

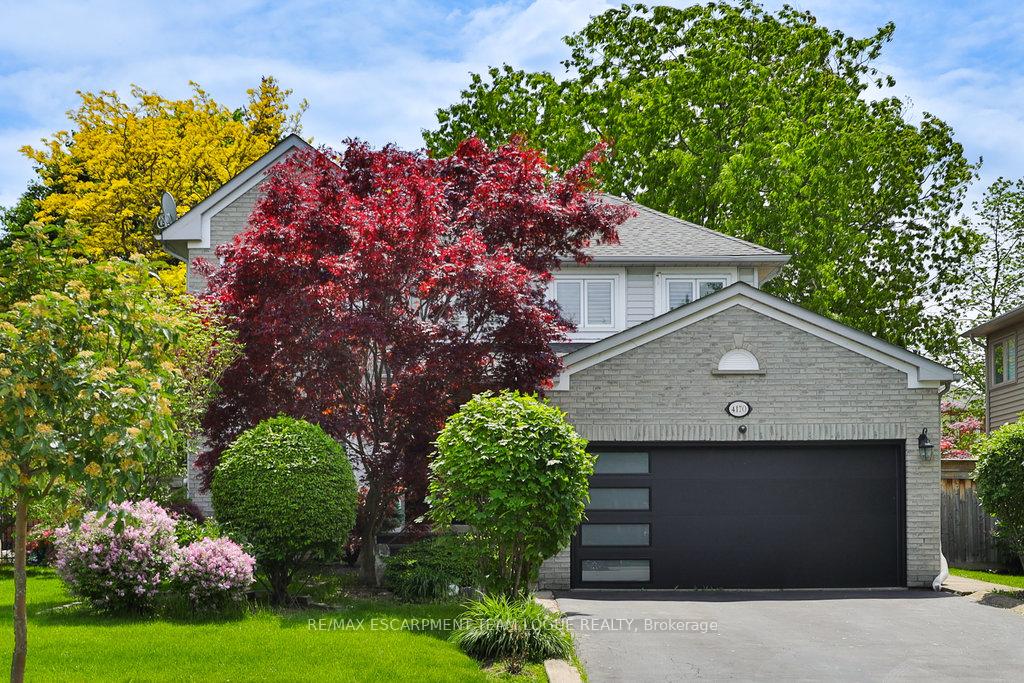
4170 Millcroft Park Drive
4170 Millcroft Park Drive
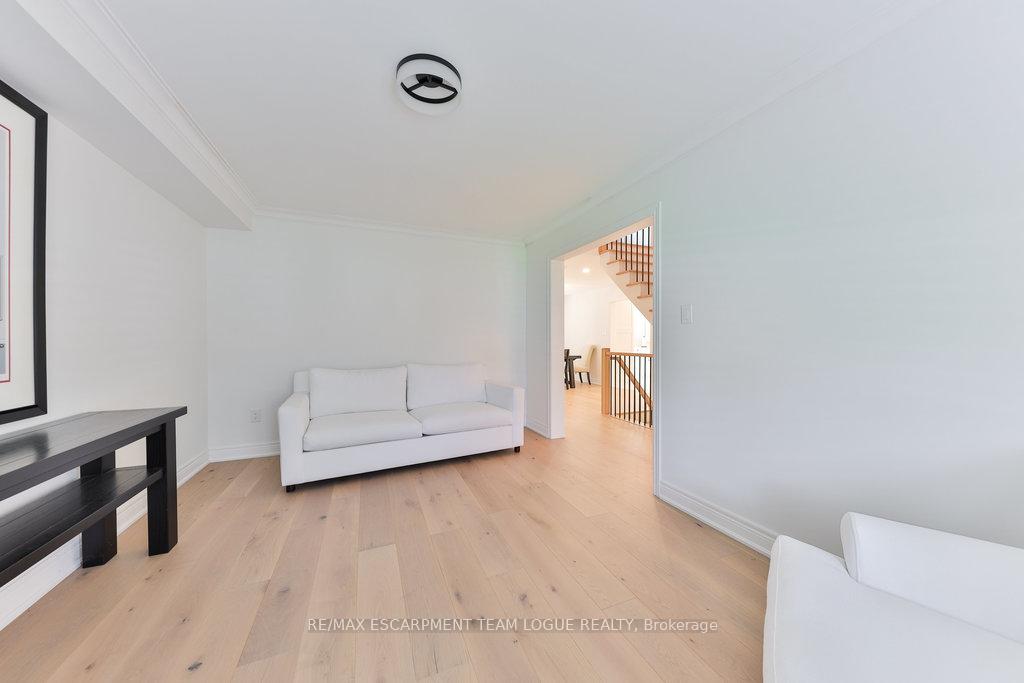
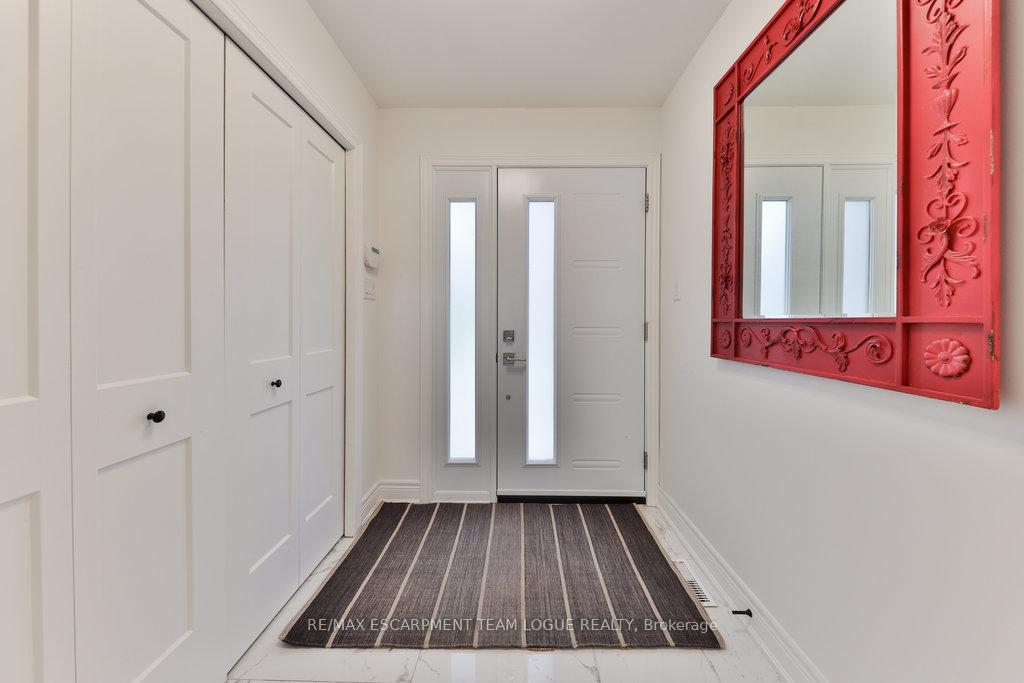
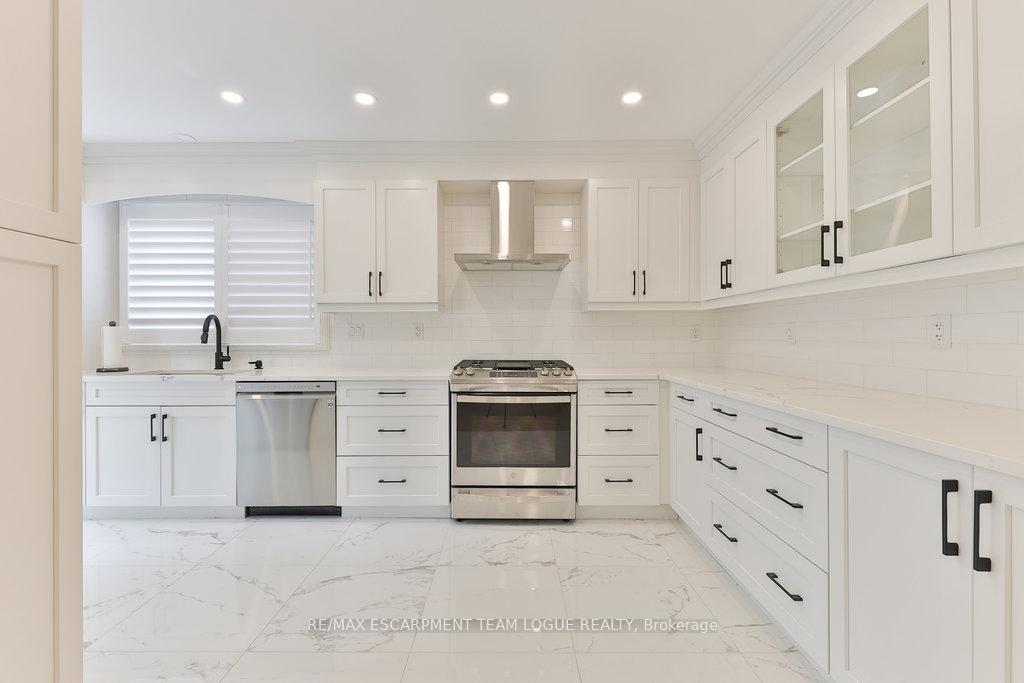
 See all 46 photos
Property history
Facts and features
- BasementFull
- Lot size60 × 121 ft
- Lease term12 months
- FurnishedUnfurnished
- Fireplace
- Central air
The homeDetached, 2-storey, Age 31–50 years
- Type: Detached
- Style: 2-storey
- Age: 31–50 years
- Living space: 2,000–2,500 sq ft
- Basement: Full
InsideFireplace Yes, In-suite laundry, main level, Rooms above ground 7
- Fireplace: Yes
- Laundry: In-suite laundry, main level
- Rooms above ground: 7
- Rooms in the basement: 1
- Bedrooms: 3
- Bathrooms: 4
- Kitchens: 1
- Family room: Yes
Outside and lotBrick, Asphalt shingle, Poured concrete
- Exterior: Brick
- Roof: Asphalt shingle
- Foundation: Poured concrete
- Size: 60.37 × 120.8 ft
Parking2 Garage, Attached, Private double
- Spaces: 2 Garage
- Garage: Attached
- Driveway: Private double
Heating, water and powerForced air, gas, Central air, Municipal water
- Heating: Forced air, gas
- Cooling: Central air
- Water: Municipal water
- Sewer: Municipal sewer
Rent and termsRent $4,500 a month, Entire property, Unfurnished
- Rent: $4,500 a month
- Space for rent: Entire property
- Furnished: Unfurnished
- Lease: 12 months
- Paid: Monthly
- Rent includes: Parking
- Deposit: Required
- Credit check: Required
- Employment letter: Required
- Rental application: Required
- References: Required
- Rental items: None
IncludedFridge, stove, dishwasher, built-in microwave, washer, dryer, all electrical light fixtures, all window coverings, all bathroom mirrors. for tenant's use only
- Included: Fridge, stove, dishwasher, built-in microwave, washer, dryer, all electrical light fixtures, all window coverings, all bathroom mirrors. for tenant's use only
Listing detailsW12204815, Rented, Jun 7, 2025
- MLS® number: W12204815
- Status: Rented
- Listed on: Jun 7, 2025
- Days on market: 40
- Updated: Jul 17, 2025
- Possession: 2025-08-01 / Other
- Occupied by: Owner
- Listing brokerage: RE/MAX ESCARPMENT TEAM LOGUE REALTY
About this home
4170 Millcroft Park Drive, Burlington (Rose), ON L7M 3V2
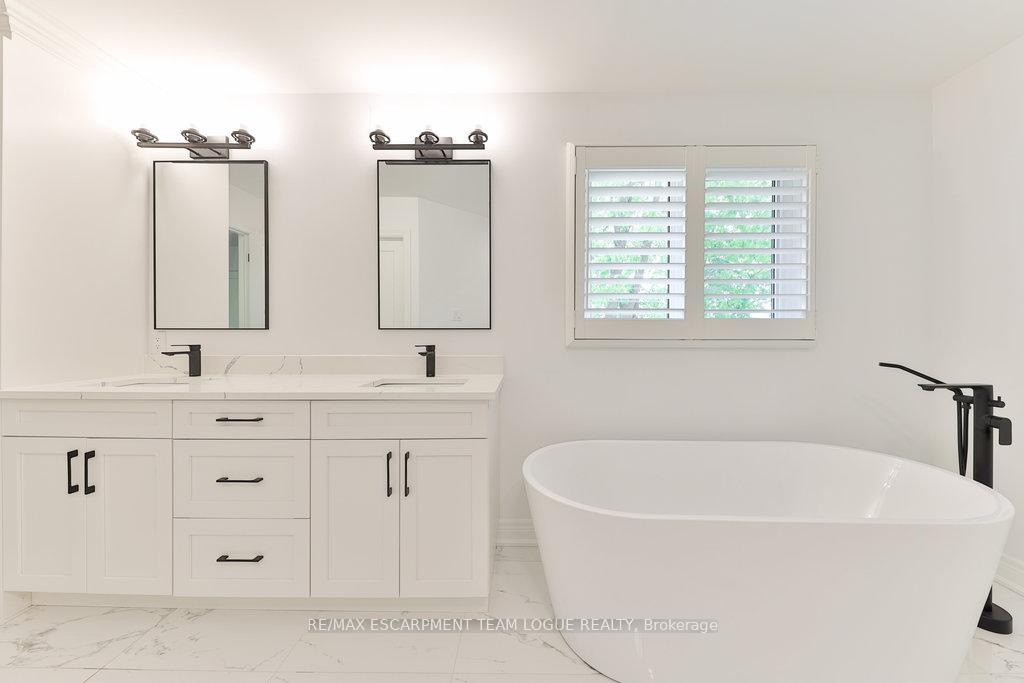
Welcome home. Incredible lease opportunity in the heart of Millcroft. This 3 bed 4 bath family home features plenty of the space to entertain family & friends in the main floor living and dining room, along with a family room with cozy fireplace, a beautiful white wraparound kitchen with plenty of storage and counter space, stainless appliances and quartz counters with a walkout to the spacious back deck for easy BBQ access. A convenient main floor laundry with garage access and a powder room completes this level. The upper level enjoys an oversized primary bedroom with a 5-pce spa inspired ensuite with glass shower and free-standing tub, 2 additional spacious bedrooms and a family bath. The finished lower level is ideal for movie night with a large recroom, kitchenette, a 3-pce bath and a storage or office space. Outside, beautiful mature landscaping providing plenty of privacy, double car garage and double drive all set close to schools, parks, shopping and restaurants.
Ask about this home
A HOMEH agent will answer your questions about this home.
Around this home
Daily convenience, out of 100, from the distances below
Schools nearby
School rating, out of 10.
Helpful calculators
Your HOMEH agent

"I would see it this week."