

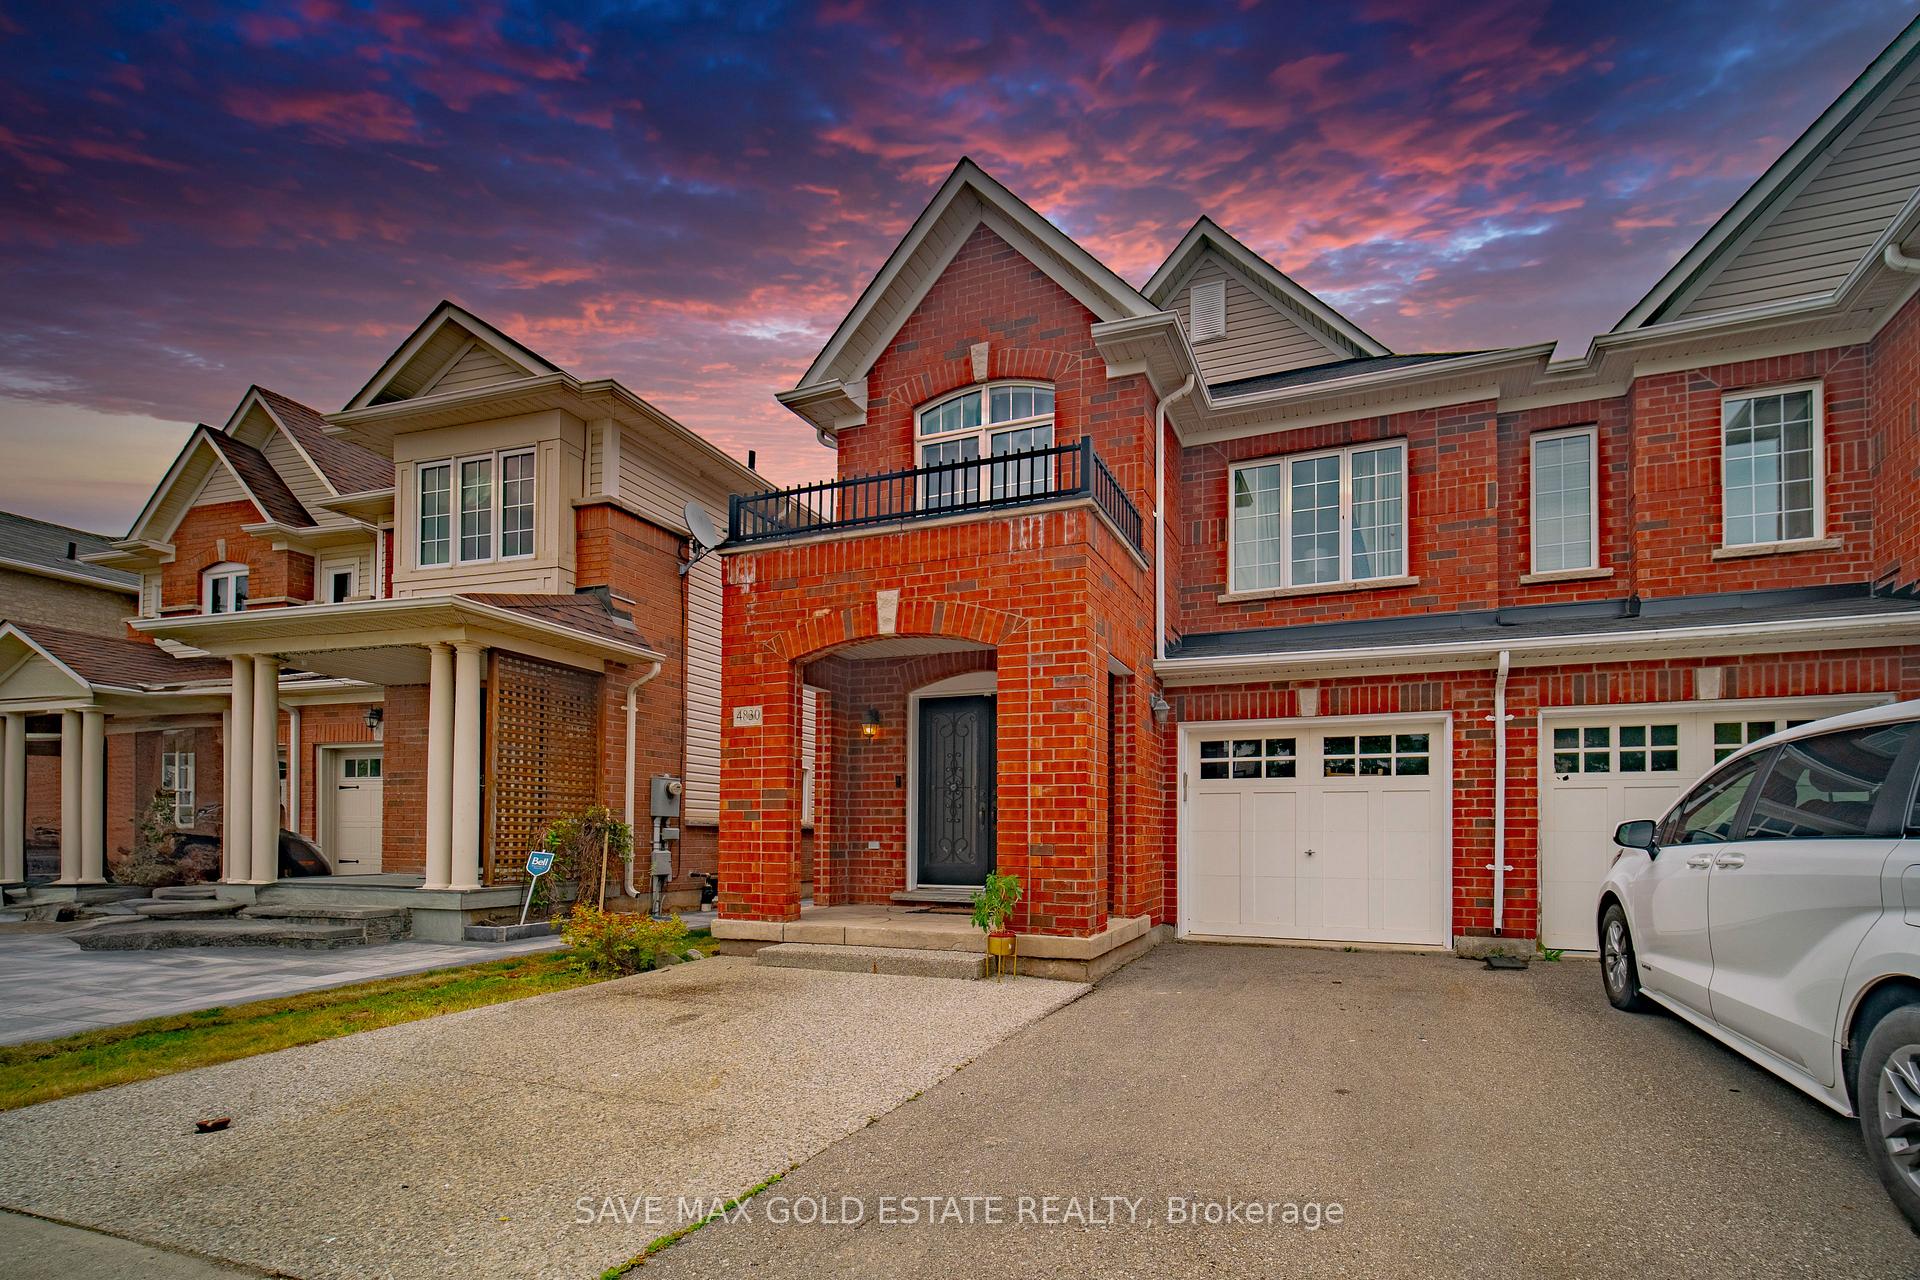
4830 Verdi Street
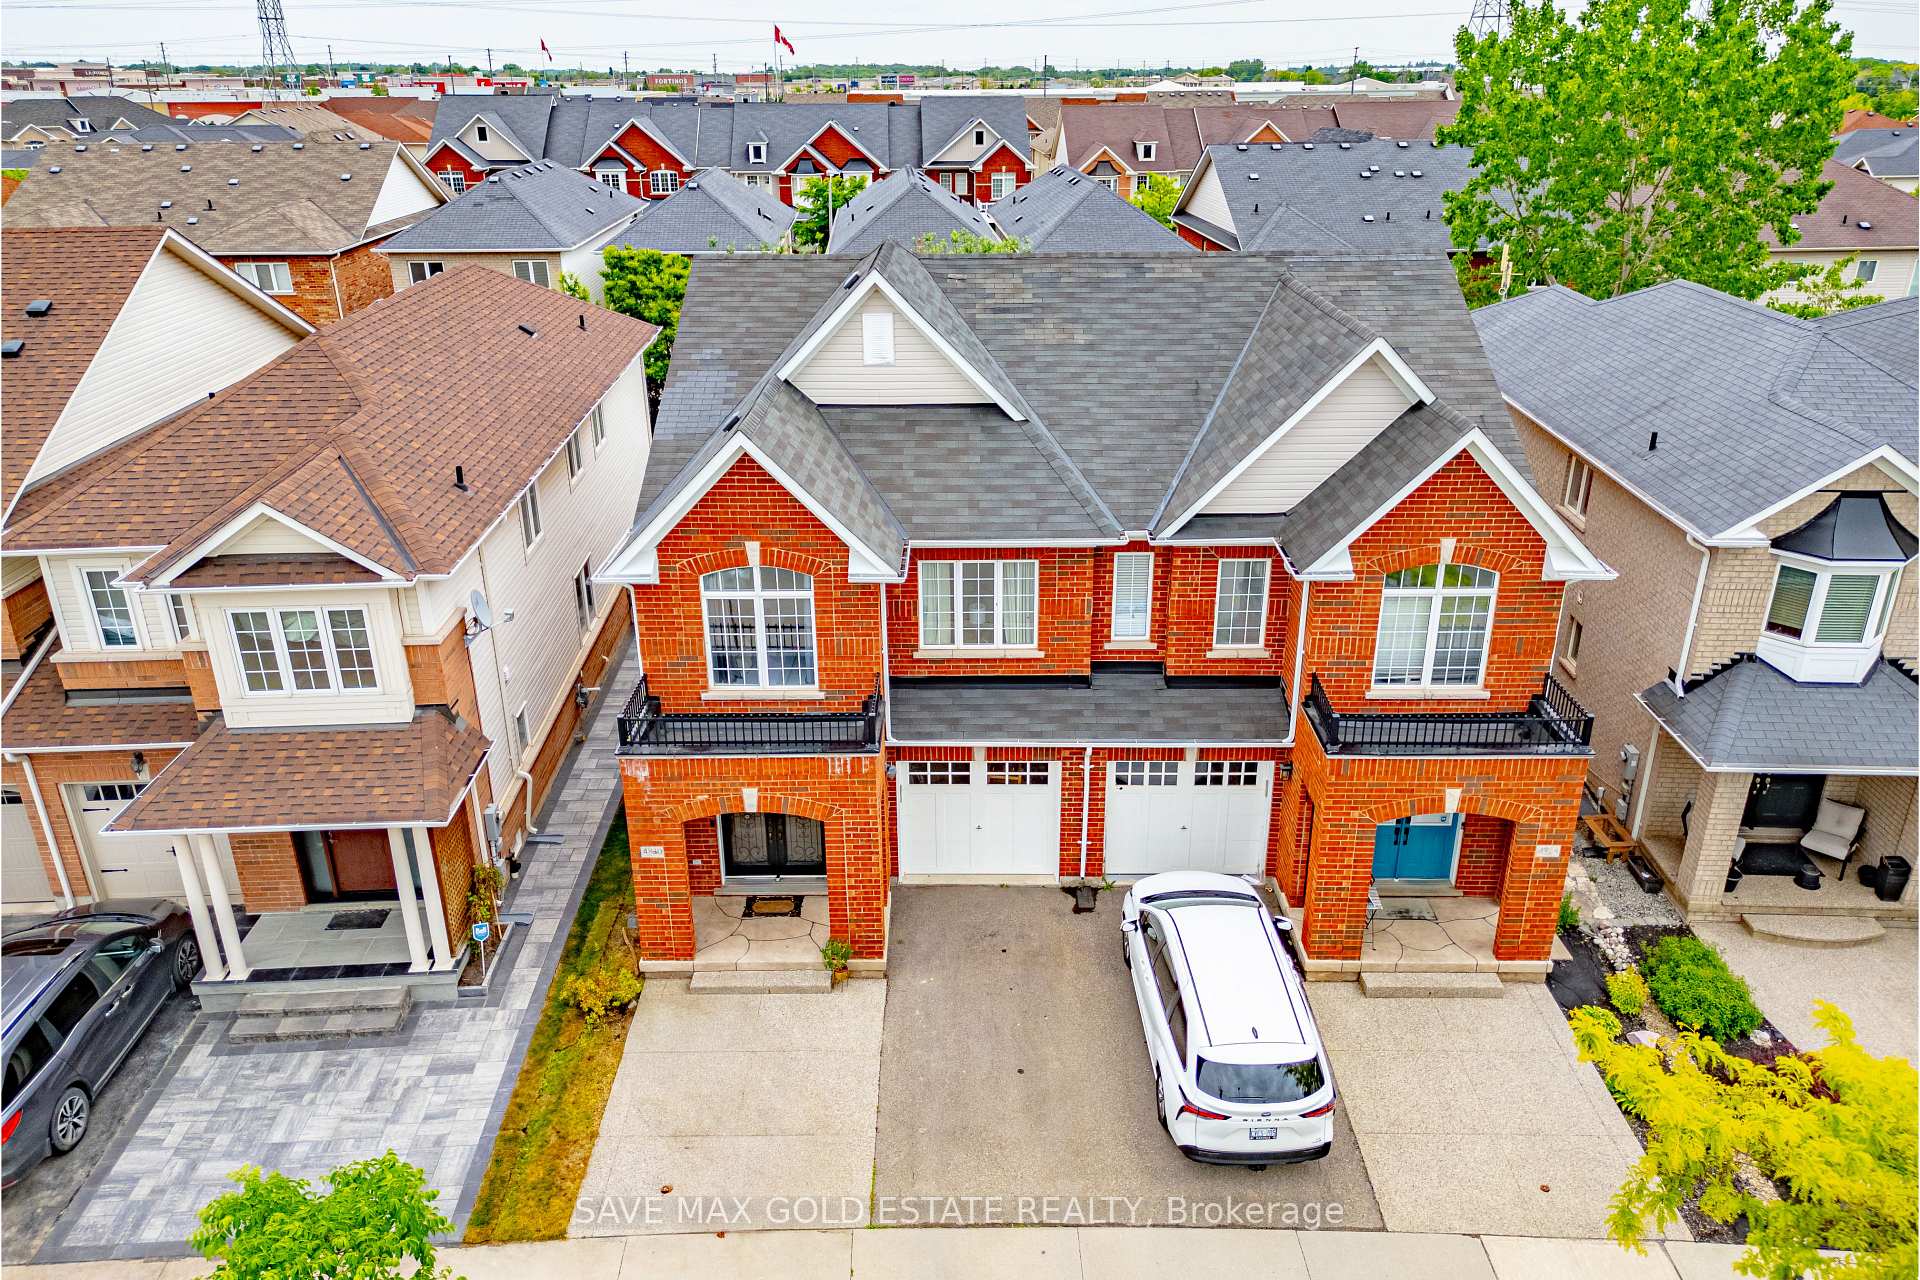
4830 Verdi Street
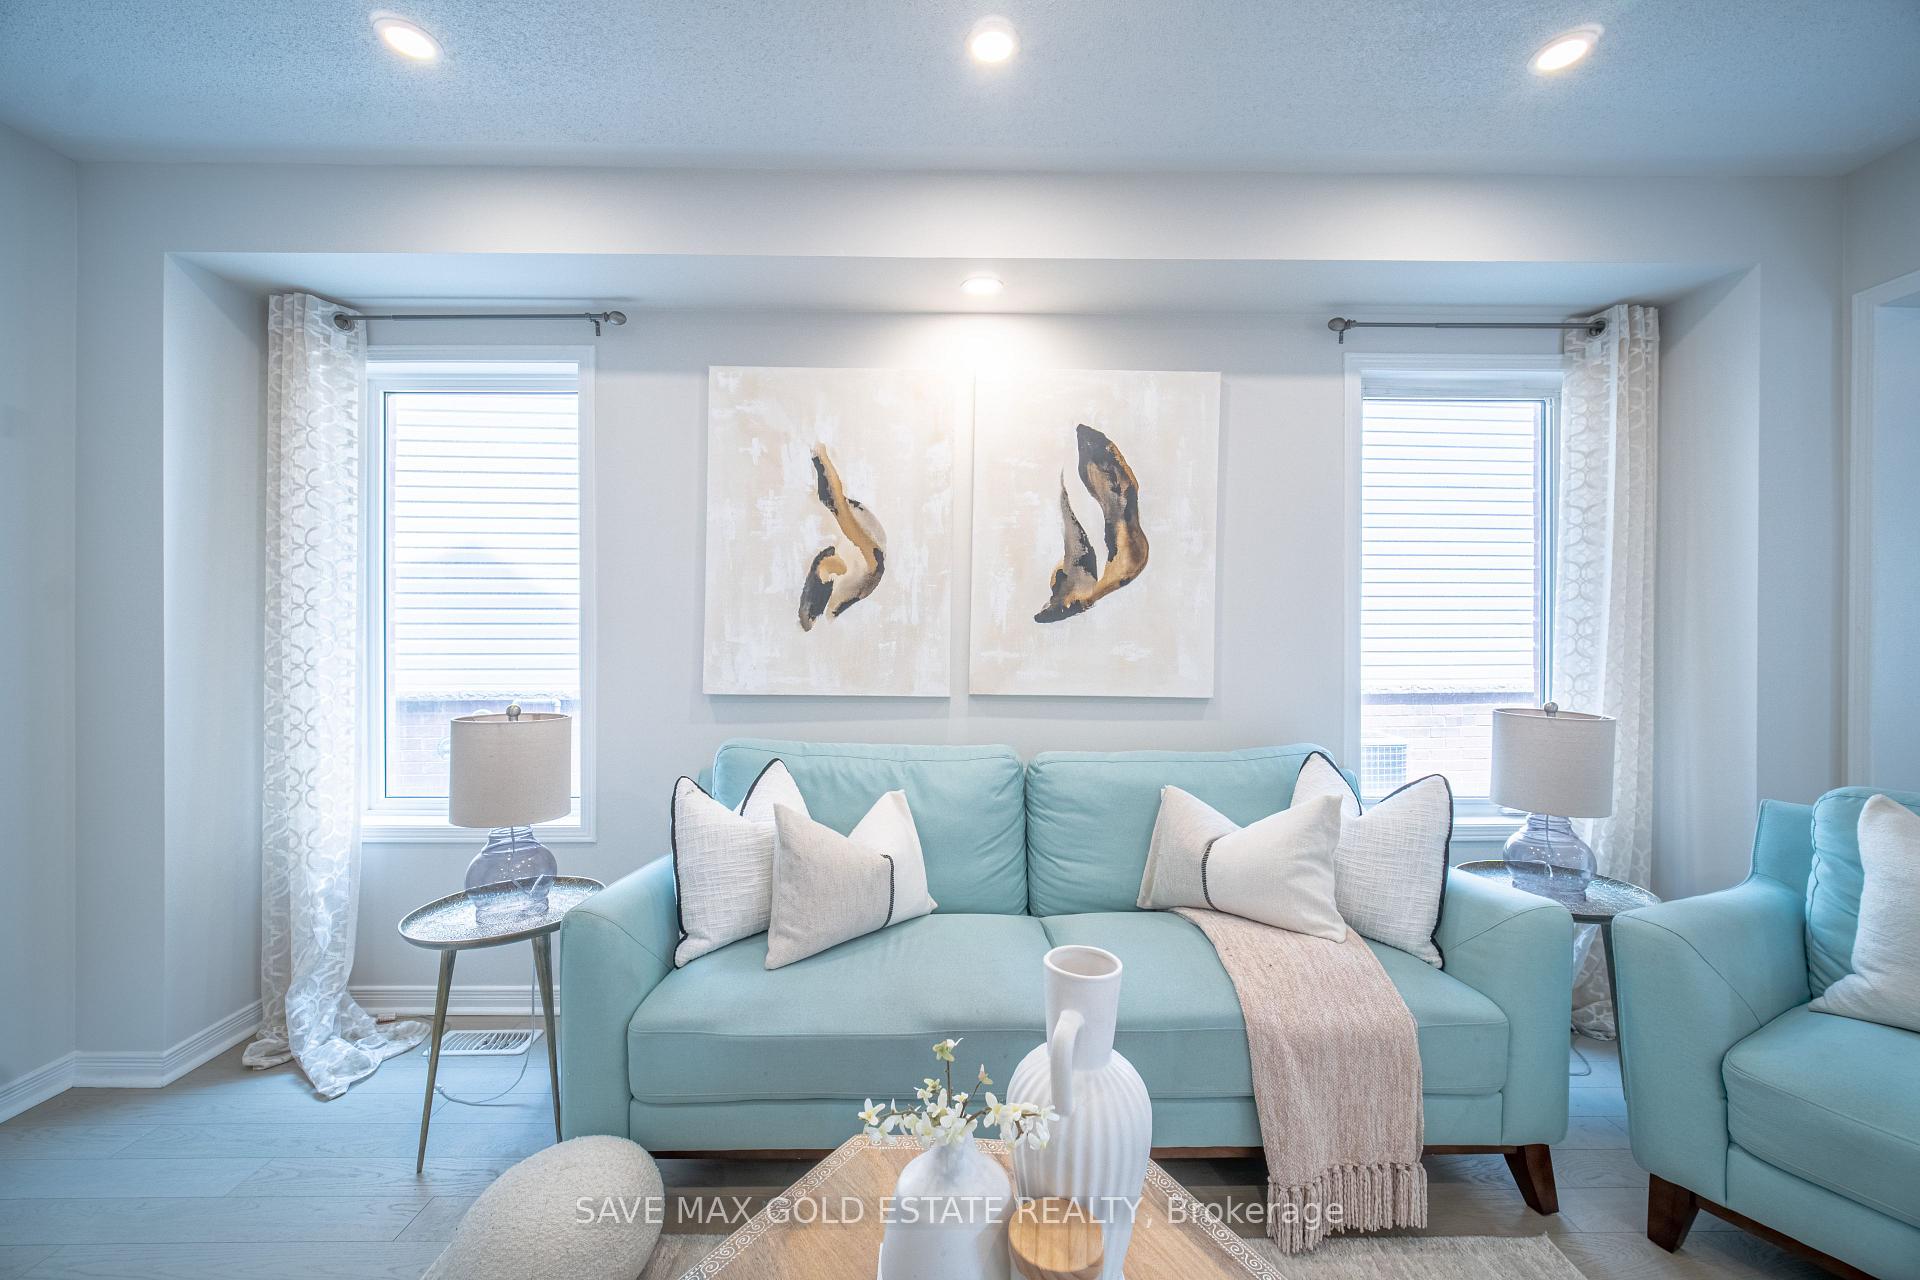 See all 50 photos
Property history
- —For SaleList: —
- —For SaleList: —
- —For SaleList: —
Facts and features
- BasementFinished
- Water, sewerMunicipal
- HeatingForced air
- CoolingCentral air
- Central air
The homeSemi-Detached, 2-storey, 1,500–2,000 sq ft
- Type: Semi-Detached
- Style: 2-storey
- Living space: 1,500–2,000 sq ft
- Basement: Finished, full
InsideUpper level, Carpet free, Rooms above ground 7
- Laundry: Upper level
- Features: Carpet free
- Rooms above ground: 7
- Bedrooms: 3
- Bathrooms: 4
- Kitchens: 1
- Family room: Yes
Outside and lotBrick, Asphalt shingle, Concrete
- Exterior: Brick
- Roof: Asphalt shingle
- Foundation: Concrete
- Size: 24.39 × 99.73 ft
Parking1 Garage, Attached, Private
- Spaces: 1 Garage
- Garage: Attached
- Driveway: Private
Heating, water and powerForced air, gas, Central air, Municipal water
- Heating: Forced air, gas
- Cooling: Central air
- Water: Municipal water
- Sewer: Municipal sewer
Costs and taxesTaxes $5,004 a year, HST included in the price, Hwt
- Taxes, 2025: $5,004 a year
- HST: HST included in the price
- Rental items: Hwt
Included in the saleAll elf's, appliances on the main and second floor, window covering(see exclusions), gazebo in the backyard, counter cabinetry in the basement, Backyard furniture, fridge in the basement, round light fixture in the foyer(will be replaced by another light fixture), curtains on the main floor
- Included: All elf's, appliances on the main and second floor, window covering(see exclusions), gazebo in the backyard, counter cabinetry in the basement
- Not included: Backyard furniture, fridge in the basement, round light fixture in the foyer(will be replaced by another light fixture), curtains on the main floor
Listing detailsW12344225, Sold, Aug 13, 2025
- MLS® number: W12344225
- Status: Sold
- Listed on: Aug 13, 2025
- Days on market: 27
- Updated: Sep 9, 2025
- Possession: 2025-08-31 / Flexible
- Occupied by: Owner
- Listing brokerage: SAVE MAX GOLD ESTATE REALTY
About this home
4830 Verdi Street, Burlington (Alton), ON L7M 0H7
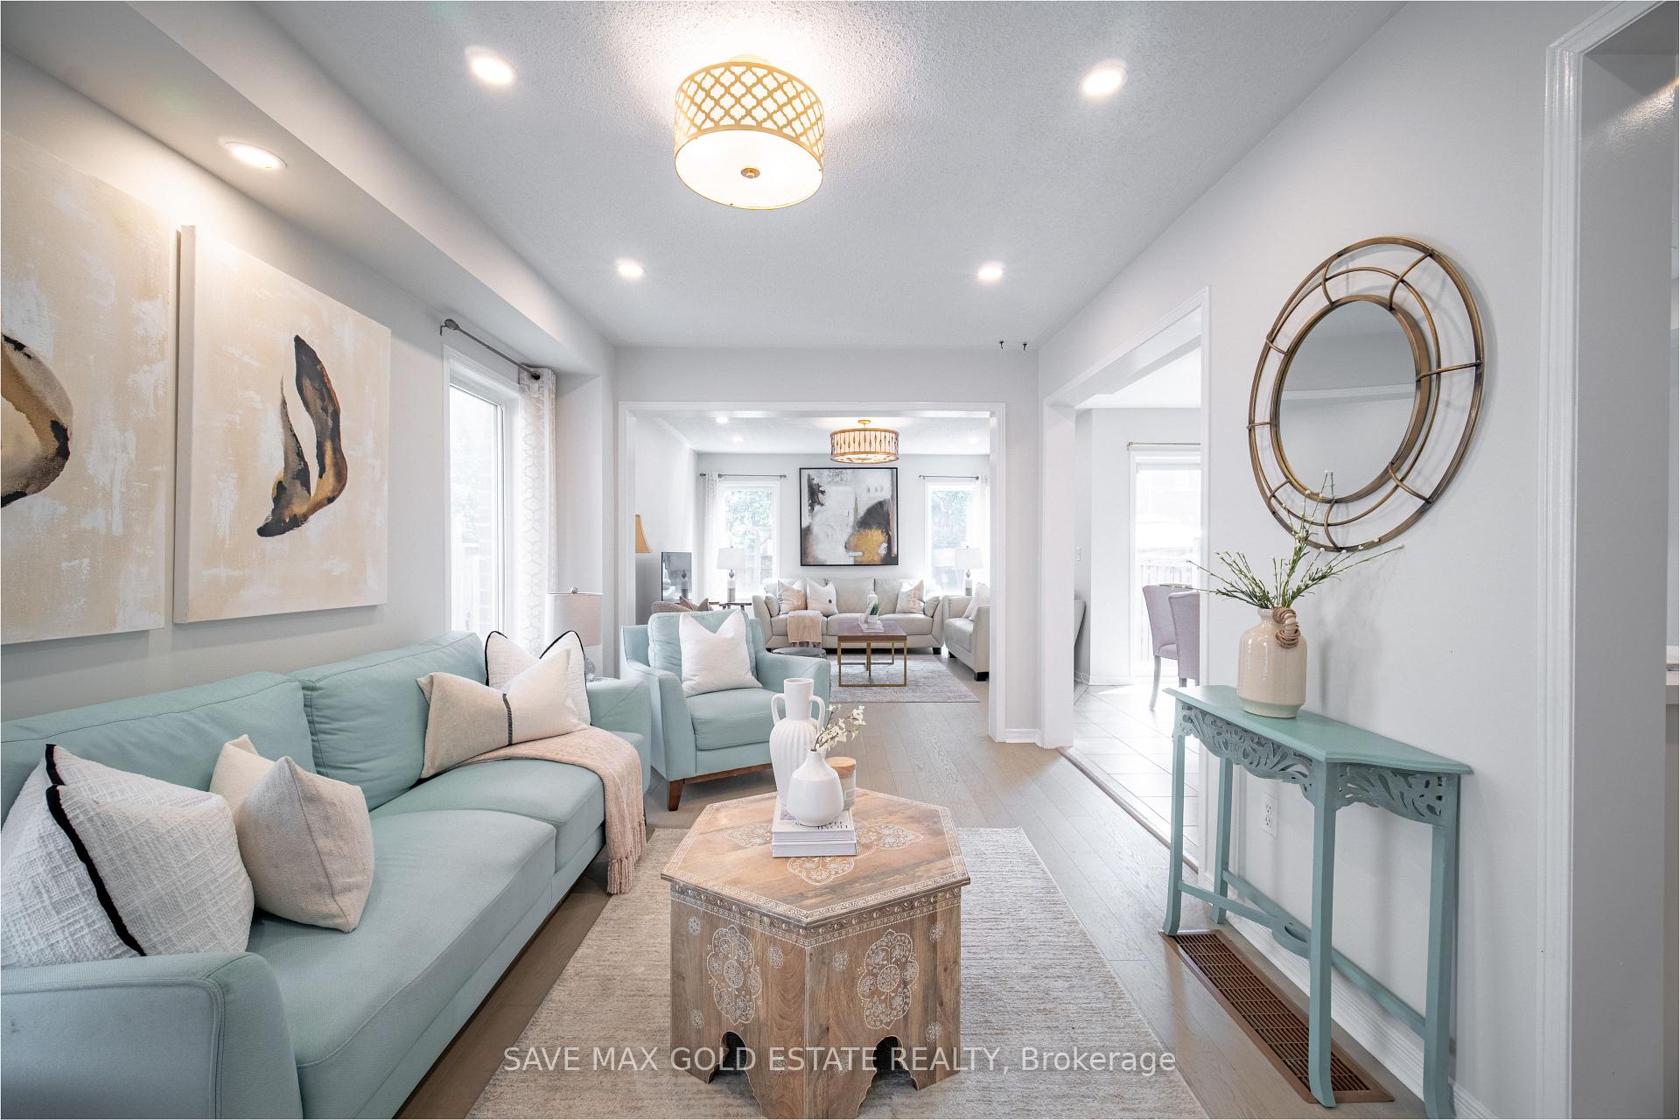
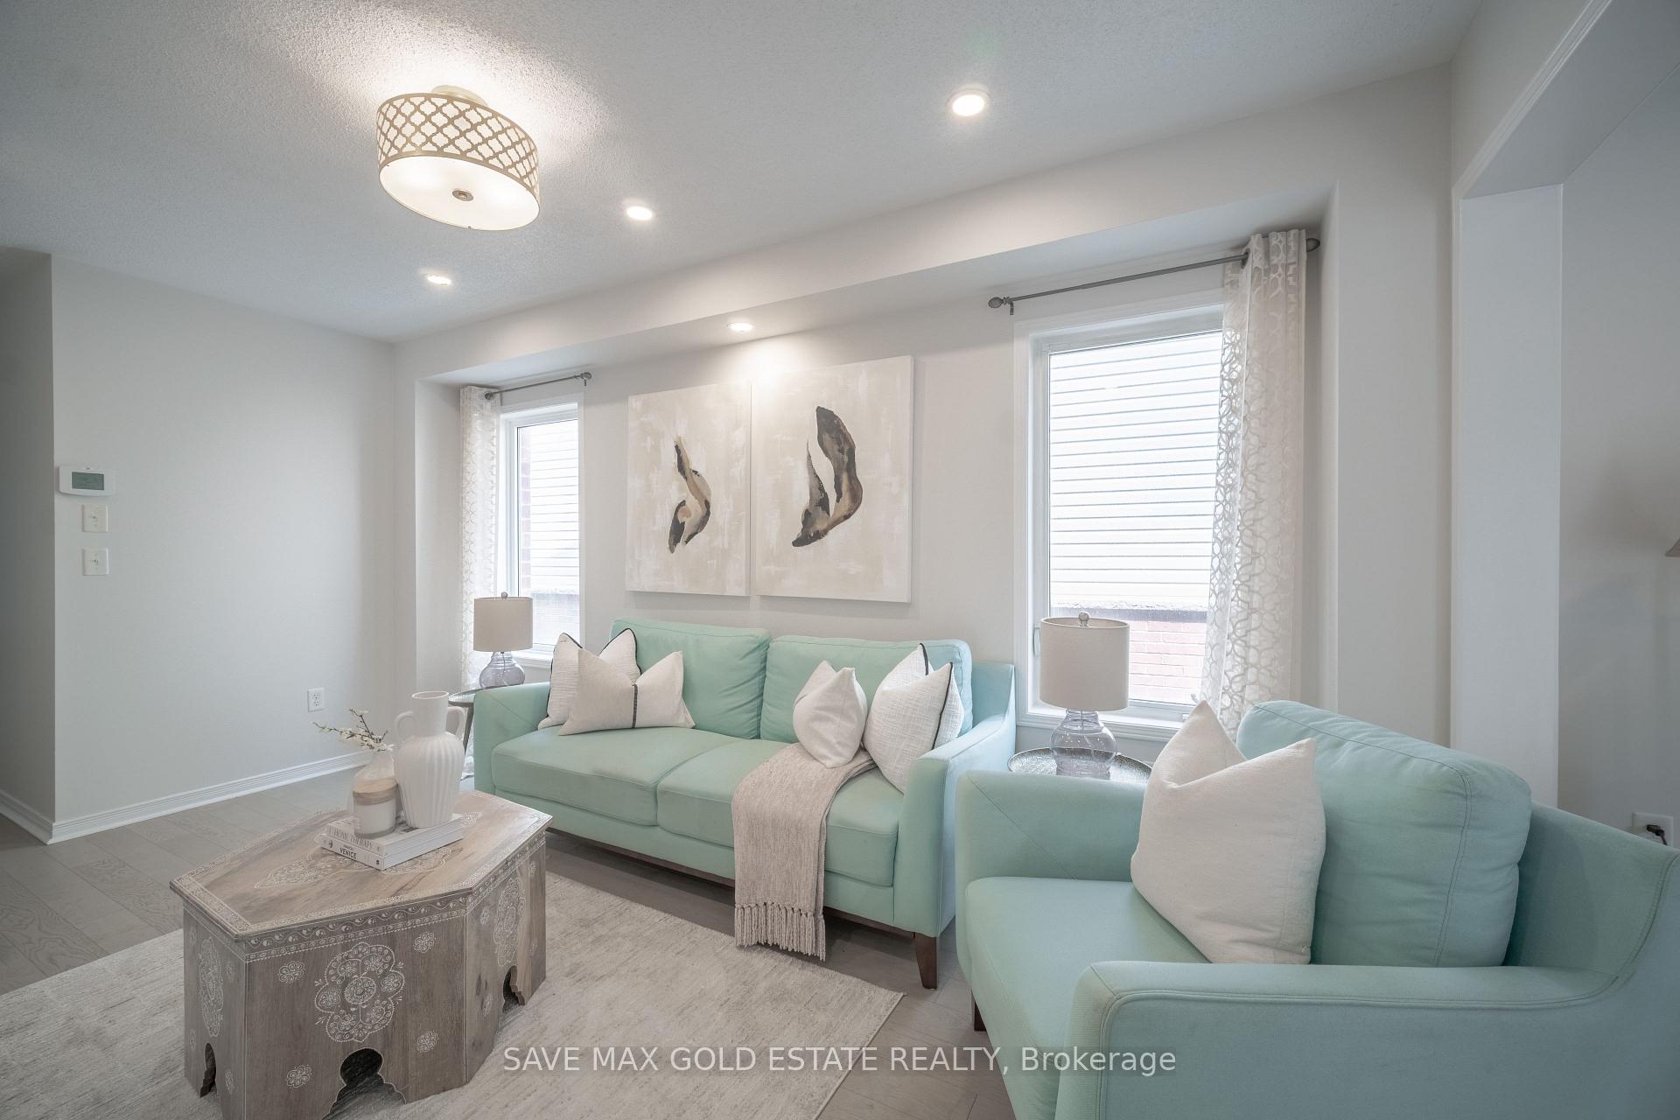
Welcome to this beautifully upgraded semi-detached home in the heart of Alton Village, Burlington. Boasting 1,907 sqft of above-grade living space, this is the largest semi model in the neighbourhood and includes a professionally finished basement, offering plenty of room for the whole family. With 3 spacious bedrooms and 4 well-appointed bathrooms (Master and Guest Renovated July 2025), this home combines style, functionality, and location in one unbeatable package. Step inside to an open-concept main floor featuring rare 2 separate seating areas, Pot Lights, Premium flooring, and large windows that let in an abundance of natural light. The modern kitchen (Renovated July 2025) is equipped with stainless steel appliances, a breakfast bar, and plenty of cabinetry, flowing seamlessly into the dining and living areas perfect for entertaining or cozy family nights in. Upstairs, the generous primary suite includes a walk-in closet and a private ensuite, while the two additional bedrooms are bright, spacious, and share a full bathroom ideal for kids, guests, or a home office. A relaxing nook on the second floor can be used for office. Enjoy the comfort of rarely found laundry on the second floor. The finished basement adds valuable living space, complete with a large rec room, full bathroom, and endless possibilities for a media room, play area, or gym. Step outside into your private, fenced backyard perfect for BBQs or relaxing after a long day. Complete with Concrete, this is zero maintenance space. Located on a quiet, child-friendly street with lots of young families, this home is just minutes from everything you need. Highly rated schools (8+), parks, and trails are all nearby. Walmart and SmartCentres shopping plaza are just a 2-minute drive away, and Highway 407 is only 1 minute from your doorstep, GO station just 10 minutes drive makes commuting a breeze. This is your chance to own a turn-key home in one of Burlingtons most desirable, family-oriented communities.
Ask about this home
A HOMEH agent will answer your questions about this home.
Around this home
Daily convenience, out of 100, from the distances below
Schools nearby
School rating, out of 10.
Helpful calculators
Your HOMEH agent

"I would see it this week."