

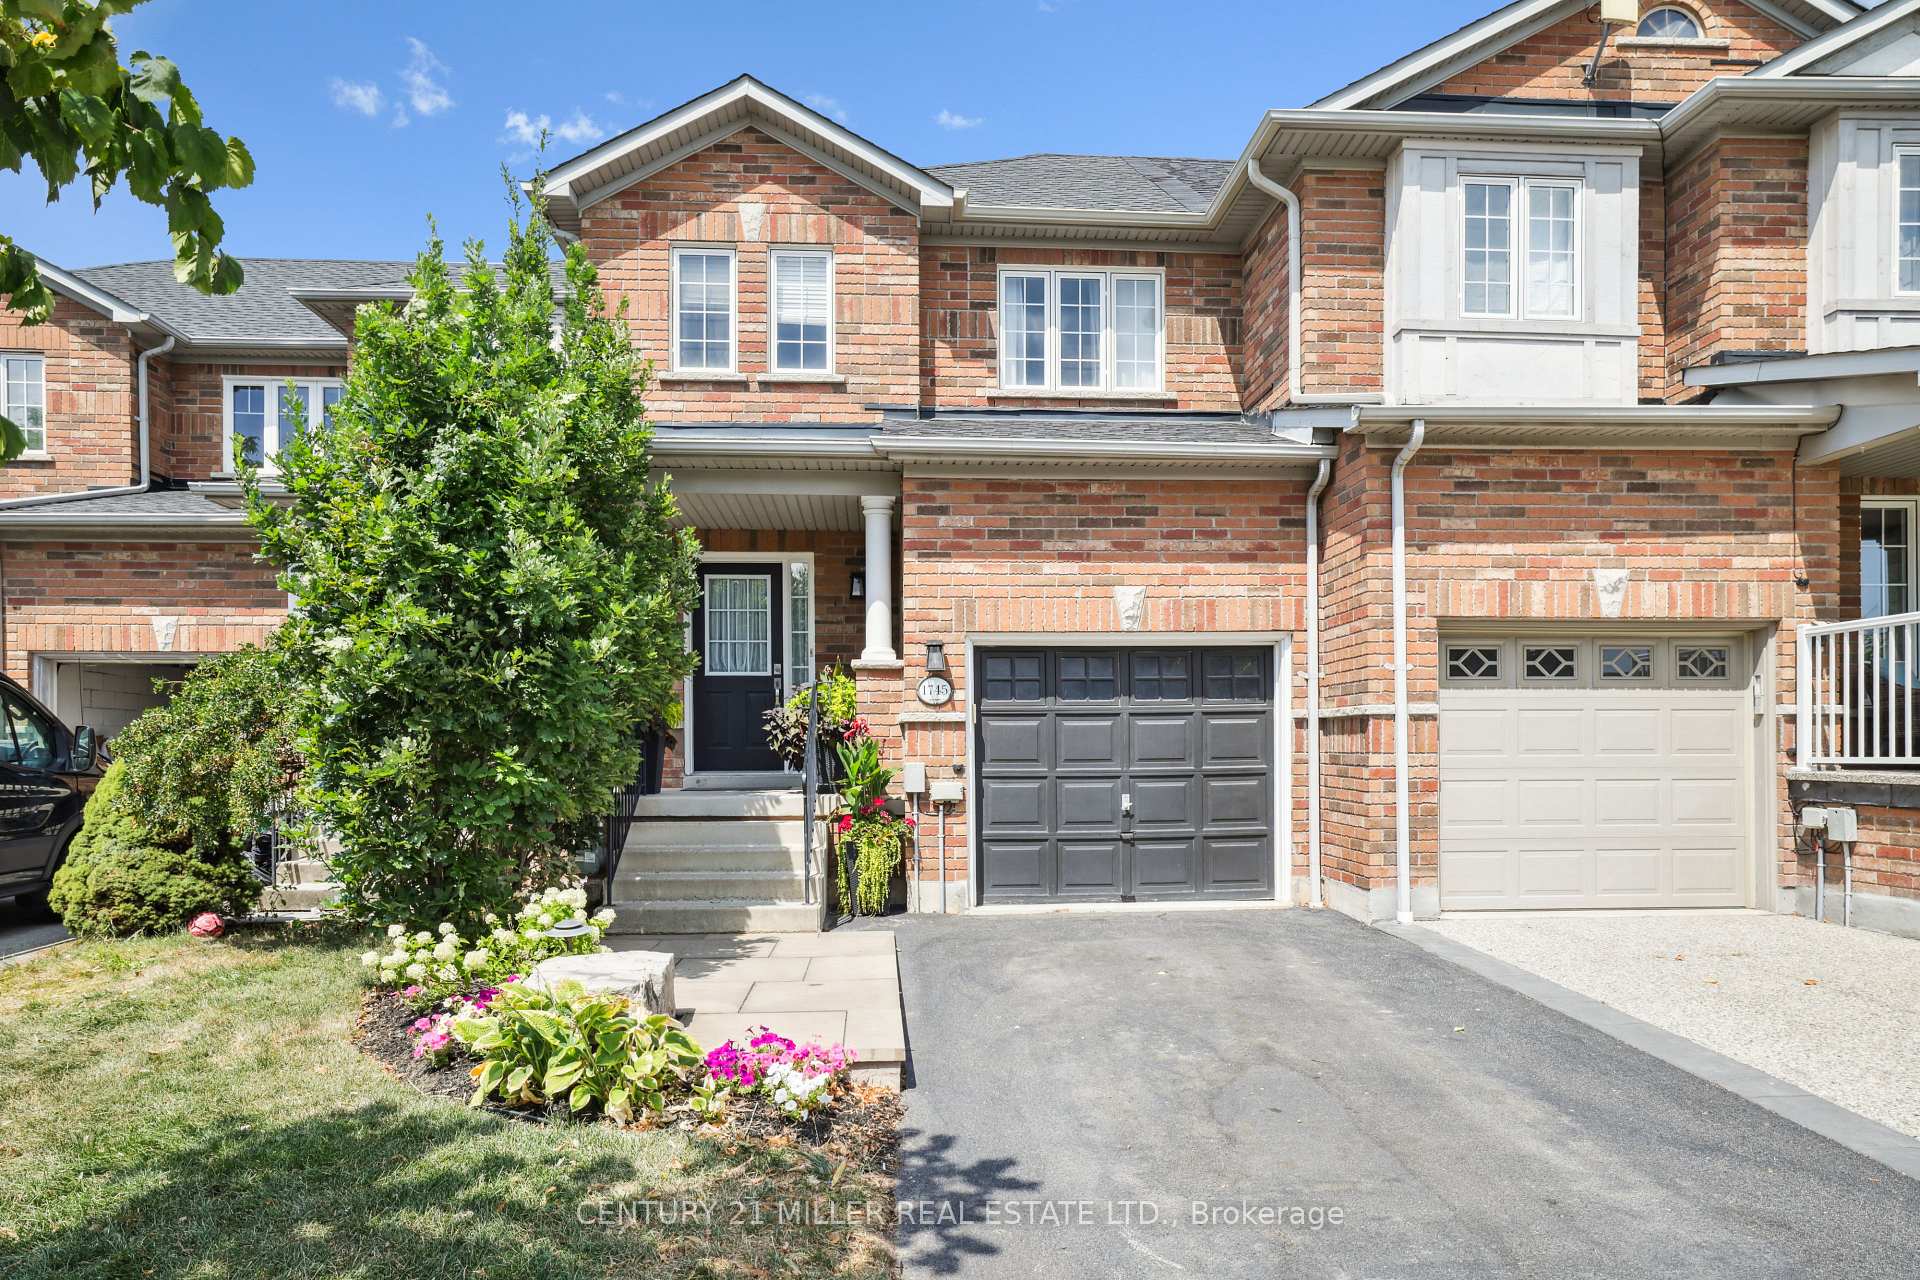
1745 Cobra Crescent
1745 Cobra Crescent
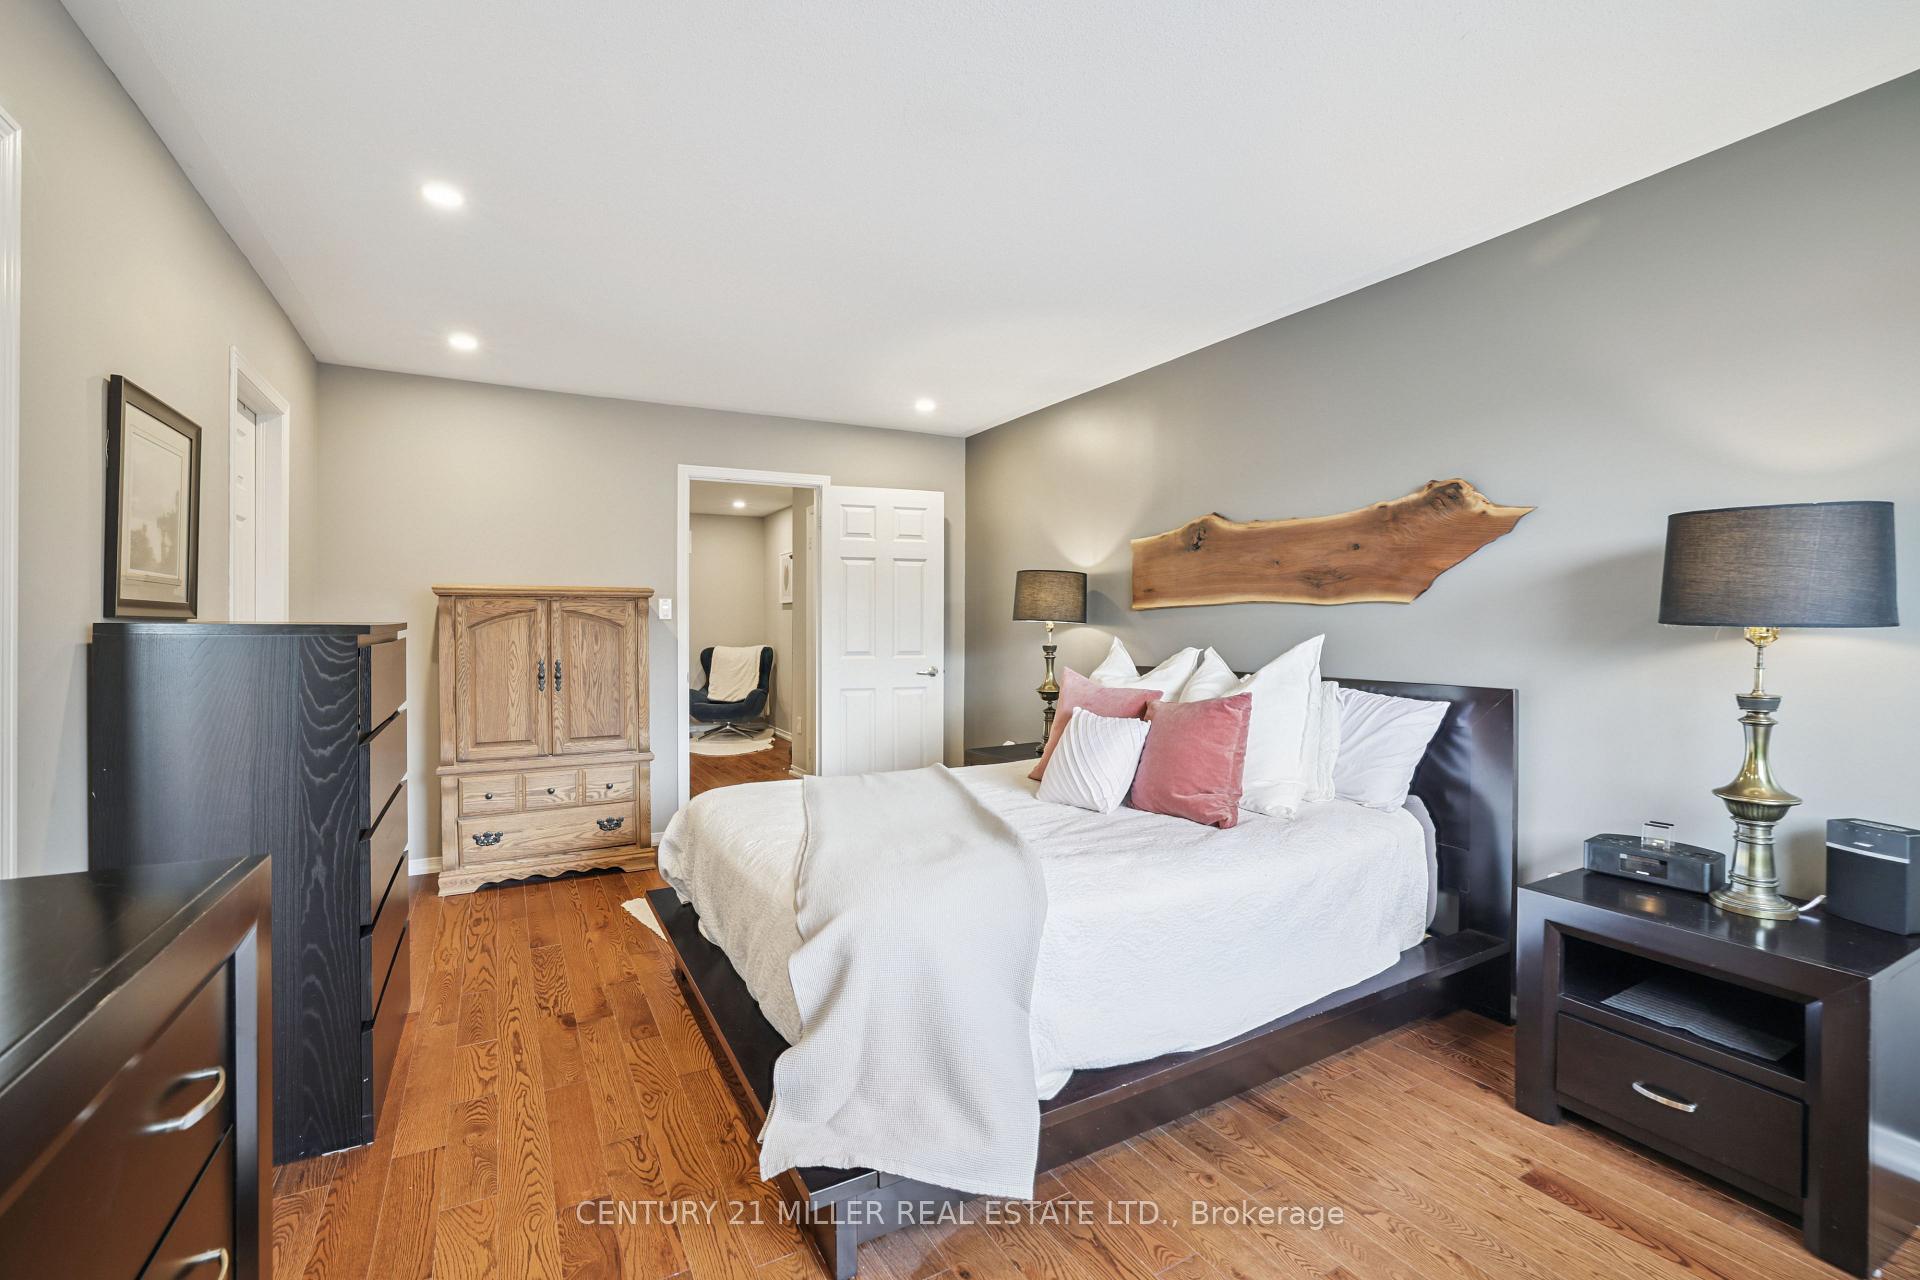 See all 36 photos
Property history
Facts and features
- BasementUnfinished
- Age of home16–30 years
- Water, sewerMunicipal
- HeatingForced air
- Hardwood floors
- Central air
The homeFreehold Townhouse, 2-storey, Age 16–30 years
- Type: Freehold Townhouse
- Style: 2-storey
- Age: 16–30 years
- Living space: 1,500–2,000 sq ft
- Basement: Unfinished, full
- Waterfront: None
InsideHardwood, Tile, Lower level, Carpet free
- Flooring: Hardwood, Tile
- Laundry: Lower level
- Features: Carpet free
- Rooms above ground: 5
- Rooms in the basement: 0
- Bedrooms: 3
- Bathrooms: 3
- Kitchens: 1
Outside and lotBrick, Asphalt shingle, Poured concrete
- Exterior: Brick
- Roof: Asphalt shingle
- Foundation: Poured concrete
- Features: Landscaped, patio
- Size: 21.03 × 105.64 ft
- Zoning: UCR3-271
Parking1 Garage, Attached, Private, other, inside entry
- Spaces: 1 Garage
- Garage: Attached
- Driveway: Private, other, inside entry
Heating, water and powerForced air, gas, Central air, Municipal water
- Heating: Forced air, gas
- Cooling: Central air
- Water: Municipal water
- Sewer: Municipal sewer
Costs and taxesTaxes $4,654 a year, HST included in the price
- Taxes, 2025: $4,654 a year
- HST: HST included in the price
Included in the saleExisting fridge, stove, dishwasher, washer/dryer, window coverings and electrical light fixtures.
- Included: Existing fridge, stove, dishwasher, washer/dryer, window coverings and electrical light fixtures.
NearbyFenced yard, park, rec./commun.centre, school, other
- Close to: Fenced yard, park, rec./commun.centre, school, other
Listing detailsW12343822, Sold, Aug 14, 2025
- MLS® number: W12343822
- Status: Sold
- Listed on: Aug 14, 2025
- Days on market: 11
- Updated: Aug 25, 2025
- Possession: Other
- Occupied by: Owner
- Listing brokerage: Century 21 Miller Real Estate Ltd.
About this home
1745 Cobra Crescent, Burlington (Uptown), ON L7L 7L5
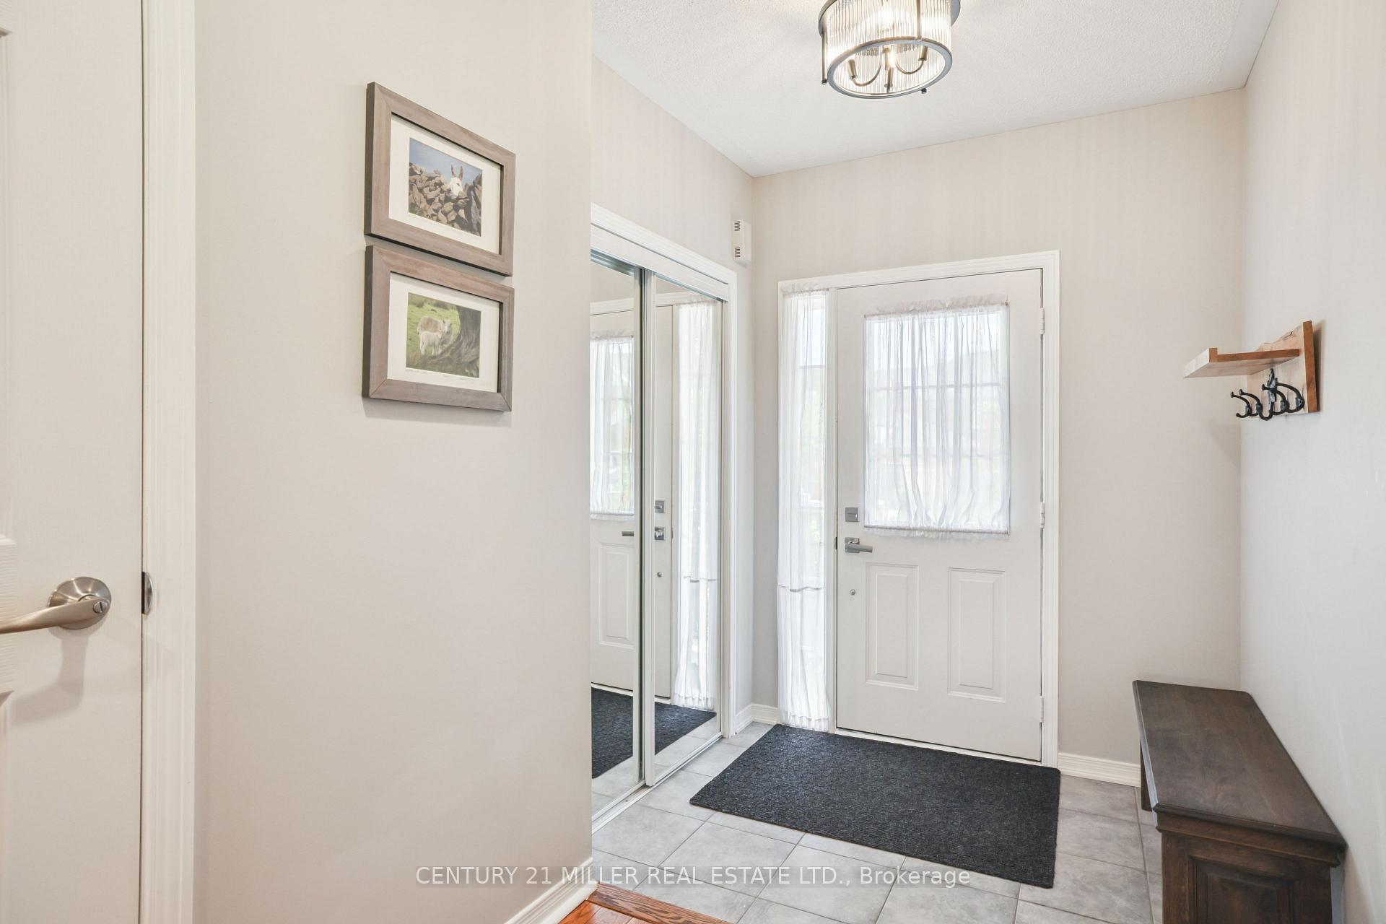
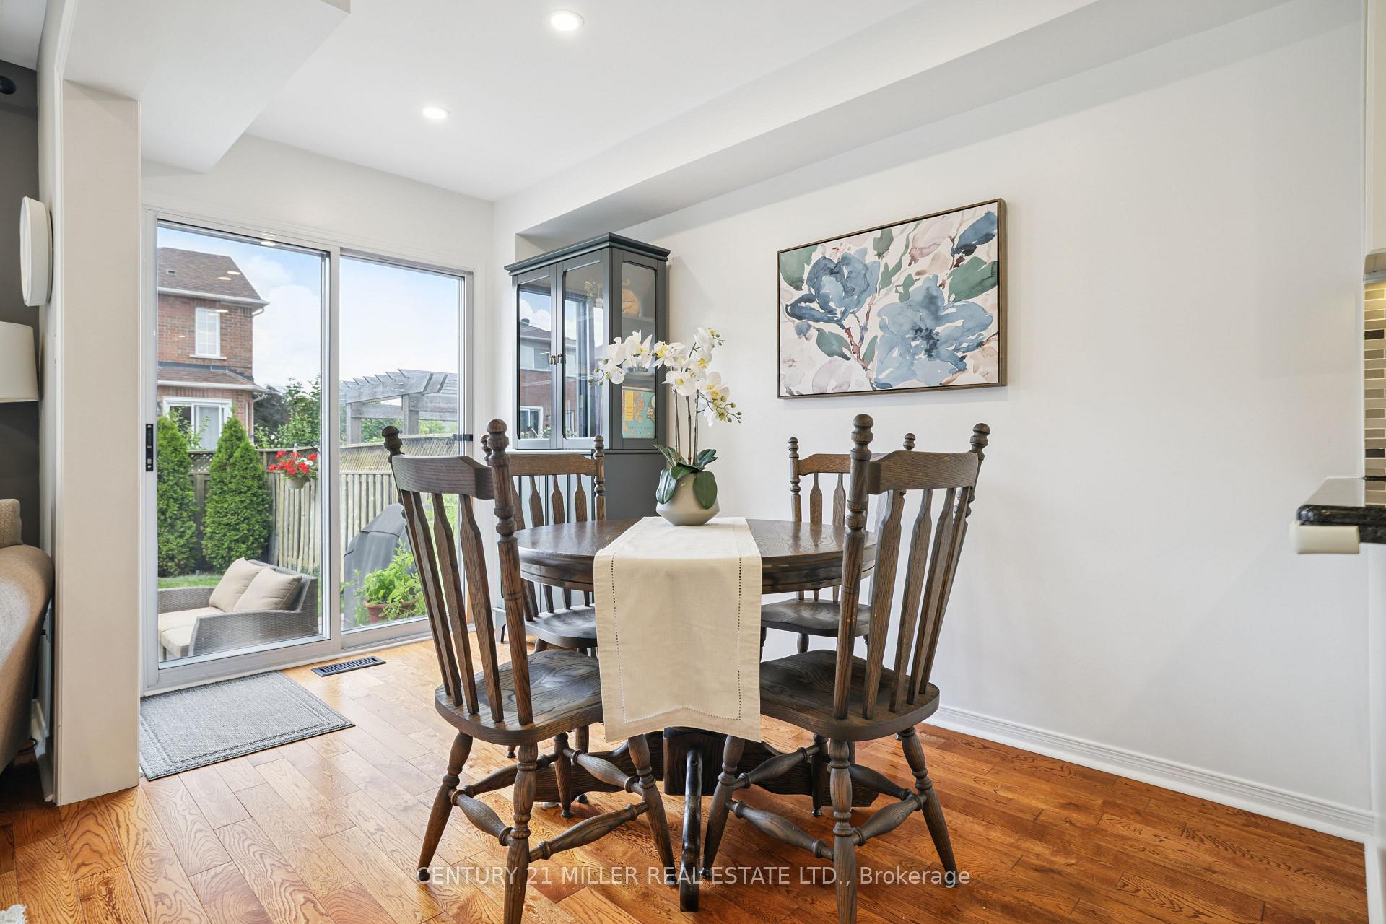
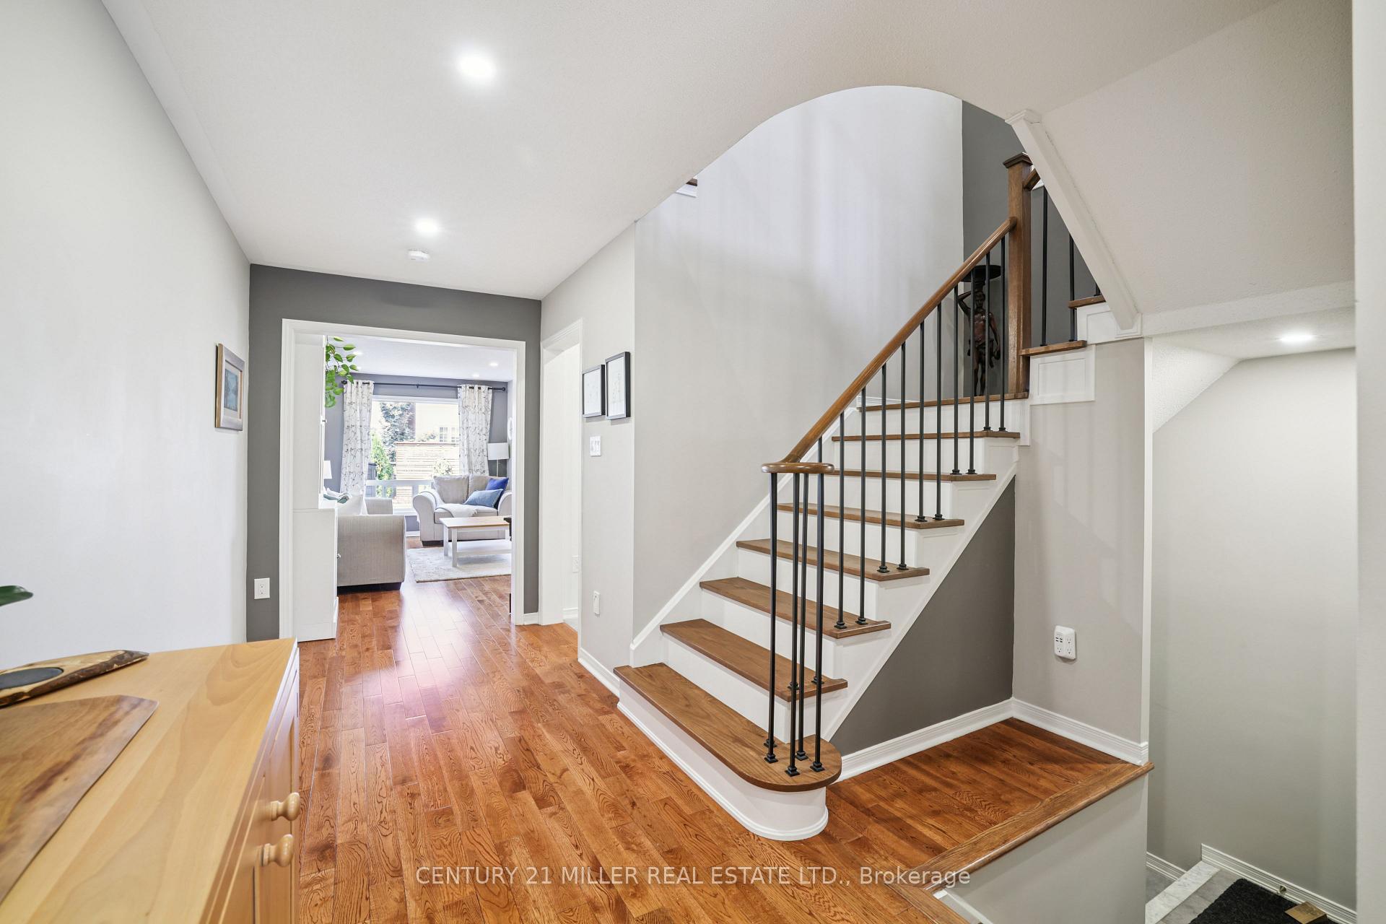
Beautifully maintained freehold 2-storey townhouse in Burlingtons sought-after Corporate neighbourhood with rare garage access to the rear yard. This home offers an inviting open-concept design with hardwood flooring and pot lights throughout. The sunlit living room flows seamlessly into the modernized white kitchen with granite countertops, stylish backsplash, stainless steel appliances, and sliding door access to a fully fenced, landscaped backyard with a stone patio perfect for entertaining. The updated main floor powder room, wood staircase with wrought iron spindles, and thoughtful finishes add to the homes appeal. Upstairs, the spacious primary bedroom includes a walk-in closet and an updated spa-like ensuite with a soaker tub and glass shower. Two additional bedrooms share an updated main 4-piece bath. Additional highlights include a single-car garage with inside entry, a pro rack organization system, owned water heater, furnace (2019), roof (2017), and upgraded attic insulation. Ideally located with quick access to major highways and Appleby GO Station perfect for commuters and within walking distance to schools, parks, restaurants, recreation facilities, public transit, and more!
Ask about this home
A HOMEH agent will answer your questions about this home.
Around this home
Daily convenience, out of 100, from the distances below
Schools nearby
School rating, out of 10.
Helpful calculators
Your HOMEH agent

"I would see it this week."