

2132 Turnberry Road
2132 Turnberry Road
 See all 45 photos
Property history
Facts and features
- BasementUnfinished
- Age of home16–30 years
- Water, sewerMunicipal
- HeatingHeat pump
- Central air
The homeDetached, 2-storey, Age 16–30 years
- Type: Detached
- Style: 2-storey
- Age: 16–30 years
- Living space: 2,500–3,000 sq ft
- Basement: Full, unfinished
InsideMain level, Rooms above ground 9, Bedrooms 3
- Laundry: Main level
- Rooms above ground: 9
- Bedrooms: 3
- Bathrooms: 3
- Kitchens: 1
- Family room: Yes
Outside and lotBrick, Shingles, Poured concrete
- Exterior: Brick
- Roof: Shingles
- Foundation: Poured concrete
- Size: 52.66 × 120.14 ft
Parking2 Garage, Attached
- Spaces: 2 Garage
- Garage: Attached
Heating, water and powerHeat pump, gas, Central air, Municipal water
- Heating: Heat pump, gas
- Cooling: Central air
- Water: Municipal water
- Sewer: Municipal sewer
Costs and taxesTaxes $8,812 a year, HST included in the price, Hot water heater, furnace
- Taxes, 2025: $8,812 a year
- HST: HST included in the price
- Rental items: Hot water heater, furnace
Included in the saleFridge "as is", stove, dishwasher, washer, dryer, all electrical light fixtures, all window coverings, all bathroom mirrors, gdo + remote, hot tub, cvac, vanee "as is" , shed
- Included: Fridge "as is", stove, dishwasher, washer, dryer, all electrical light fixtures, all window coverings, all bathroom mirrors, gdo + remote, hot tub, cvac, vanee "as is" , shed
NearbyGolf, park, school
- Close to: Golf, park, school
Listing detailsW12344836, Sold, Aug 14, 2025
- MLS® number: W12344836
- Status: Sold
- Listed on: Aug 14, 2025
- Days on market: 8
- Updated: Aug 22, 2025
- Possession: Flexible
- Occupied by: Owner
- Listing brokerage: RE/MAX ESCARPMENT TEAM LOGUE REALTY
About this home
2132 Turnberry Road, Burlington (Rose), ON L7M 4N2
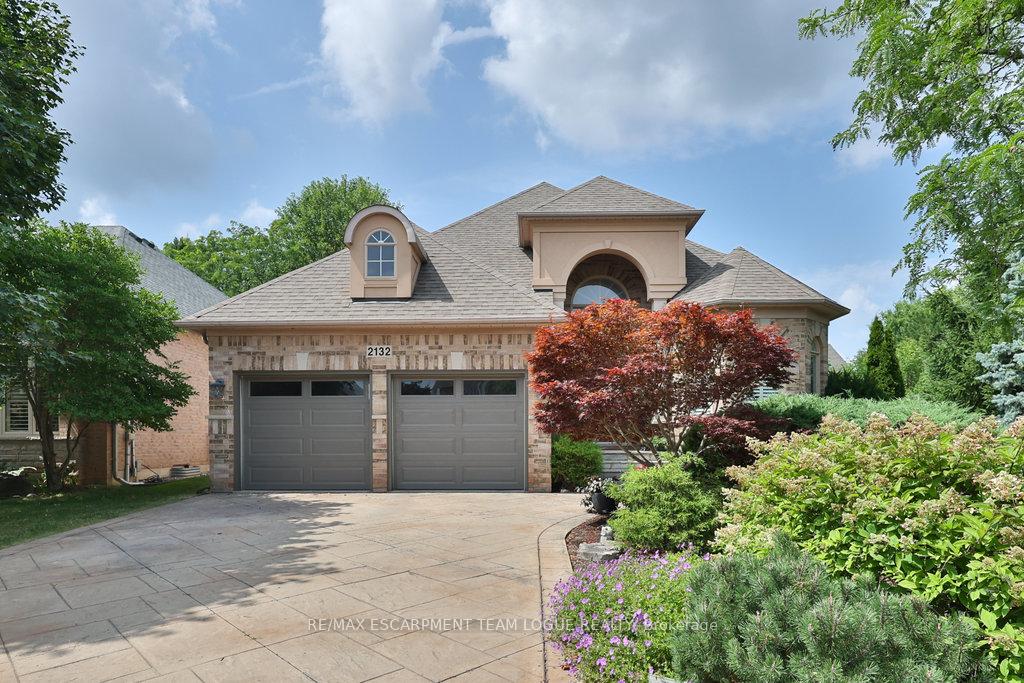
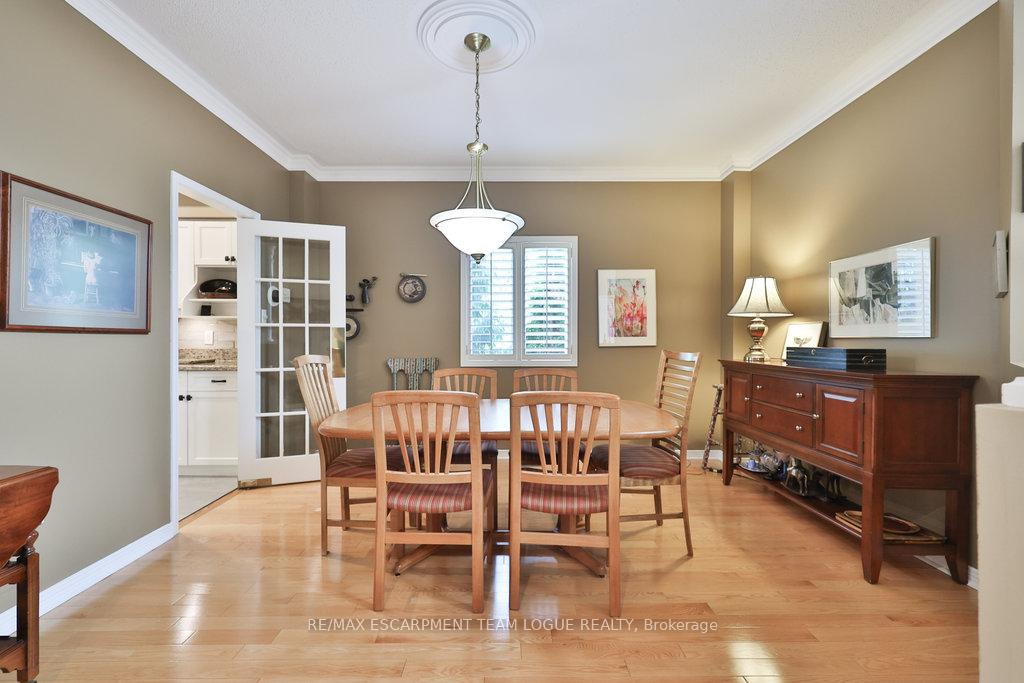
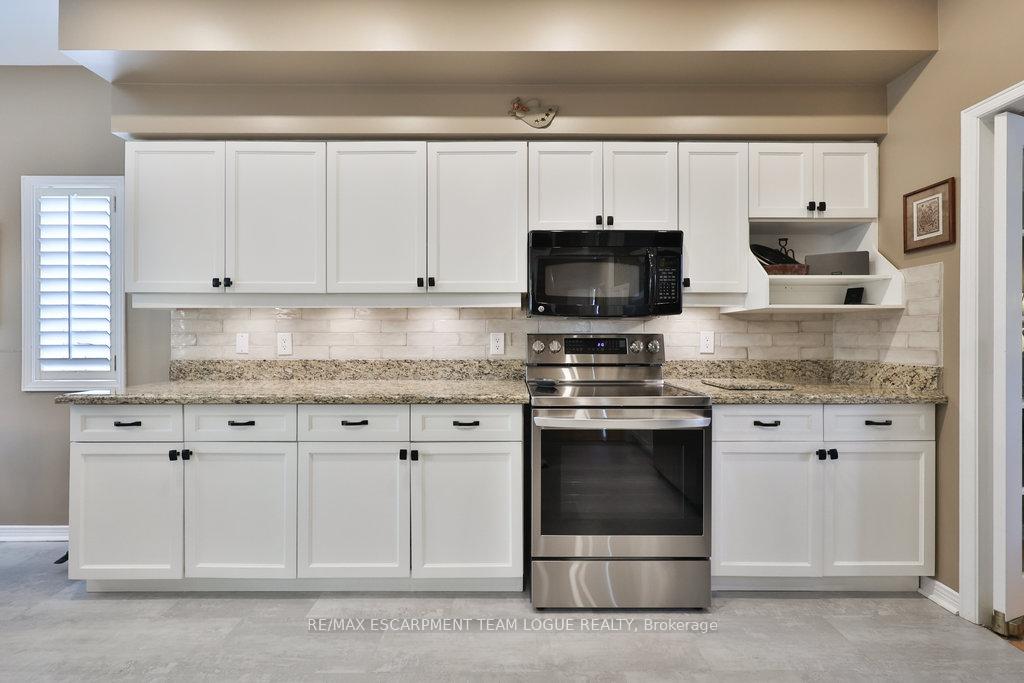
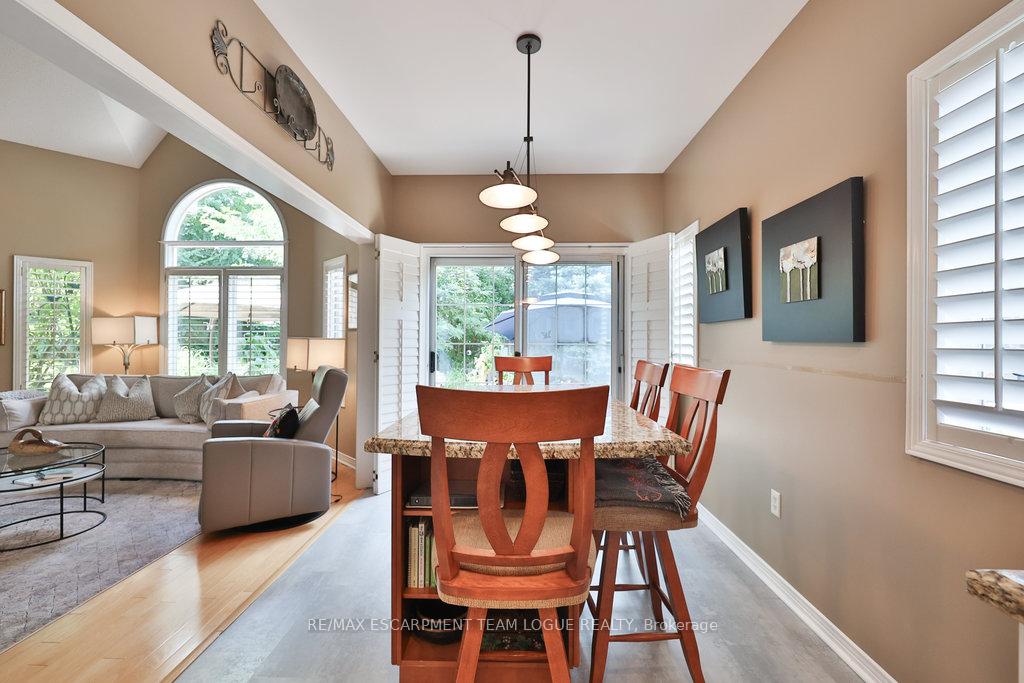
Welcome home. Beautifully maintained bungaloft located in the highly sought-after Millcroft community. The spacious great room with vaulted ceilings offers an impressive and inviting space for gatherings and relaxation. Enjoy formal dining in the dedicated dining room and prepare meals in the updated kitchen, complete with a bright breakfast area and modern finishes. Main floor living includes a generous primary bedroom featuring a 4-piece ensuite with heated floors, a second bedroom, an additional 4-piece bathroom, main floor laundry, and a versatile den or perfect for a home office or guest space. The upper level features a spacious loft overlooking the great room, along with an additional bedroom and 4-piece bathroom, ideal for guests, teens, or extended family. The unfinished basement offers endless potential and is ready for your personal touch, whether its a recreation space, home gym, or additional storage. Outside, mature landscaping provides privacy and a peaceful retreat in the backyard. This home blends comfort and practicality in one of Burlington's most desirable neighbourhoods.
Ask about this home
A HOMEH agent will answer your questions about this home.
Around this home
Daily convenience, out of 100, from the distances below
Schools nearby
School rating, out of 10.
Helpful calculators
Your HOMEH agent

"I would see it this week."