

523 Fothergill Boulevard
Detached Sold
1/35523 Fothergill Boulevard
Detached Sold
 See all 35 photos
3+1 Bedrooms
4 Bathrooms
2 Garage
1.1K–1.5K sq.ft
40.52×116.8 ft
$5,885/yr
Property history
Facts and features
- BasementFinished
- Water, sewerMunicipal
- HeatingForced air
- CoolingCentral air
What stands out
- Hardwood floors
- Fireplace
- Central air
The homeDetached, 2-storey, 1,100–1,500 sq ft
- Type: Detached
- Style: 2-storey
- Living space: 1,100–1,500 sq ft
- Basement: Finished
InsideFireplace Yes, Hardwood, Rooms above ground 6
- Fireplace: Yes
- Flooring: Hardwood
- Rooms above ground: 6
- Rooms in the basement: 2
- Bedrooms: 3 + 1 in the basement
- Bathrooms: 4
- Kitchens: 1
- Family room: Yes
Outside and lotBrick, Asphalt shingle, Concrete block
Outside
- Exterior: Brick
- Roof: Asphalt shingle
- Foundation: Concrete block
- Size: 40.52 × 116.8 ft
Parking2 Garage, Attached, Private
- Spaces: 2 Garage
- Garage: Attached
- Driveway: Private
Heating, water and powerForced air, gas, Central air, Municipal water
- Heating: Forced air, gas
- Cooling: Central air
- Water: Municipal water
- Sewer: Municipal sewer
Costs and taxesTaxes $5,885 a year, HST included in the price
- Taxes, 2024: $5,885 a year
- HST: HST included in the price
Included in the saleAll existing stove (2025), b/i dishwasher (2020), s/s fridge, washer (2019) & dryer (2021) , all elf's, window coverings.
- Included: All existing stove (2025), b/i dishwasher (2020), s/s fridge, washer (2019) & dryer (2021) , all elf's, window coverings.
Listing detailsW12342432, Sold, Aug 13, 2025
- MLS® number: W12342432
- Status: Sold
- Listed on: Aug 13, 2025
- Days on market: 13
- Updated: Aug 26, 2025
- Possession: 30-59 days
- Occupied by: Vacant
- Listing brokerage: CENTERPOINT REALTY INC.
About this home
523 Fothergill Boulevard, Burlington (Appleby), ON L7L 6C8
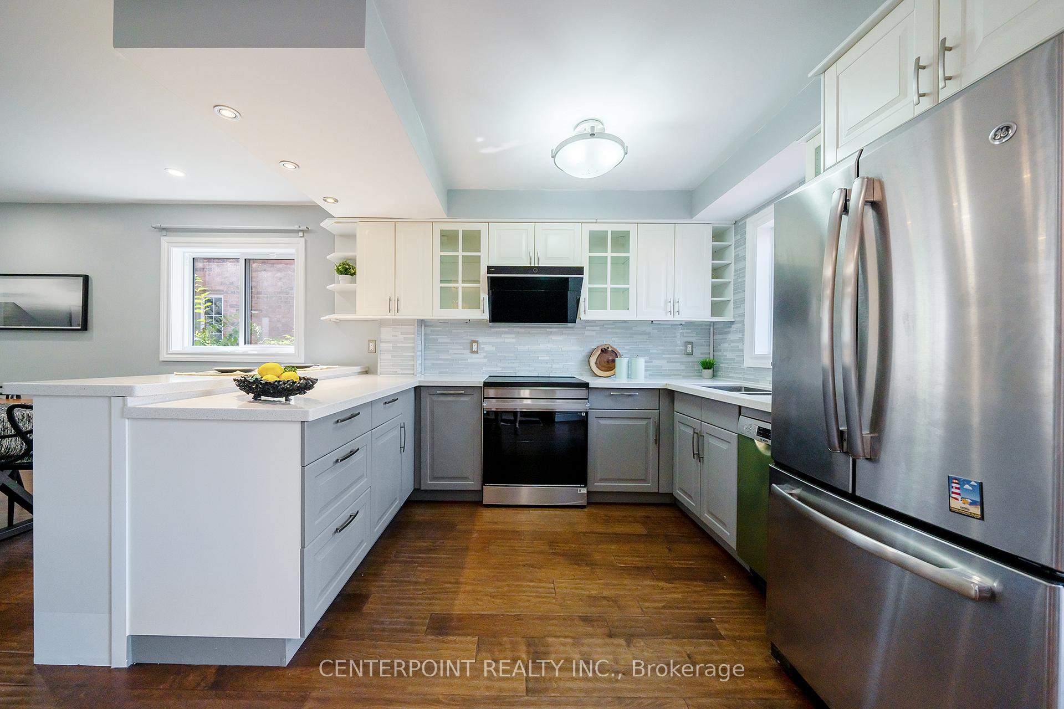
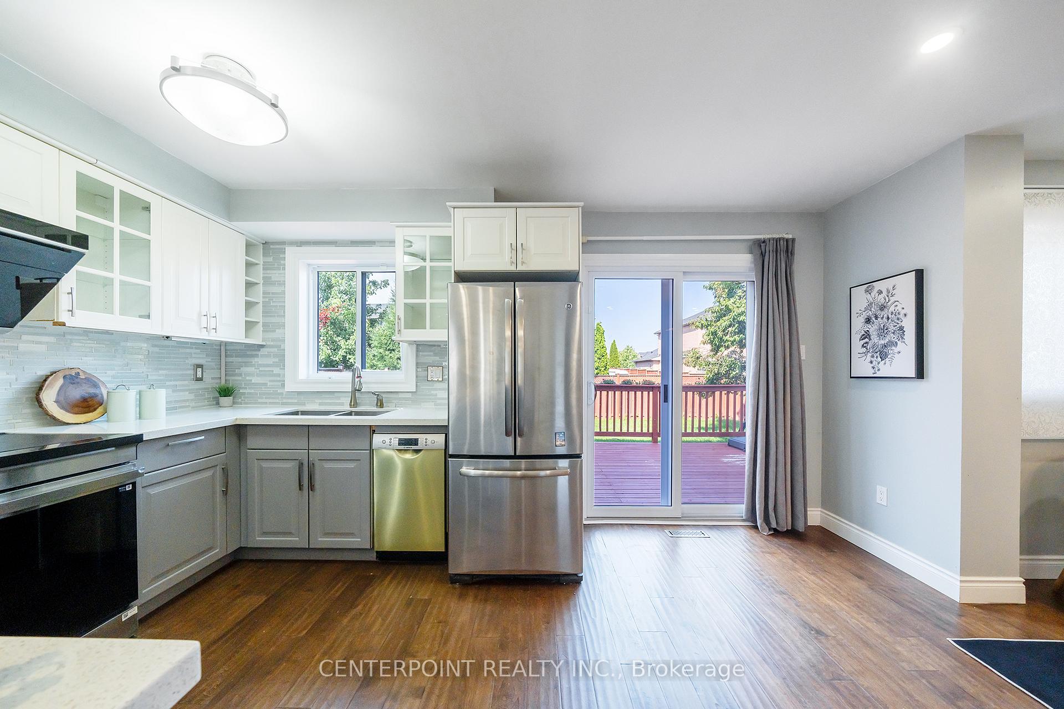
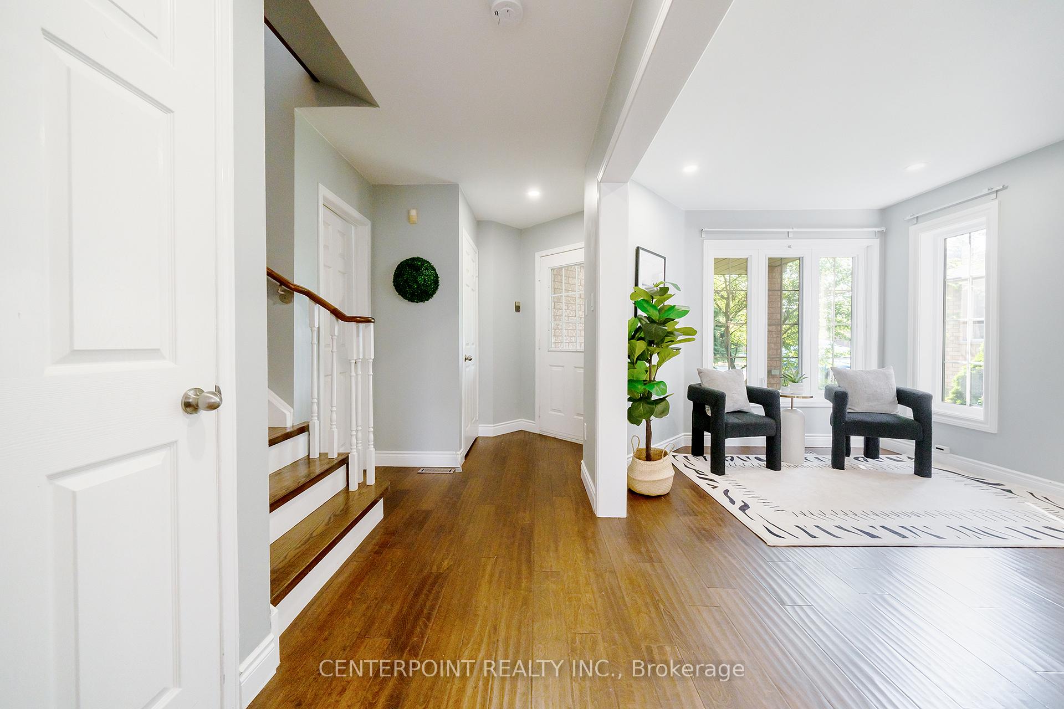
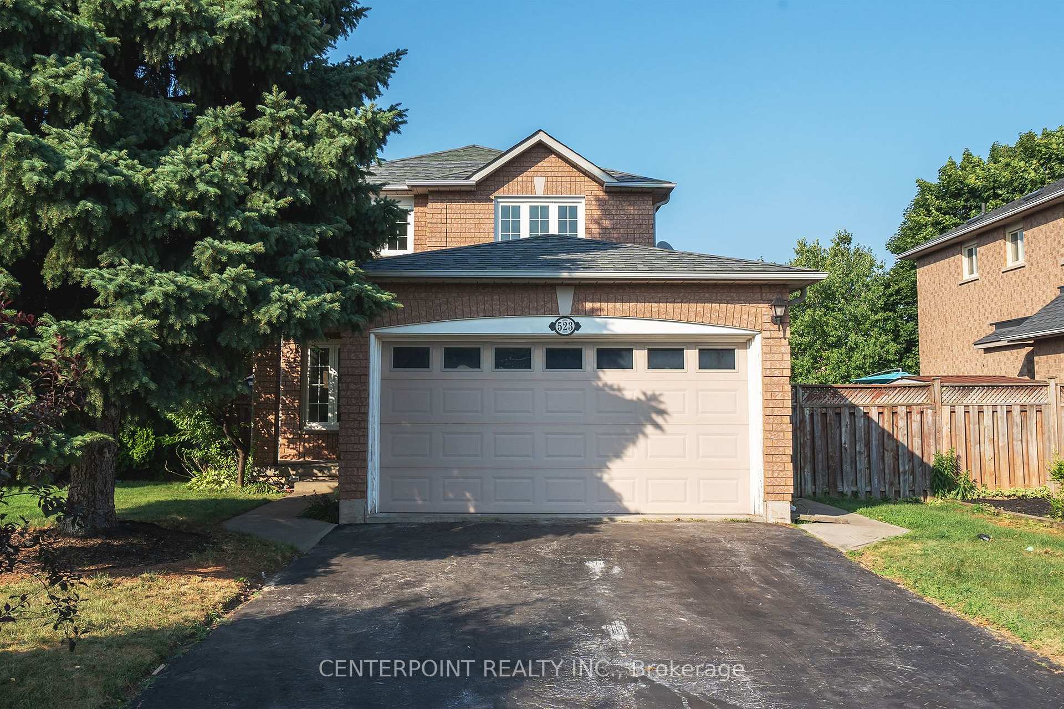
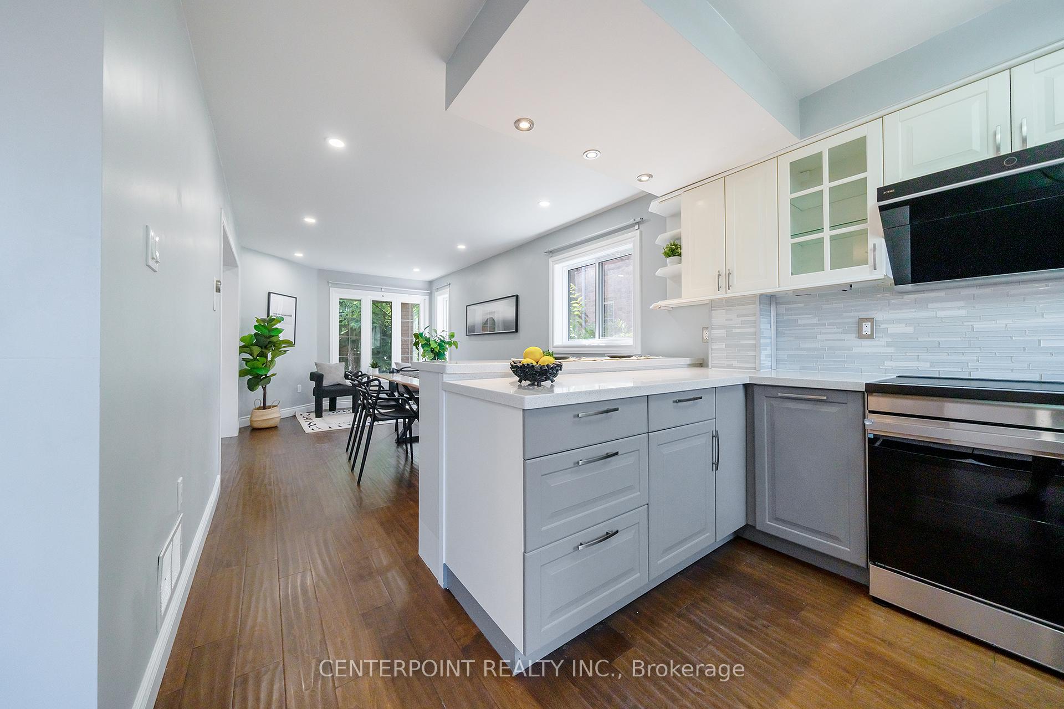
Stunning Updated Family Home Situated In Southeast Burlington! This 40 Footer Home Offers An Open Concept Layout W/ Hardwood Flooring Through-out, Smooth Ceiling and Pot Lights On Main Floor, Gourmet Kitchen W/Custom Breakfast Bar, Stone Counters & Subway Glass Backsplash! Most Windows Have Been Recently Updated (Side and Back, 2020) And Roof (2016). Conveniently Located Mins For Qew, All Amenities, Schools & Parks In Quiet Family Neighborhood At Burlington/Oakville Border!
Read more
Ask about this home
A HOMEH agent will answer your questions about this home.
Ask a question
Thinking of selling your home?See what your home is worth today.
Around this home
Burloak/New
Errands
Transit
Parks
Schools
Daily convenience, out of 100, from the distances below
ParkFothergill Woods · 4 within 1 km4 min walk260 m
GroceryHasty Market13 min walk814 m
SchoolAscension Catholic Elementary School18 min walk1.1 km
Train stationUnnamed Stop24 min walk1.5 km
PharmacyPharmasave13 min walk810 m
Cafés & foodTim Hortons · 12 within 1 km12 min walk717 m
Gym & rec centreSherwood Forest Gym16 min walk1.0 km
LibraryBurlington Public Library - New Appleby Branch21 min walk1.3 km
WalkDriveStraight-line distance, open map data
Grocery0.8 km
Park0.3 km
Coffee0.7 km
Dining0.8 km
Gym1.0 km
Unnamed Stop1.5 km
Schools nearby
School rating, out of 10.
Ascension Catholic Elementary Schoolelementary · Catholic · 1.1 km
6.7/10Good
Frontenac Public Schoolelementary · Public · 1.2 km
6.9/10Good
Mohawk Gardens Public Schoolelementary · Public · 1.3 km
5.4/10Fair
Contact agent
Helpful calculators
Mortgage
Affordability
Closing costs
Land transfer tax
Property tax
Down payment
CMHC insurance
Stress test
Cashback Rebate
Your HOMEH agent

KimHOMEH agent · Burlington
"I would see it this week."
Ask Kim