

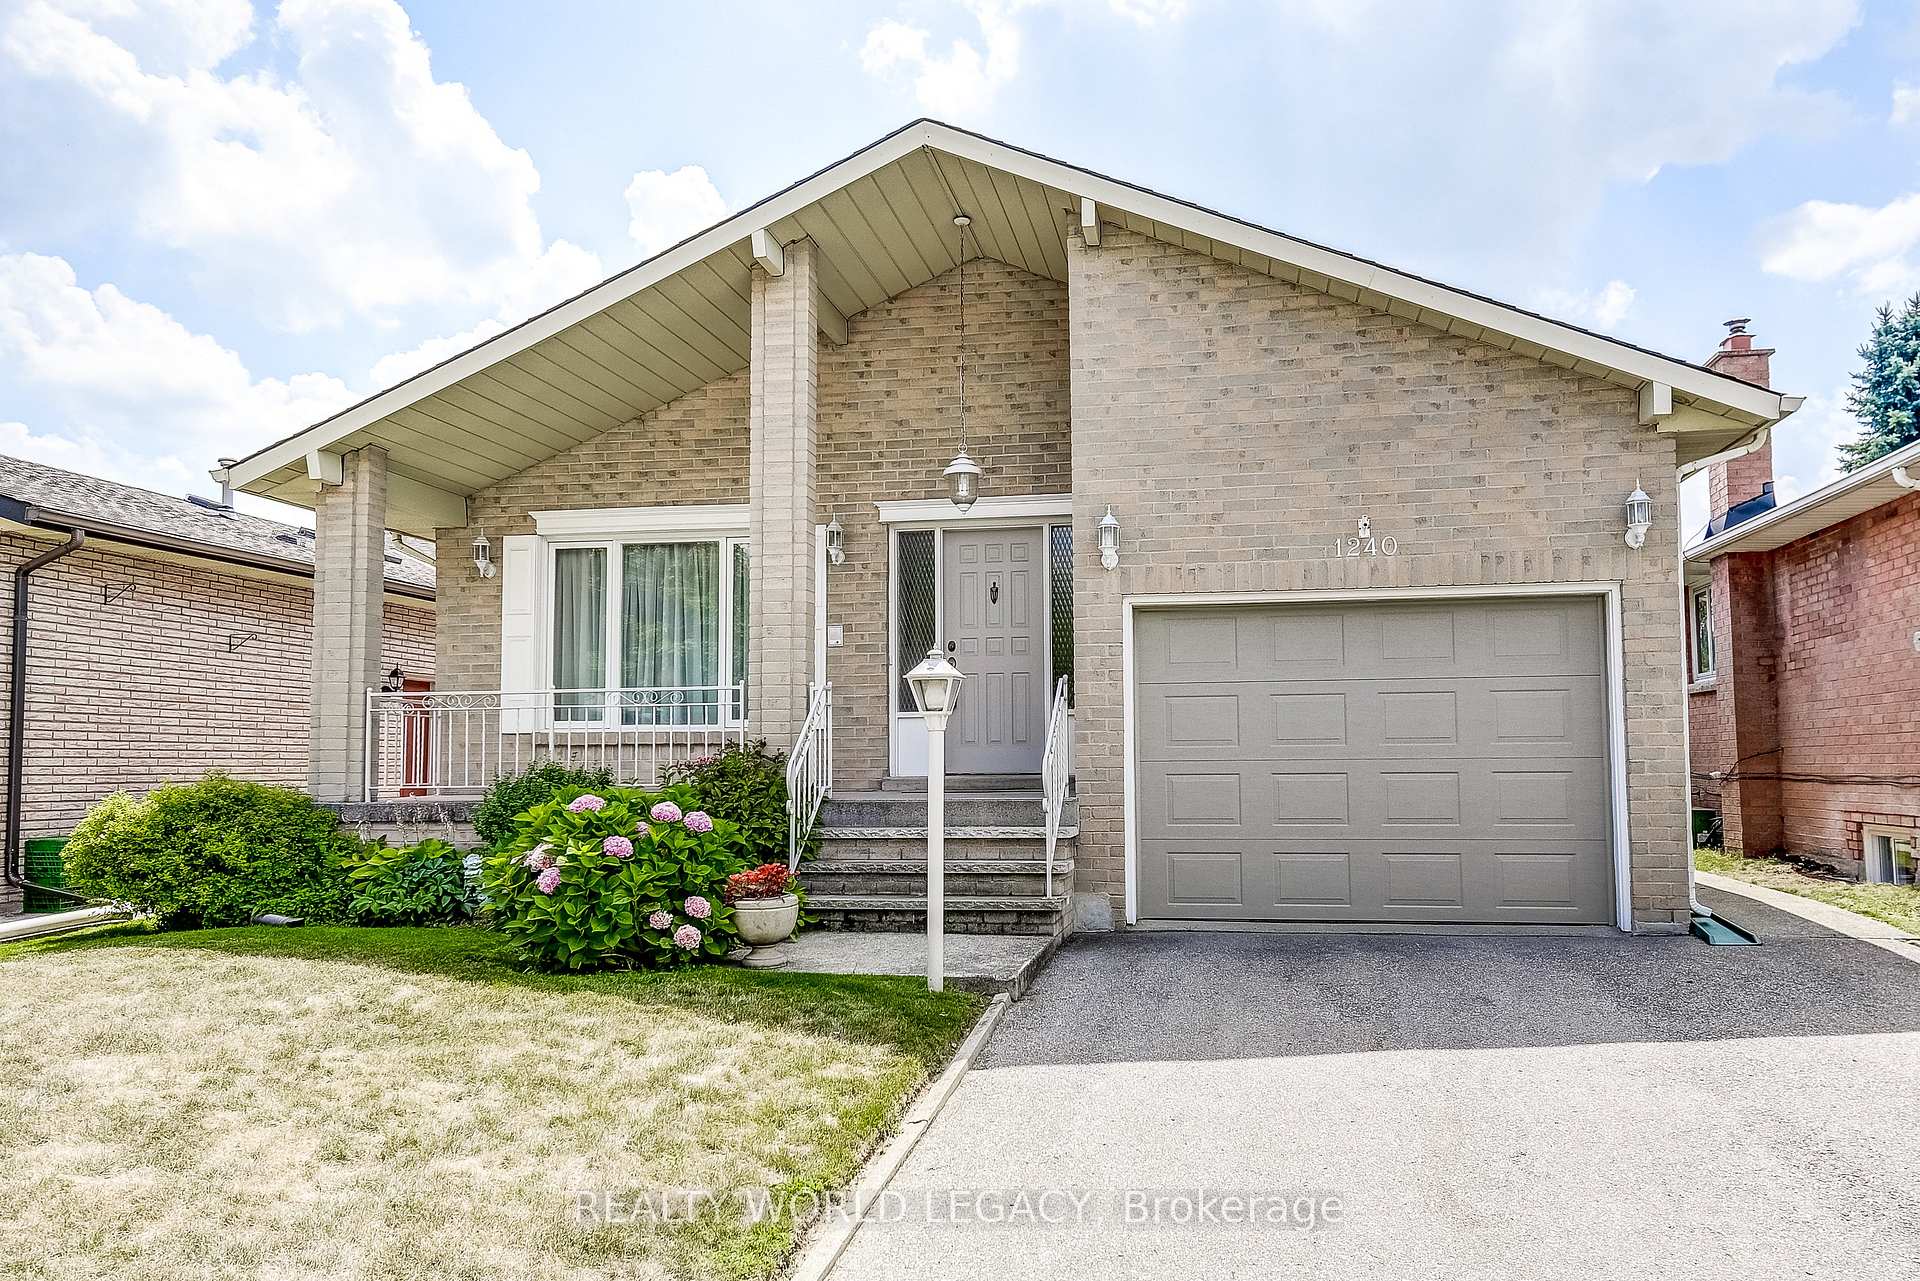
1240 Thorpe Road
1240 Thorpe Road
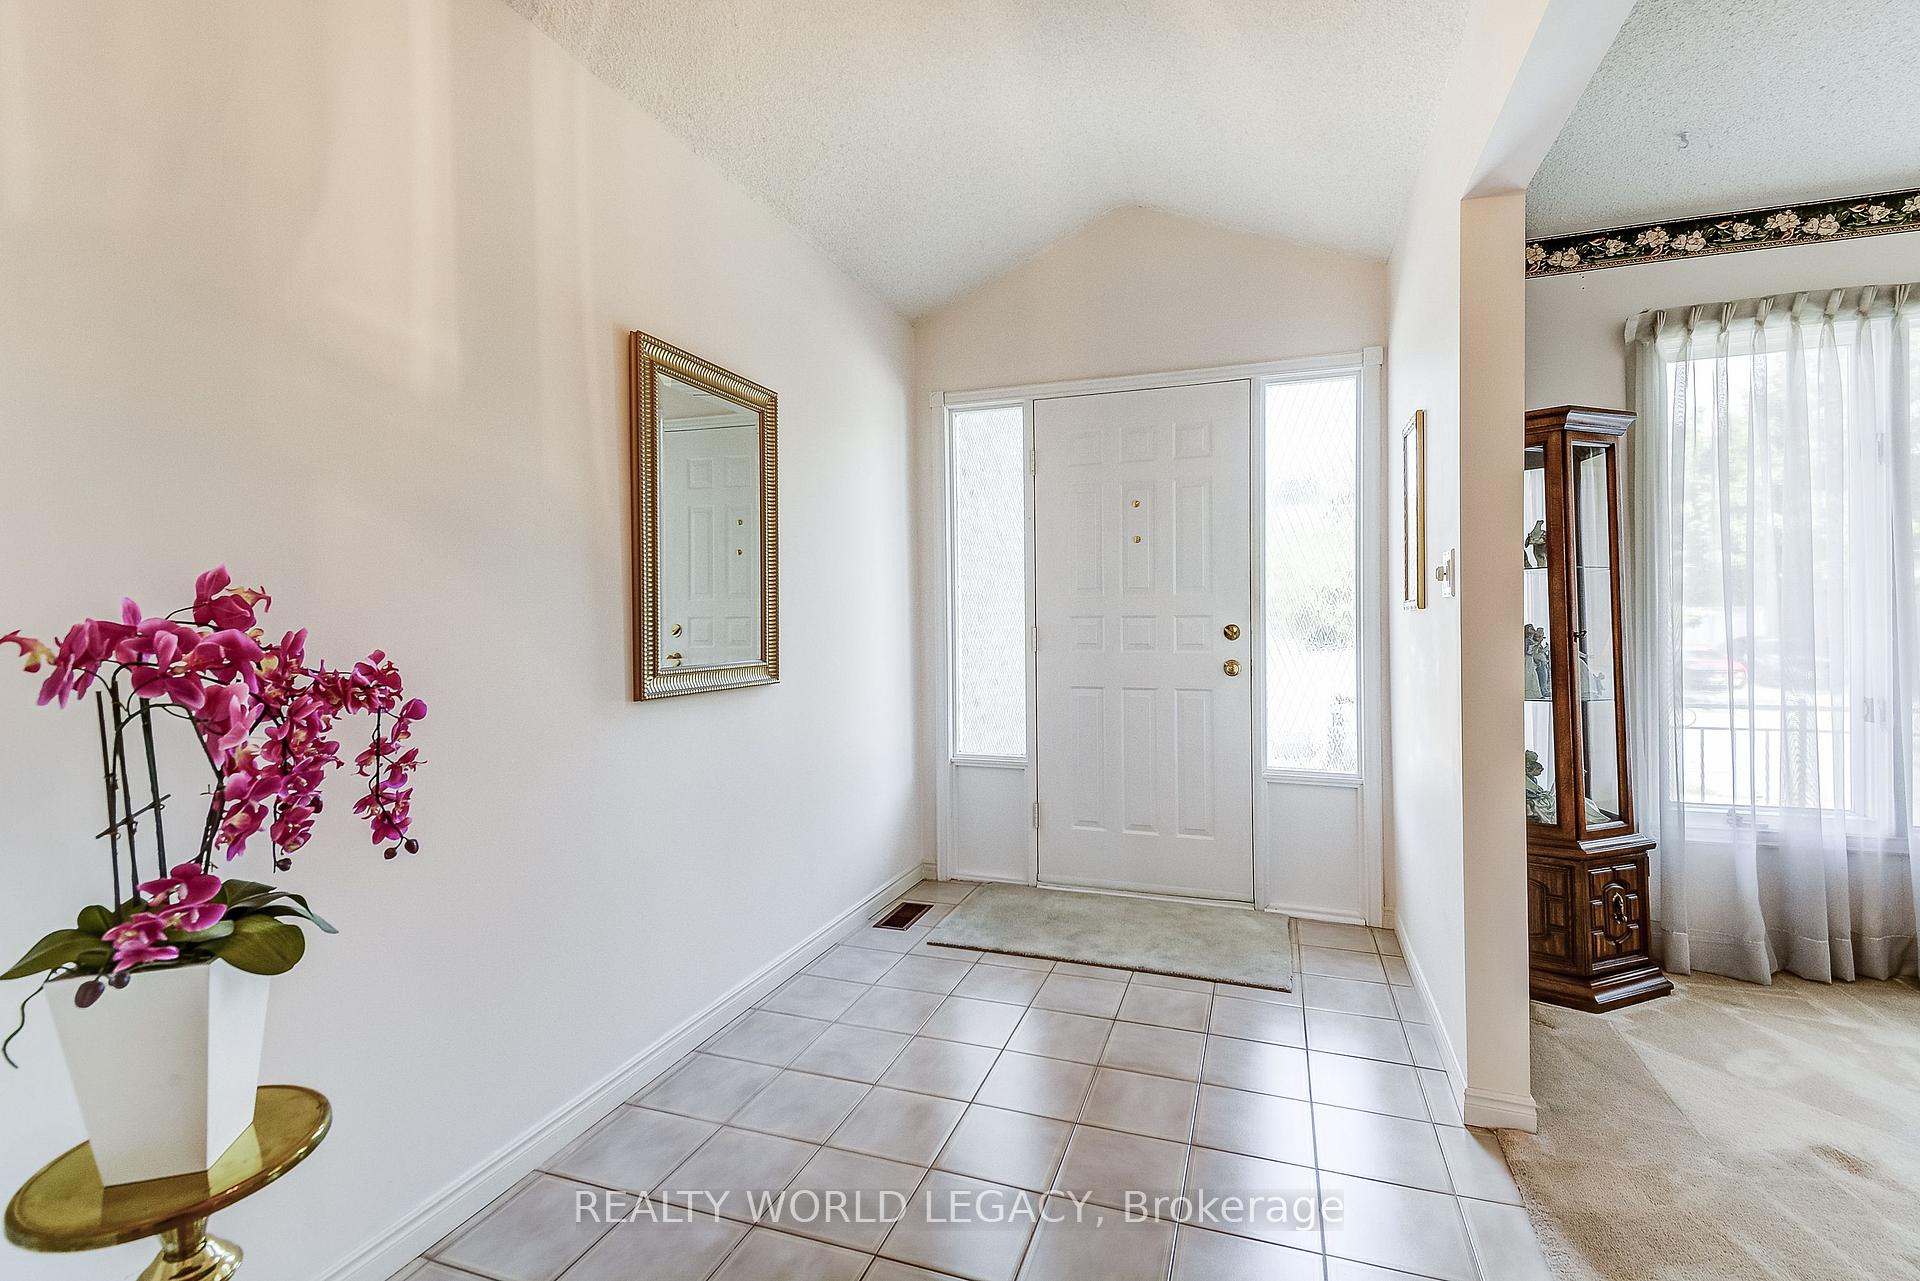 See all 50 photos
Property history
Facts and features
- BasementFinished
- Age of home31–50 years
- Water, sewerMunicipal
- HeatingForced air
- Separate entrance
- Fireplace
- Central air
The homeDetached, Backsplit 4, Age 31–50 years
- Type: Detached
- Style: Backsplit 4
- Age: 31–50 years
- Living space: 1,100–1,500 sq ft
- Basement: Separate entrance, finished
InsideFireplace Yes, Lower level, Water heater, central vacuum, in-law capability, sump pump, water meter
- Fireplace: Yes
- Laundry: Lower level
- Features: Water heater, central vacuum, in-law capability, sump pump, water meter
- Rooms above ground: 6
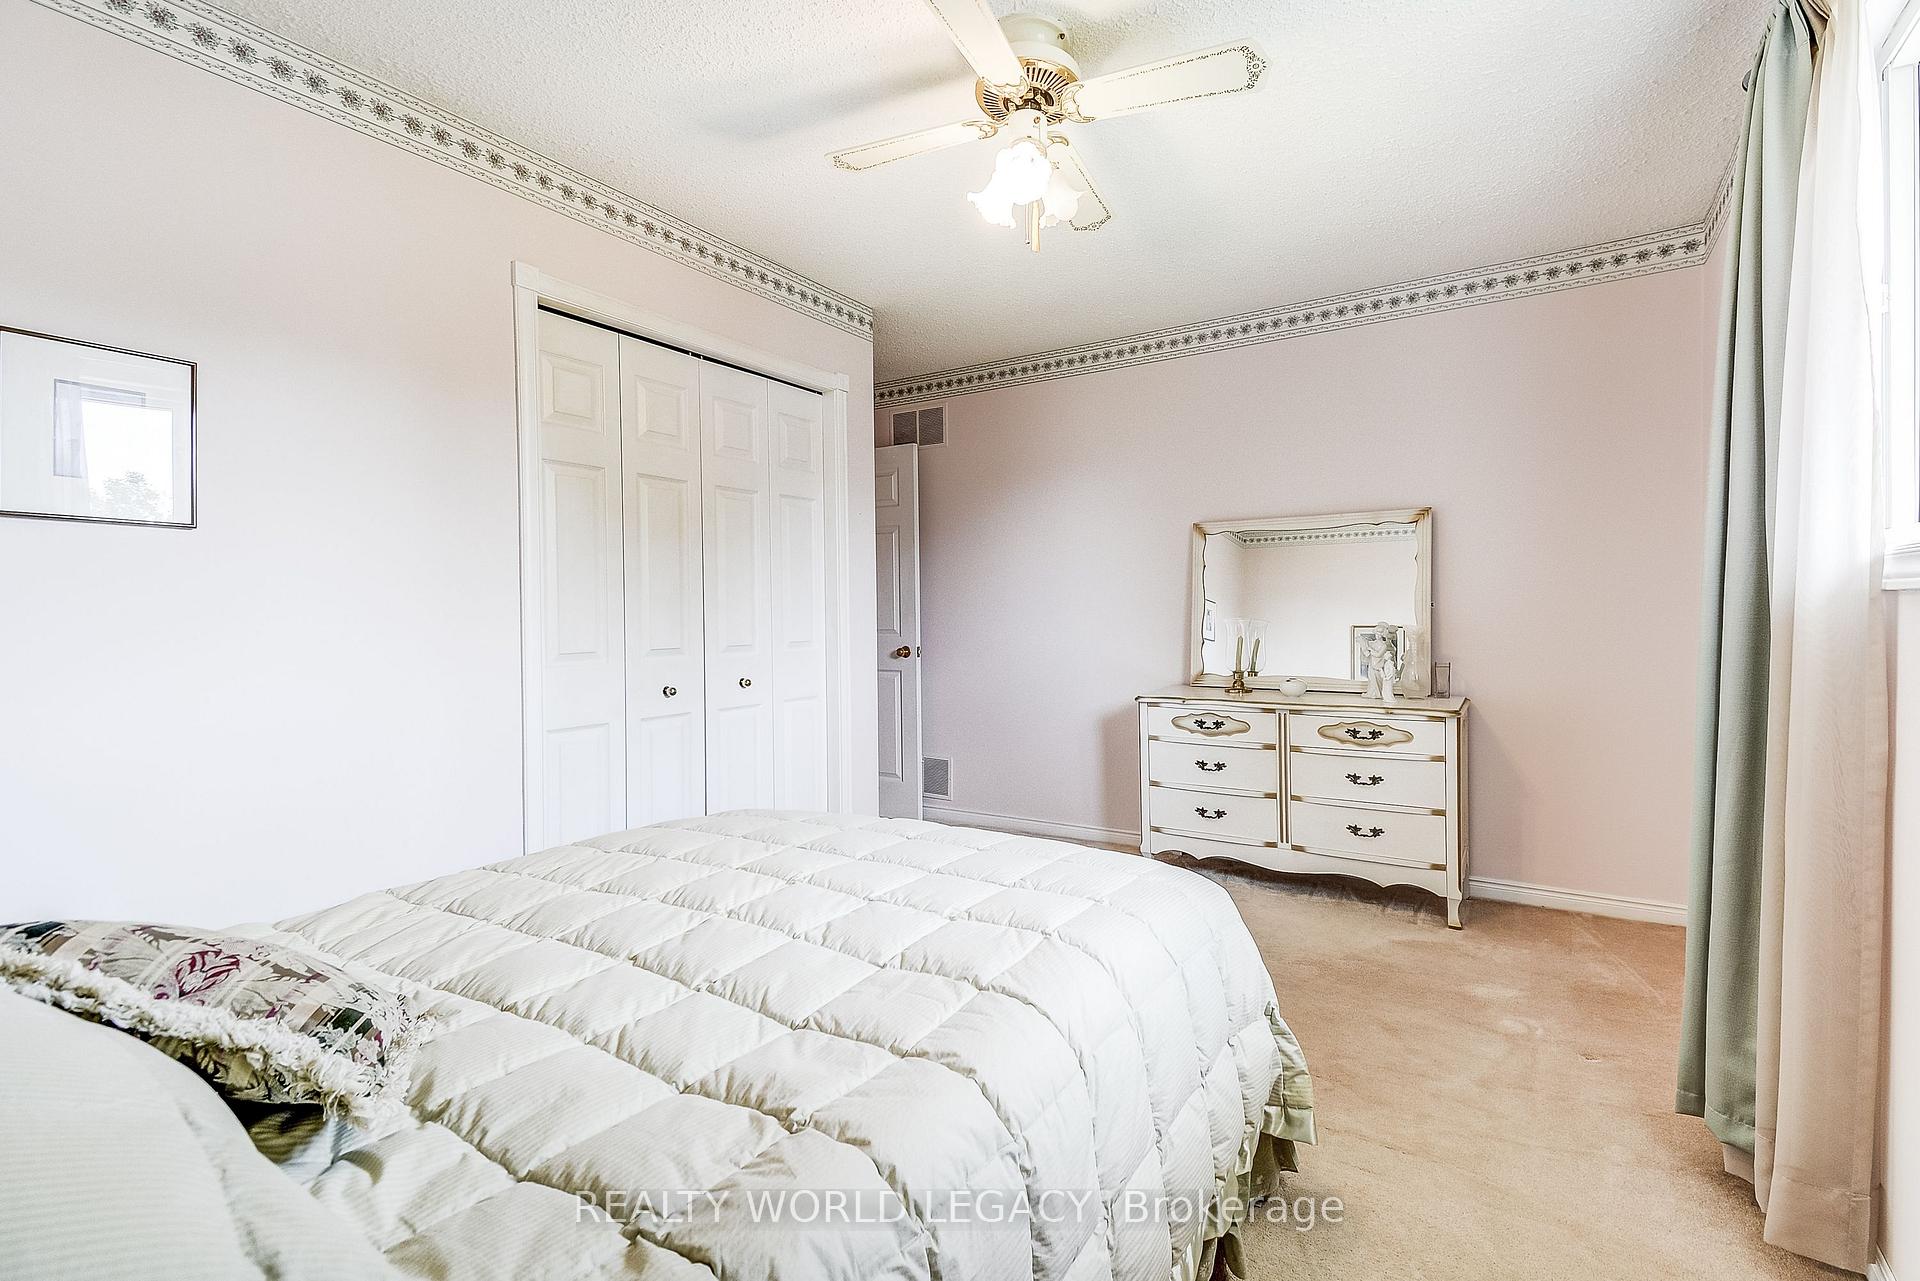
- Bedrooms: 3 + 1 in the basement
- Bathrooms: 3
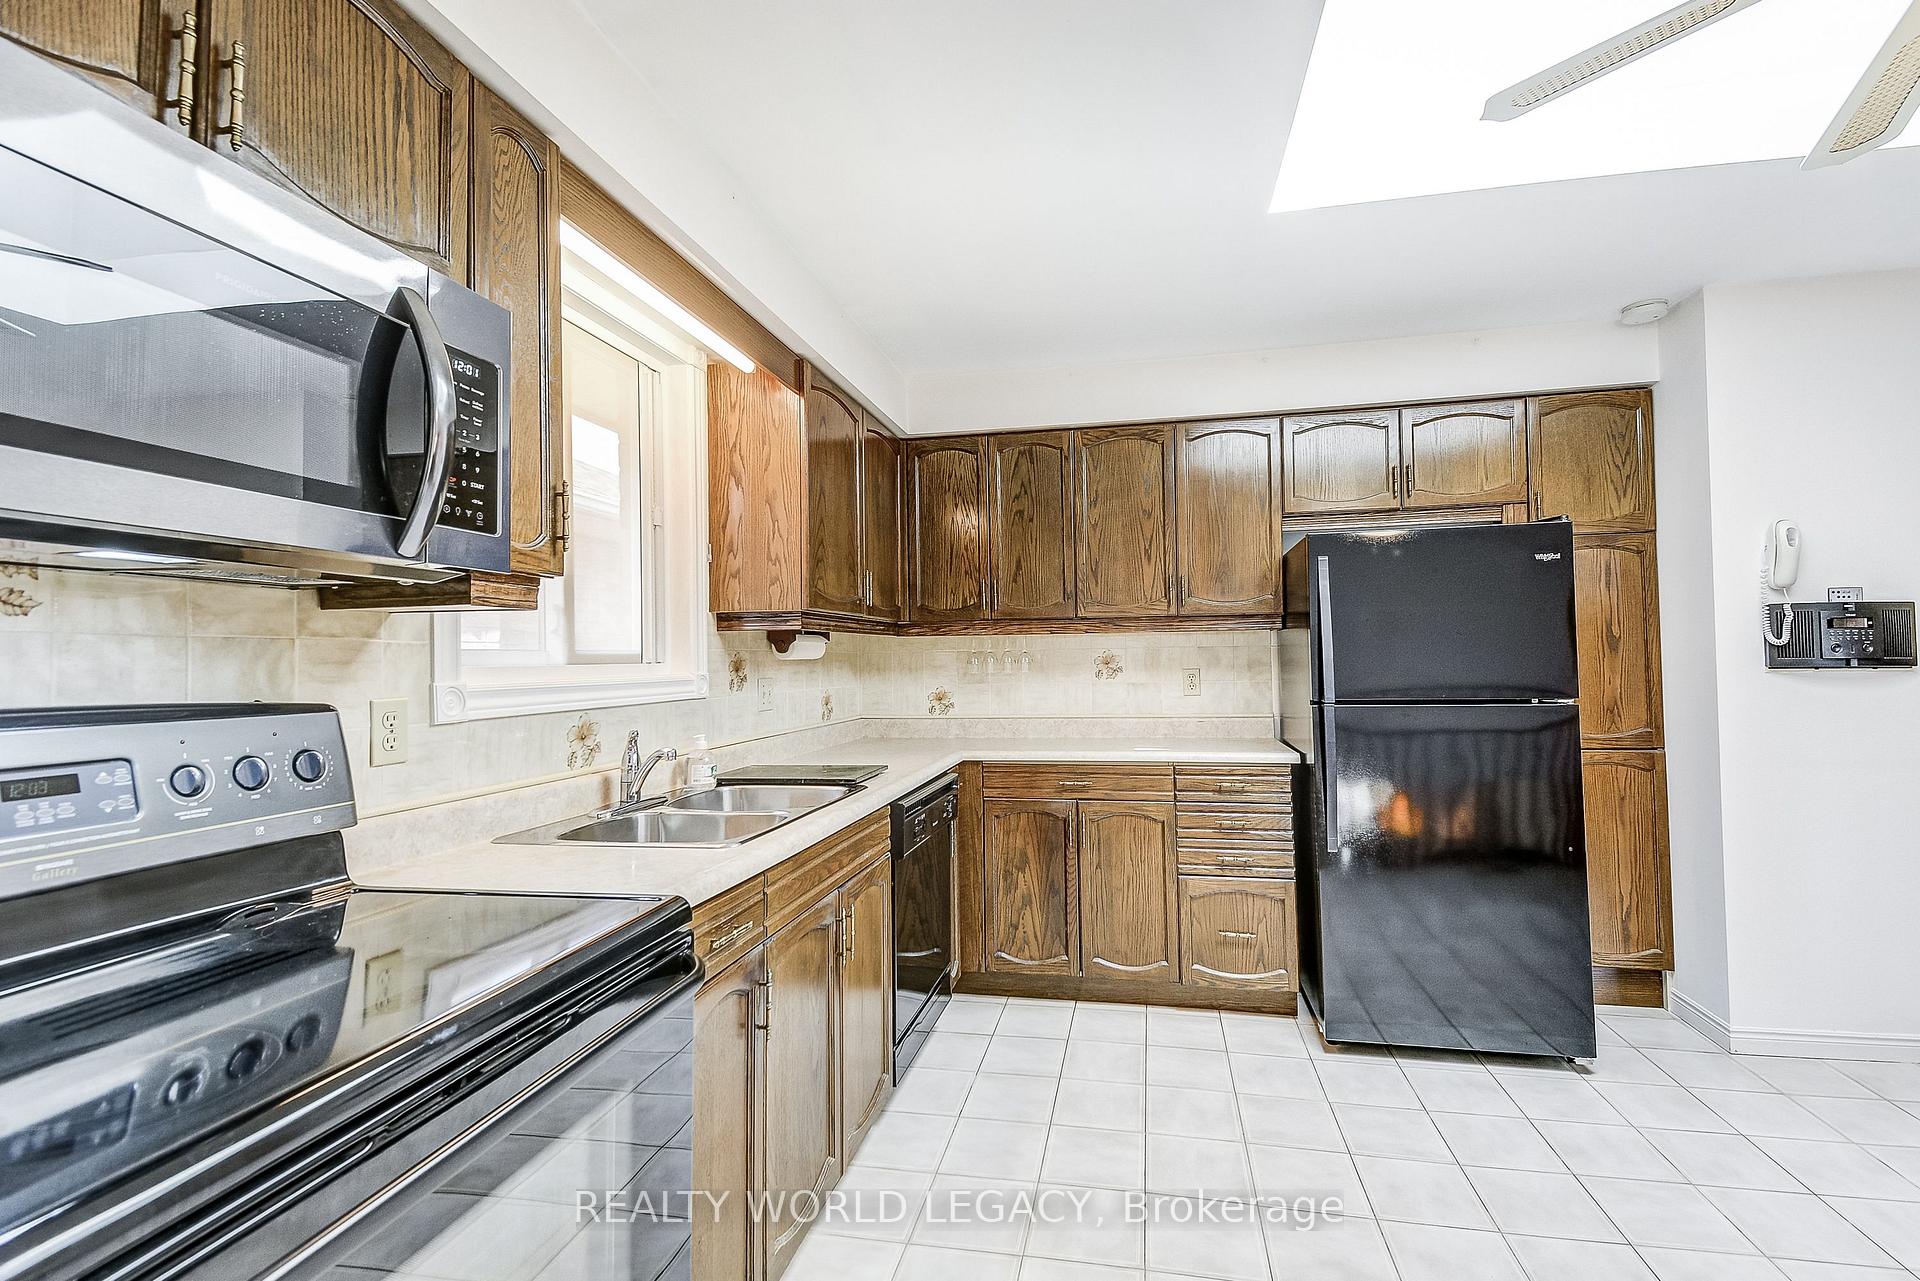
- Kitchens: 1
Outside and lotBrick, other, Asphalt shingle, Concrete
- Exterior: Brick, other
- Roof: Asphalt shingle
- Foundation: Concrete
- Features: Porch
- Size: 39.7 × 114.82 ft
- Zoning: R3.4
Parking1 Garage, Attached, Private double
- Spaces: 1 Garage
- Garage: Attached
- Driveway: Private double
Heating, water and powerForced air, gas, Central air, Municipal water
- Heating: Forced air, gas
- Cooling: Central air
- Water: Municipal water
- Sewer: Municipal sewer
Costs and taxesTaxes $5,626 a year, HST included in the price
- Taxes, 2025: $5,626 a year
- HST: HST included in the price
Included in the saleFridge, stove, washer, dryer, dishwasher, microwave, chest freezer, garage door opener
- Included: Fridge, stove, washer, dryer, dishwasher, microwave, chest freezer, garage door opener
NearbyLake/pond, park, library, public transit, school, hospital
- Close to: Lake/pond, park, library, public transit, school, hospital
Listing detailsW12339230, Sold, Aug 12, 2025
- MLS® number: W12339230
- Status: Sold
- Listed on: Aug 12, 2025
- Days on market: 36
- Updated: Sep 17, 2025
- Possession: Flexible
- Occupied by: Vacant
- Listing brokerage: REALTY WORLD LEGACY
About this home
1240 Thorpe Road, Burlington (Brant), ON L7S 2C9
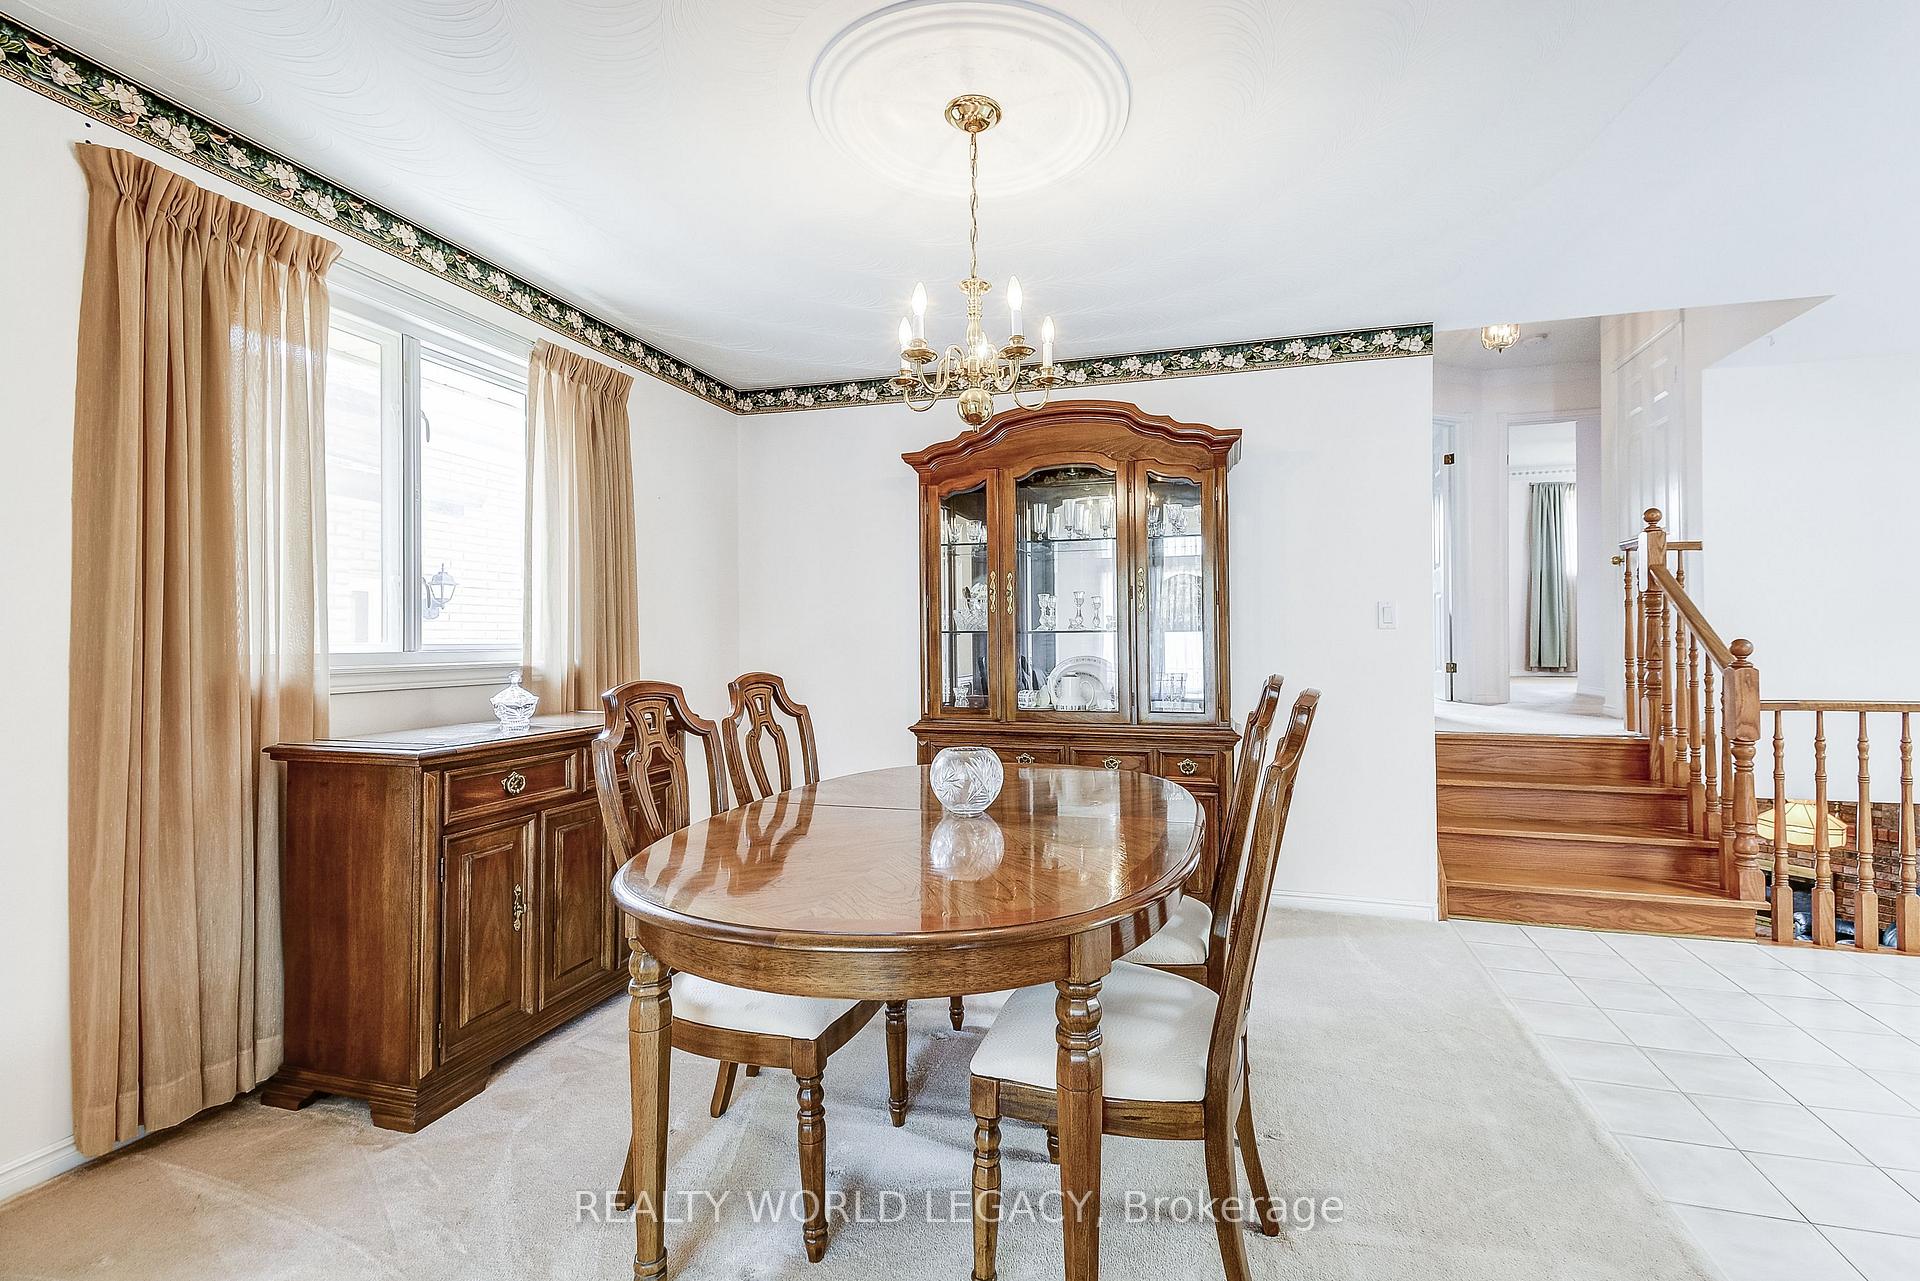
Room to roam in this 4 level backsplit well maintained by its original owner. Located close to shopping and transportation this home offers large principal rooms and and can accommodate two family living with a separate side entrance leading to the basement. Love to cook? You will enjoy the large eat-in kitchen. Like to entertain? check out the separate dining room. The kitchen overlooks the sunny family room with fireplace. There is a separate bedroom/den/office on the family room level and then the basement offers a finished rec room (maybe a teen hangout or home office). Updates like 'Magic Windows', shingles, and garage door, complete the picture. AND RELAX, this home has been pre-inspected.
Ask about this home
A HOMEH agent will answer your questions about this home.
Around this home
Daily convenience, out of 100, from the distances below
Schools nearby
School rating, out of 10.
Helpful calculators
Your HOMEH agent

"I would see it this week."