

4063 Kilmer Drive
4063 Kilmer Drive
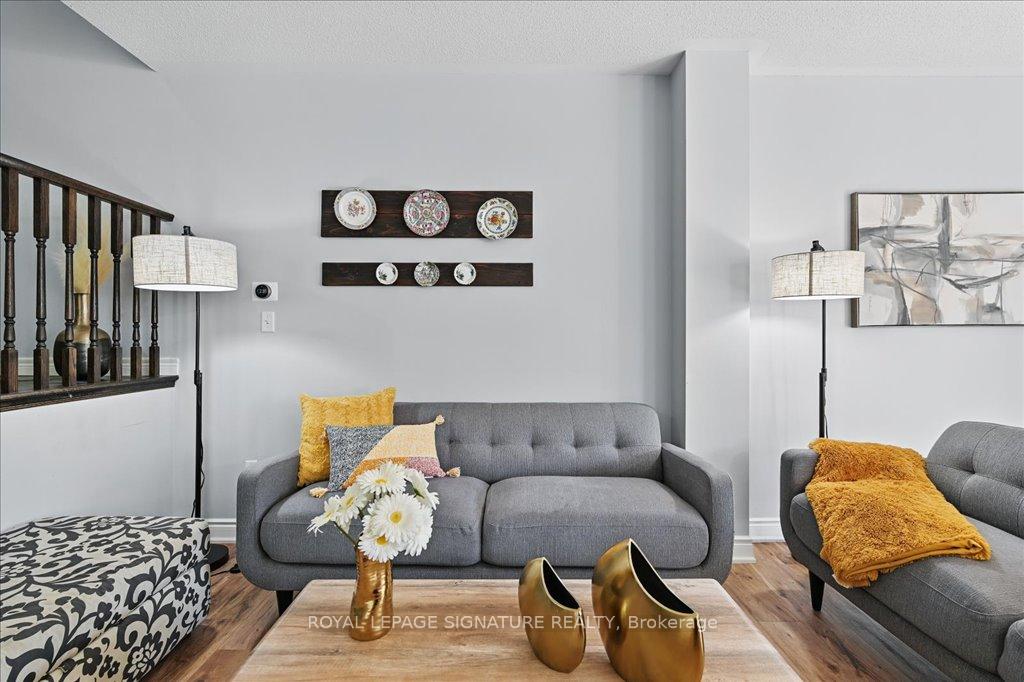 See all 49 photos
Property history
Facts and features
- BasementFinished
- Age of home6–15 years
- Water, sewerMunicipal
- Lot shapeIrregular
- Central air
The homeFreehold Townhouse, 2-storey, Age 6–15 years
- Type: Freehold Townhouse
- Style: 2-storey
- Age: 6–15 years
- Living space: 1,500–2,000 sq ft
- Basement: Finished
InsideVinyl, Ceramic, Upper level, Water heater, water meter, auto garage door remote, carpet free, rough-in bath
- Flooring: Vinyl, Ceramic
- Laundry: Upper level
- Features: Water heater, water meter, auto garage door remote, carpet free, rough-in bath
- Rooms above ground: 6
- Bedrooms: 3
- Bathrooms: 3
- Kitchens: 1
Outside and lotBrick, Asphalt shingle, Concrete
- Exterior: Brick
- Roof: Asphalt shingle
- Foundation: Concrete
- Features: Porch, patio
- Size: 22.01 × 92.32 ft
- Shape: Irregular
Parking2 Garage, Built-in, Private
- Spaces: 2 Garage
- Garage: Built-in
- Driveway: Private
Heating, water and powerForced air, gas, Central air, Municipal water
- Heating: Forced air, gas
- Cooling: Central air
- Water: Municipal water
- Sewer: Municipal sewer
- Natural gas: Yes
- Hydro: Yes
- Cable: Available
- Telephone: Available
Costs and taxesTaxes $4,728 a year, HST No HST, Furnace, hot water tank & ac
- Taxes, 2024: $4,728 a year
- HST: No HST
- Rental items: Furnace, hot water tank & ac
Included in the saleSs fridge, ss stove, ss b/i dishwasher. washer & dryer. all efs* a/c, fully fenced backyard.
- Included: Ss fridge, ss stove, ss b/i dishwasher. washer & dryer. all efs* a/c, fully fenced backyard.
NearbyPark, school bus route, public transit
- Close to: Park, school bus route, public transit
Listing detailsW12338033, Sold, Aug 11, 2025
- MLS® number: W12338033
- Status: Sold
- Listed on: Aug 11, 2025
- Days on market: 17
- Updated: Aug 28, 2025
- Possession: 2025-08-25 / Flexible
- Occupied by: Owner
- Listing brokerage: ROYAL LEPAGE SIGNATURE REALTY
About this home
4063 Kilmer Drive, Burlington (Tansley), ON L7M 5A6
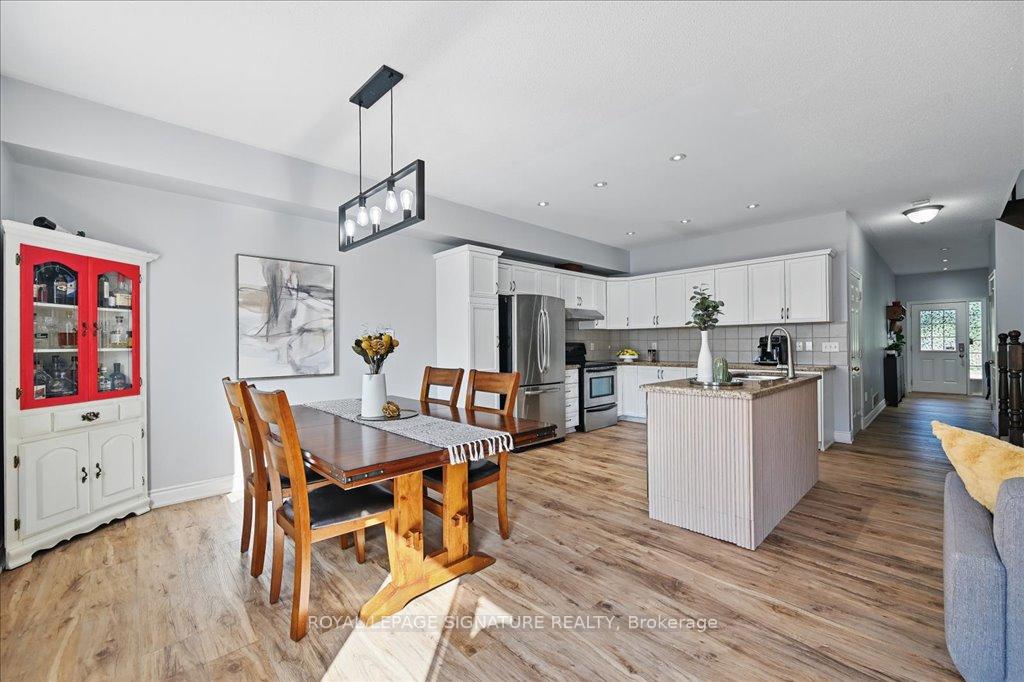
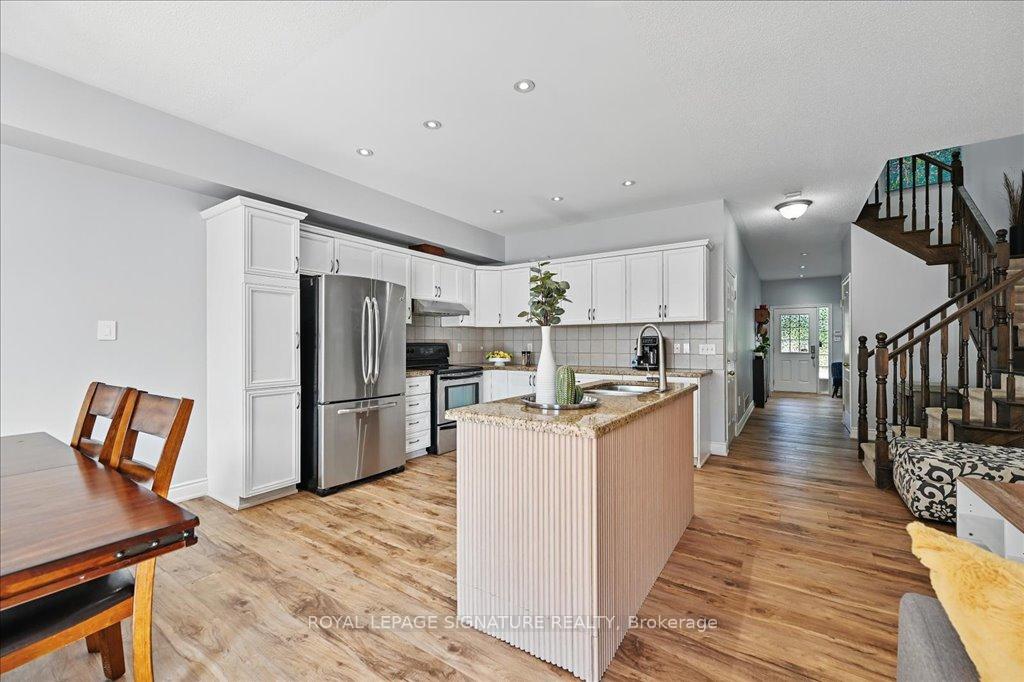
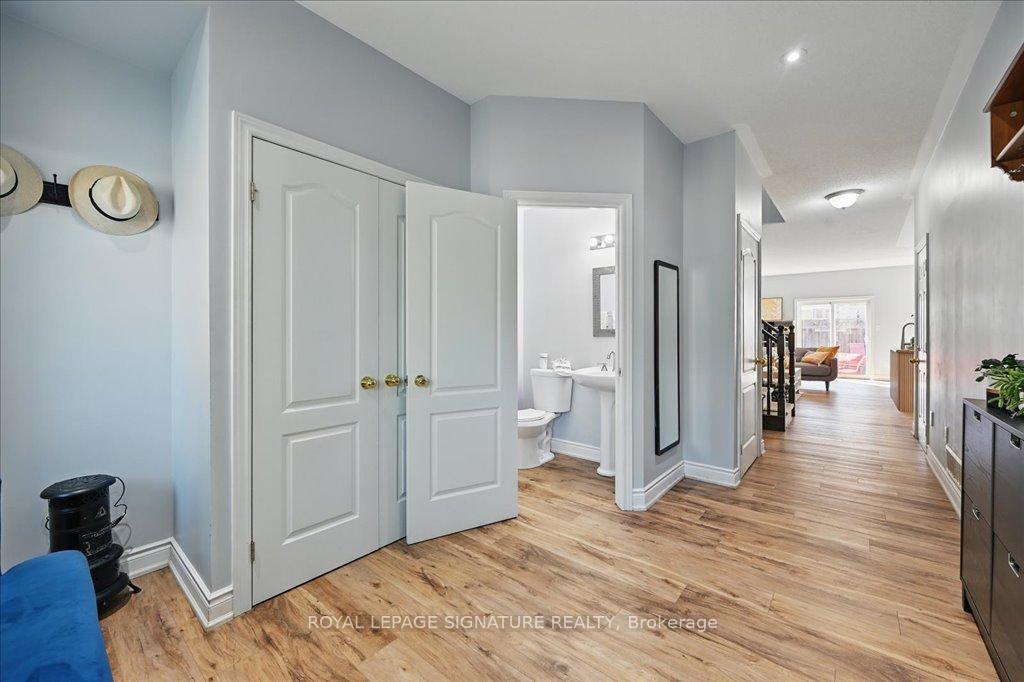
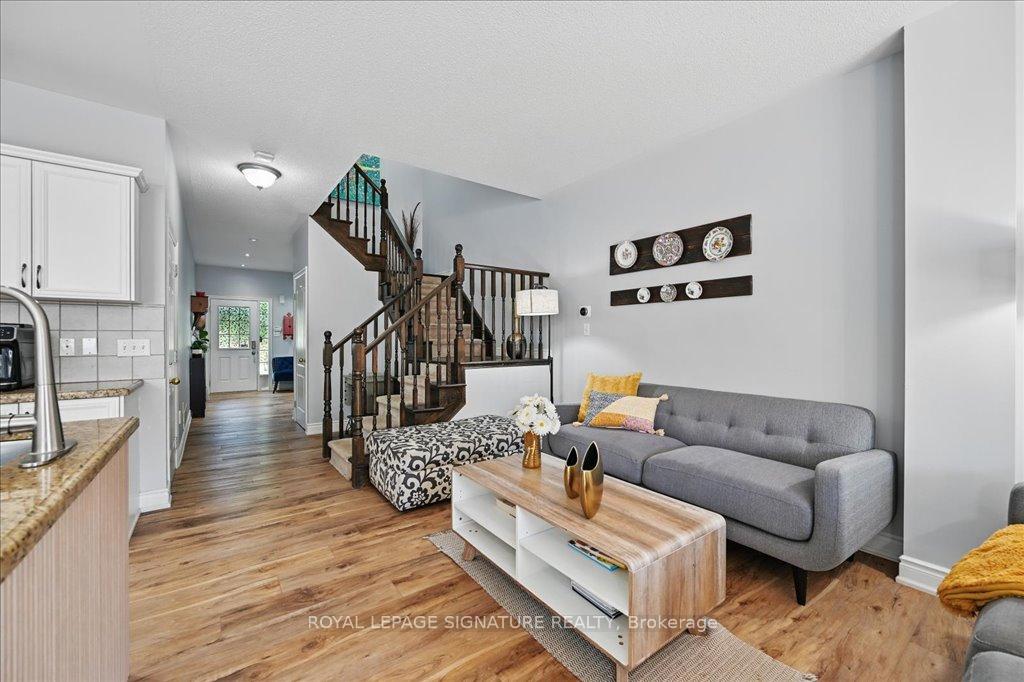
Location, Location, Location! Welcome to this bright and beautifully updated three-bedroom townhome, ideally situated directly across from Tansley Woods Park. Enjoy quick access to the community centre, swimming pool, and scenic trailseverything you need is just steps away! This home features an open-concept floor plan with over 2,400 square feet of finished living space, providing ample room for family life and entertaining. The spacious kitchen boasts sleek granite countertops, a center island, and an inviting layout that's perfect for gatherings. Upstairs, you'll find convenient second-floor laundry facilities, generously sized bedrooms, and a sun-filled primary suite with a large walk-in closet and a 4-piece en-suite, including a luxurious shower and expansive windows for natural light. The finished basement (2017) offers a large recreation room and a full bathroom with rough-in plumbing, ready for your customization. Enjoy peace of mind with numerous recent upgrades: New A/C (2021), Furnace (2022), Roof (2023), New flooring on the main and second floors (2024), Freshly painted (2025). Located just minutes from trendy restaurants, shops, highways, and public transit, this home delivers unbeatable convenience in a vibrant community. Don't miss this rare opportunity to live in one of Burlington's most sought-after neighborhoods!
Ask about this home
A HOMEH agent will answer your questions about this home.
Around this home
Daily convenience, out of 100, from the distances below
Schools nearby
School rating, out of 10.
Helpful calculators
Your HOMEH agent

"I would see it this week."