

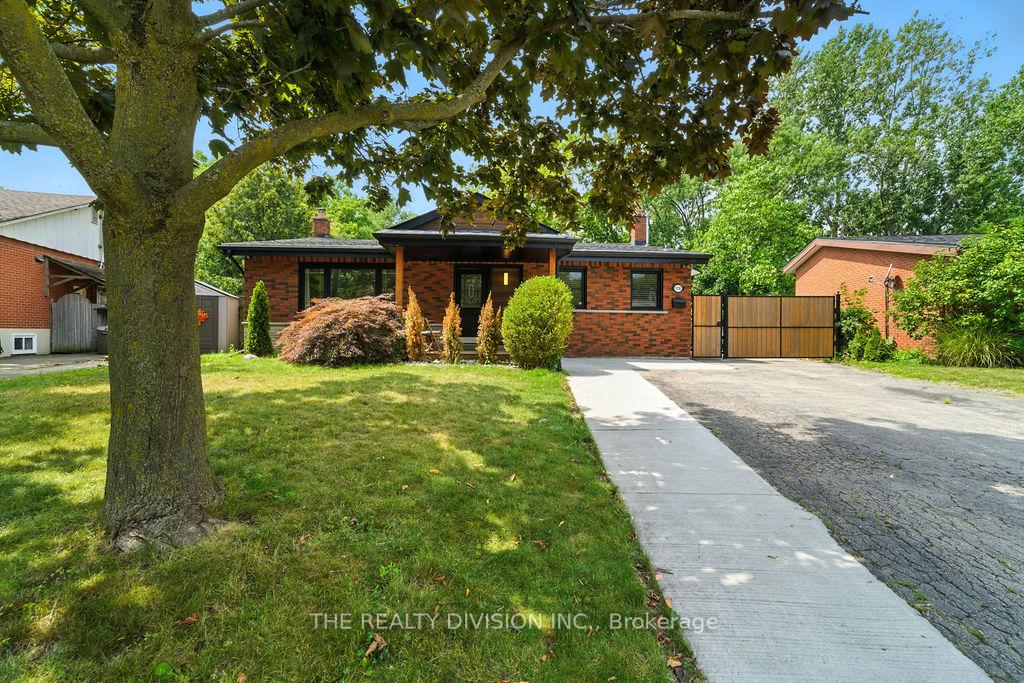
1238 De Quincy Crescent
1238 De Quincy Crescent
 See all 34 photos
Property history
Facts and features
- BasementWalk-out
- Water, sewerMunicipal
- HeatingRadiant
- CoolingWall unit(s)
- Second kitchen
- Fireplace
The homeDetached, Sidesplit 3, 1,500–2,000 sq ft
- Type: Detached
- Style: Sidesplit 3
- Living space: 1,500–2,000 sq ft
- Basement: Finished, walk-out
- View: Clear
InsideFireplace Yes, Lower level, Carpet free, built-in oven, ventilation system
- Fireplace: Yes
- Laundry: Lower level
- Features: Carpet free, built-in oven, ventilation system
- Rooms above ground: 7
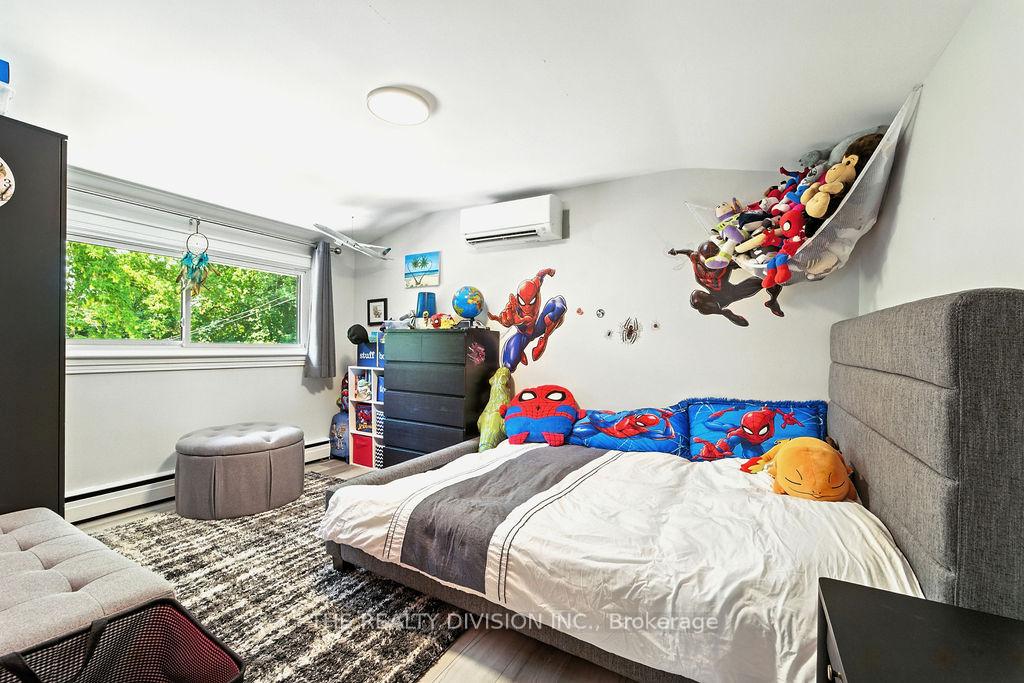
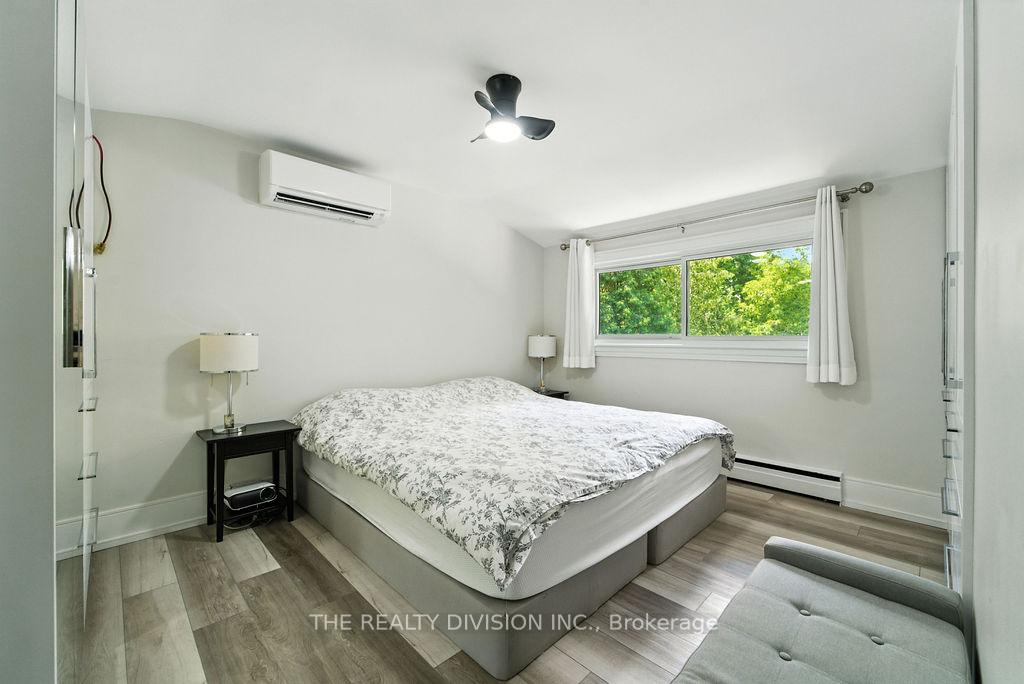
- Bedrooms: 3
- Bathrooms: 2
- Kitchens: 2
- Family room: Yes
Outside and lotBrick, Shingles, Concrete
- Exterior: Brick
- Roof: Shingles
- Foundation: Concrete
- Size: 50 × 123 ft
Parking1 Garage, Detached, Private double
- Spaces: 1 Garage
- Garage: Detached
- Driveway: Private double
Heating, water and powerRadiant, gas, Wall unit(s), Municipal water
- Heating: Radiant, gas
- Cooling: Wall unit(s)
- Water: Municipal water
- Sewer: Municipal sewer
Costs and taxesTaxes $3,698 a year, HST included in the price
- Taxes, 2025: $3,698 a year
- HST: HST included in the price
Included in the saleS/s fridge, stove, hood fan; b/i dishwasher, microwave; washer, dryer; all electric light fixtures; all window coverings; garage door opener
- Included: S/s fridge, stove, hood fan; b/i dishwasher, microwave; washer, dryer; all electric light fixtures; all window coverings; garage door opener
NearbyClear view, fenced yard, park, public transit, school, hospital
- Close to: Clear view, fenced yard, park, public transit, school, hospital
Listing detailsW12338054, Sold, Aug 11, 2025
- MLS® number: W12338054
- Status: Sold
- Listed on: Aug 11, 2025
- Days on market: 10
- Updated: Aug 21, 2025
- Possession: 2025-08-29 / Flexible
- Occupied by: Owner
- Listing brokerage: THE REALTY DIVISION INC.
About this home
1238 De Quincy Crescent, Burlington (Mountainside), ON L7P 1E1
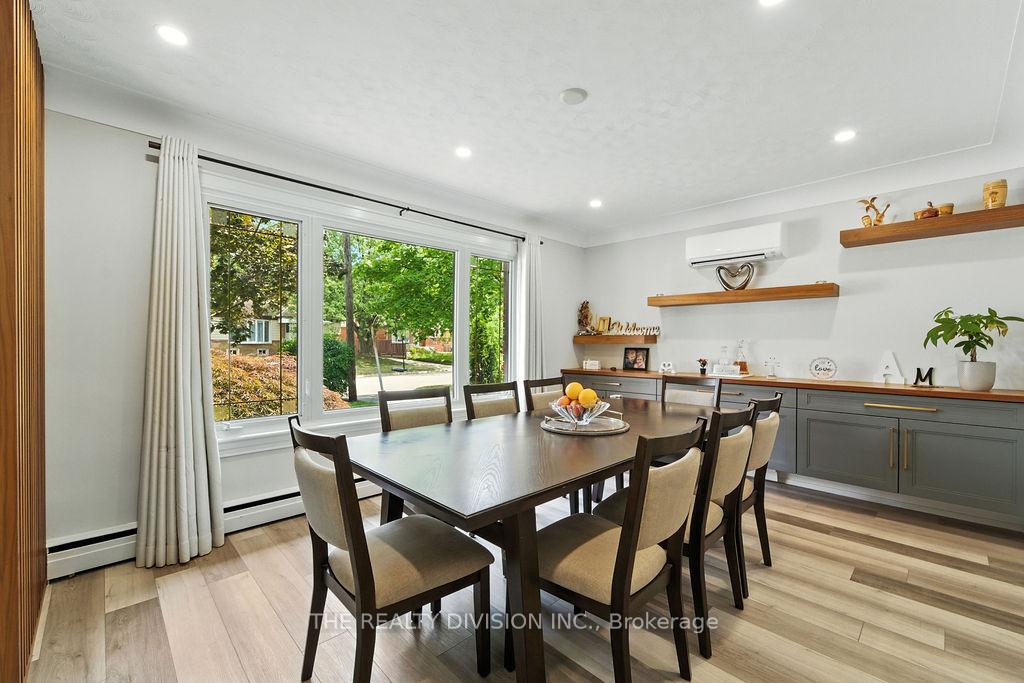
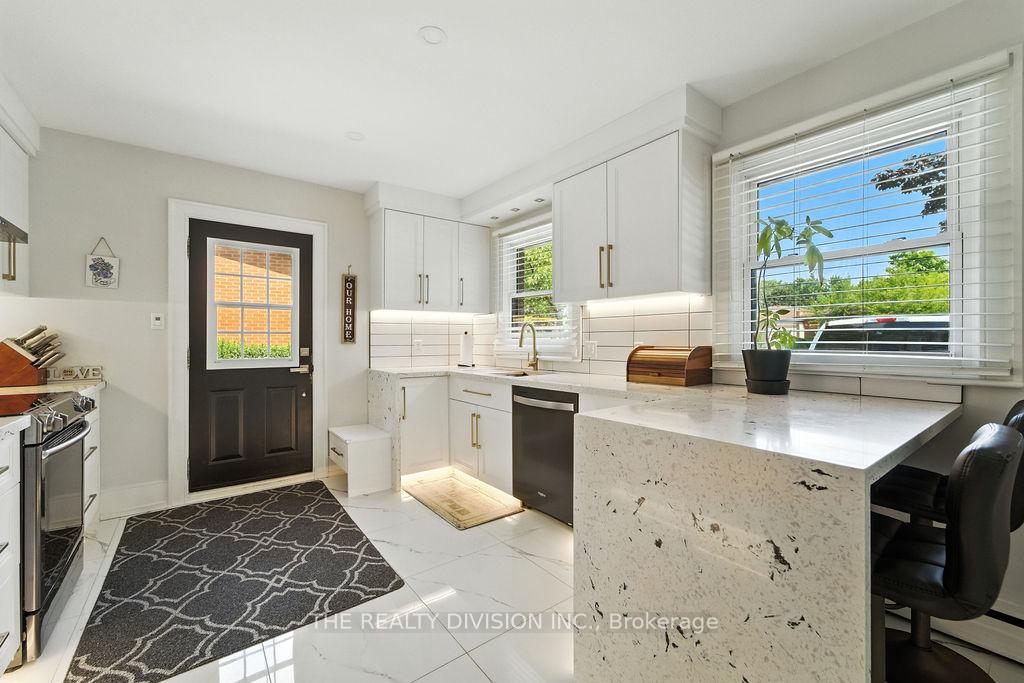
This beautifully renovated home offers a perfect blend of style, function, and sophistication. The kitchen is a standout feature, showcasing premium white cabinetry paired with sleek quartz countertops and under-cabinet lighting. Stainless steel appliances elevate the space, while the stylish 24" x 24" floor tiles add a modern touch. Custom-built cabinetry is found throughout the home, offering ample storage and a cohesive design. The dining room is enhanced with wall-to-wall cabinetry, and all closets along with the lower level are thoughtfully outfitted with additional built-ins. Upstairs, you'll find three well-sized bedrooms and a fully updated 4-piece bathroom. The lower level boasts a spacious recreation room complete with pot lights and a cozy fireplace, perfect for relaxing or entertaining. A convenient 3-piece bathroom on this level adds flexibility for guests or extended family. Step outside to a generously sized backyard large enough to accommodate a pool and a detached garage for added convenience.
Ask about this home
A HOMEH agent will answer your questions about this home.
Around this home
Daily convenience, out of 100, from the distances below
Schools nearby
School rating, out of 10.
Helpful calculators
Your HOMEH agent

"I would see it this week."