
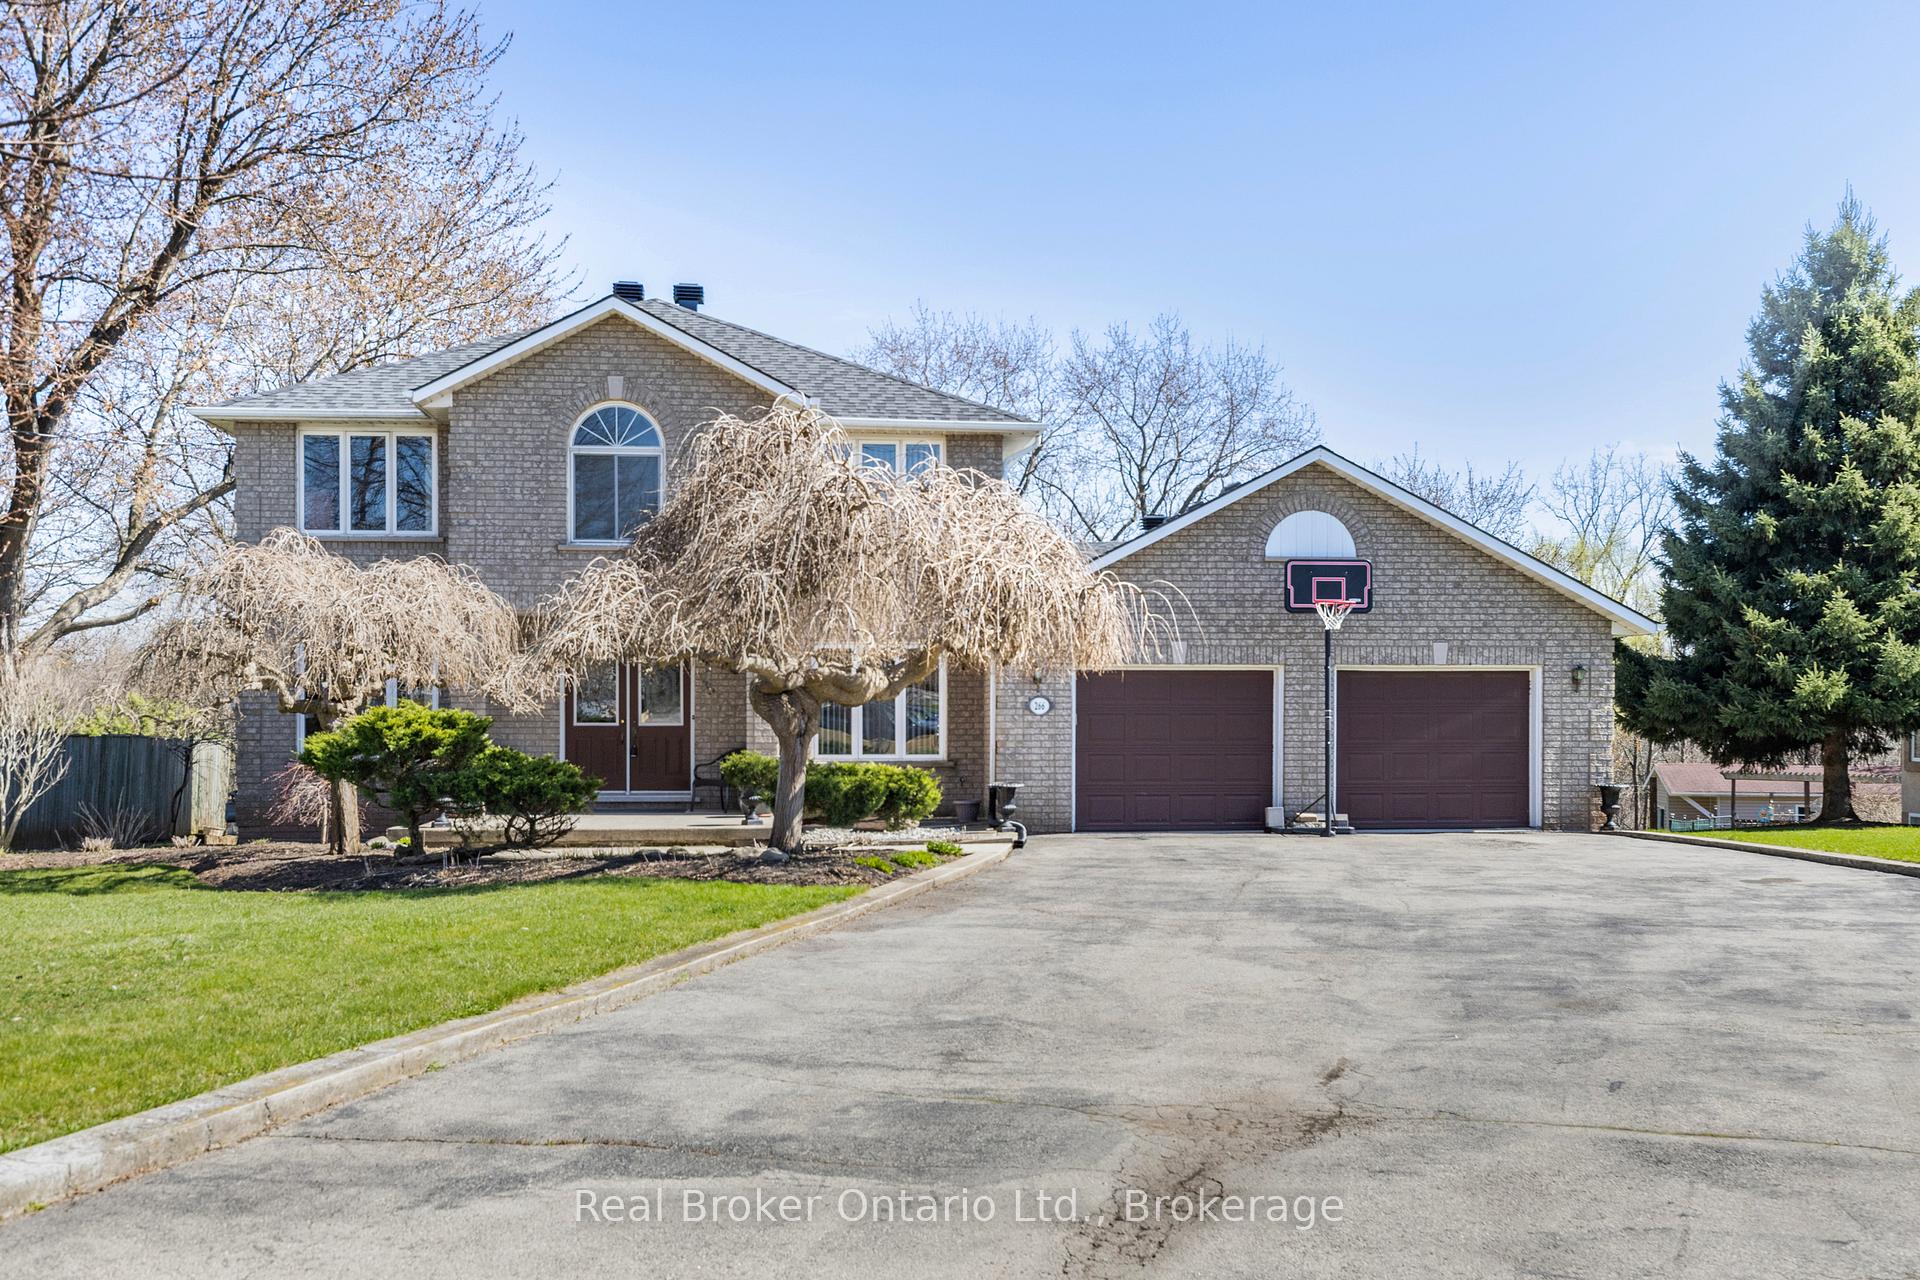
266 Sumach Drive
Burlington (Bayview)266 Sumach Drive
Burlington (Bayview)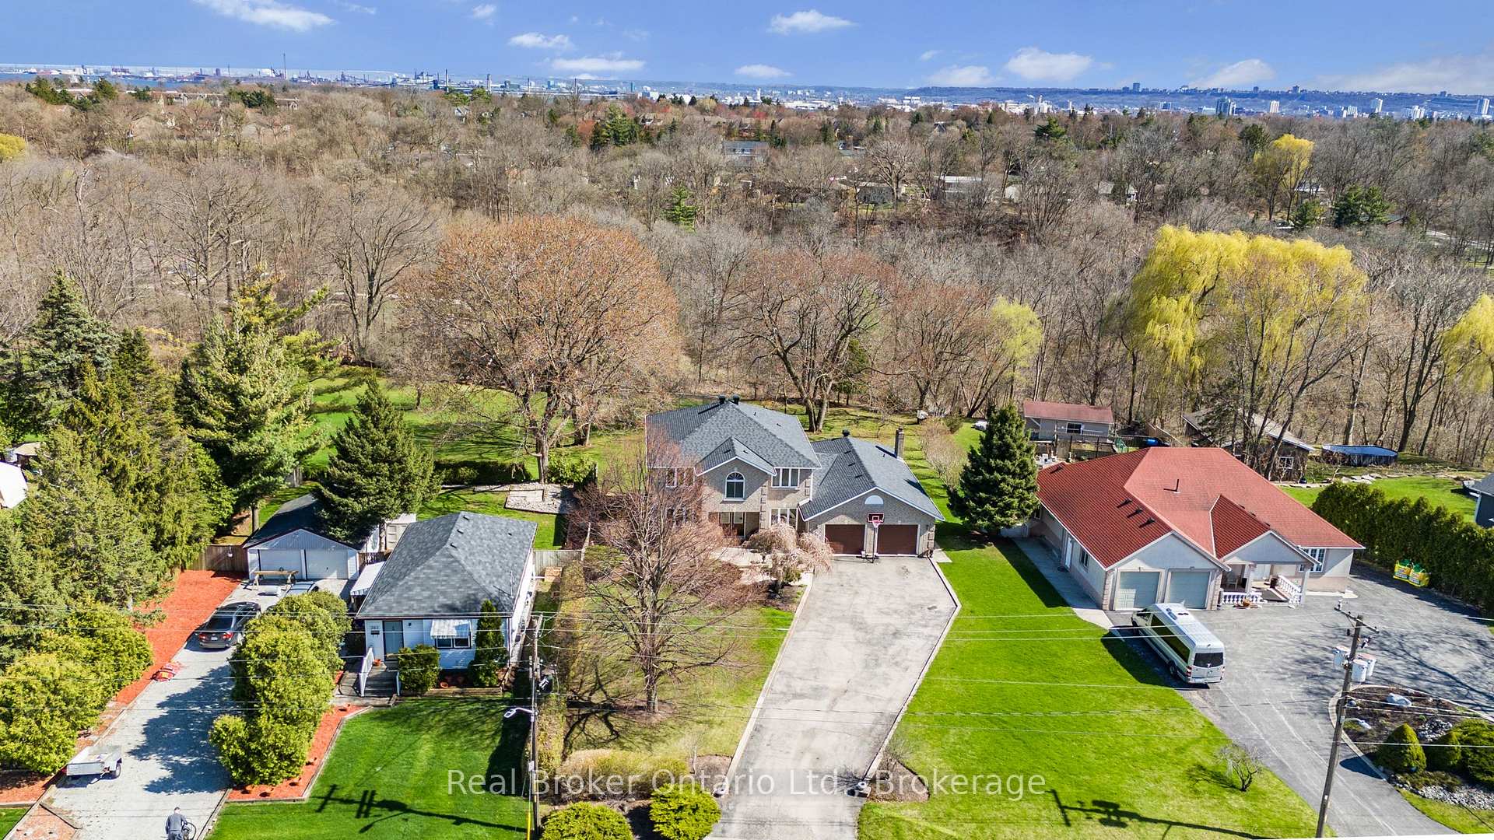
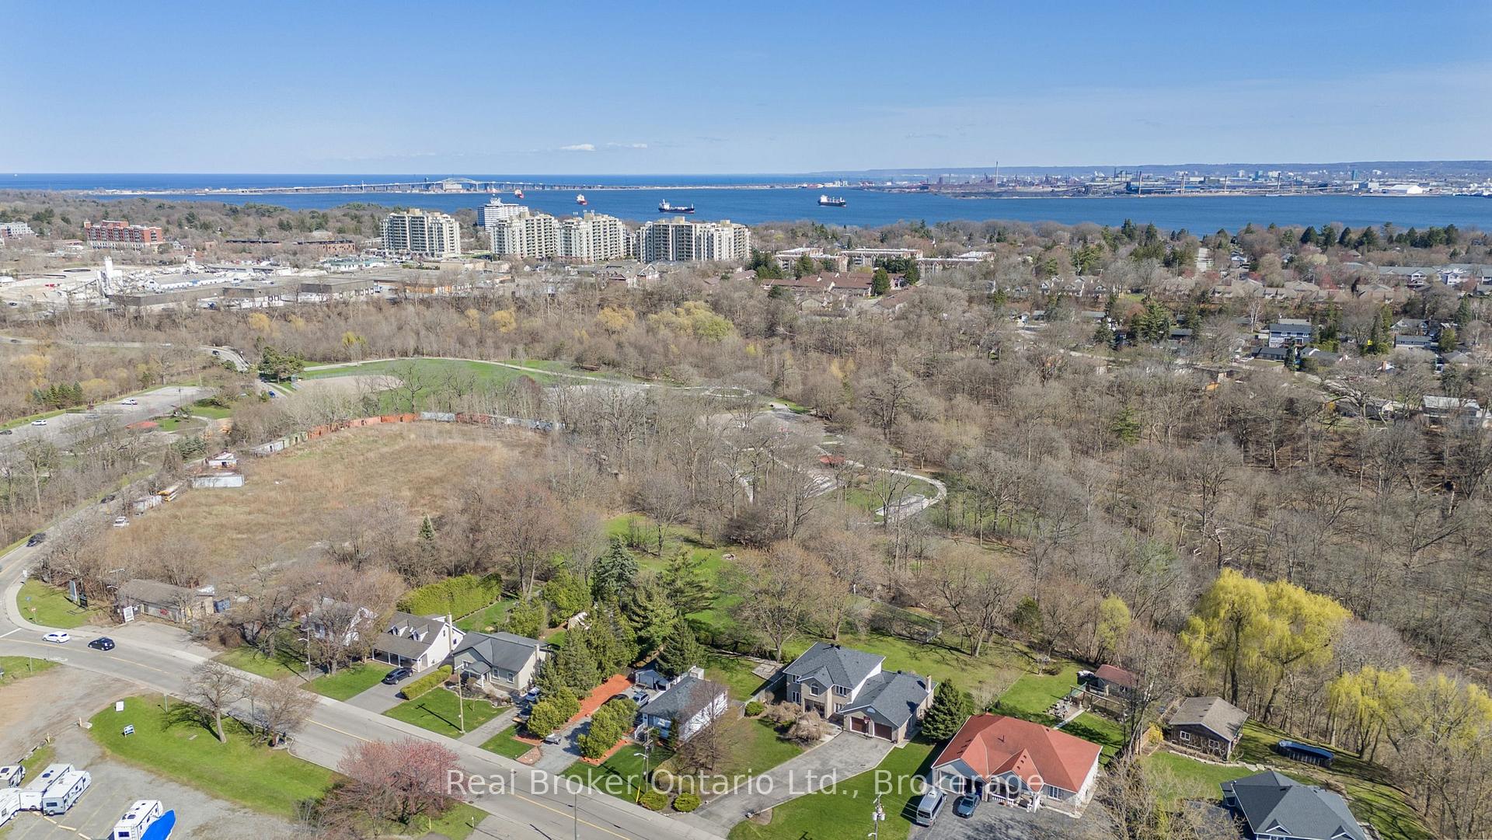
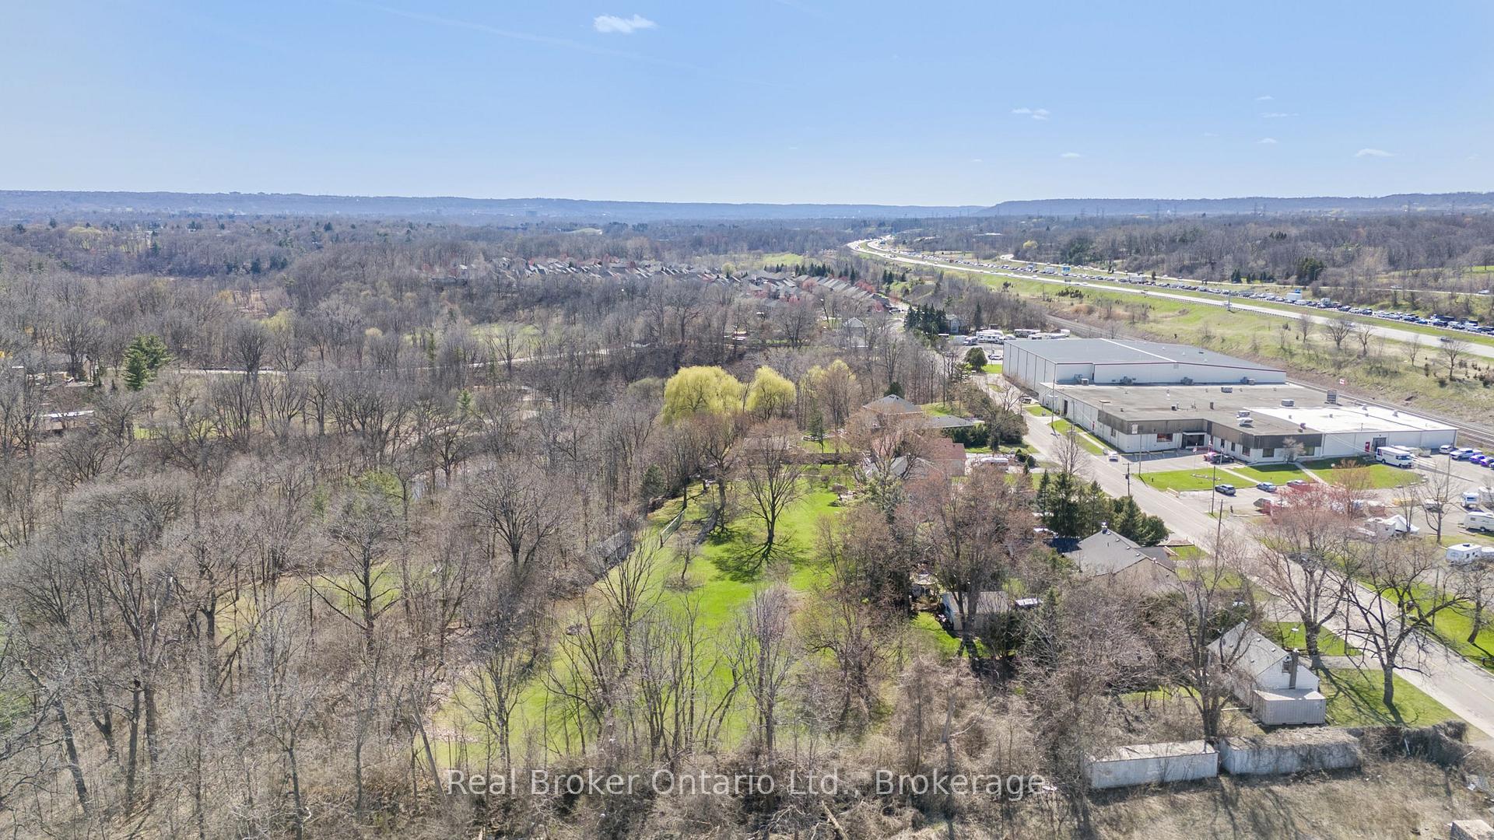
 See all 40 photos
Property history

This listing has ended. It is no longer available.
Property not available for sale or for rent.
Ask about this home
A HOMEH agent will answer your questions about this home.Ask HOMEH
About this home
Located on a stunning 1.8-acre lot backing onto peaceful green space, this impressive all-brick two-storey home offers exceptional living space and versatility. With five bedrooms, four full bathrooms, and two full kitchens, its ideal for large families or multi-generational living. The main floor showcases a private office/den, formal dining room, spacious family room with fireplace, convenient laundry, and a bright eat-in kitchen with stainless steel appliances, tiled backsplash, island, and walkout to a covered back porch. Upstairs, the primary suite features a walk-in closet and a spacious 5-piece ensuite. The fully finished walkout basement includes a second kitchen, additional bedroom, 3-piece bath, cozy recreational room with fireplace, and direct access to the backyard. Located just steps from parks and trails, and close to transit, highways, schools, and amenities this is a rare opportunity with endless potential. Don't miss it!
Facts & features
Ask about this home
A HOMEH agent will answer your questions about this home.
Rooms
22 rooms · 4 bathrooms
- Bathroom6′5″ × 7′11″51 sq.ft.
- Dining room20′ × 12′241 sq.ft.
- Dining room16′2″ × 8′8″140 sq.ft.
- Family room17′9″ × 25′4″449 sq.ft.
- Foyer8′4″ × 8′3″69 sq.ft.
- Kitchen16′2″ × 11′4″184 sq.ft.
- Laundry7′ × 18′9″131 sq.ft.
- Living room14′5″ × 12′173 sq.ft.
- Office11′3″ × 10′6″118 sq.ft.
- Bathroom8′4″ × 10′1″84 sq.ft.
- Bathroom9′2″ × 11′7″106 sq.ft.
- Primary bedroom22′5″ × 12′269 sq.ft.
- Bedroom 211′11″ × 15′7″186 sq.ft.
- Bedroom 311′11″ × 14′2″169 sq.ft.
- Bedroom 411′6″ × 10′2″117 sq.ft.
- Bathroom7′9″ × 8′62 sq.ft.
- Bedroom 516′6″ × 11′7″191 sq.ft.
- Cold room/cantina11′11″ × 11′9″140 sq.ft.
- Dining room9′7″ × 15′11″152 sq.ft.
- Kitchen15′9″ × 20′3″319 sq.ft.
- Recreation24′6″ × 25′1″614 sq.ft.
- Utility room13′11″ × 11′7″160 sq.ft.
Around this home
Listing details
Helpful tools
Your HOMEH agent
"Priced 18% over our estimate. I would see it this week."
Ask HOMEH about this home
Price, neighbourhood, monthly cost. Ask anything.
HOMEH Intelligent Agent is an AI, not a licensed representative. Check anything important with your agent.