

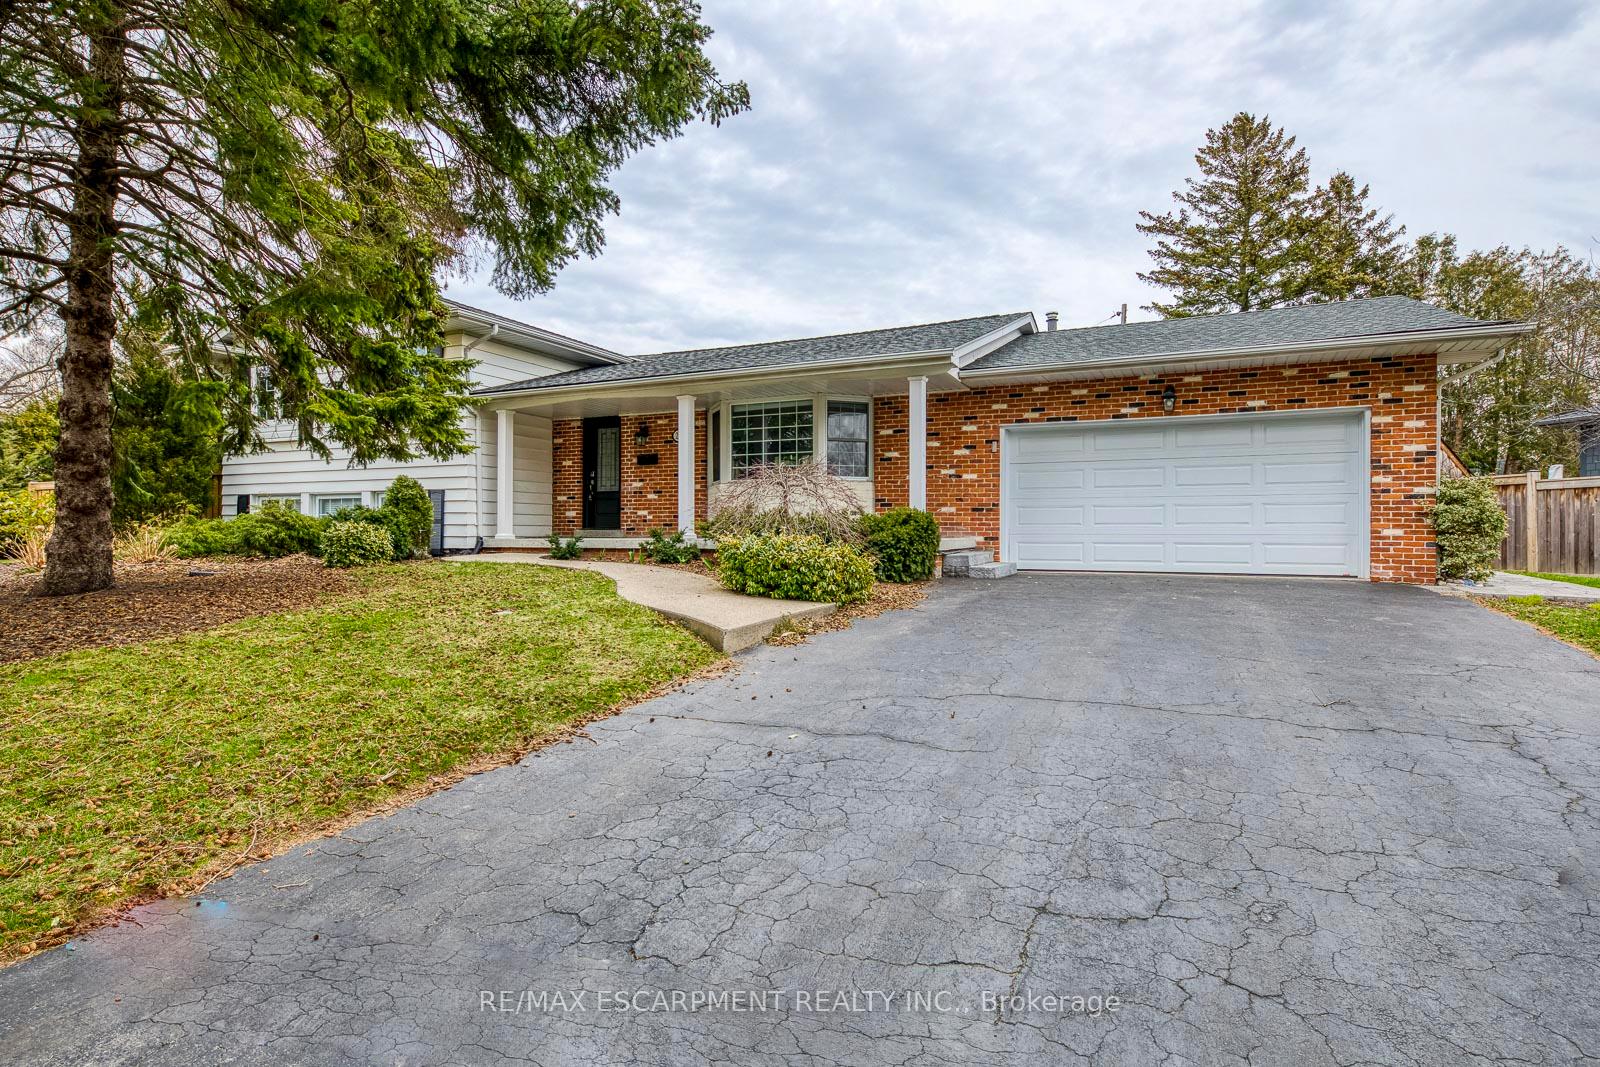
269 Camborne Crescent
269 Camborne Crescent
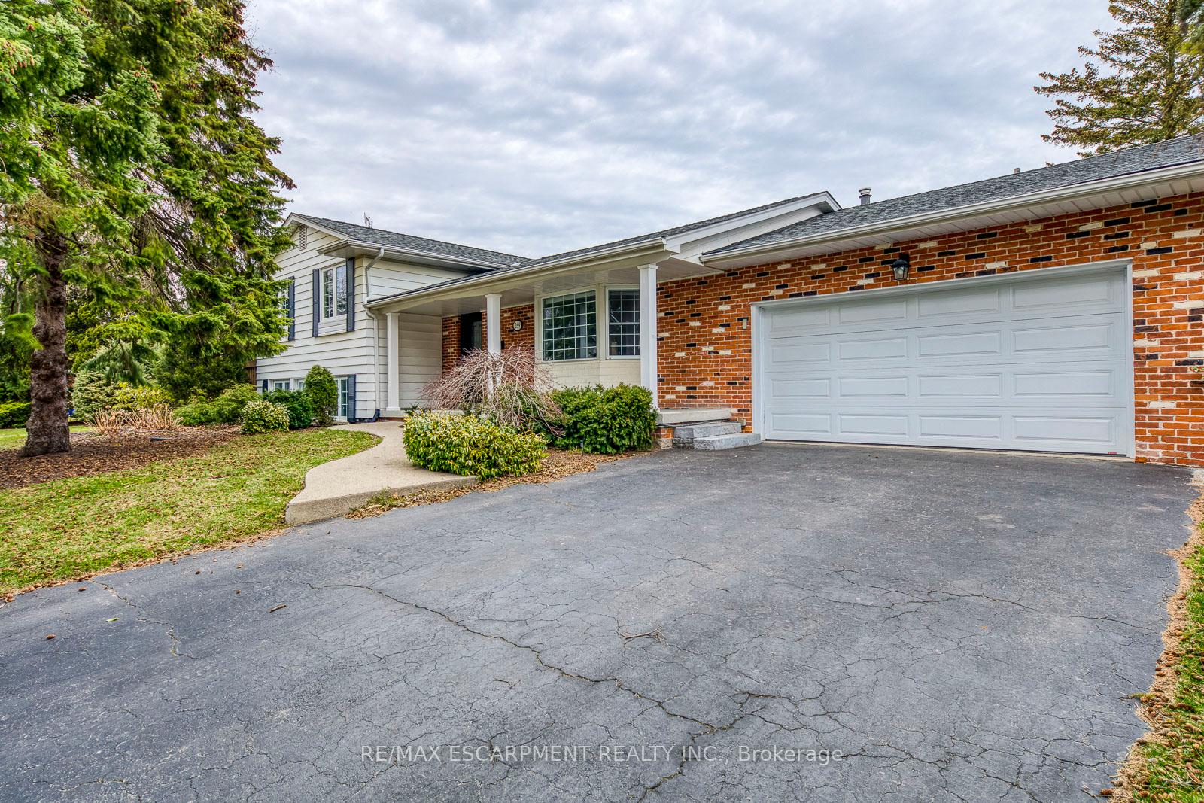
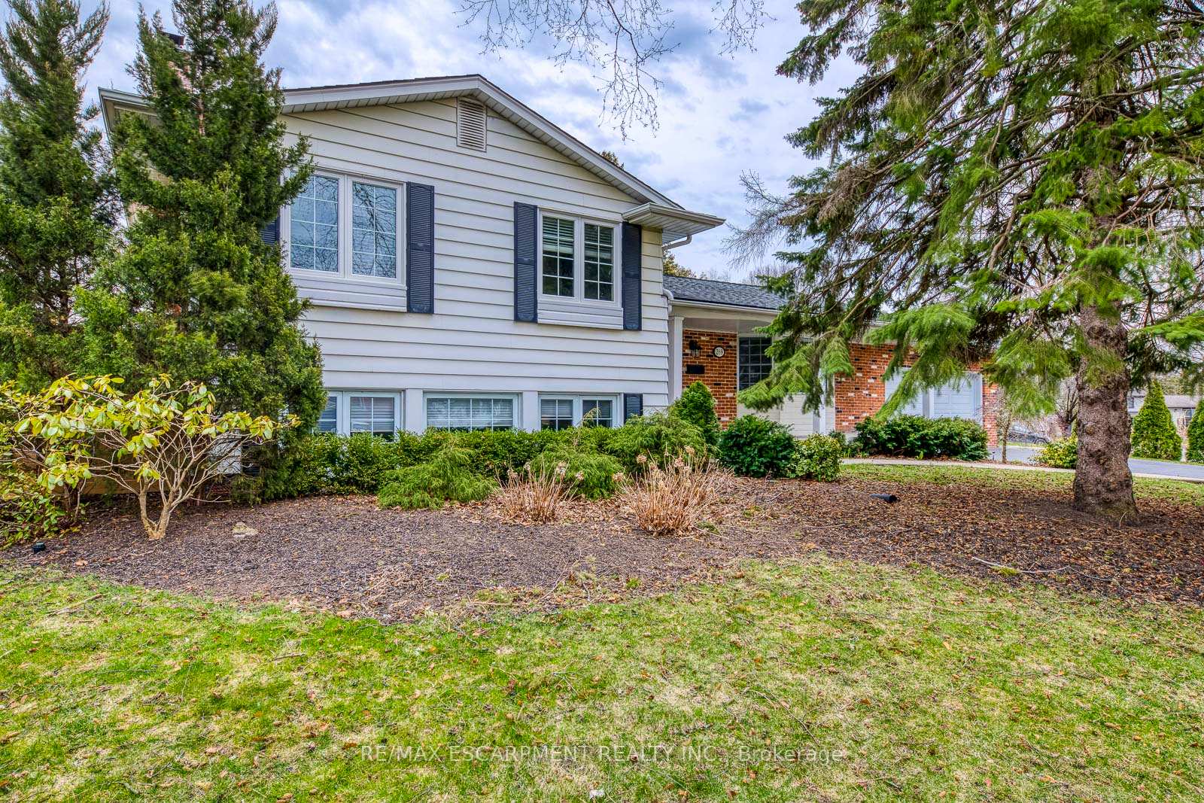
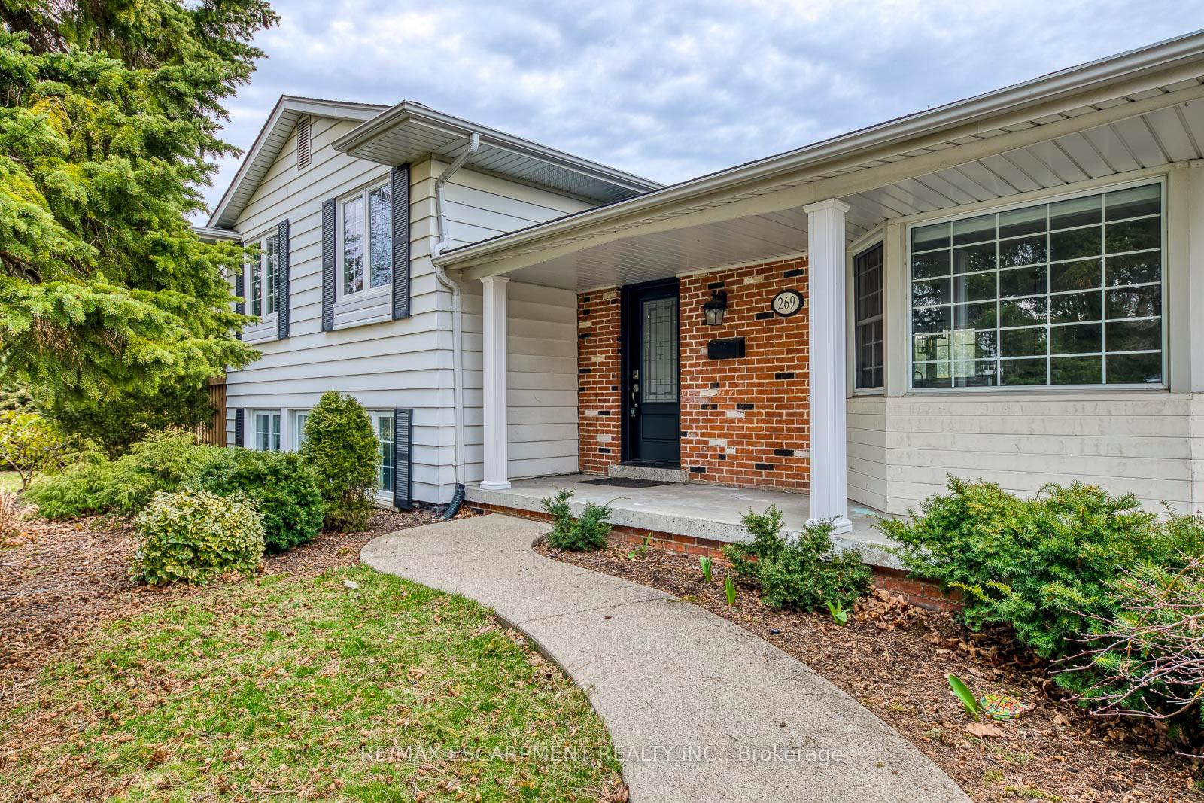
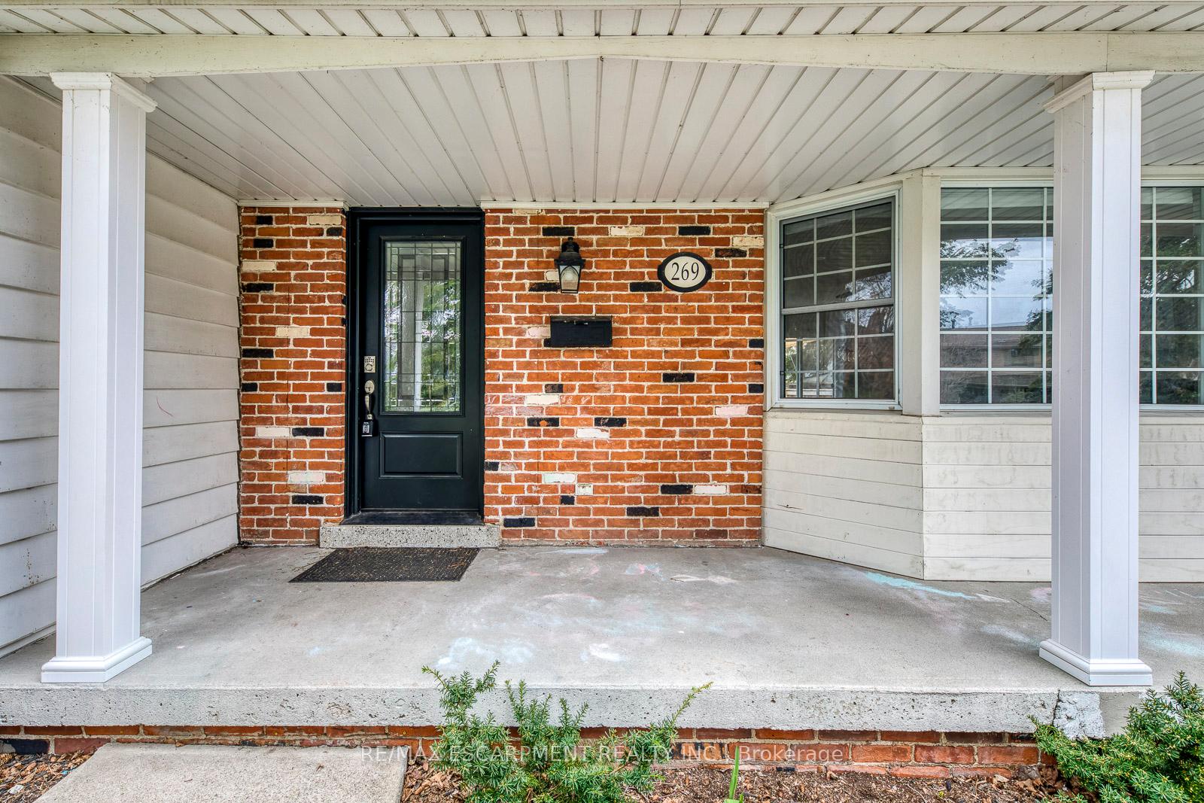 See all 50 photos
Property history
Facts and features
- BasementFinished
- Lot size71 × 129 ft
- Lease term12 months
- FurnishedUnfurnished
- Second kitchen
- Hardwood floors
- Fireplace
- Central air
- Inground pool
The homeDetached, Backsplit 4, Age 31–50 years
- Type: Detached
- Style: Backsplit 4
- Age: 31–50 years
- Living space: 1,100–1,500 sq ft
- Basement: Finished, full
InsideFireplace Yes, Hardwood, Ensuite, lower level
- Fireplace: Yes
- Flooring: Hardwood
- Laundry: Ensuite, lower level
- Features: Primary bedroom - main floor
- Rooms above ground: 6
- Bedrooms: 3 + 1 in the basement
- Bathrooms: 3
- Kitchens: 2
- Family room: Yes
Outside and lotAluminum siding, brick, Asphalt shingle, Poured concrete
- Exterior: Aluminum siding, brick
- Roof: Asphalt shingle
- Foundation: Poured concrete
- Pool: Inground
- Size: 71 × 129 ft
Parking2 Garage, Attached, Private double
- Spaces: 2 Garage
- Garage: Attached
- Driveway: Private double
Heating, water and powerForced air, gas, Central air, Municipal water
- Heating: Forced air, gas
- Cooling: Central air
- Water: Municipal water
- Sewer: Municipal sewer
Rent and termsRent $5,200 a month, Entire property, Unfurnished
- Rent: $5,200 a month
- Space for rent: Entire property
- Furnished: Unfurnished
- Lease: 12 months
- Deposit: Required
- Credit check: Required
- Employment letter: Required
- Rental application: Required
- References: Required
Listing detailsW12384547, Rented, Sep 5, 2025
- MLS® number: W12384547
- Status: Rented
- Listed on: Sep 5, 2025
- Days on market: 7
- Updated: Sep 12, 2025
- Possession: Immediate
- Occupied by: Vacant
- Listing brokerage: RE/MAX ESCARPMENT REALTY INC.
About this home
269 Camborne Crescent, Burlington (Roseland), ON L7N 2A4
This 4 Level sidesplit is situated on a Pie shaped lot with a sprawling 173 Feet of Crescent shaped frontage. Walk into the newly renovated open concept main floor with potlights throughout, two-tone cabinets, farmhouse sink overlooking the backyard, quartz counter tops & island. 2760 Square feet of Finished Living space on all Four Levels. Upstairs you'll find three good sized bedrooms and a 4-piece ensuite privilege with 12"x24" tile from the Primary Bedroom. Down to the lower level you'll find a family room with Gas fireplace, accent wall and tons of natural light, an extra bedroom and powder room. A convenient walk up to the backyard from the lower level. The basement level includes a kitchenette, 3 piece bathroom and a Rec room, perfect for an in-law suite! Walk out your back sliding doors to your fully fenced in yard, pergola, and interlocking Stone leading to your heated 20' by 40' Inground swimming pool (2020). Close to all amenities, book a showing today!
Ask about this home
A HOMEH agent will answer your questions about this home.
Around this home
Daily convenience, out of 100, from the distances below
Schools nearby
School rating, out of 10.
Helpful calculators
Your HOMEH agent

"I would see it this week."