

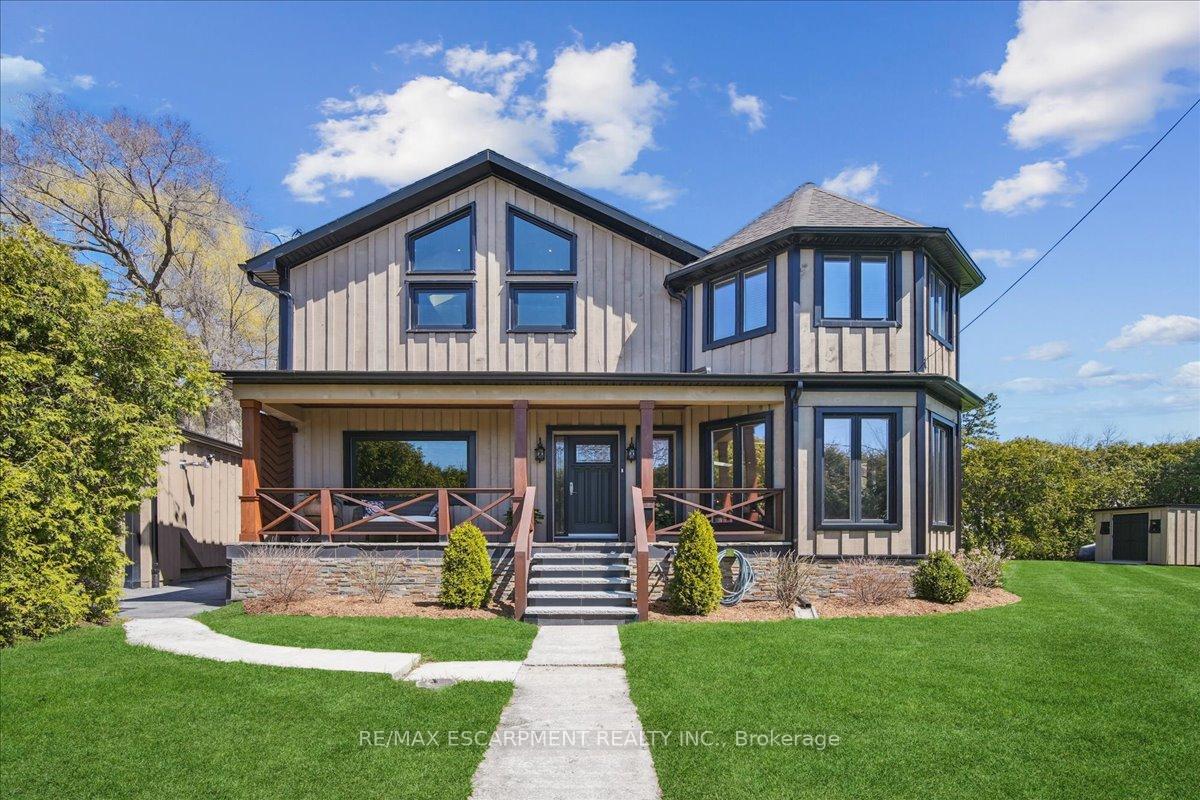
1425 Plains Road W
1425 Plains Road W
 See all 41 photos
Property history
Facts and features
- BasementPart finished
- Age of home51–99 years
- Water, sewerMunicipal
- Lot shapeRectangular
- Fireplace
- Central air
The homeDetached, 2-storey, Age 51–99 years
- Type: Detached
- Style: 2-storey
- Age: 51–99 years
- Living space: 2,000–2,500 sq ft
- Basement: Full, partially finished
InsideFireplace Yes, natural gas, Auto garage door remote, in-law capability, upgraded insulation, ventilation system, water heater, Carbon monoxide detectors, smoke detector
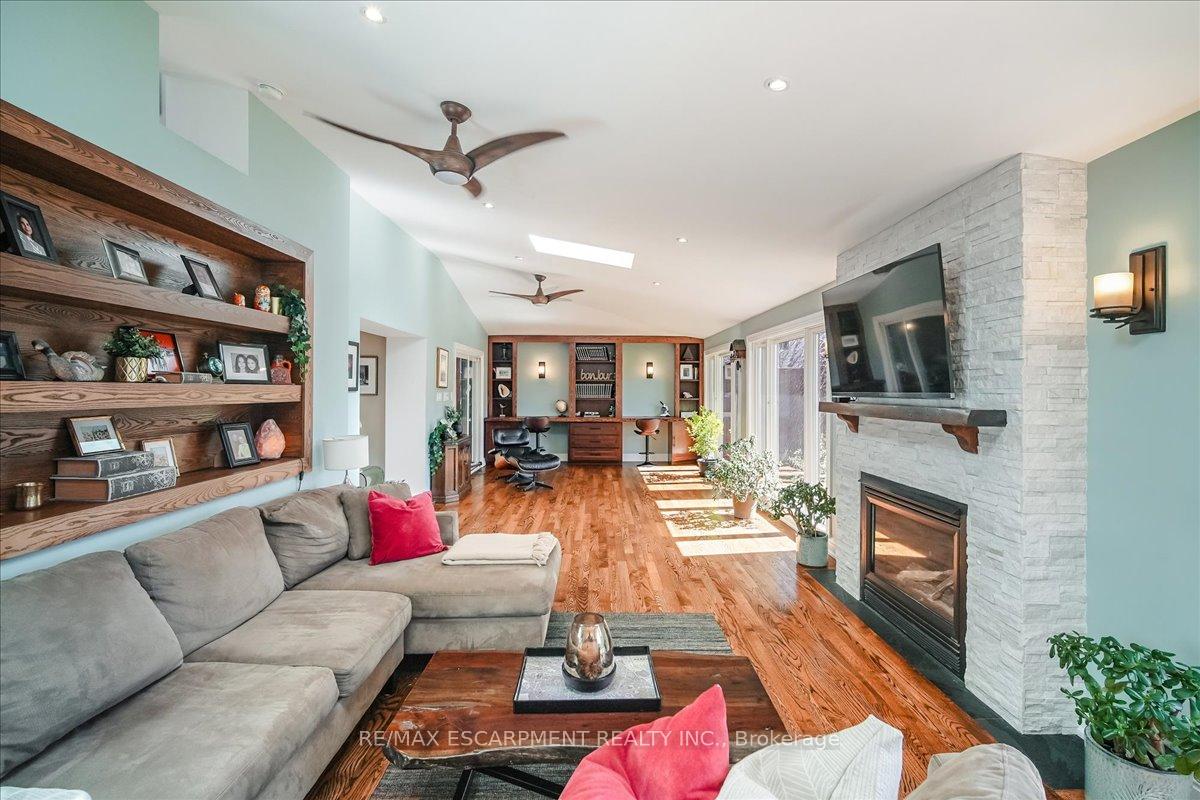
- Fireplace: Yes, natural gas
- Features: Auto garage door remote, in-law capability, upgraded insulation, ventilation system, water heater
- Security: Carbon monoxide detectors, smoke detector
- Rooms above ground: 12
- Bedrooms: 3 + 2 in the basement
- Bathrooms: 4
- Kitchens: 1
- Family room: Yes
Outside and lotBoard & batten , brick, Asphalt shingle, Concrete block
- Exterior: Board & batten , brick
- Roof: Asphalt shingle
- Foundation: Concrete block
- Features: Deck, landscaped, lighting, privacy, porch enclosed
- Other structures: Garden shed
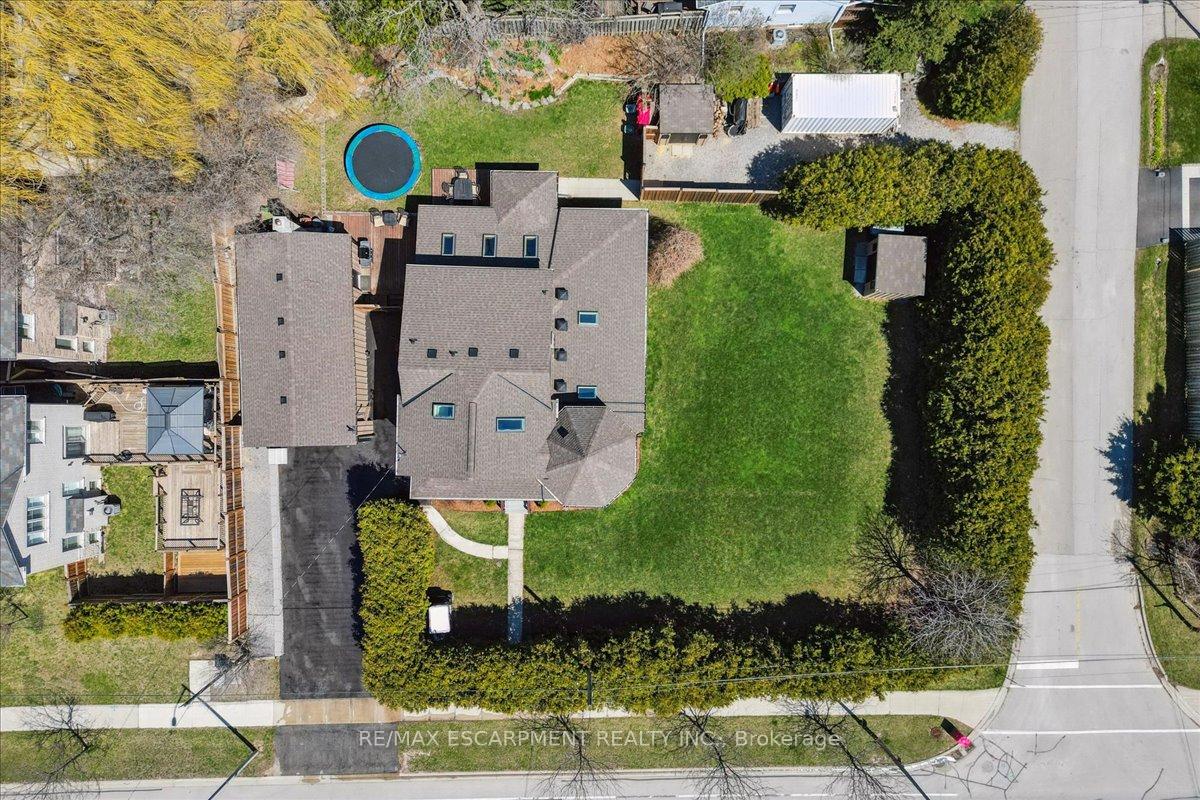
- Size: 129.99 × 110 ft
- Shape: Rectangular
- Zoning: RNA1
Parking2 Garage, Attached, Private double
- Spaces: 2 Garage
- Garage: Attached
- Driveway: Private double
Heating, water and powerForced air, gas, Central air, Municipal water
- Heating: Forced air, gas
- Cooling: Central air
- Water: Municipal water
- Sewer: Municipal sewer
- Natural gas: Yes
- Hydro: Yes
- Cable: Yes
- Telephone: Yes
Costs and taxesTaxes $3,800 a year, HST included in the price, Hwt
- Taxes, 2024: $3,800 a year
- HST: HST included in the price
- Rental items: Hwt
Included in the saleFridge, stove, b/i dishwasher, washer/dryer, all light fixtures, all window coverings, central vac & attachments., Brass light fixtures in outdoor room
- Included: Fridge, stove, b/i dishwasher, washer/dryer, all light fixtures, all window coverings, central vac & attachments.
- Not included: Brass light fixtures in outdoor room
NearbyGolf, hospital, level, library, marina, park
- Close to: Golf, hospital, level, library, marina, park
Listing detailsW12208252, Sold, Jun 9, 2025
- MLS® number: W12208252
- Status: Sold
- Listed on: Jun 9, 2025
- Days on market: 161
- Updated: Nov 17, 2025
- Possession: Flexible
- Occupied by: Owner
- Listing brokerage: RE/MAX ESCARPMENT REALTY INC.
About this home
1425 Plains Road W, Burlington (Grindstone), ON L7T 1H8
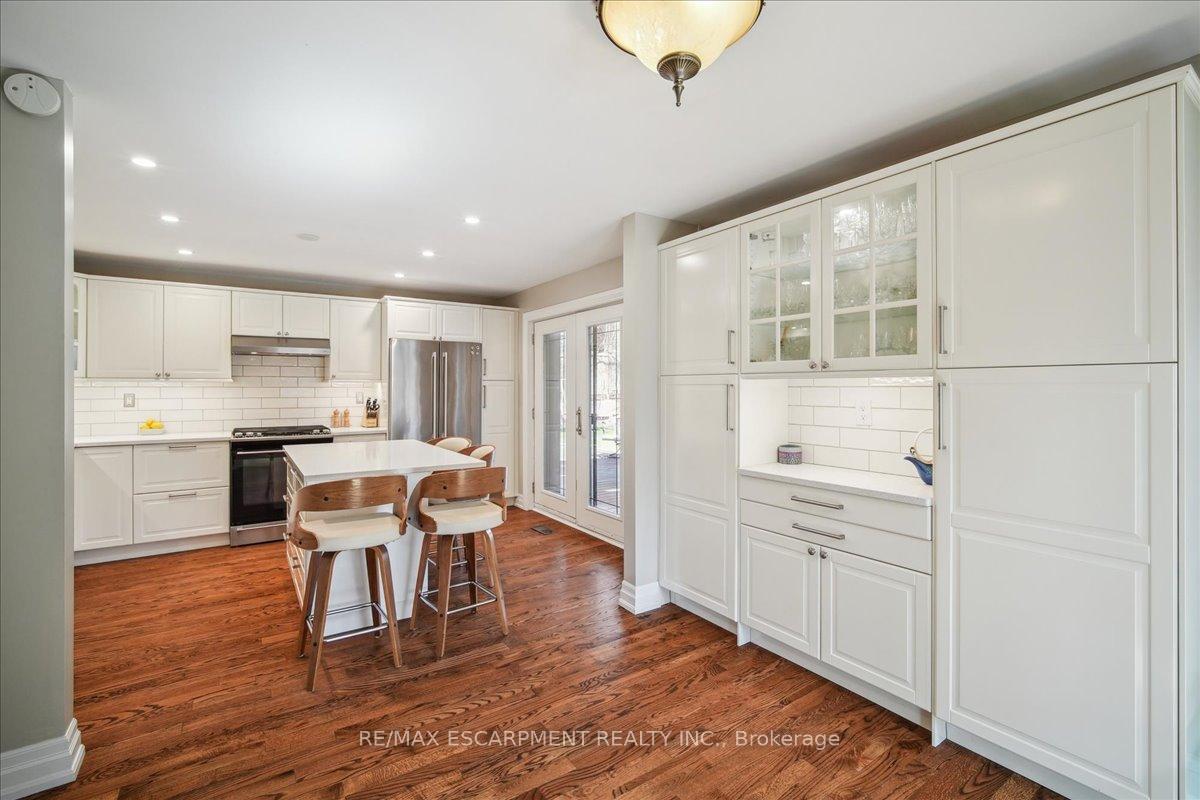
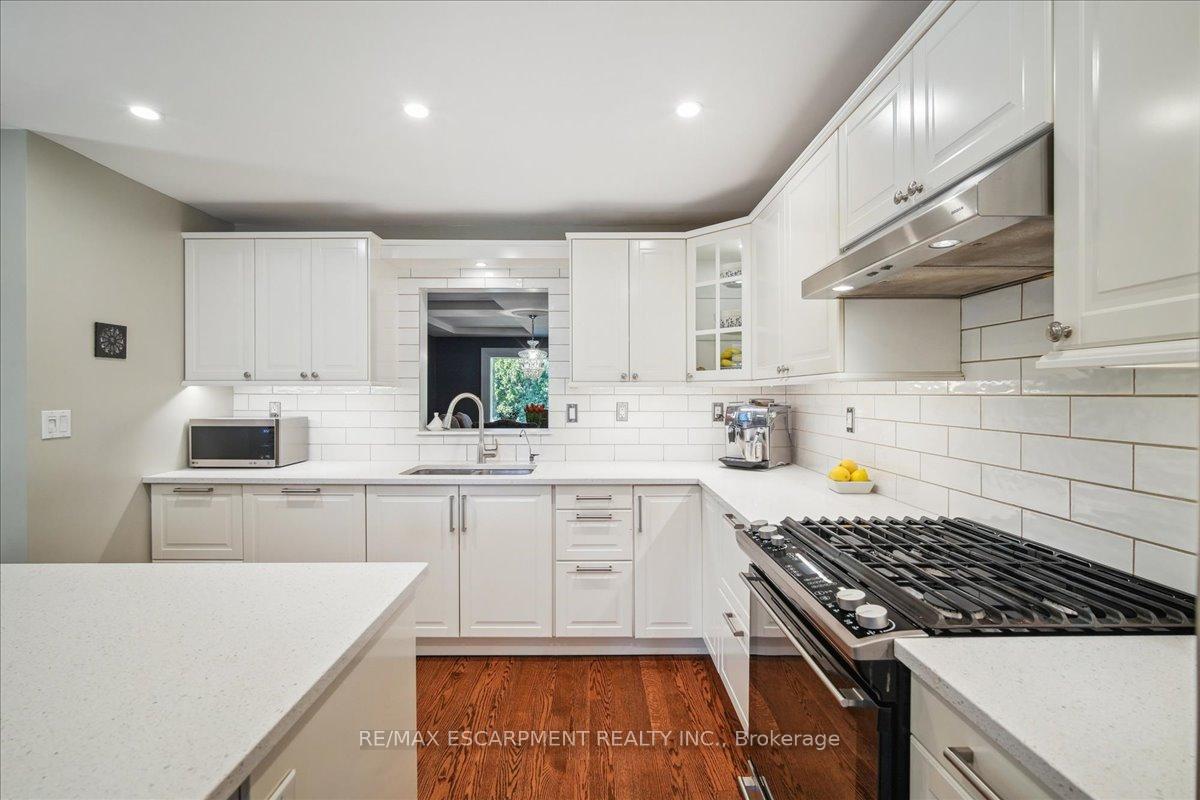
Discover a truly one-of-a-kind opportunity in the heart of Aldershot. This beautifully renovated 3+2 bedroom, 4 bathroom home offers over 2,435 sq. ft. of above-grade space and approximately 3,000 sq. ft. of total finished living area, perfect for multi-generational families, hobbyists, or anyone craving space, style, and privacy. Step inside to find a spacious main level with an expansive family room featuring vaulted ceilings, hardwood flooring, a gas fireplace, skylights, and custom built-insideal for relaxing or working from home. The modern kitchen is a chefs dream with granite countertops, stainless steel appliances, abundant cabinetry, and a walkout to a large covered deck and private outdoor living space. Upstairs, the impressive primary suite boasts a vaulted ceiling, a stylish ensuite, walk-in closet, and a sun-filled den/office with panoramic views. Two additional bedrooms and a full bath complete the upper level. The finished lower level offers versatile space with a large rec room, two more bedrooms, a 3-piece bath, laundry, and ample storage. Set on a large 130 x 110 lot, the home also includes a 20' x 30' heated workshop, two separate driveways (including access from Oakdale), and lush landscaping with mature trees and tall cedar hedges offering exceptional privacy. Possible severance potential buyer to verify. This is a rare gem minutes from the RBG, trails, schools, GO Transit, and major highways. A must-see for anyone seeking a move-in ready property with character, updates, and endless options.
Ask about this home
A HOMEH agent will answer your questions about this home.
Around this home
Daily convenience, out of 100, from the distances below
Schools nearby
School rating, out of 10.
Helpful calculators
Your HOMEH agent

"I would see it this week."