

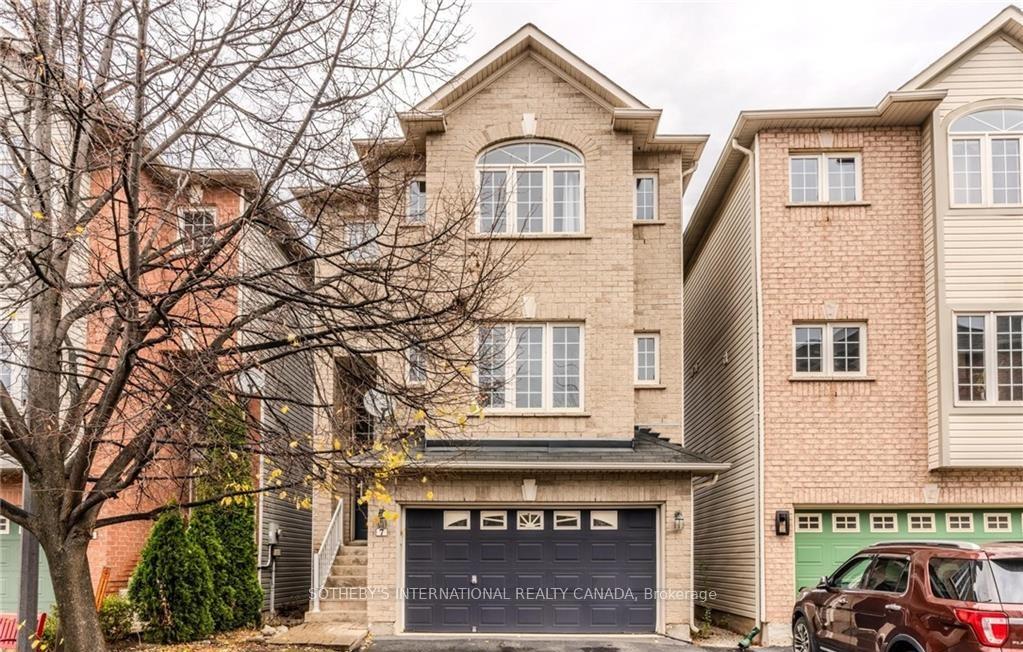
Unit 7, 5110 Fairview Street
Unit 7, 5110 Fairview Street
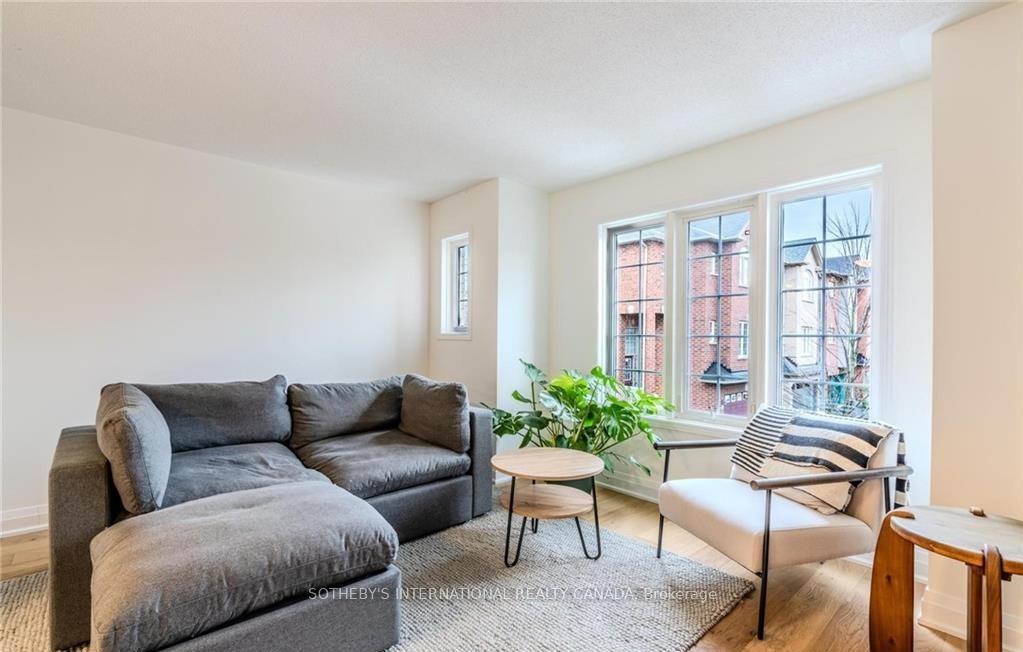 See all 39 photos
Property history
Facts and features
- BasementWalk-out
- Lease term12 months
- FurnishedUnfurnished
- LaundryOwn room
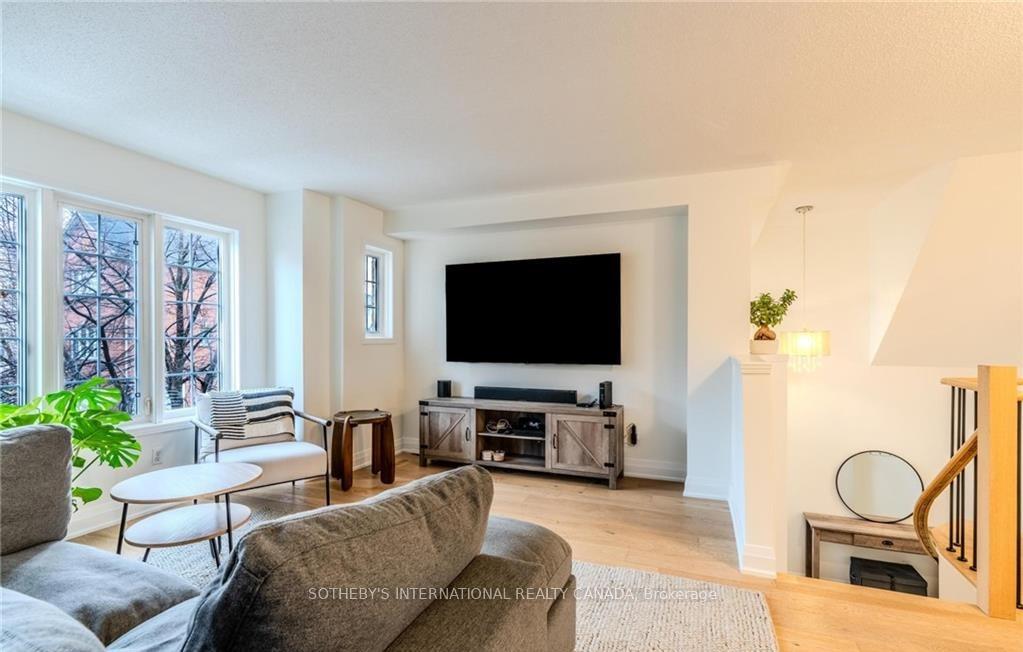
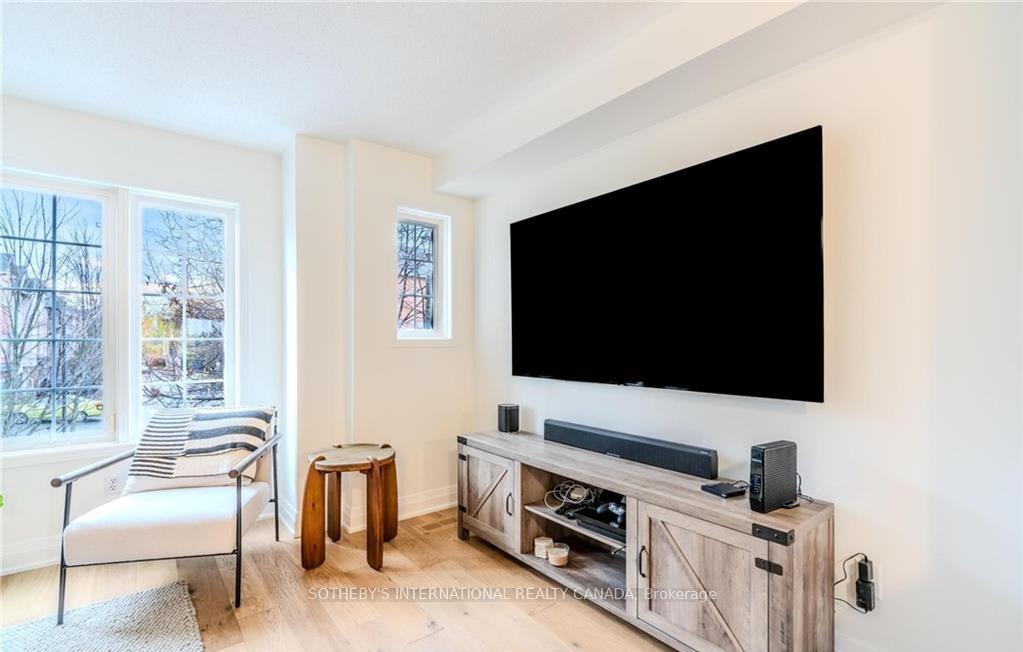
- Hardwood floors
- Central air
The homeDetached, 2-storey, 1,100–1,500 sq ft
- Type: Detached
- Style: 2-storey
- Living space: 1,100–1,500 sq ft
- Basement: Finished with walk-out
InsideHardwood, Ceramic, Broadloom, Laundry room, main level, Rooms above ground 10
- Flooring: Hardwood, Ceramic, Broadloom
- Laundry: Laundry room, main level
- Rooms above ground: 10
- Bedrooms: 3
- Bathrooms: 4
- Kitchens: 1
Outside and lotBrick, Asphalt shingle, Concrete
- Exterior: Brick
- Roof: Asphalt shingle
- Foundation: Concrete
Parking1 Garage, Built-in, Available
- Spaces: 1 Garage
- Garage: Built-in
- Driveway: Available
Heating, water and powerForced air, gas, Central air, Municipal water
- Heating: Forced air, gas
- Cooling: Central air
- Water: Municipal water
- Sewer: Municipal sewer
Rent and termsRent $3,900 a month, Entire property, Unfurnished
- Rent: $3,900 a month
- Space for rent: Entire property
- Furnished: Unfurnished
- Lease: 12 months
- Paid: Monthly
- Deposit: Required
- Credit check: Required
- Employment letter: Required
- Rental application: Required
- References: Required
- Rental items: N/a
IncludedFridge, stove, microwave, wine fridge, dishwasher, washer & dryer, all window coverings and electric light fixtures, plus 2 wall mounted tv's included in lease.
- Included: Fridge, stove, microwave, wine fridge, dishwasher, washer & dryer, all window coverings and electric light fixtures, plus 2 wall mounted tv's included in lease.
NearbyPublic transit
- Close to: Public transit
Listing detailsW12382306, Rented, Sep 4, 2025
- MLS® number: W12382306
- Status: Rented
- Listed on: Sep 4, 2025
- Days on market: 11
- Updated: Sep 15, 2025
- Possession: Immediate
- Occupied by: Tenant
- Listing brokerage: SOTHEBY'S INTERNATIONAL REALTY CANADA
About this home
Unit 7, 5110 Fairview Street, Burlington (Appleby), ON L7L 4H6
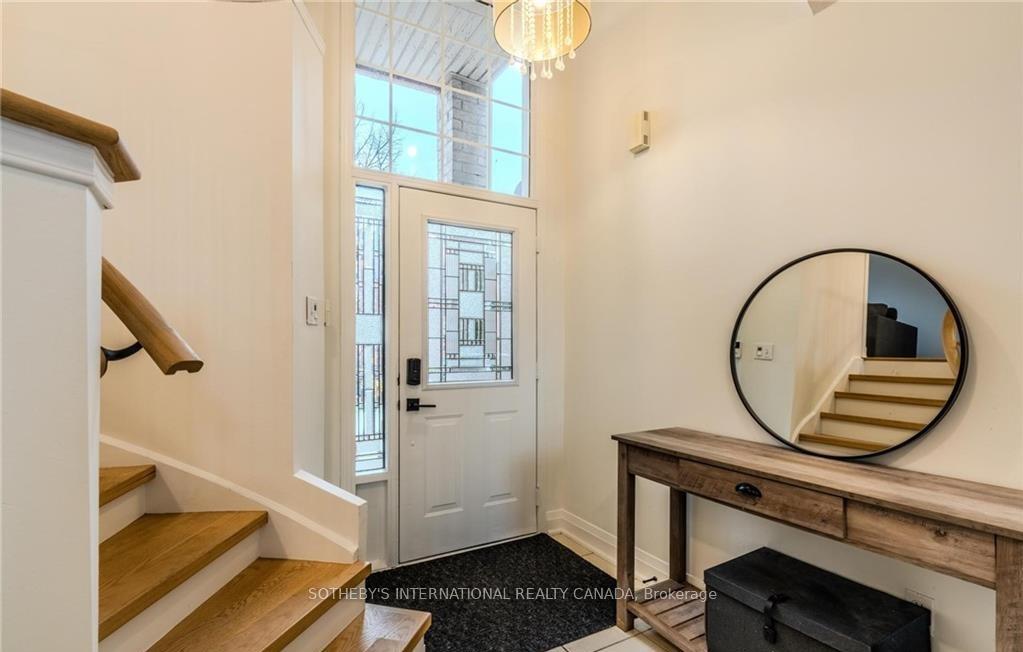
A Very quiet location! Connected directly to the scenic Sherwood Park walking and cycling path, this spacious family home offers the perfect blend of comfort, style, and accessibility. Just steps from Appleby GO Station for an stress-free commute downtown, with quick access to the QEW, location is prime.Inside, natural light fills every corner of this inviting residence. The home features three bedrooms and four bathrooms, providing plenty of room for the whole family. Two separate family living areas ensure space for both relaxation and entertaining, while the walkout basement opens to a private, fenced backyard ideal for outdoor gatherings and play.Upstairs, the primary suite offers a serene retreat with a four-piece ensuite and a generous walk-in closet. Two additional bedrooms share a stylish four-piece bathroom, perfect for children, guests, or a home office. At the heart of the home, the kitchen shines as a centerpiece, with a large island that seats four perfect for casual meals and conversations. The adjoining dining room flows seamlessly into the kitchen, making both everyday living and entertaining effortless.Discover your new family haven, a home that offers space, style, and a prime location all in one.
Ask about this home
A HOMEH agent will answer your questions about this home.
Around this home
Daily convenience, out of 100, from the distances below
Schools nearby
School rating, out of 10.
Helpful calculators
Your HOMEH agent

"I would see it this week."