
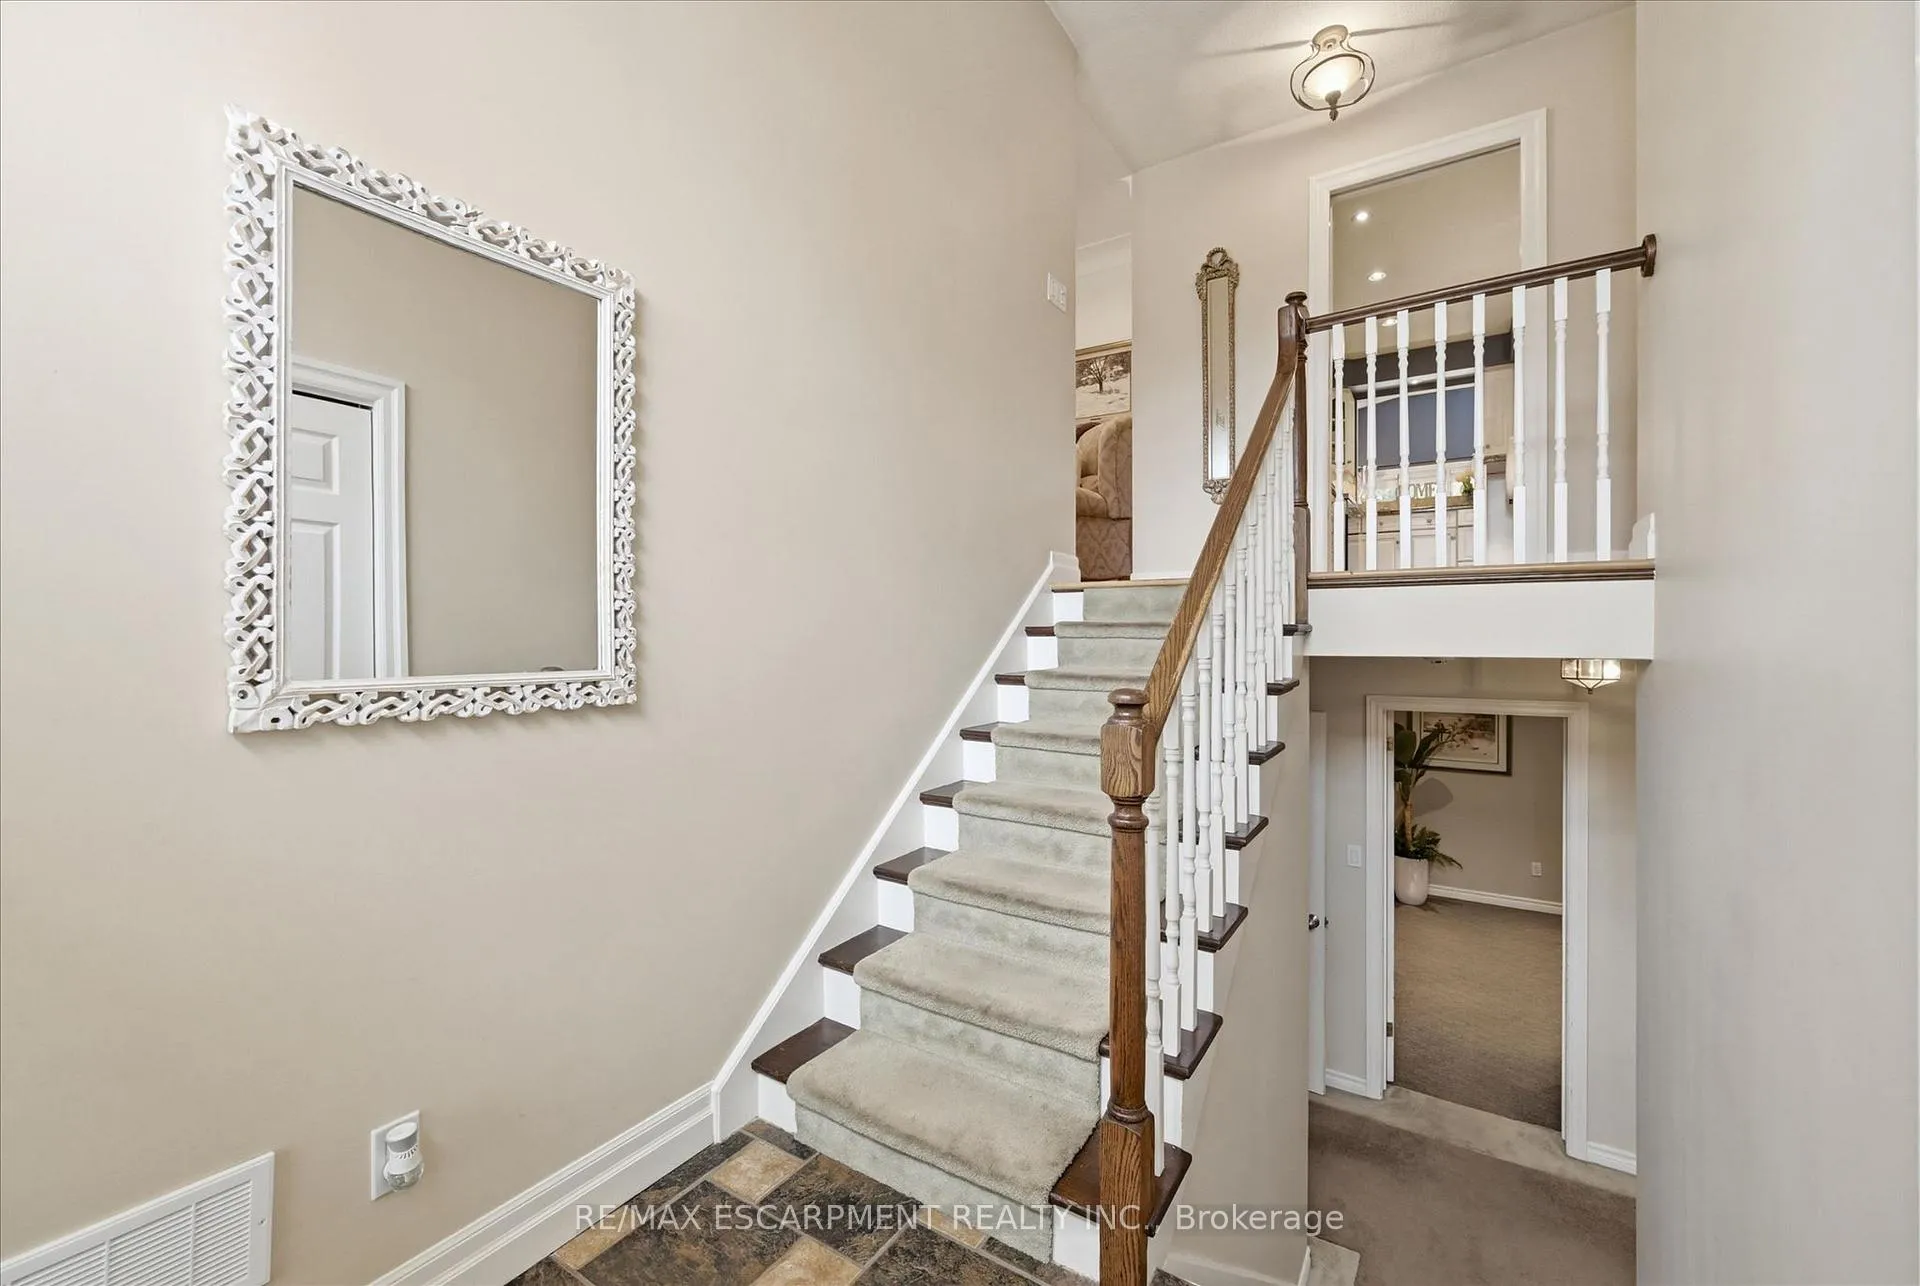
 See all 50 photos
Property history

This listing has ended. It is no longer available.
Property not available for sale or for rent.
Ask about this home
A HOMEH agent will answer your questions about this home.Ask HOMEH
About this home
285 Glen Afton Drive, Burlington
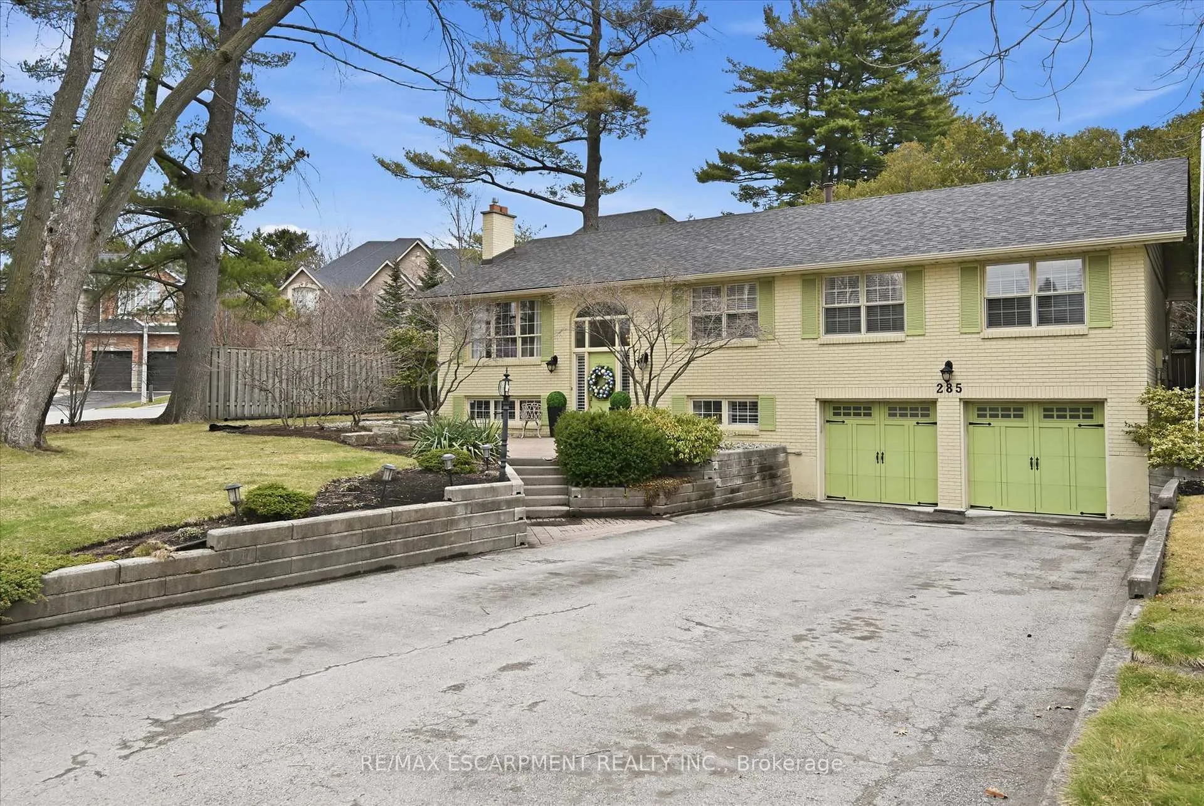
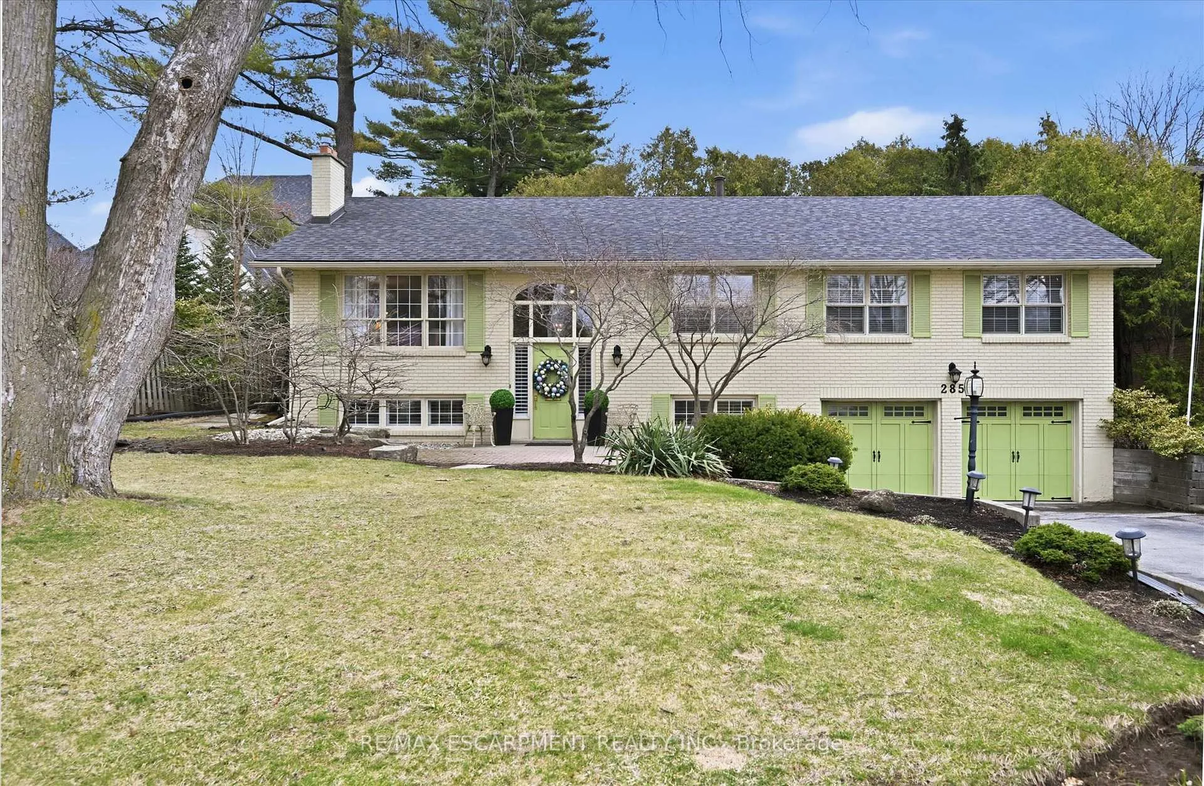
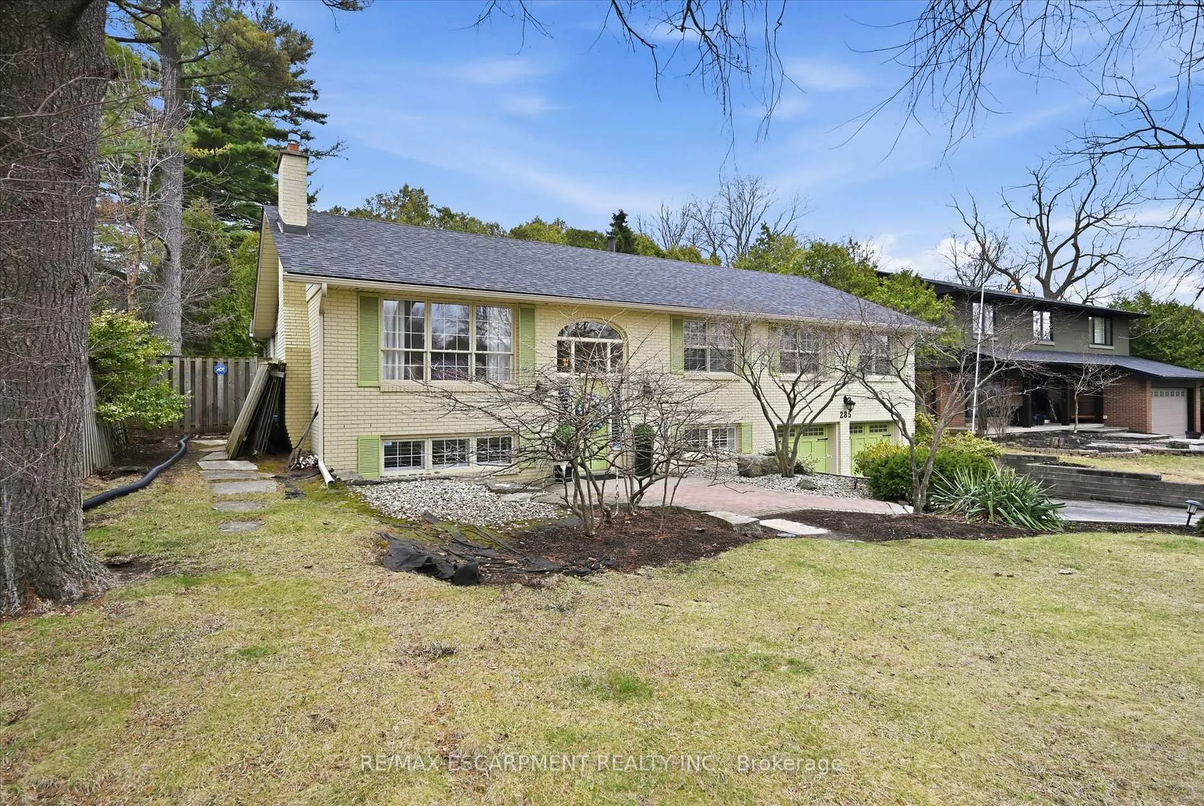
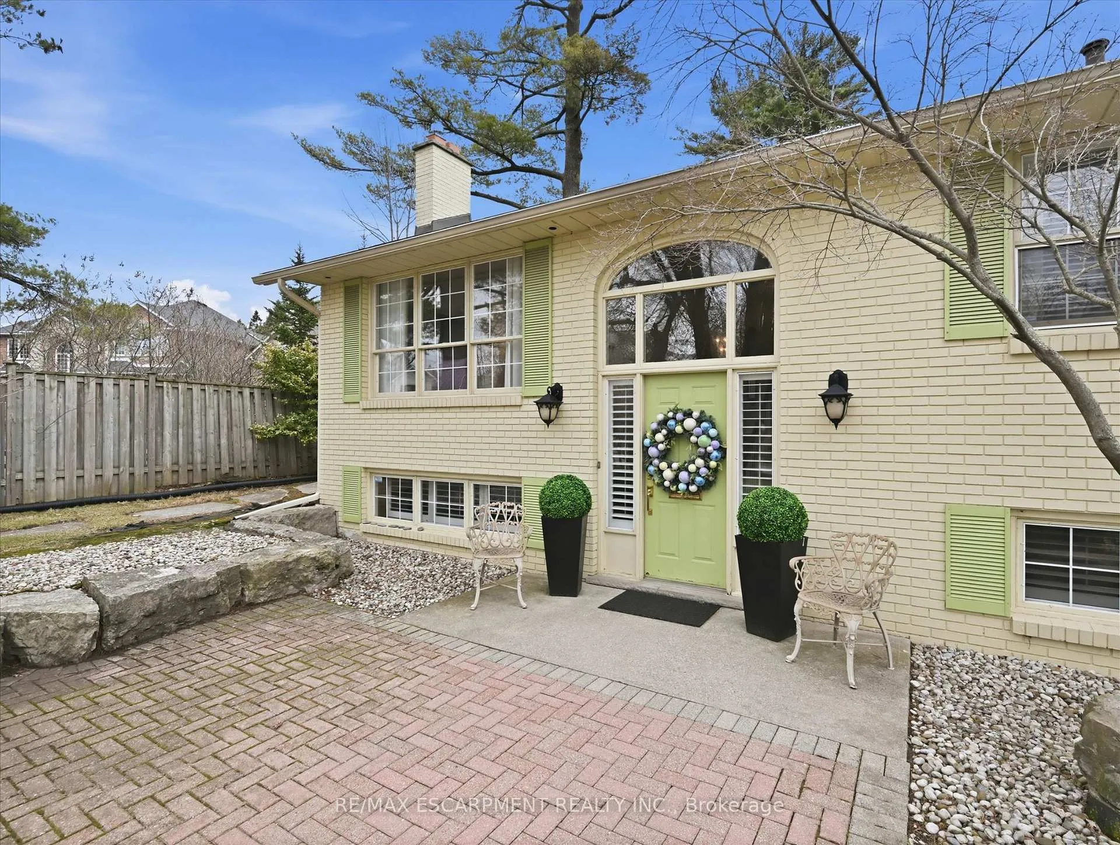
Welcome to 285 Glen Afton Drive in the sought-after Shoreacres neighbourhood, just steps from Glen Afton Park, offering over 3,900 sq ft offinished living space on a premium 75 x 140 ft lot. This spacious raised bungalow features a bright formal living room at the front of the home, amassive family room with vaulted ceilings and a cozy wood-burning fireplace, and a dedicated formal dining room with French doors that opento the family room-perfect for entertaining or flexible use as a home office. The updated kitchen is well-appointed with stainless steel appliances(all under a year old), granite countertops, island seating, and plenty of prep and storage space - perfect for everyday living and entertaining. Themain level also offers a convenient laundry/mudroom with access to the backyard deck. Retreat to the large primary suite with vaulted ceilings,walkout to the patio, and a 4-piece ensuite with in-floor heating. Two additional generously sized bedrooms and a full bath complete the mainfloor. The lower level continues to impress with a large rec room featuring a gas fireplace, two additional bedrooms (including one with a 3-pieceensuite), a den, sauna, inside entry to the double car garage, and ample storage. Step outside to your private backyard oasis with an ingroundpool featuring updated plumbing lines, new concrete stairs, a newer liner, pump, and lighting. Surrounded by lush greenery with multiple seatingareas, it's the perfect space for entertaining. Enjoy an unbeatable location - walk to top-rated schools, Lake Ontario, Paletta Mansion, parks, andall amenities, in one of Burlington's most prestigious neighbourhoods.
Facts & features
Ask about this home
A HOMEH agent will answer your questions about this home.
Rooms
19 rooms · 3 bathrooms
- Living room13′5″ × 18′7″249 sq.ft.
- Kitchen16′9″ × 14′1″236 sq.ft.
- Dining room13′5″ × 11′6″155 sq.ft.
- Family room30′11″ × 14′1″435 sq.ft.
- Primary bedroom16′ × 14′1″225 sq.ft.
- Bathroom—
- Bedroom 219′5″ × 12′1″234 sq.ft.
- Bedroom 311′5″ × 12′1″138 sq.ft.
- Bathroom—
- Laundry10′ × 6′6″65 sq.ft.
- Recreation12′8″ × 29′1″368 sq.ft.
- Bedroom 421′6″ × 12′9″274 sq.ft.
- Bedroom 510′8″ × 11′6″123 sq.ft.
- Den16′3″ × 12′4″200 sq.ft.
- Mud room17′3″ × 7′2″123 sq.ft.
- Bathroom—
- Utility room6′3″ × 5′1″32 sq.ft.
- Other—
- Other—
Around this home
Listing details
Helpful tools
Your HOMEH agent
"I would see it this week."
Ask HOMEH about this home
Price, neighbourhood, monthly cost. Ask anything.
HOMEH Intelligent Agent is an AI, not a licensed representative. Check anything important with your agent.