
Unit 35, 2871 Darien Road
Burlington (Rose)Unit 35, 2871 Darien Road
Burlington (Rose)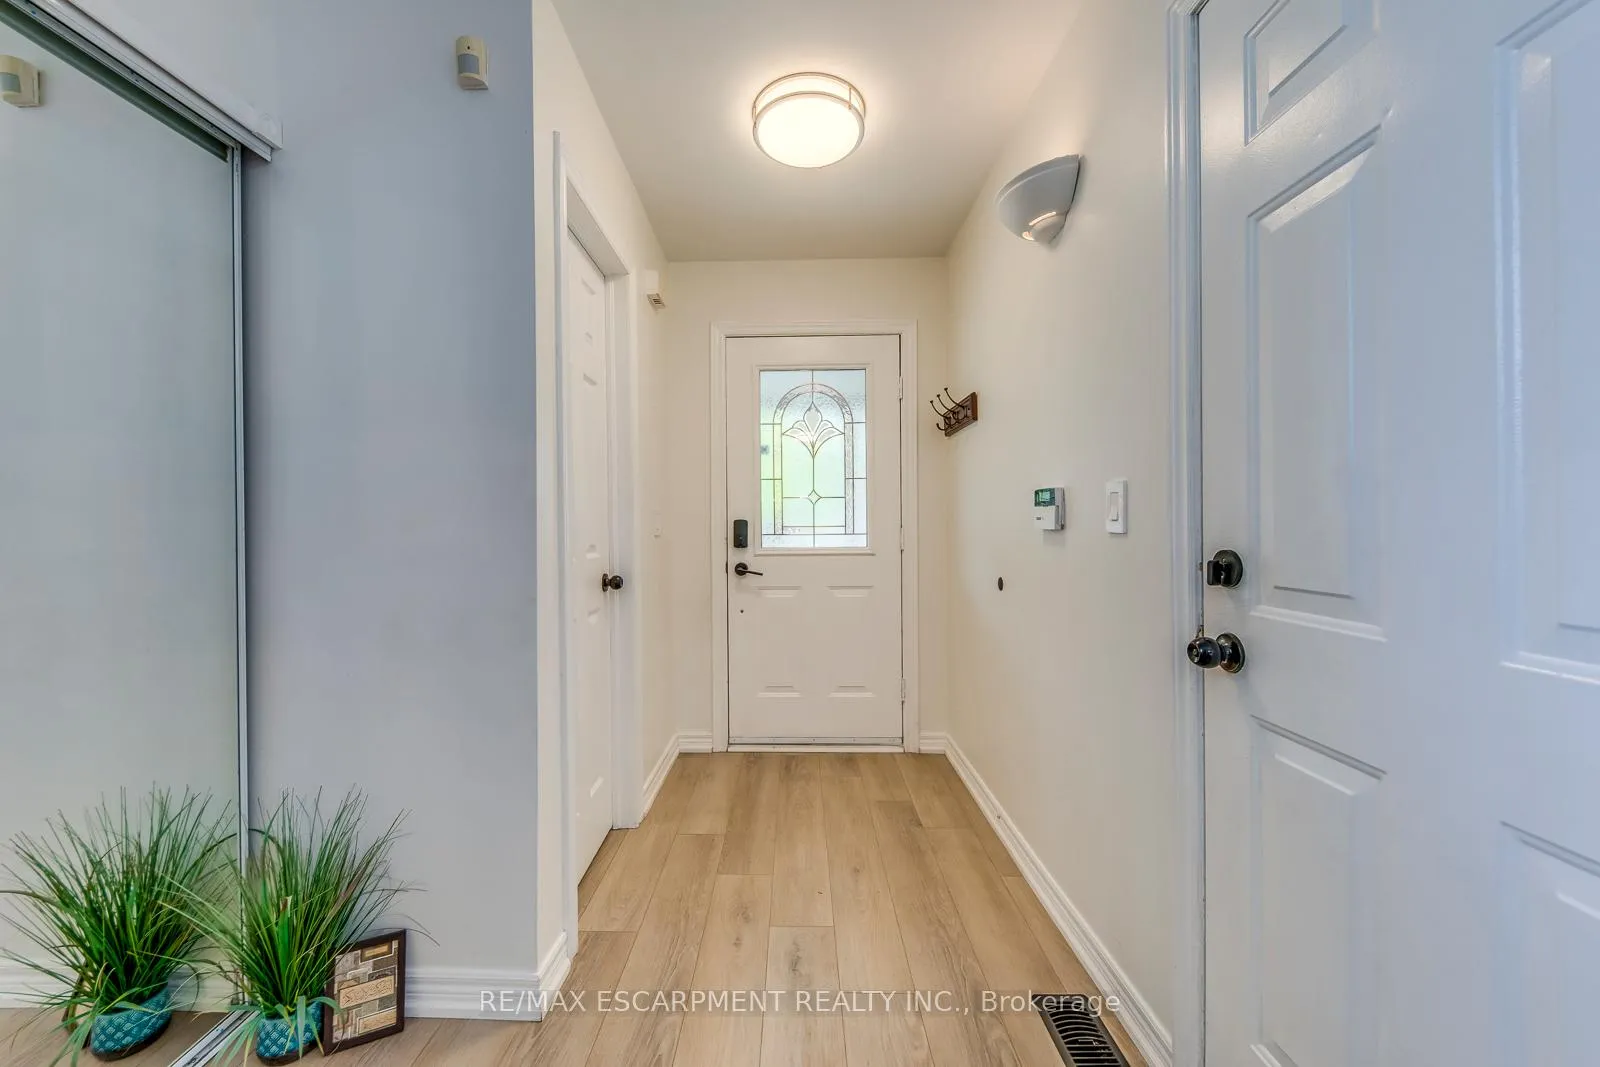
 See all 34 photos
Property history

This listing has ended. It is no longer available.
Property not available for sale or for rent.
About this home
Unit 35, 2871 Darien Road, Burlington
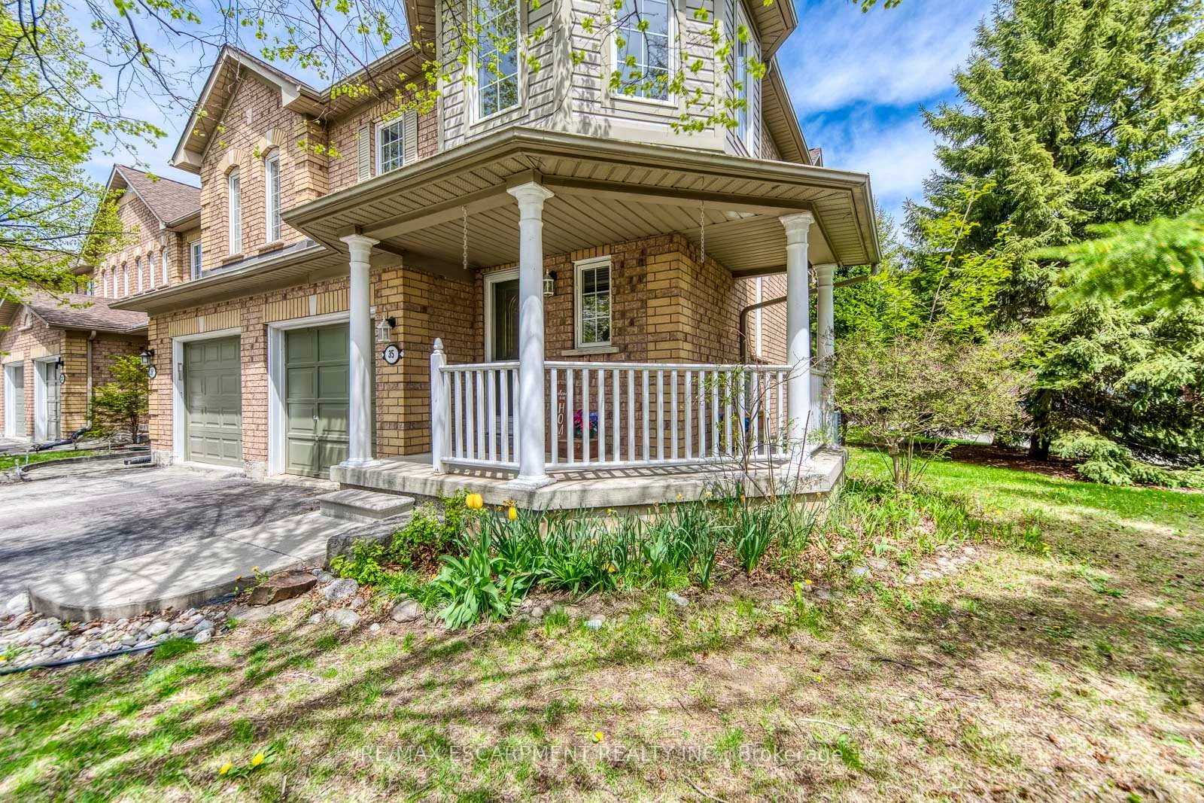
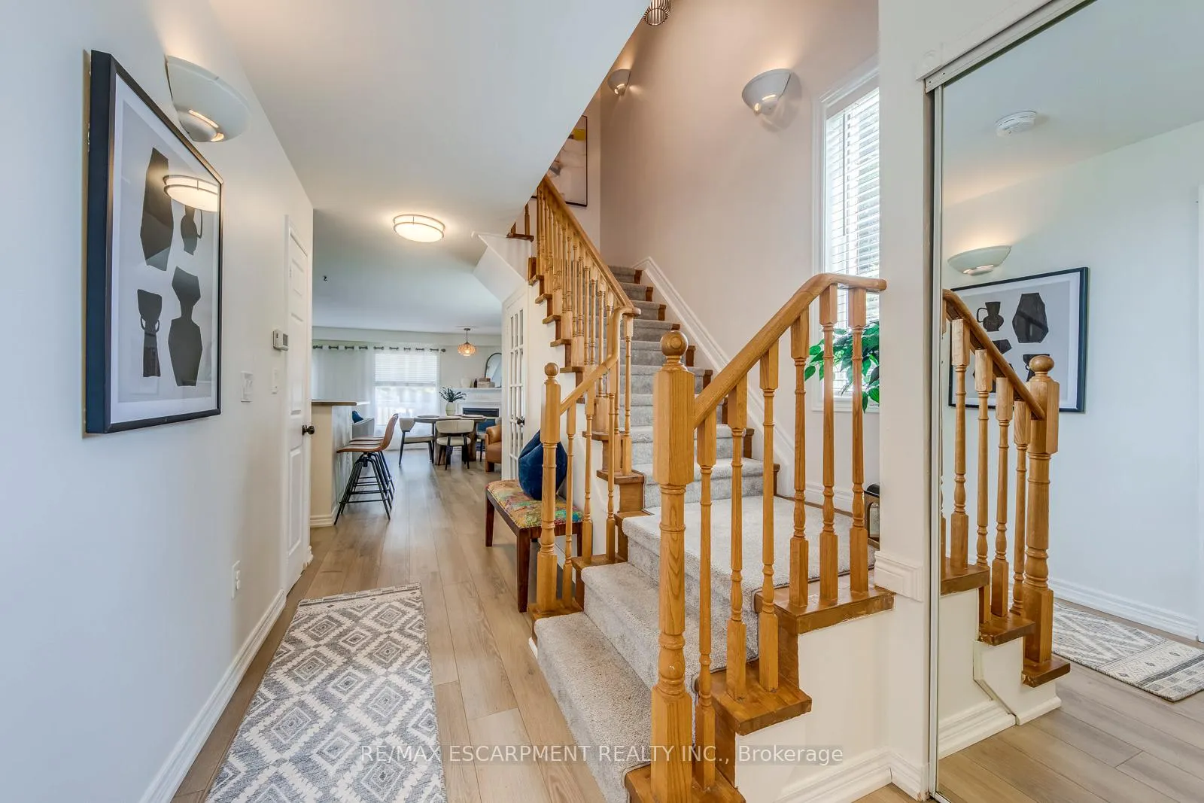
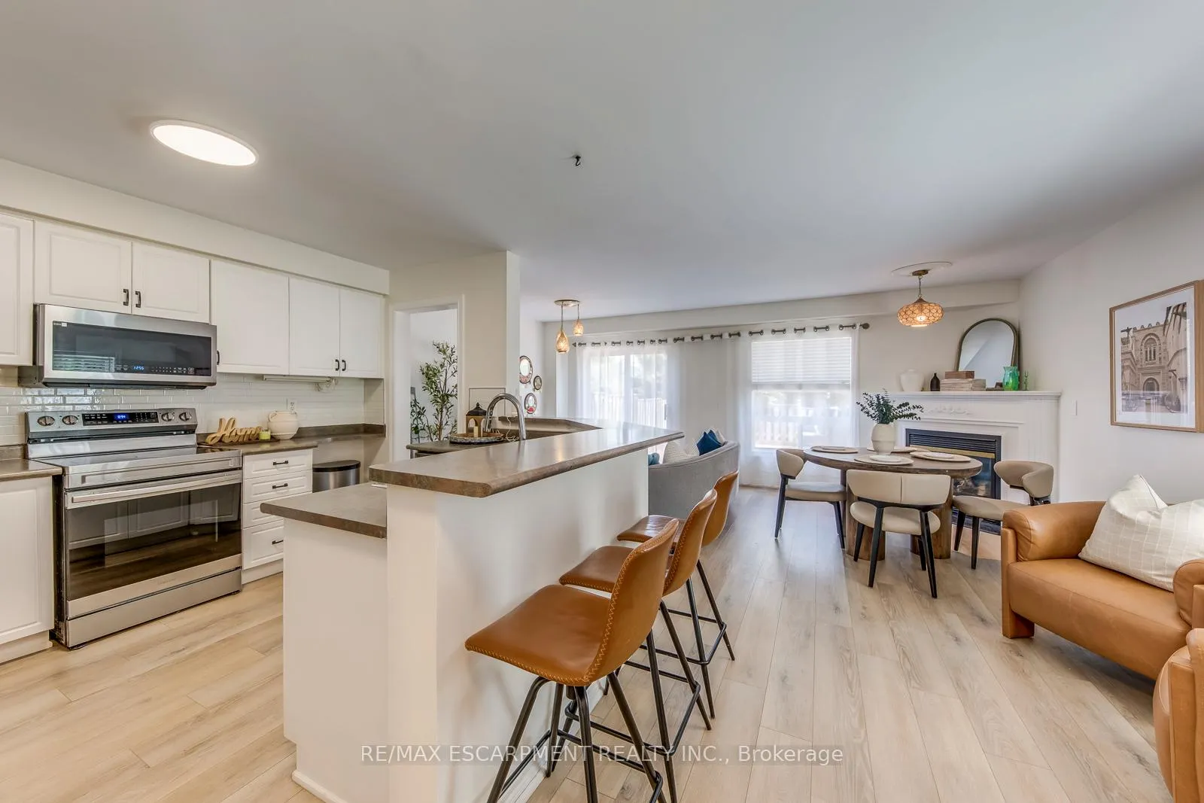
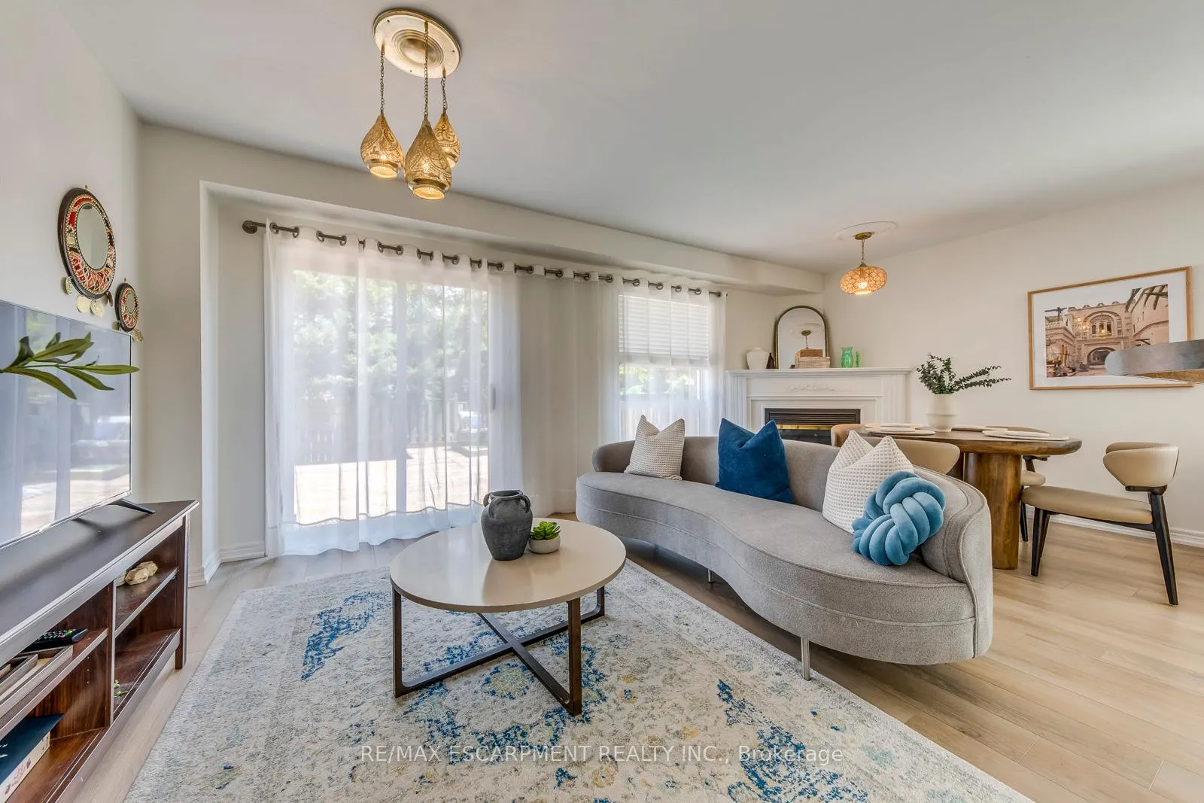
Welcome to this bright and beautifully updated corner-unit townhome offering stylish finishes, functional living space, and incredibly low condo fees in a highly desirable Burlington community. From the moment you step inside, you'll appreciate the natural light pouring through the large windows and the warm, inviting atmosphere throughout.The main floor features a spacious open-concept layout designed for both everyday living and entertaining. The updated kitchen offers stainless steel appliances, modern backsplash, and ample cabinetry, all flowing seamlessly into the dining area with walk-out access to the private backyard deck. The adjoining family room is both spacious and cozy, complete with a gas fireplace and oversized windows that make the space feel bright and airy.Throughout the home, you'll find tasteful upgrades including updated flooring, fresh paint, and smooth ceilings with the popcorn ceiling professionally removed for a clean modern look. The renovated main floor bathroom adds both style and convenience.Upstairs, the spacious primary retreat features a walk-in closet and a private 4-piece ensuite bathroom. Two additional bedrooms offer generous space, large windows, and flexibility for family, guests, or a home office setup.The fully finished basement extends the living space with an additional bedroom, den, and convenient lower-level laundry area, making it ideal for growing families, overnight guests, or work-from-home needs.Step outside to enjoy the fenced backyard and private deck, perfect for relaxing or entertaining during the warmer months. Complete with garage parking plus driveway space, this move-in-ready home offers exceptional value in a family-friendly neighbourhood close to parks, schools, shopping, transit, and everyday amenities.
Facts & features
Ask about this home
A HOMEH agent will answer your questions about this home.
Rooms
10 rooms · 4 bathrooms
- Family room21′3″ × 8′1″172 sq.ft.
- Dining room11′1″ × 10′4″115 sq.ft.
- Foyer9′2″ × 6′6″60 sq.ft.
- Kitchen12′8″ × 10′4″131 sq.ft.
- Bedroom 312′2″ × 8′9″106 sq.ft.
- Primary bedroom17′3″ × 12′4″212 sq.ft.
- Bedroom 212′11″ × 11′1″144 sq.ft.
- Den9′1″ × 10′1″92 sq.ft.
- Bedroom10′10″ × 11′119 sq.ft.
- Laundry7′5″ × 8′1″60 sq.ft.
Around this home
Listing details
Helpful tools
Your HOMEH agent
"Priced 1% under our estimate. I would see it this week."
Ask HOMEH about this home
Price, neighbourhood, monthly cost. Ask anything.
HOMEH Intelligent Agent is an AI, not a licensed representative. Check anything important with your agent.