

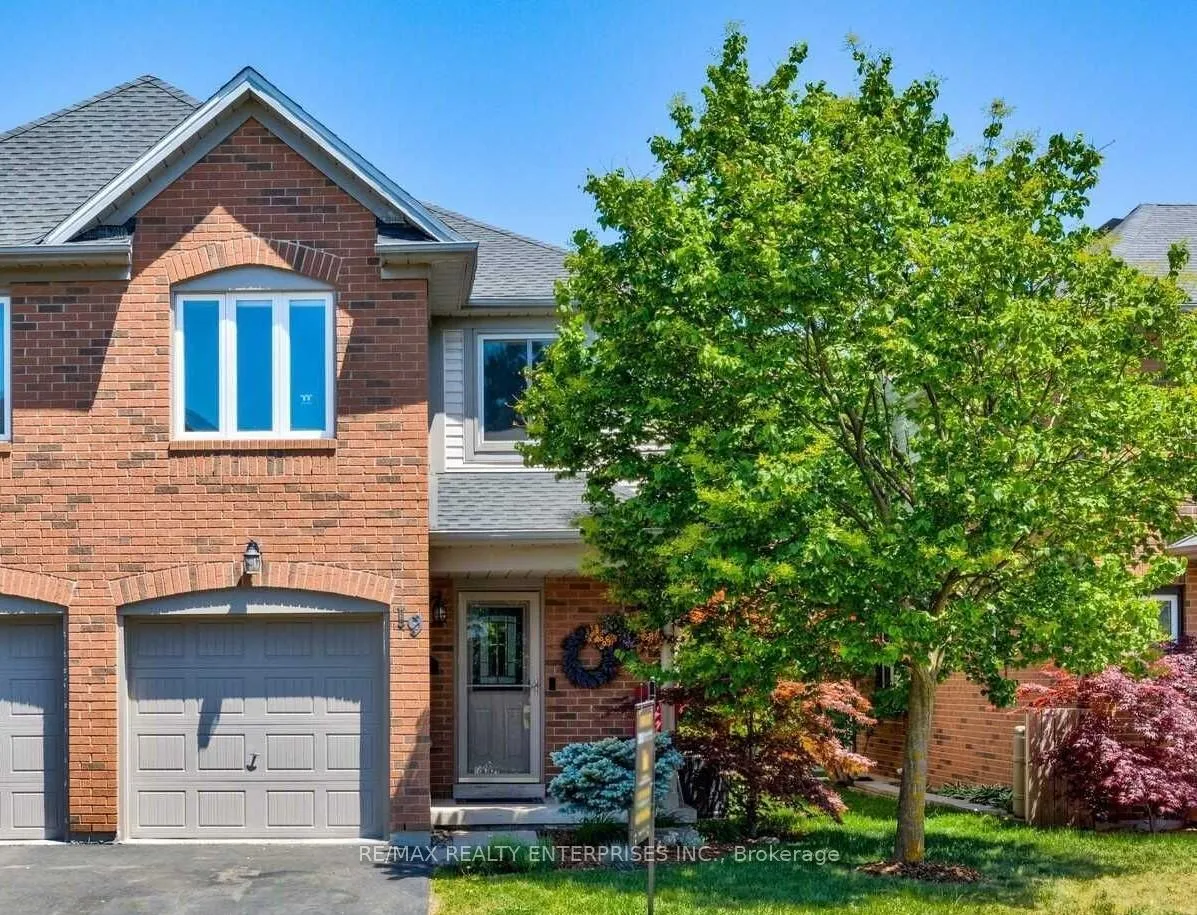
Unit 19, 2920 Headon Forest
Unit 19, 2920 Headon Forest
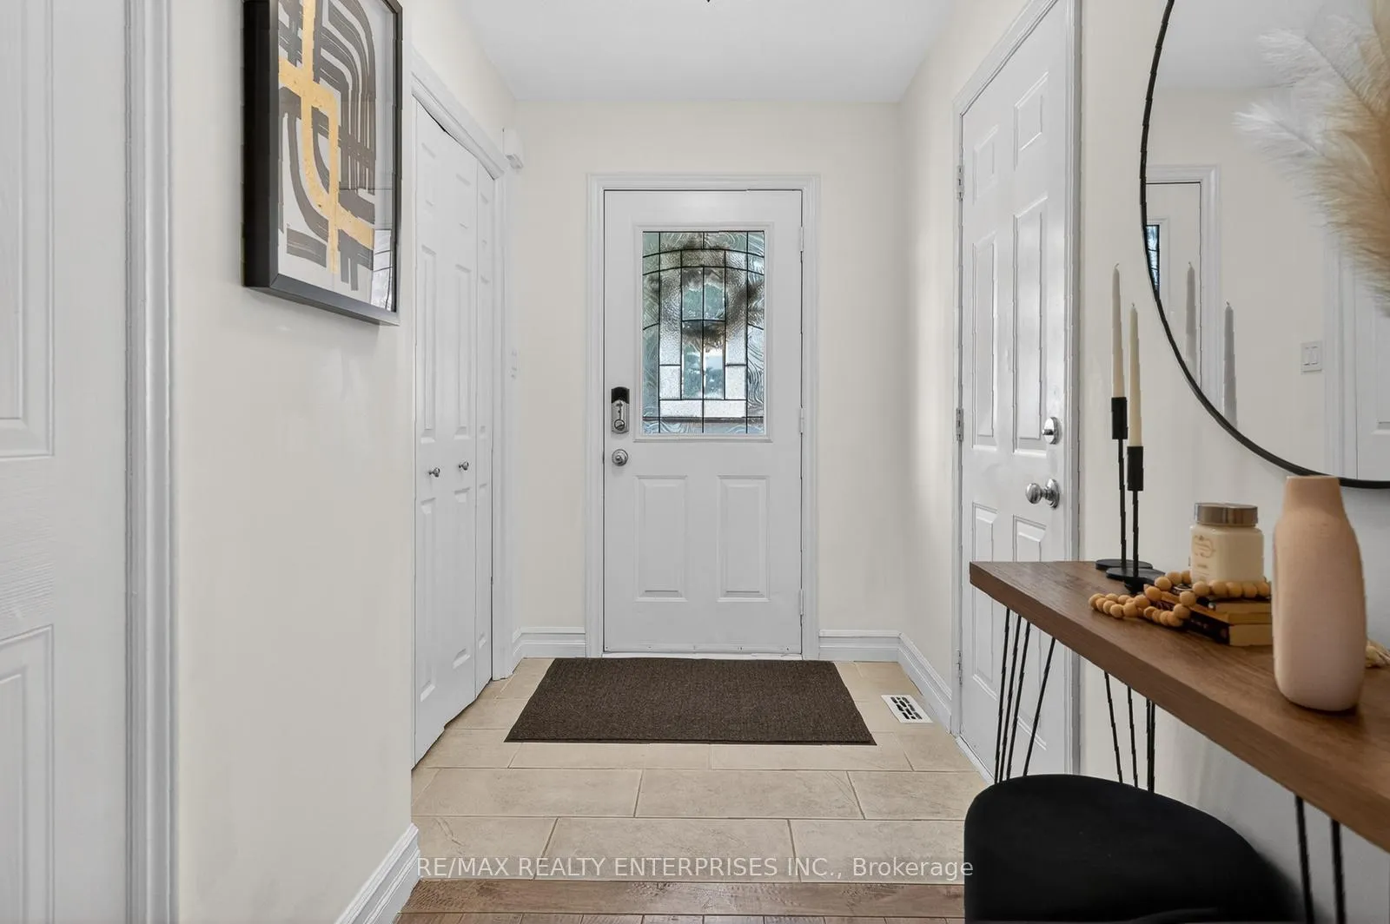
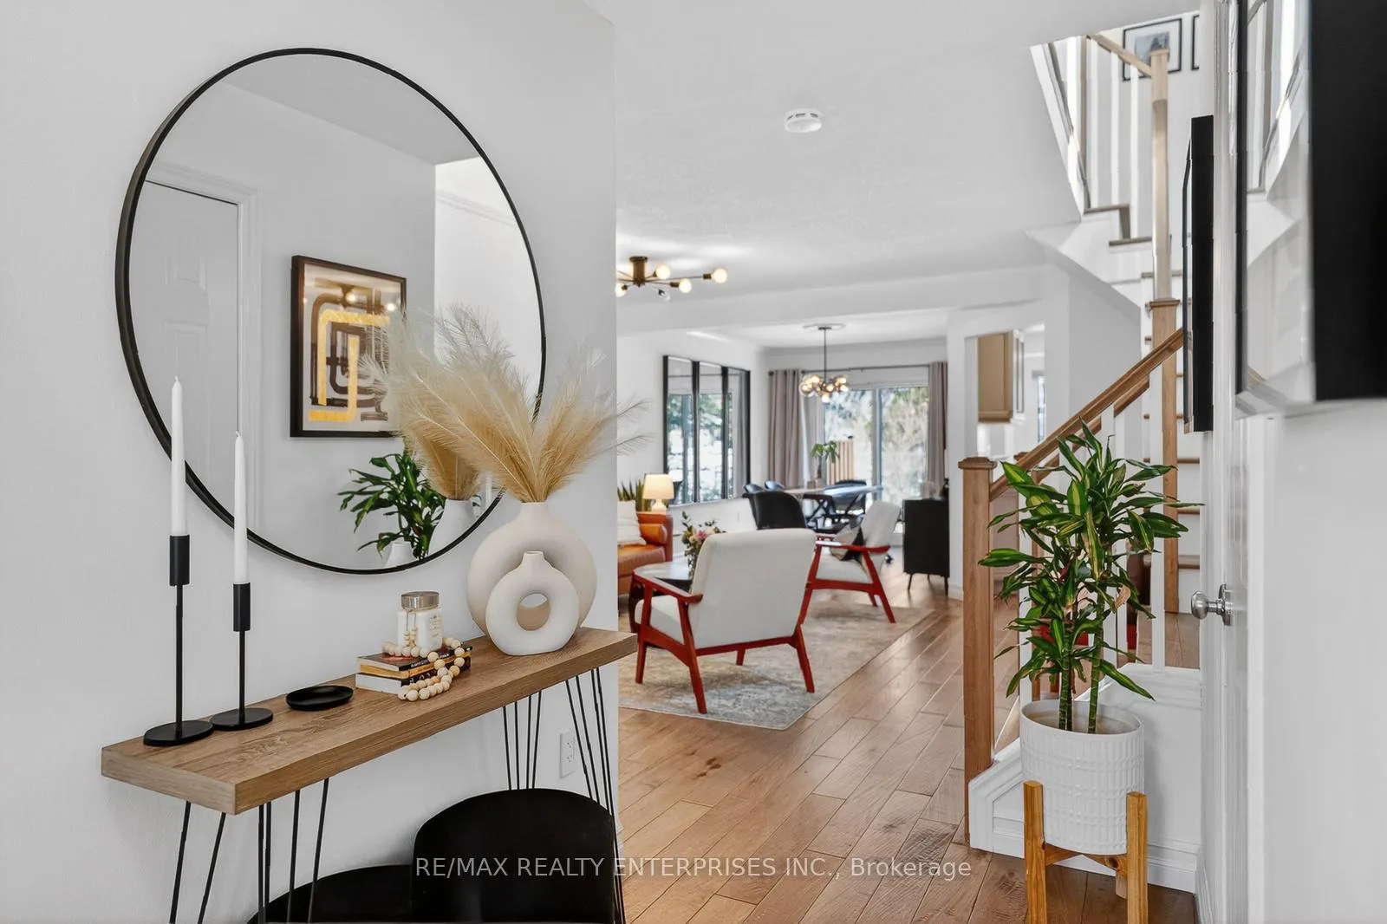
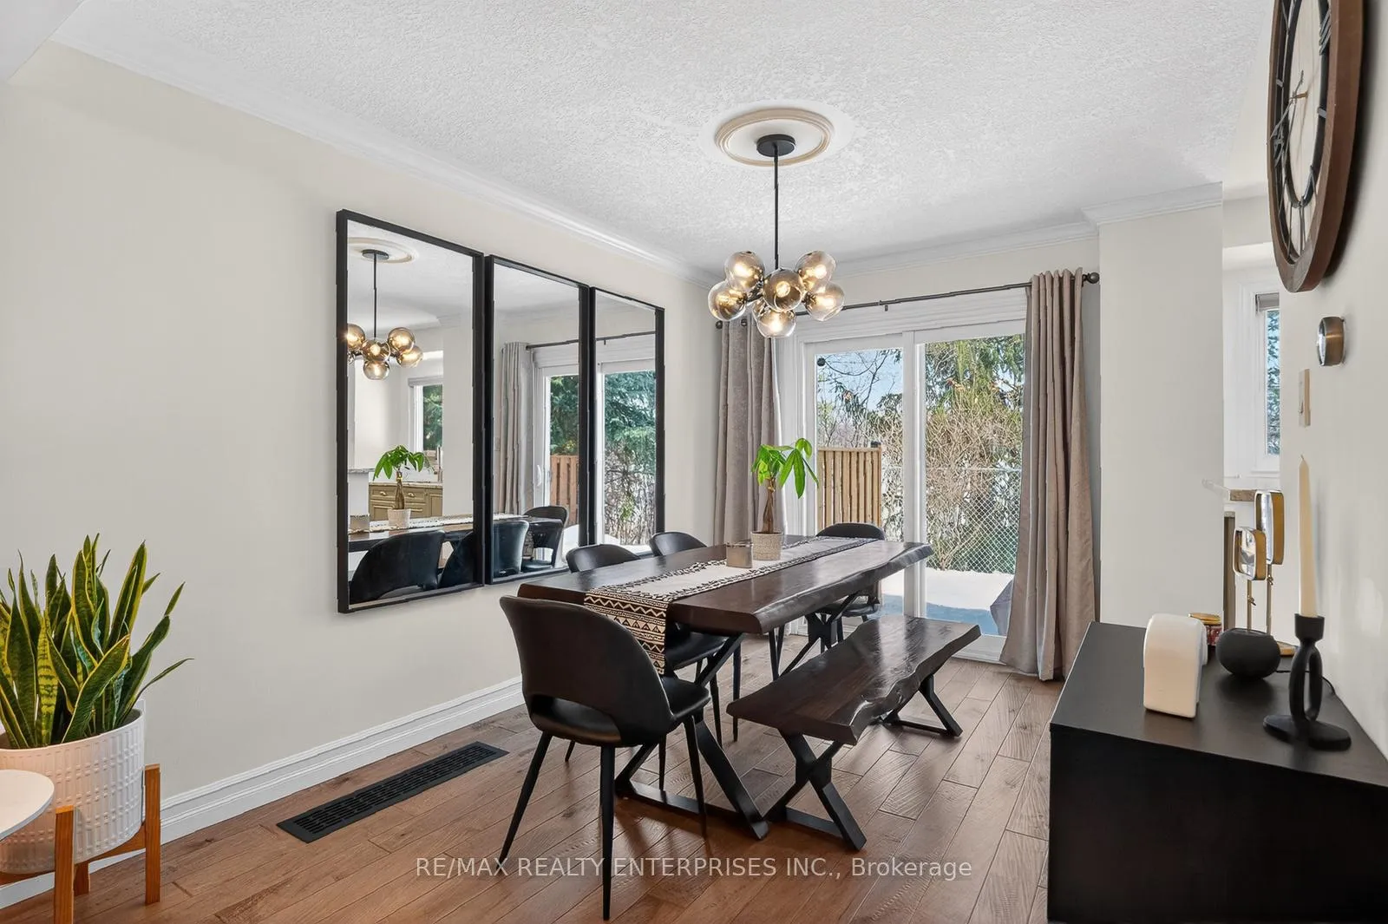
 See all 31 photos
Property history
Facts and features
- BasementFinished
- LaundryIn basement
- Lease term12 months
- PetsAllowed
- Hardwood floors
- Central air
The homeCondo Townhouse, 2-storey, Age 16–30 years
- Type: Condo Townhouse
- Style: 2-storey
- Age: 16–30 years
- Living space: 1,200–1,399 sq ft
- Basement: Finished
- Exposure: East
- View: City
InsideHardwood, Vinyl, In basement, lower level, Water heater, sump pump
- Flooring: Hardwood, Vinyl
- Laundry: In basement, lower level
- Features: Water heater, sump pump
- Security: Carbon monoxide detectors, smoke detector
- Rooms above ground: 6
- Rooms in the basement: 1
- Bedrooms: 3
- Bathrooms: 3
- Kitchens: 1
OutsideBrick, vinyl siding, Asphalt shingle, Concrete block
- Exterior: Brick, vinyl siding
- Roof: Asphalt shingle
- Foundation: Concrete block
- Balcony: None
Parking and locker2 Parking (1 garage + 1 drive), Attached, Exclusive
- Spaces: 2 Parking (1 garage + 1 drive)
- Garage: Attached
- Parking type: Exclusive
- Driveway: Private
- Locker: None
Building2920 Headon Forest Drive Townhomes, Storeys 2, Units 48
- Name: 2920 Headon Forest Drive Townhomes
- Storeys: 2
- Units: 48
- Registered: 1995
- Condo corporation: 271
- Amenities: Visitor parking
- Pets: Allowed
Heating, water and powerForced air, gas, Central air
- Heating: Forced air, gas
- Cooling: Central air
Rent and termsRent $3,290 a month, Entire property, Unfurnished
- Rent: $3,290 a month
- Space for rent: Entire property
- Furnished: Unfurnished
- Lease: 12 months
- Paid: Monthly
- Rent includes: Building insurance, building maintenance, common elements, grounds maintenance, exterior maintenance, parking, snow removal
- Deposit: Required
- Credit check: Required
- Employment letter: Required
- Rental application: Required
- References: Required
- Rental items: None
IncludedWindow coverings, light fixtures, appliances, garage door opener., Not included None
- Included: Window coverings, light fixtures, appliances, garage door opener.
- Not included: None
NearbyCul de sac/dead end, public transit, school
- Close to: Cul de sac/dead end, public transit, school
Listing detailsW13104746, Rented, May 8, 2026
- MLS® number: W13104746
- Status: Rented
- Listed on: May 8, 2026
- Days on market: 7
- Updated: May 15, 2026
- Possession: 2026-05-08 / Immediate
- Occupied by: Vacant
- Listing brokerage: RE/MAX REALTY ENTERPRISES INC.
About this home
Unit 19, 2920 Headon Forest, Burlington (Headon), ON L7M 4H1
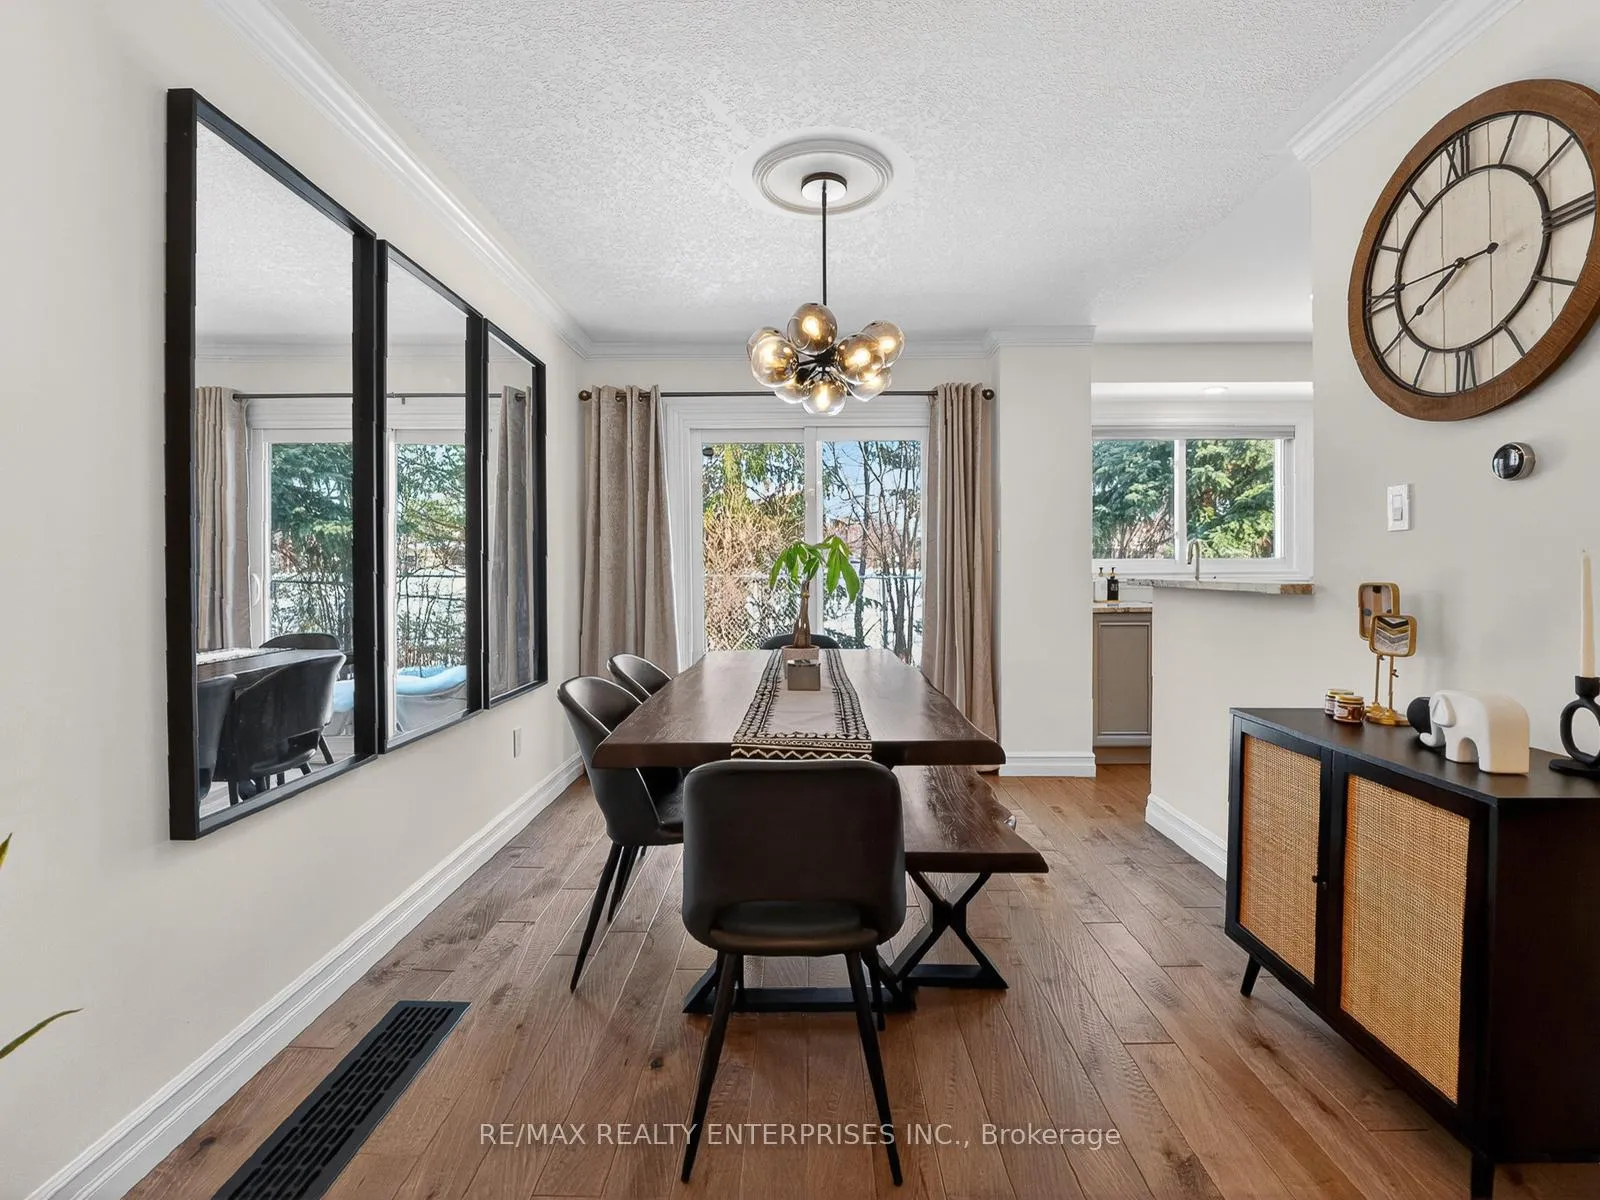
Lease this beautifully renovated end-unit townhouse offering the feel of a semi-detached home with added privacy, natural light, and a spacious layout. Updated throughout with modern finishes, the home features spacious living and dining areas, an upgraded kitchen with granite countertops, stainless steel appliances, sleek cabinetry, and smart storage solutions. Upstairs, the large primary bedroom includes custom closet systems and a renovated ensuite with a glass walk-in rain shower. A fully finished basement provides flexible extra living space, while the bright backyard backs onto open space for added privacy. Located in Burlington's desirable Headon Forest neighbourhood, close to parks, trails, schools, commuter routes, and everyday amenities. Grocery stores, cafés, and restaurants are just ashort walk away via the nearby pedestrian bridge.
Ask about this home
A HOMEH agent will answer your questions about this home.
Know more about 2920 Headon Forest Drive Townhomes
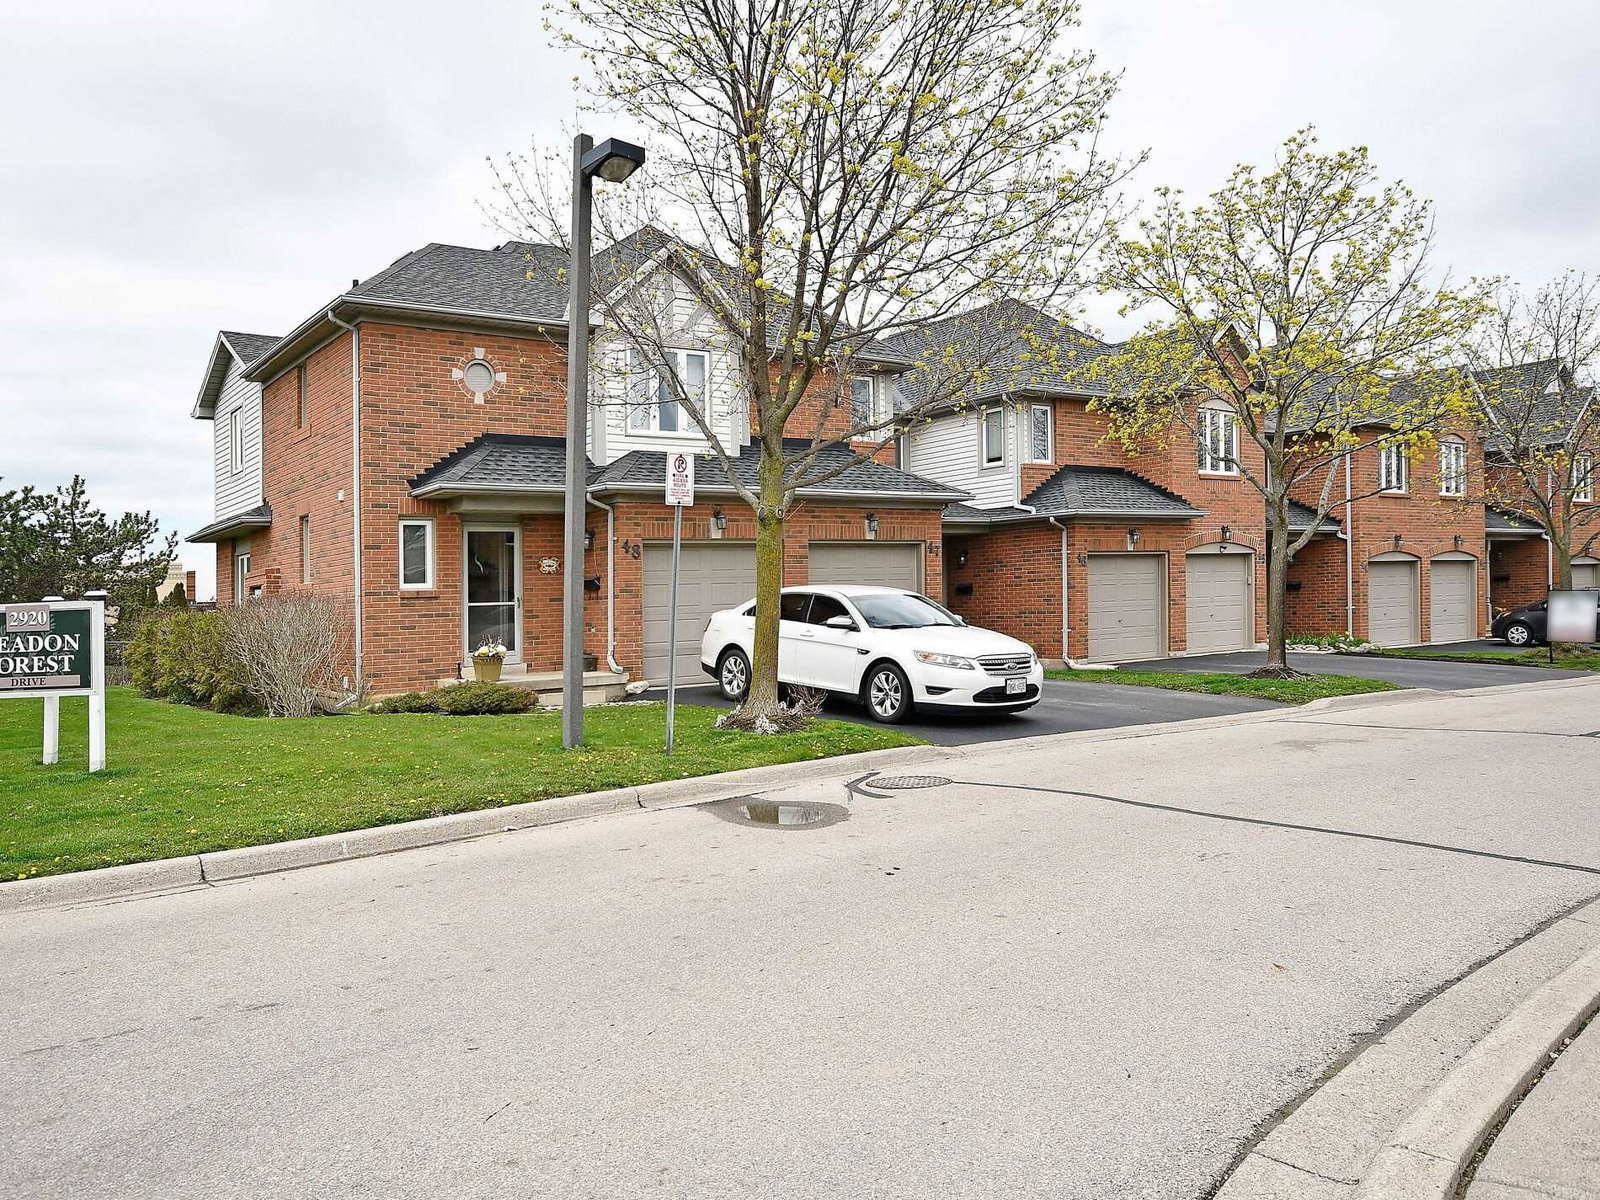
Condo building · 2920 Headon Forest Drive
2920 Headon Forest Drive Townhomes is a 2-storey condo with 48 suites, built in 1995. Right now 1 for sale is on the market here.
- 2storeys
- 48suites
- $558/sq ft
- 1995built
No similar units for rent in 2920 Headon Forest Drive Townhomes right now.
Around this home
Daily convenience, out of 100, from the distances below
Schools nearby
School rating, out of 10.
Helpful calculators
Your HOMEH agent

"I would see it this week."