
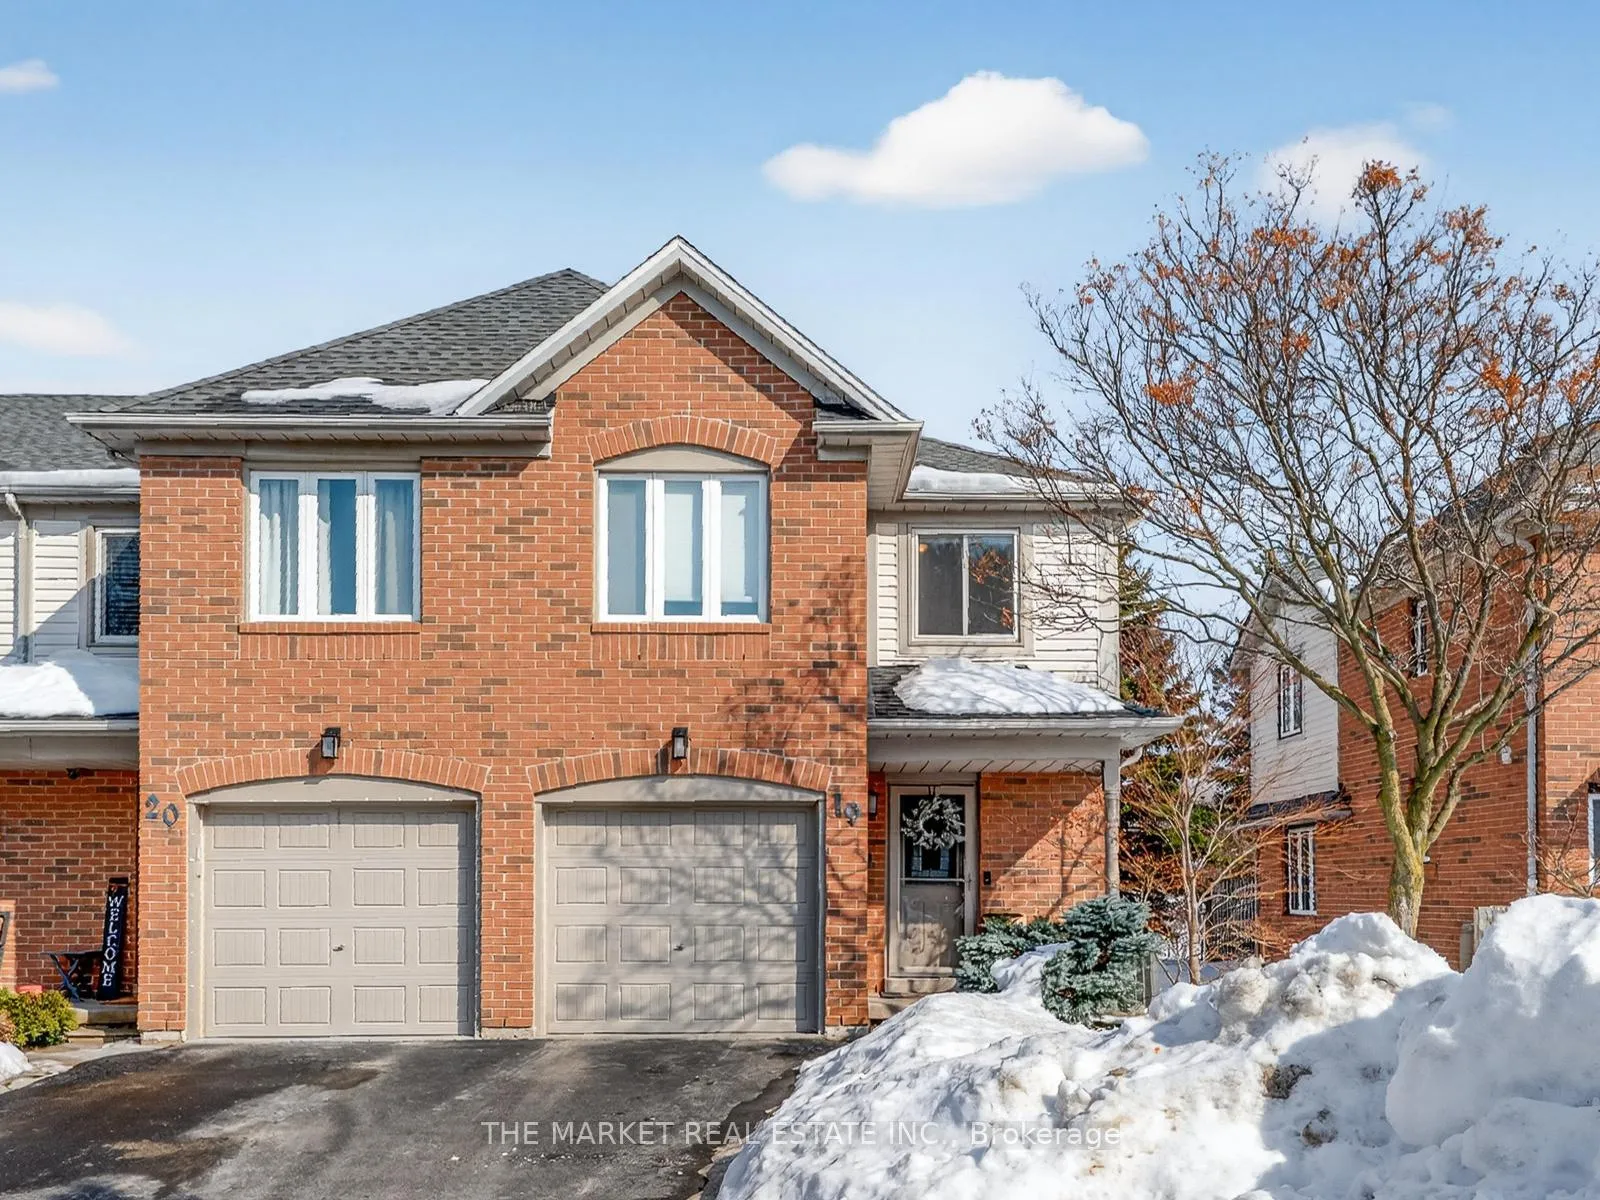
Unit 19, 2920 Headon Forest Drive
Burlington (Headon)Unit 19, 2920 Headon Forest Drive
Burlington (Headon)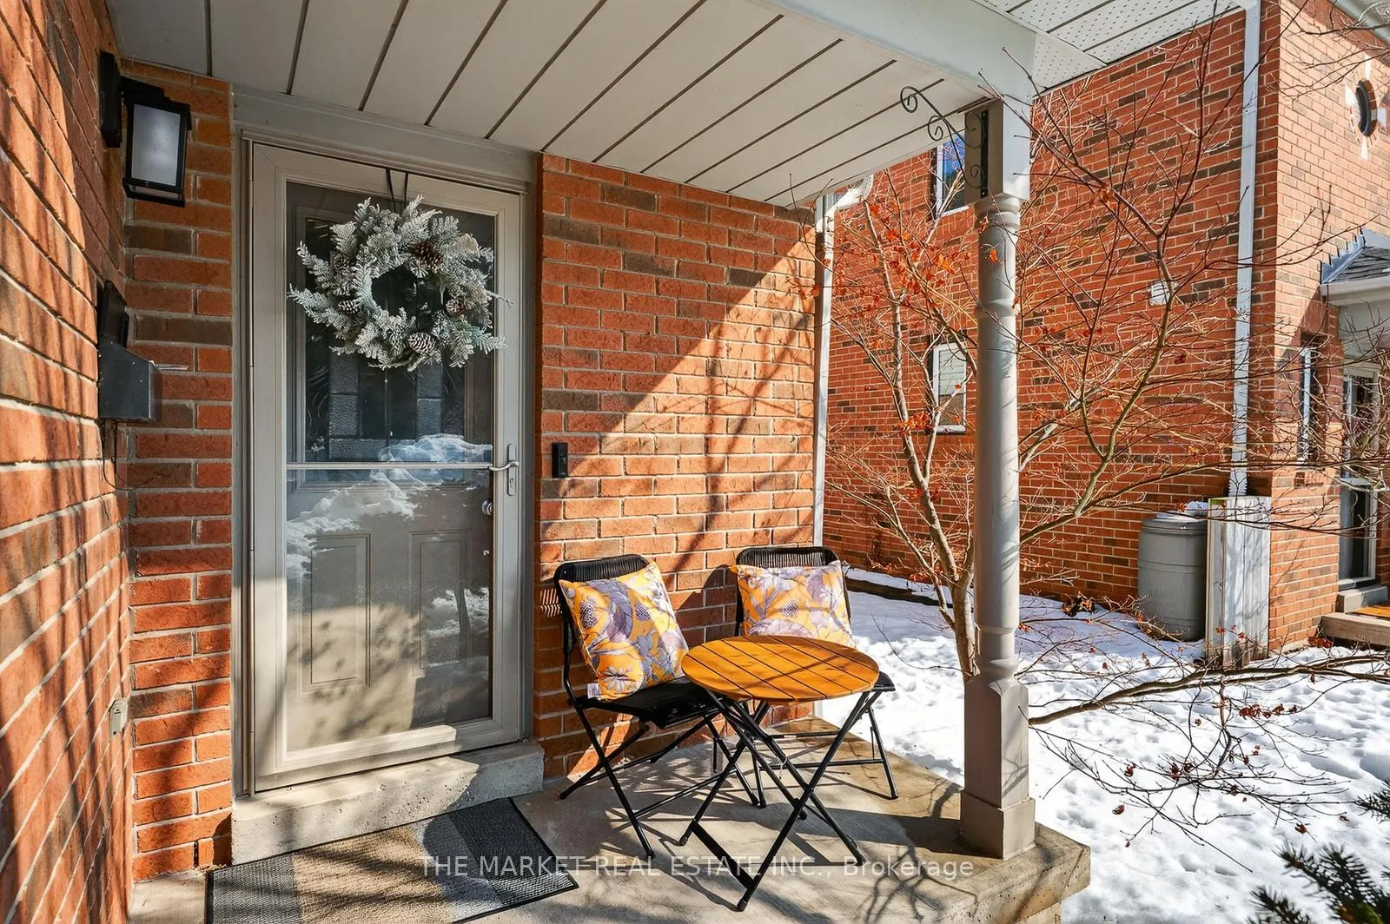
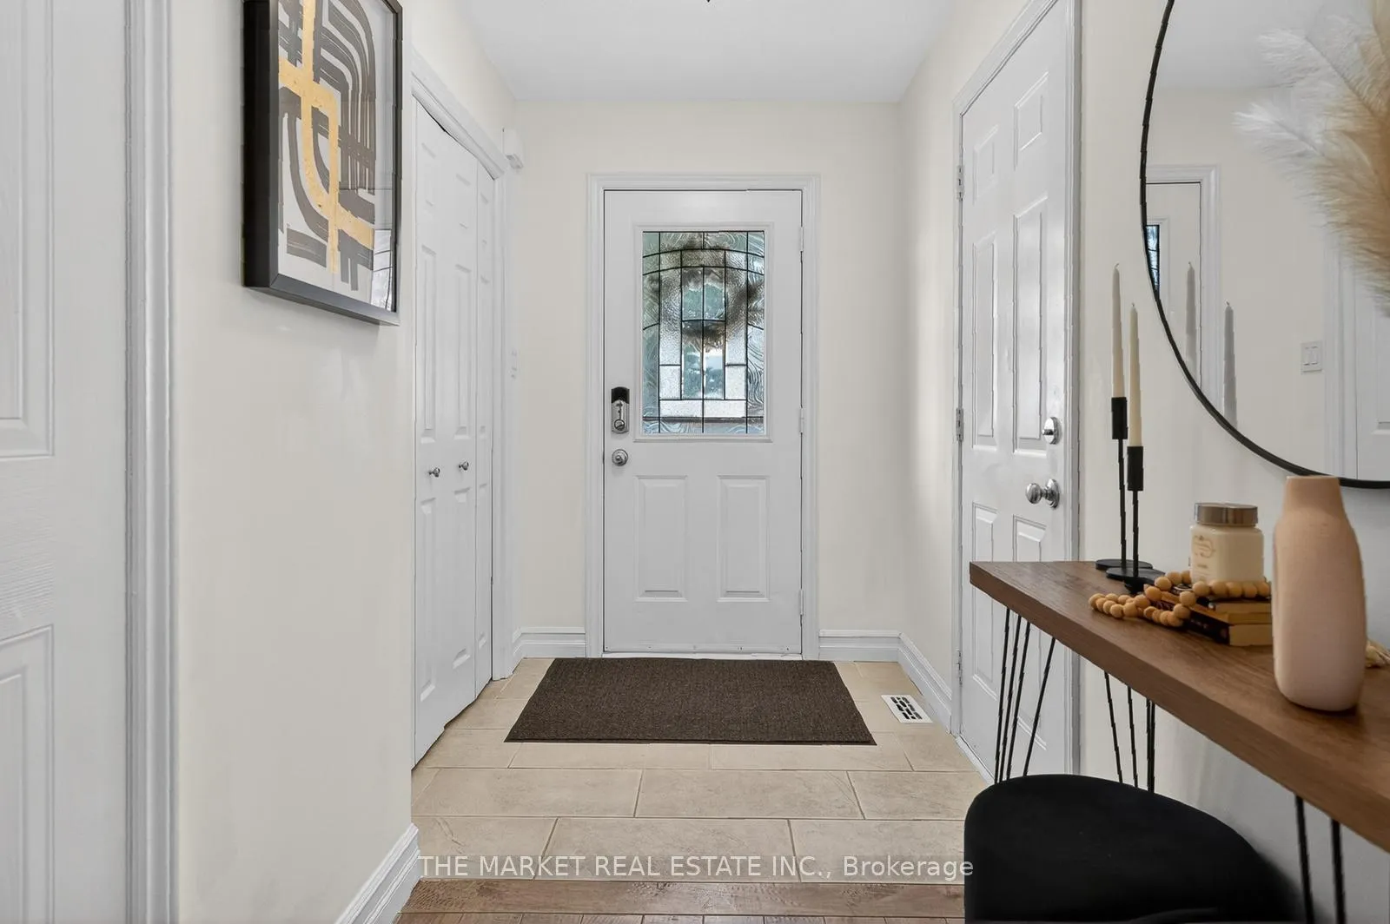
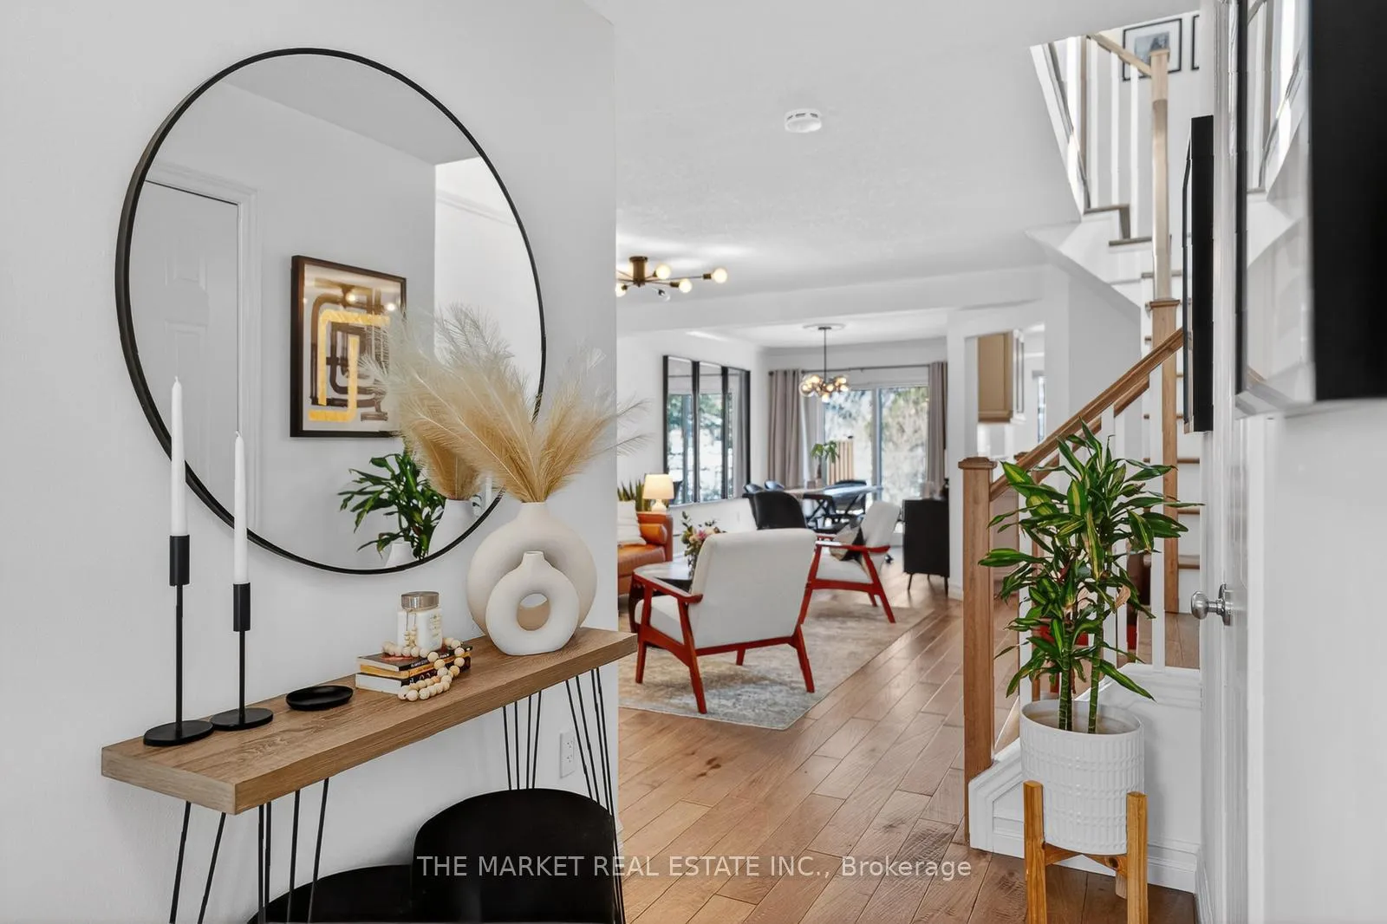
 See all 36 photos
Property history

This home has sold. It is no longer available.
Property not available for sale or for rent.
About this home
Unit 19, 2920 Headon Forest Drive, Burlington
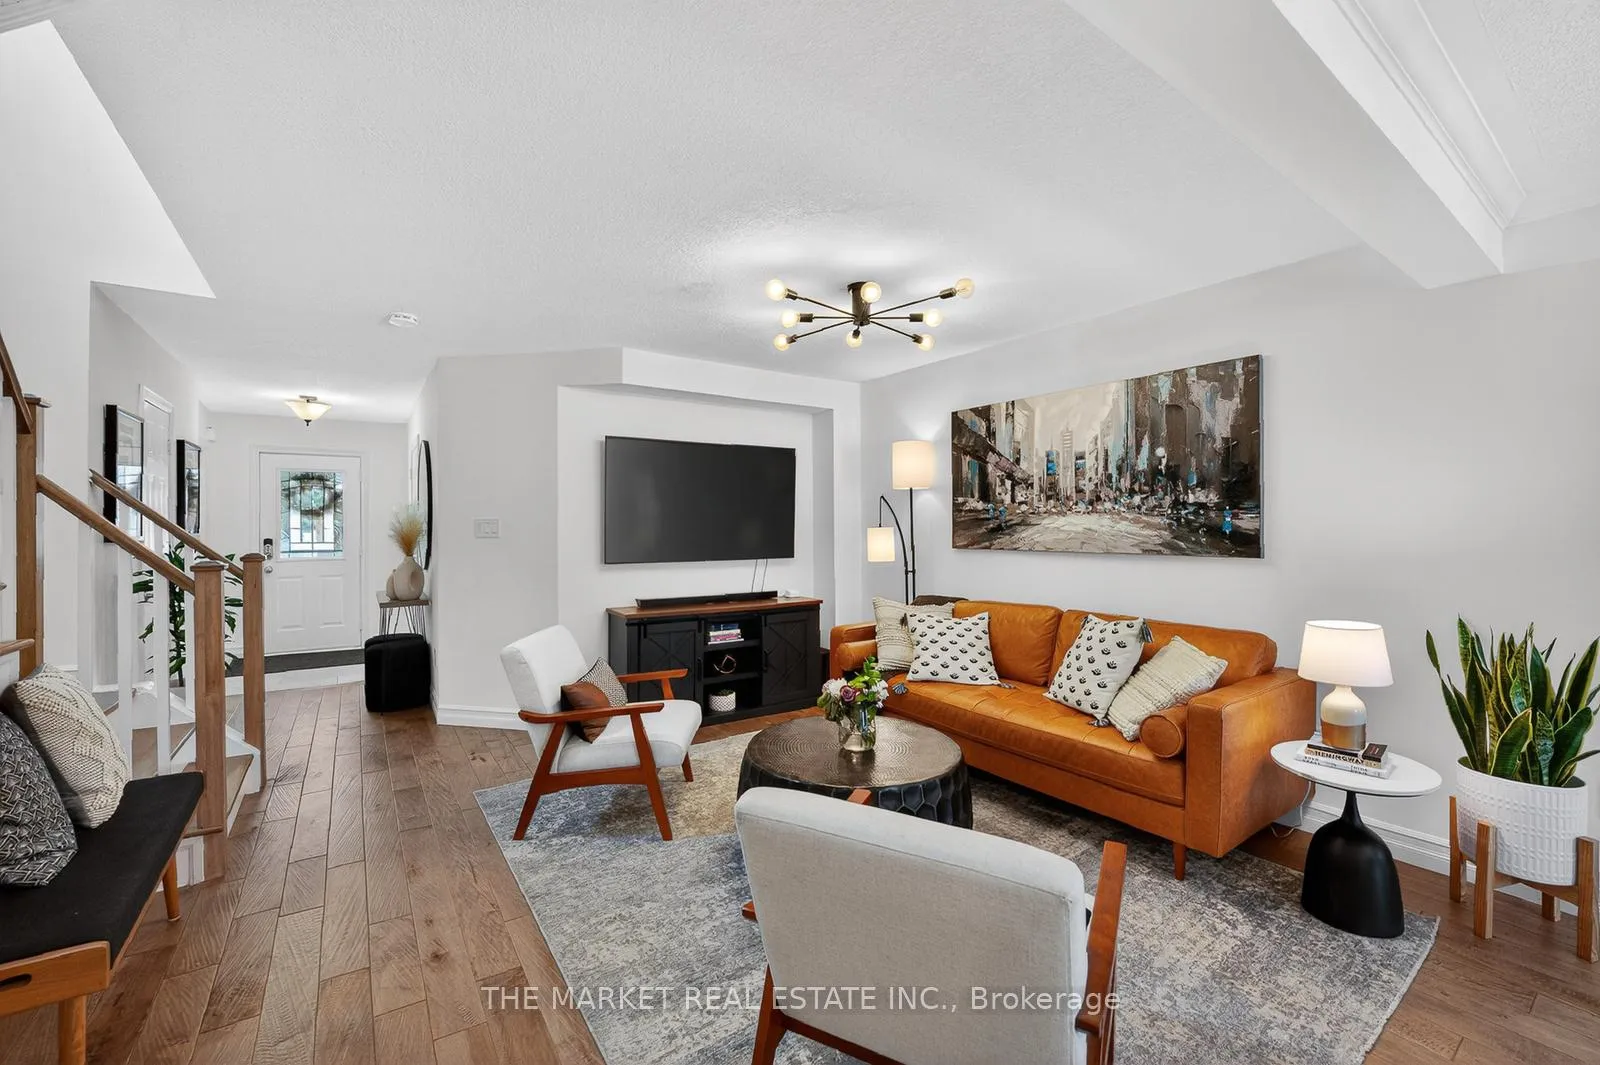
WOW!! A fully renovated end-unit townhouse that lives like a true semi-detached, delivering space, light, and privacy rarely found in this category. The interiors are confidently modern-clean lines, curated finishes, and an effortless flow built for both everyday living and entertaining. Oversized living and dining areas anchor the main floor, leading into a chef-driven kitchen finished with granite countertops and high-end stainless steel appliances-functional, polished, and social by design. The kitchen balances design and function with complimentary colours between the streamlined modern cabinetry and counters, and thoughtfully integrated storage, including pull-out pantry drawers that keep everything organized and within reach. Upstairs, the primary retreat feels intentional and indulgent: generous proportions, wall-to-wall custom closet systems, and a spa-inspired ensuite with a large glass walk-in shower and rain feature. The home continues to impress outdoors with a bright, cheerful backyard backing onto open space, offering rare openness and privacy. A fully finished basement adds valuable flexibility with a large recreation room-ideal for a media lounge, home office, or guest space. Impeccably renovated and maintained from top to bottom, this is a true turnkey offering. Headon Forest is one of Burlington's best-kept secrets-an established, tree-lined neighbourhood with a quietly edgy, design-aware energy. Close to trails, parks, respected schools, and major commuter routes, it attracts homeowners who want substance over flash, community over chaos, and a lifestyle that feels curated rather than cookie-cutter. And the lifestyle? Unmatched walkability for this pocket. A grocery store and a full plaza of food, café, and everyday lifestyle options are just a three-minute walk away, connected directly by a pedestrian bridge from 2920 Headon Forest to the plaza. Daily convenience without ever getting in the car!
Facts & features
Ask about this home
A HOMEH agent will answer your questions about this home.
Rooms
7 rooms · 3 bathrooms
- Living room13′9″ × 9′6″130 sq.ft.
- Dining room10′3″ × 9′3″94 sq.ft.
- Kitchen14′10″ × 7′6″111 sq.ft.
- Primary bedroom15′ × 13′6″202 sq.ft.
- Bedroom 211′11″ × 11′131 sq.ft.
- Bedroom 314′ × 8′10″124 sq.ft.
- Recreation16′7″ × 16′265 sq.ft.
Around this home
Schools nearby
School rating, out of 10.
Listing details
Helpful tools
Your HOMEH agent
"I would see it this week."
Ask HOMEH about this home
Price, neighbourhood, monthly cost. Ask anything.
HOMEH Intelligent Agent is an AI, not a licensed representative. Check anything important with your agent.