
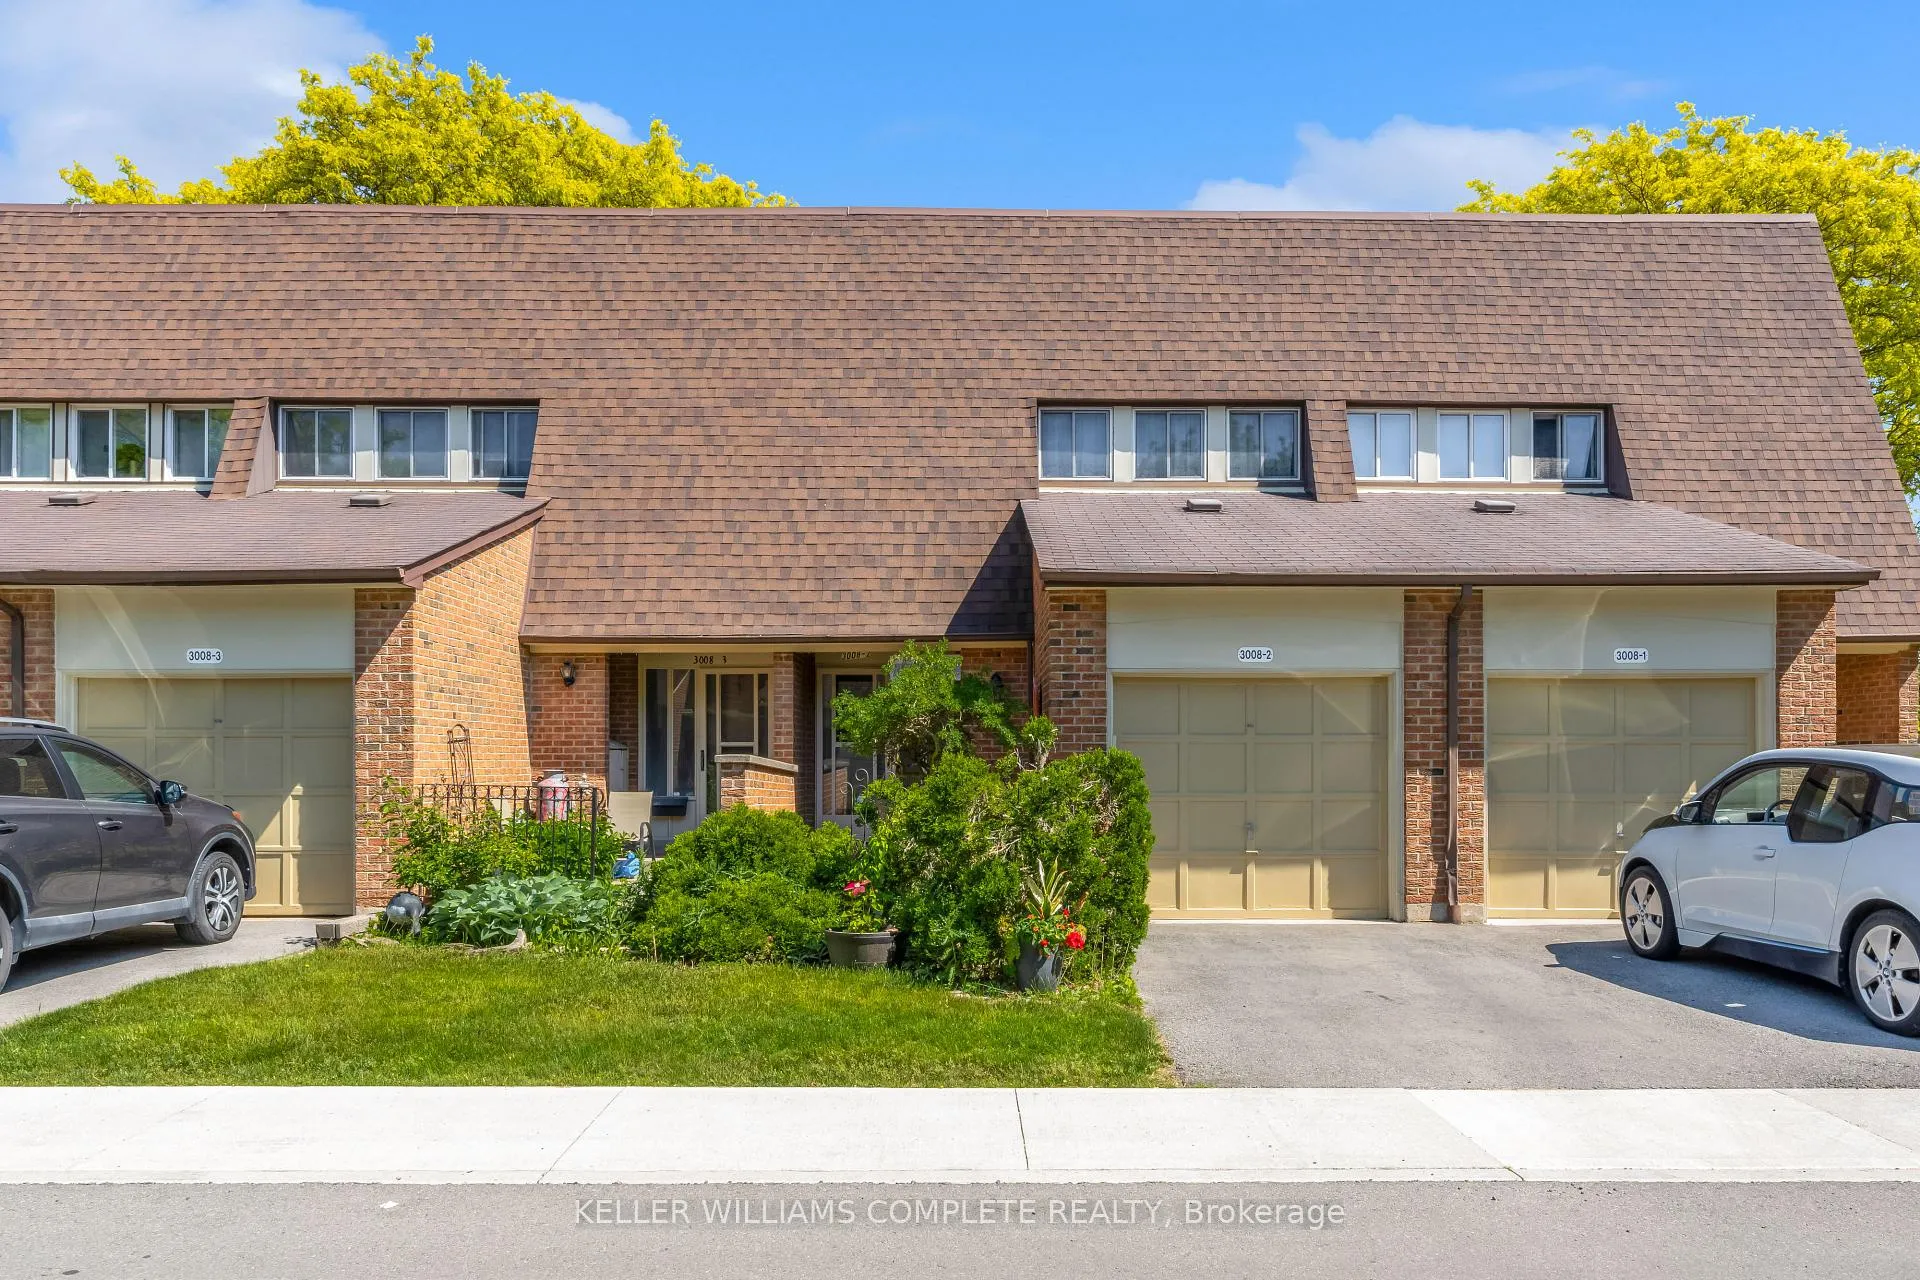
Unit 2, 3008 Palmer Drive
Burlington (Palmer)Unit 2, 3008 Palmer Drive
Burlington (Palmer)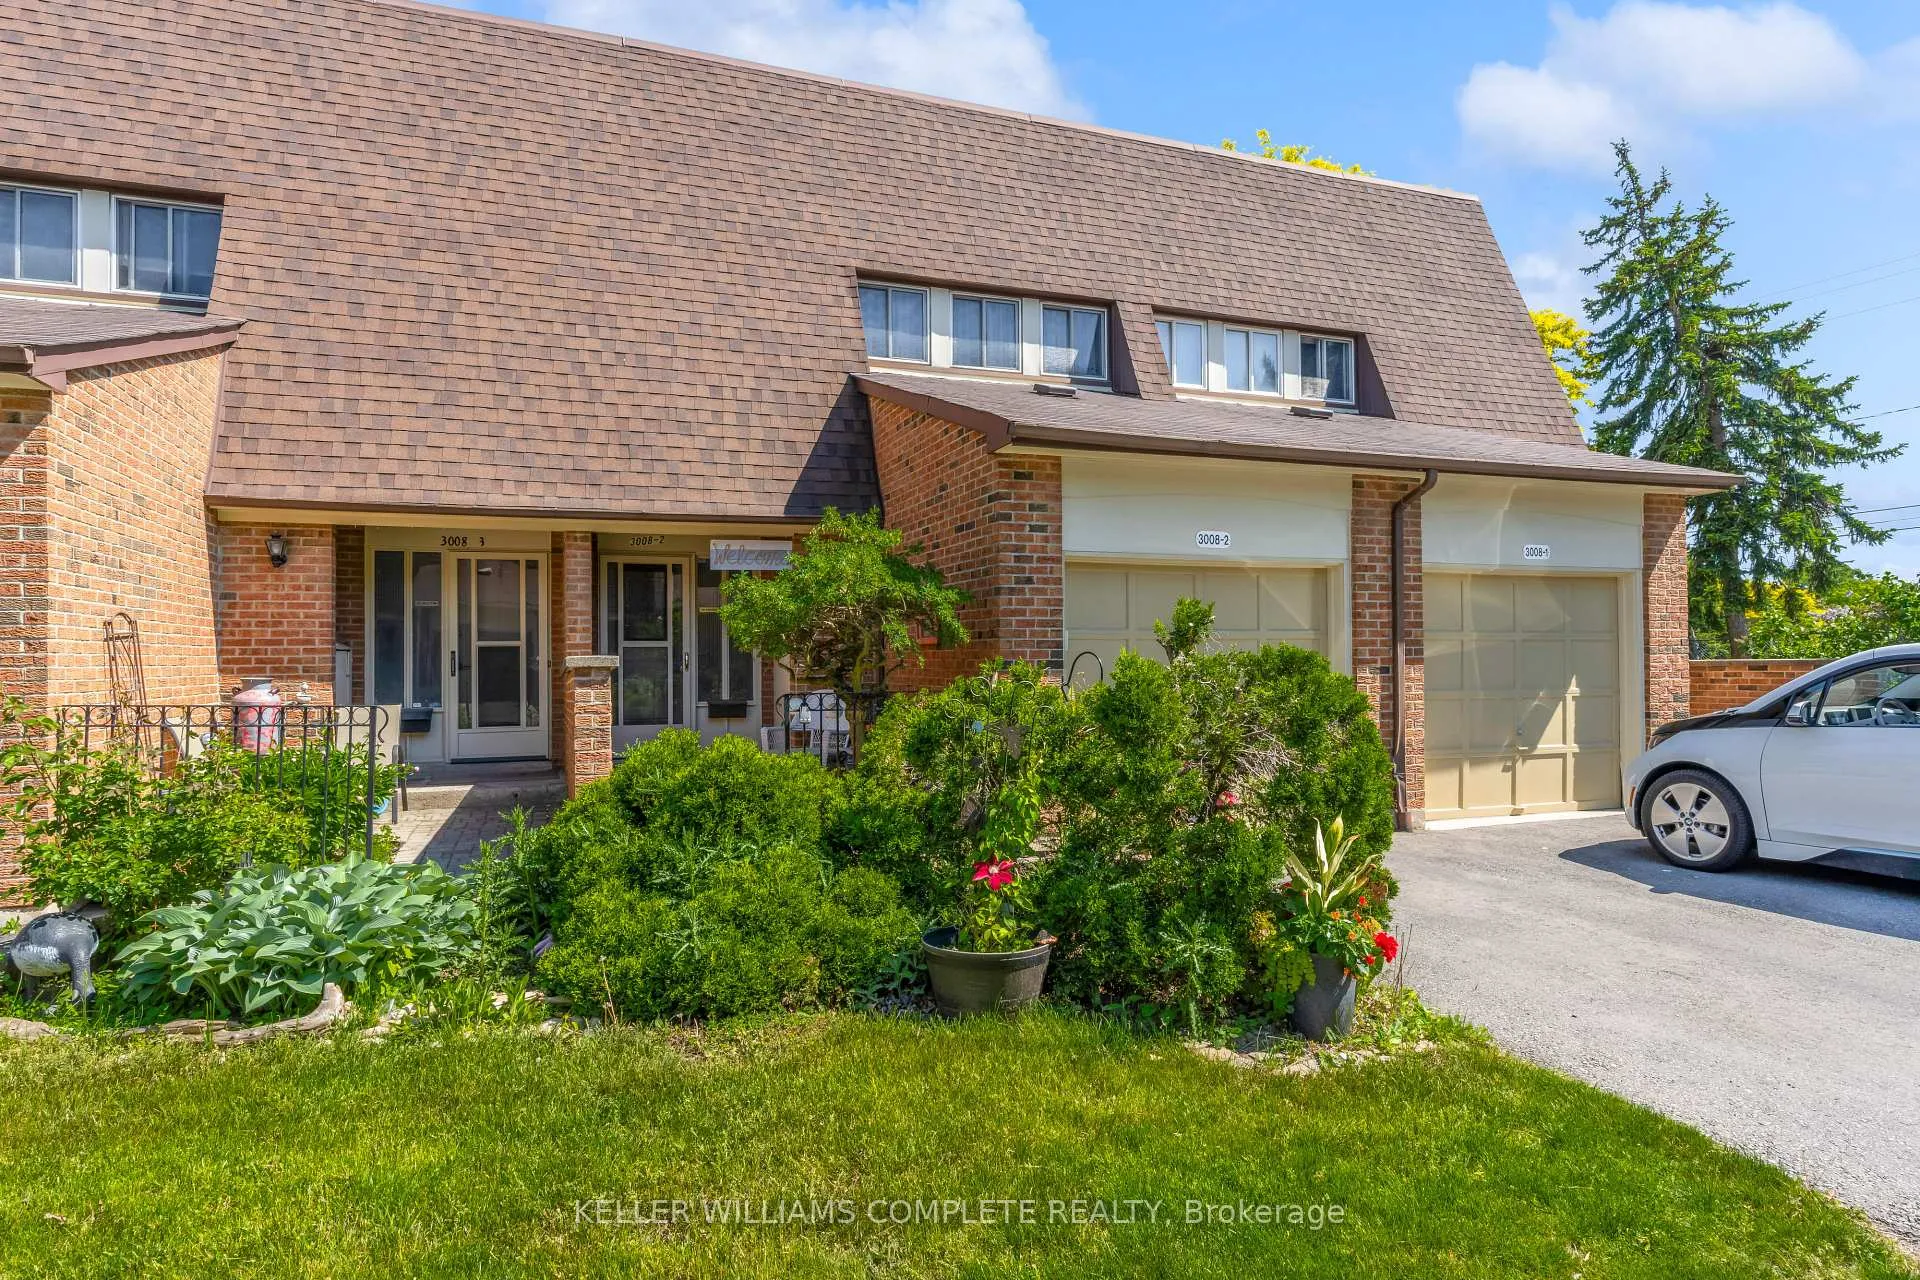
 See all 29 photos
Property history

This listing has ended. It is no longer available.
Property not available for sale or for rent.
Ask about this home
A HOMEH agent will answer your questions about this home.Ask HOMEH
About this home
Unit 2, 3008 Palmer Drive, Burlington
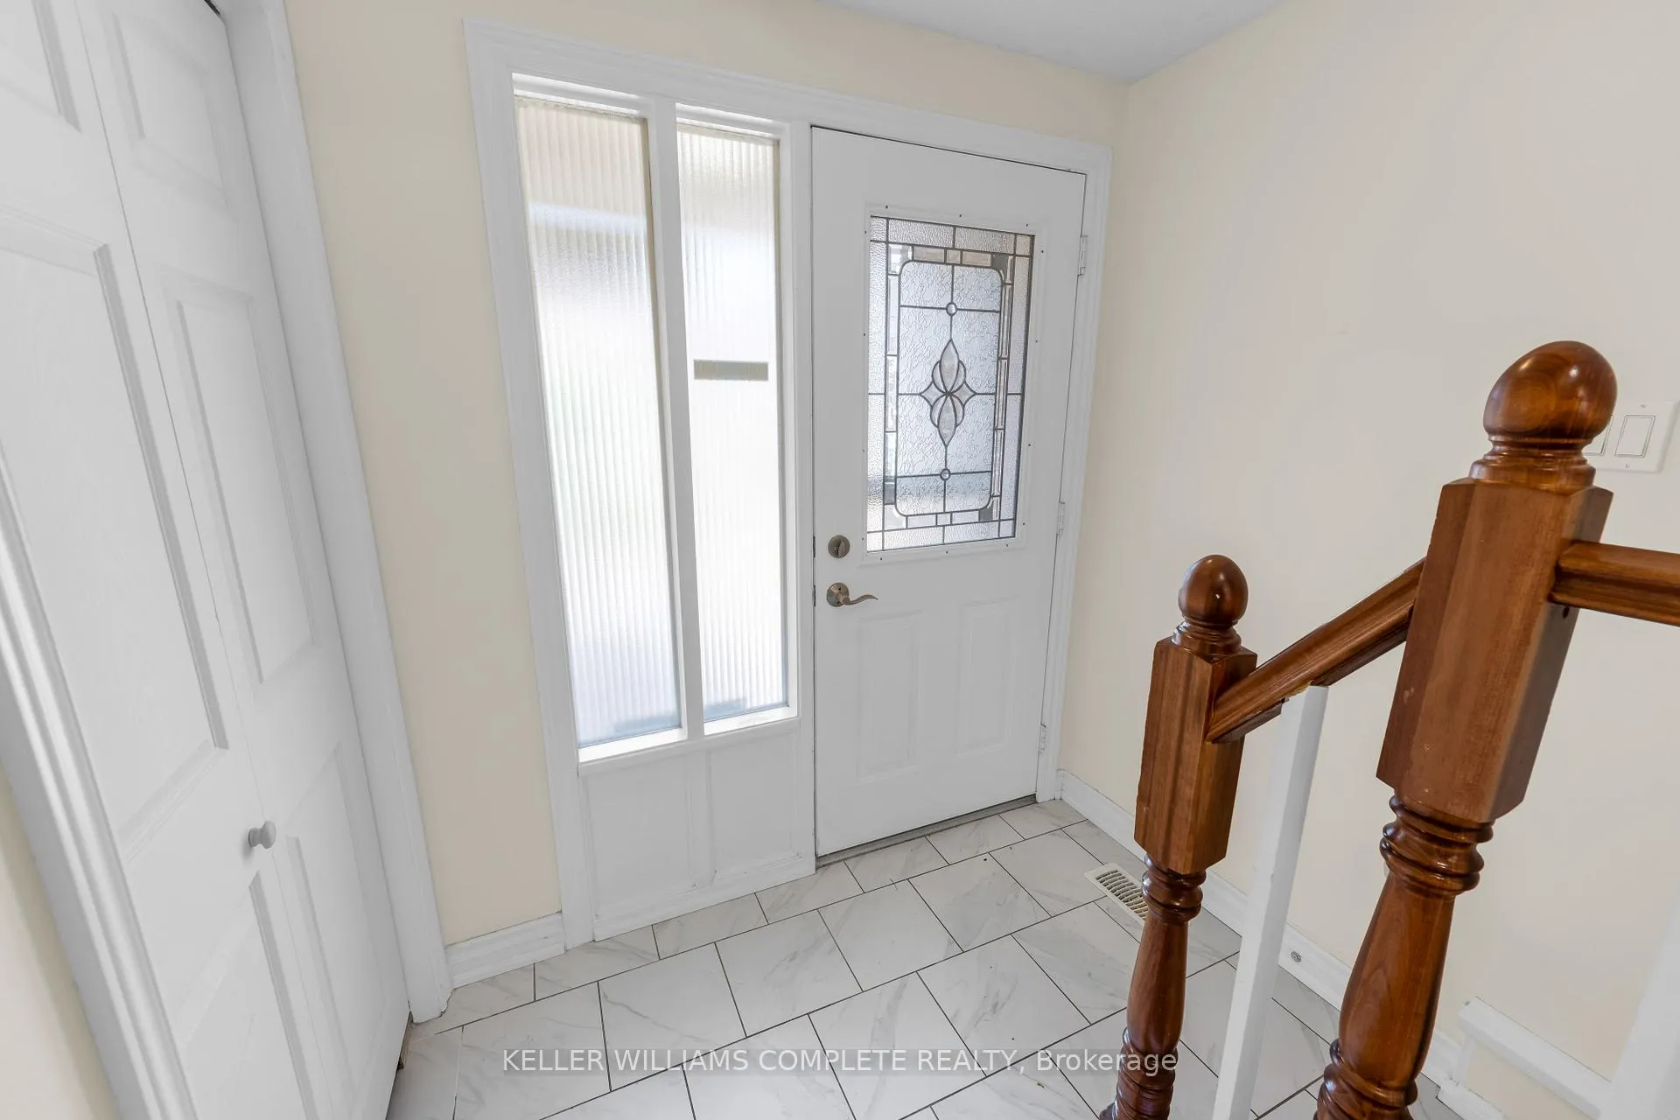
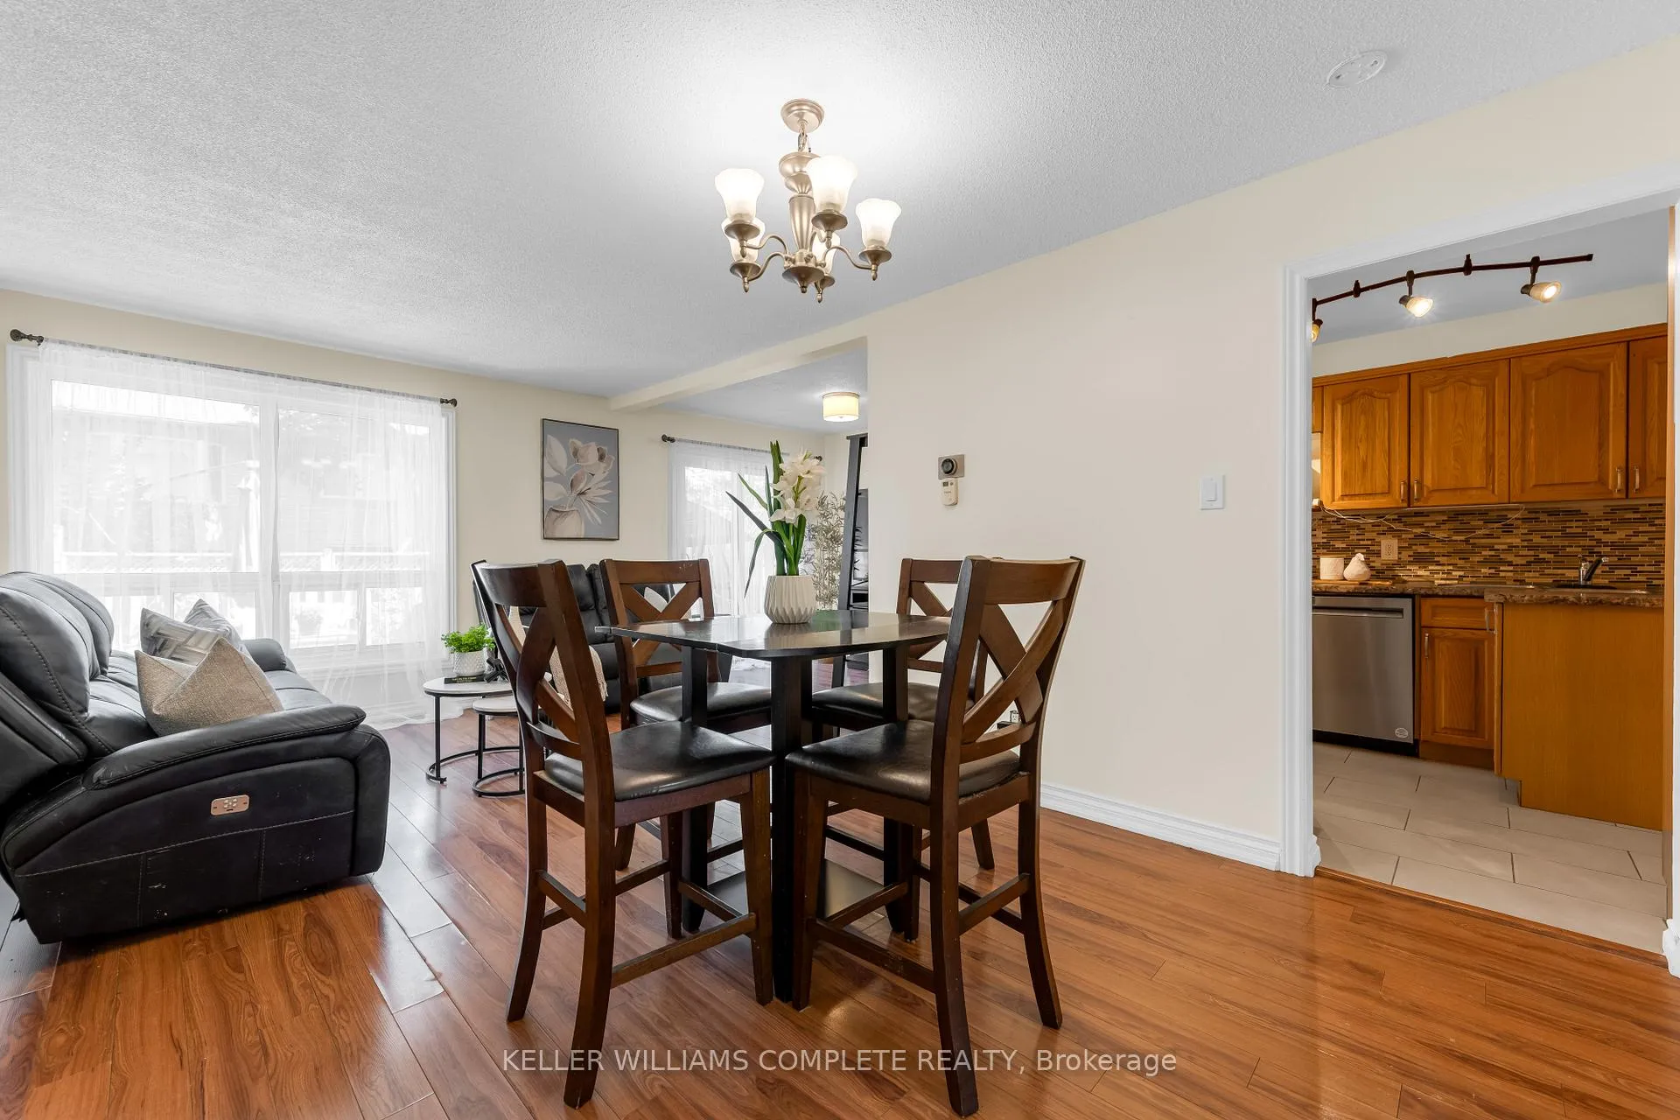
Welcome to this 2-storey townhouse tucked away in a quiet corner of the desirable Barrington Square community. Residents enjoy access to fantastic amenities including an outdoor community pool, parkette, and ample green space. The main floor offers a functional kitchen with plenty of cabinetry, a spacious dining area, and a comfortable living room perfect for everyday living and entertaining. Upstairs, you'll find three generously sized bedrooms and a 4-piece bathroom. The fully finished basement adds valuable living space and can easily accommodate a family room, home office, gym, or play area. A standout feature of this home is that the water main replacement has already been completed and paid for, providing peace of mind for future owners. The home is equipped with an owned furnace (approximately 7 years old), while the central air conditioning unit is currently under contract. The electrical system has been updated, and the exterior natural gas hookup makes summer BBQs a breeze. The monthly maintenance fee is $682.95 and includes common elements, exterior maintenance, building insurance, water, and landscaping, helping to simplify homeownership and upkeep. Offering plenty of space and potential in a sought-after community, this home is ideal for first-time buyers, growing families, investors, or those looking to add their personal touch.
Facts & features
Ask about this home
A HOMEH agent will answer your questions about this home.
Rooms
12 rooms · 2 bathrooms
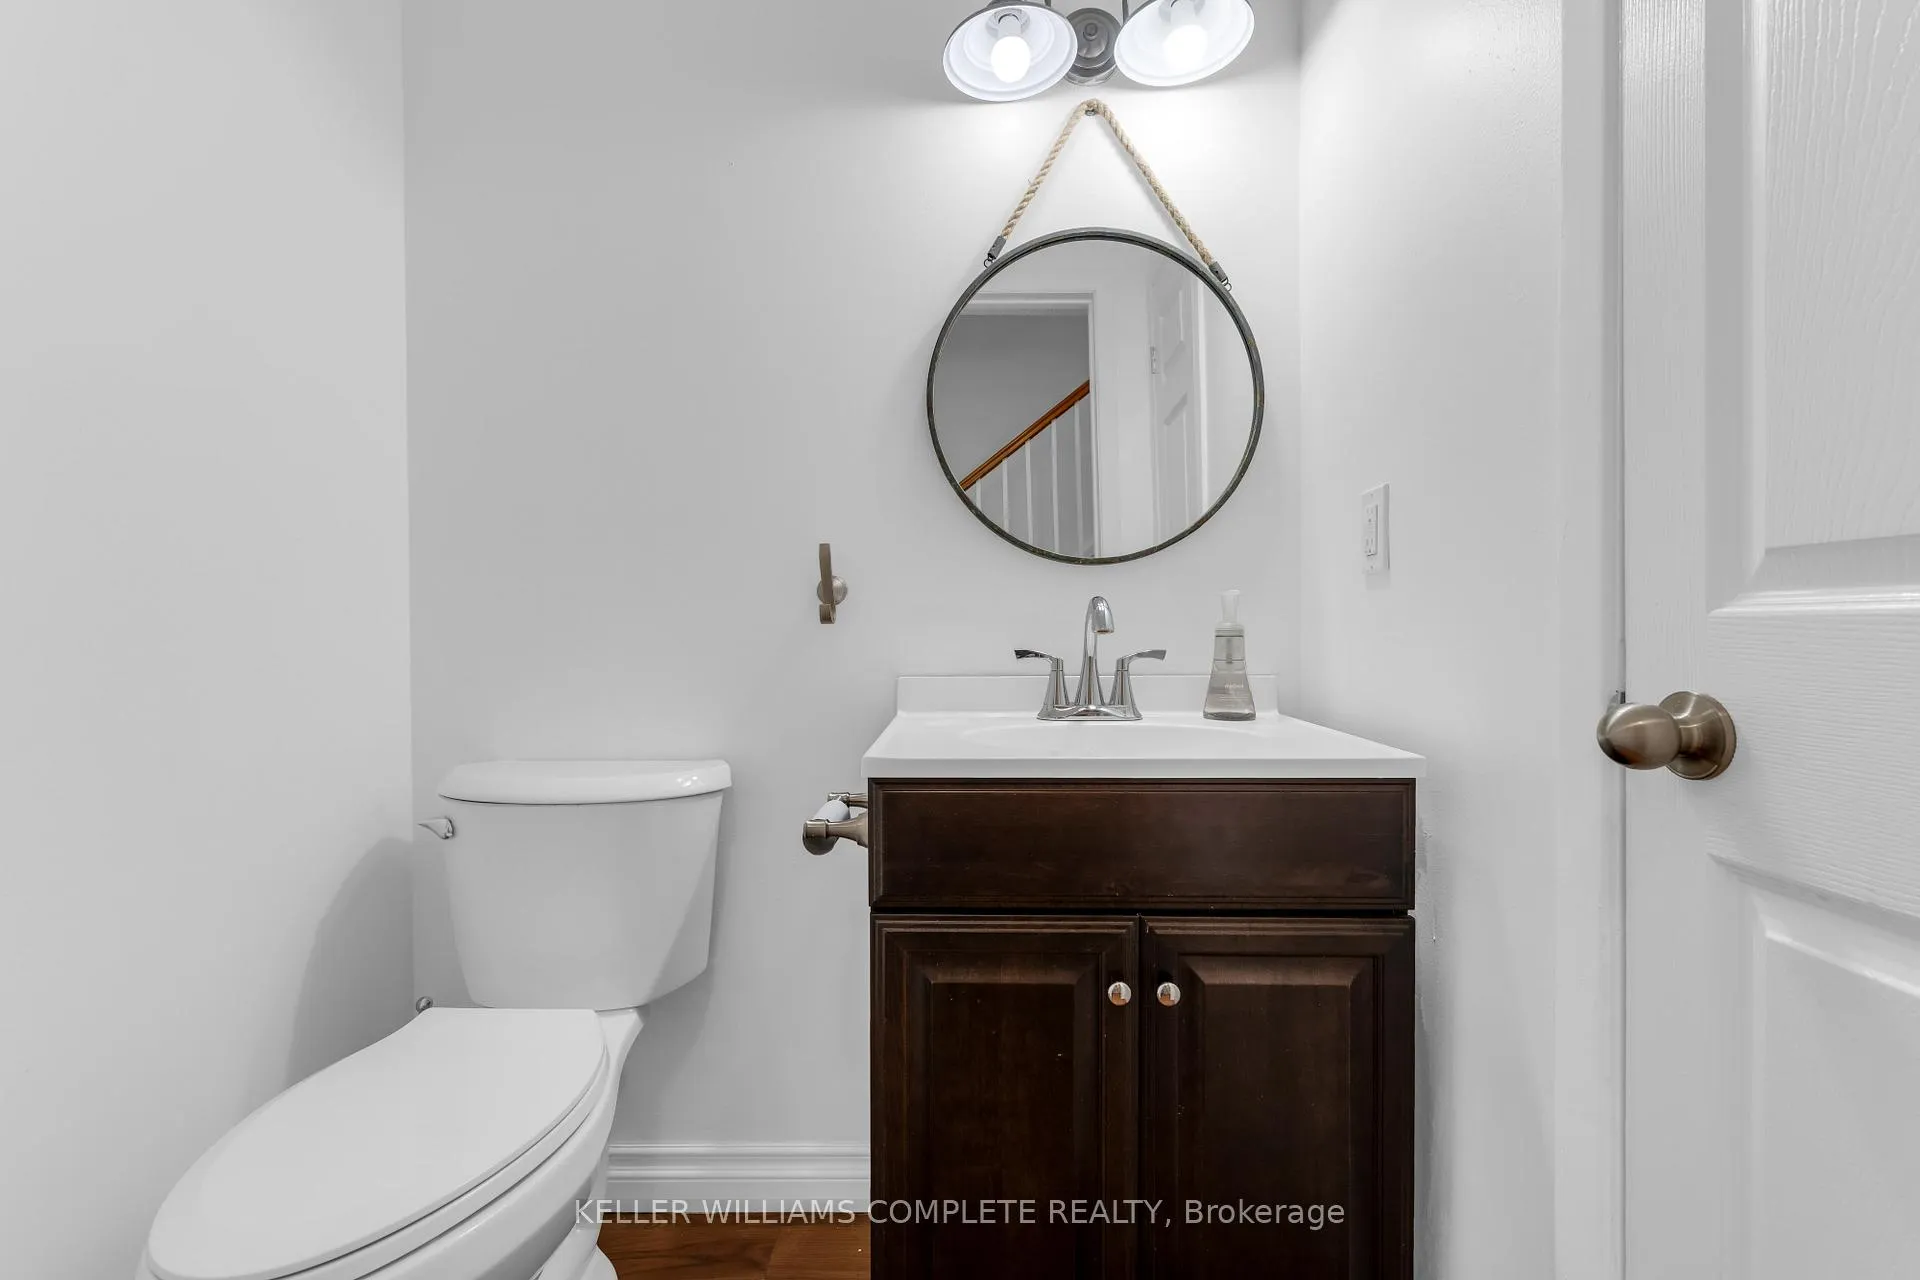
- Bathroom4′10″ × 3′11″19 sq.ft.
- Living room10′9″ × 18′10″203 sq.ft.
- Dining room8′3″ × 9′6″78 sq.ft.
- Kitchen14′2″ × 7′10″111 sq.ft.
- Bedroom9′10″ × 8′10″87 sq.ft.
- Bathroom—
- Bedroom9′10″ × 13′2″129 sq.ft.
- Primary bedroom9′10″ × 14′11″147 sq.ft.
- Recreation10′3″ × 19′6″200 sq.ft.
- Other11′3″ × 7′6″85 sq.ft.
- Laundry8′2″ × 11′9″96 sq.ft.
- Utility room—
Around this home
Schools nearby
School rating, out of 10.
Listing details
Helpful tools
Your HOMEH agent
"I would see it this week."
Ask HOMEH about this home
Price, neighbourhood, monthly cost. Ask anything.
HOMEH Intelligent Agent is an AI, not a licensed representative. Check anything important with your agent.