
 See all 50 photos
Property history

This listing has ended. It is no longer available.
Property not available for sale or for rent.
Book a viewing
Ask HOMEH
About this home
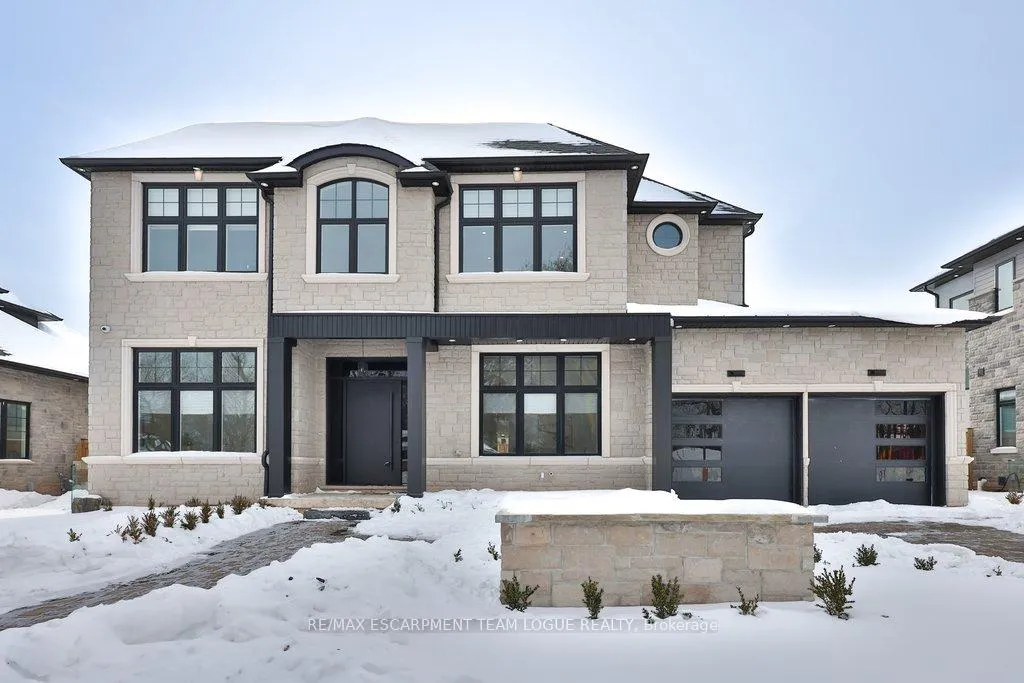
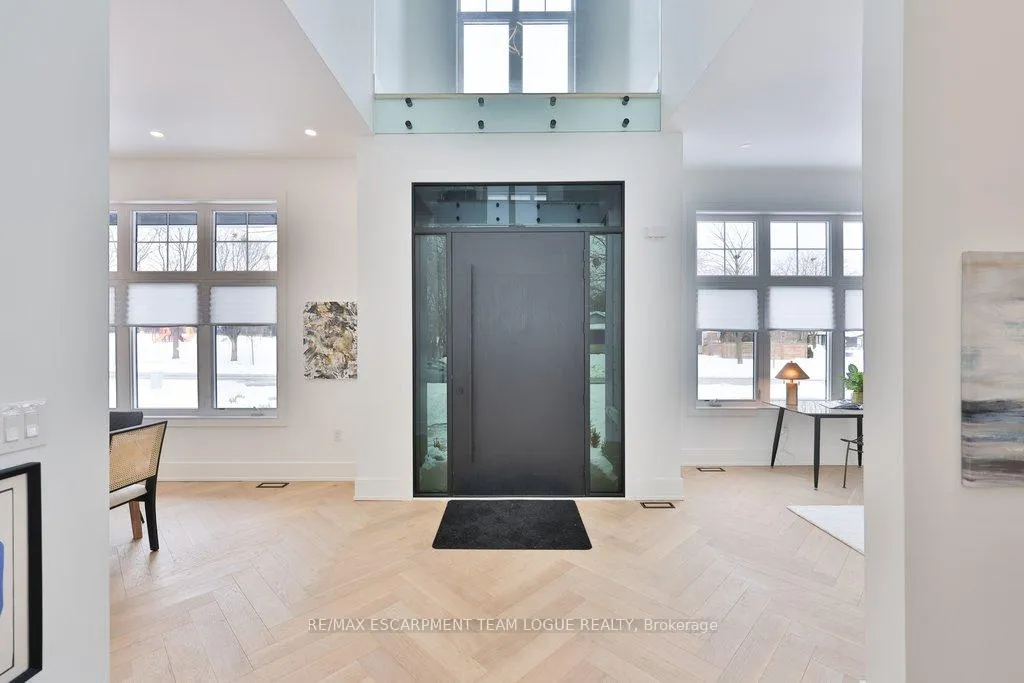
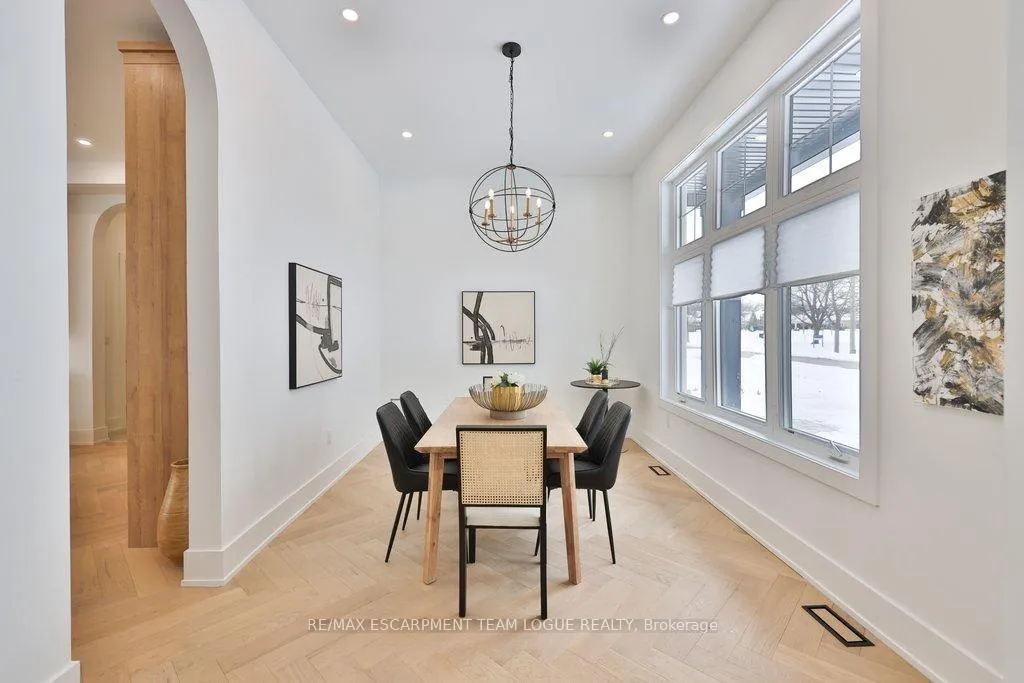
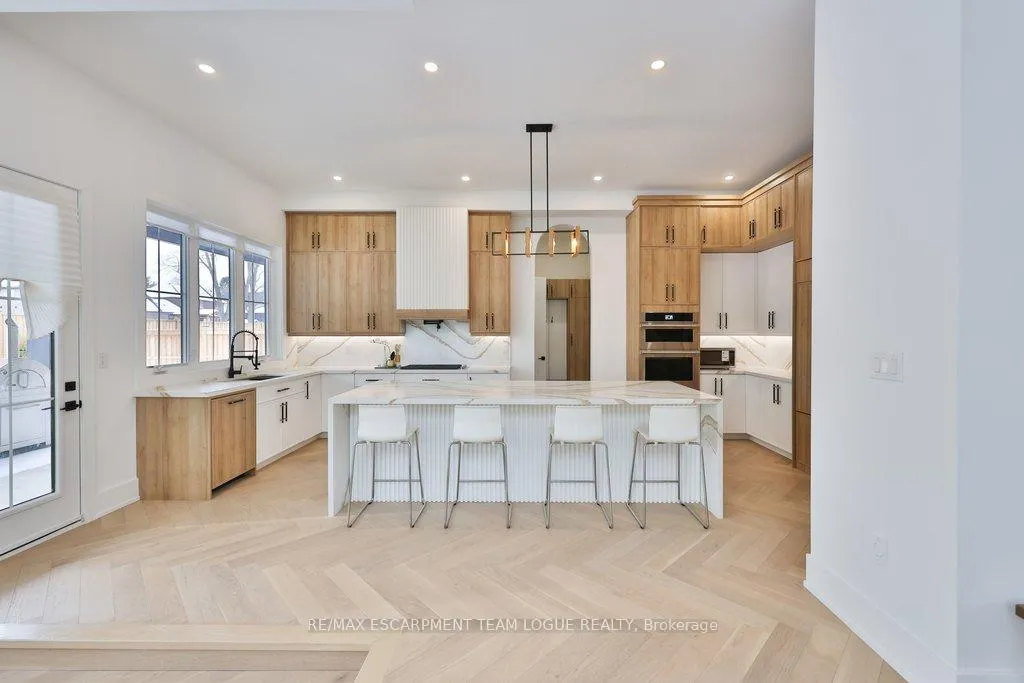
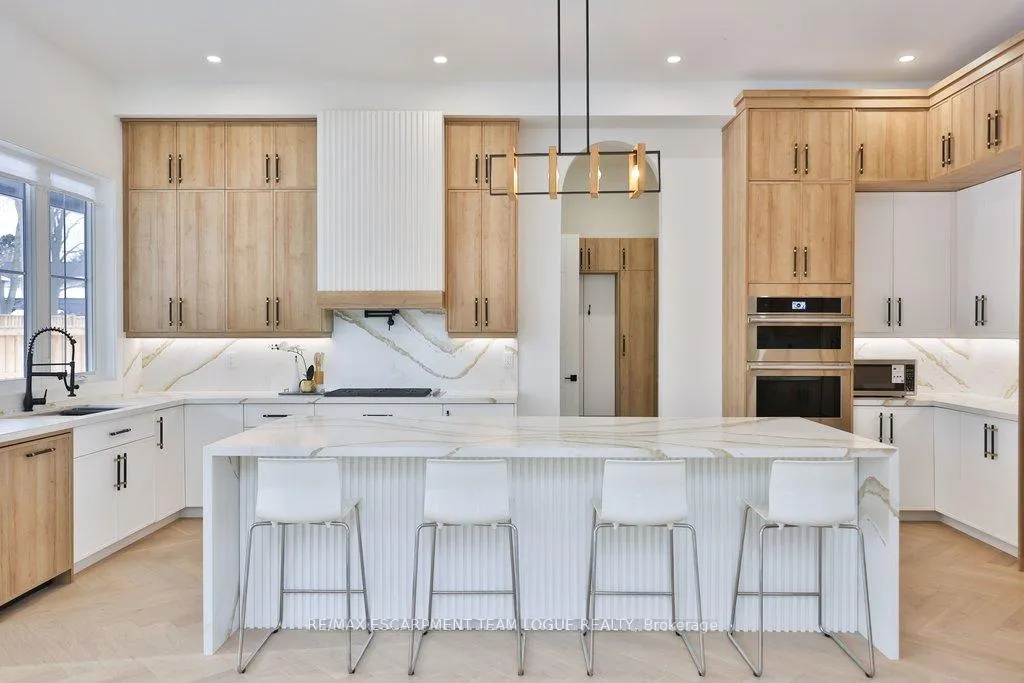
Welcome home. This exceptional custom-built residence offers approximately 5,000 sq ft of refined living space, where craftsmanship and comfort meet seamlessly. Located in a top-rated school district directly across from Breckon Park, an interlocked circular driveway leads to an interior featuring hardwood flooring throughout, custom built-in woodwork, solid core doors, oversized basement windows, and striking glass wall details. The gourmet chef's kitchen showcases waterfall quartz countertops, two-tone cabinetry, upgraded premium hardware, and a secondary bar area ideal for entertaining. Premium finishes continue with floating staircases accented by LED lighting, quartz countertops, and multiple bathrooms with double vanities, floor-to-ceiling tile, curbless showers, and upgraded fixtures. Upstairs, the luxurious primary suite offers a custom spa-inspired ensuite with heated floors. Three additional bedrooms upstairs include one with a private ensuite and two sharing a Jack-and-Jill style ensuite-perfect for family or guests. The finished basement features a bedroom and full bathroom, glass-enclosed gym, private sauna, home theatre, and a spacious recreation room with fireplace. The home is further enhanced by 11' ceilings on the main level and 10' ceilings in the basement. Outdoor living is designed for year-round enjoyment with a covered porch, outdoor fireplace, and a fully equipped entertainment area including a built-in BBQ and outdoor kitchen. A rare opportunity to own a truly custom luxury home in an unbeatable location.
Facts & features
Book a viewing
Rooms
22 rooms · 5 bathrooms
- Foyer—
- Dining room10′8″ × 15′9″168 sq.ft.
- Kitchen22′4″ × 15′4″342 sq.ft.
- Living room15′8″ × 14′5″226 sq.ft.
- Family room11′4″ × 12′5″140 sq.ft.
- Laundry5′4″ × 8′1″43 sq.ft.
- Mud room5′5″ × 8′1″44 sq.ft.
- Bathroom—
- Primary bedroom14′6″ × 14′8″213 sq.ft.
- Bathroom—
- Bedroom12′2″ × 13′5″163 sq.ft.
- Bathroom—
- Bedroom18′8″ × 15′8″293 sq.ft.
- Bedroom18′ × 12′7″227 sq.ft.
- Bathroom—
- Recreation27′11″ × 29′5″822 sq.ft.
- Media room16′11″ × 18′8″316 sq.ft.
- Exercise room12′ × 20′3″243 sq.ft.
- Bedroom17′4″ × 11′3″195 sq.ft.
- Bathroom—
- Utility room11′4″ × 8′5″95 sq.ft.
- Other9′9″ × 8′5″82 sq.ft.
Around this home
Listing details
Helpful tools
Your HOMEH agent
"Priced 1% under our estimate. I would see it this week."
Ask HOMEH about this home
Price, neighbourhood, monthly cost. Ask anything.
HOMEH Intelligent Agent is an AI, not a licensed representative. Check anything important with your agent.