
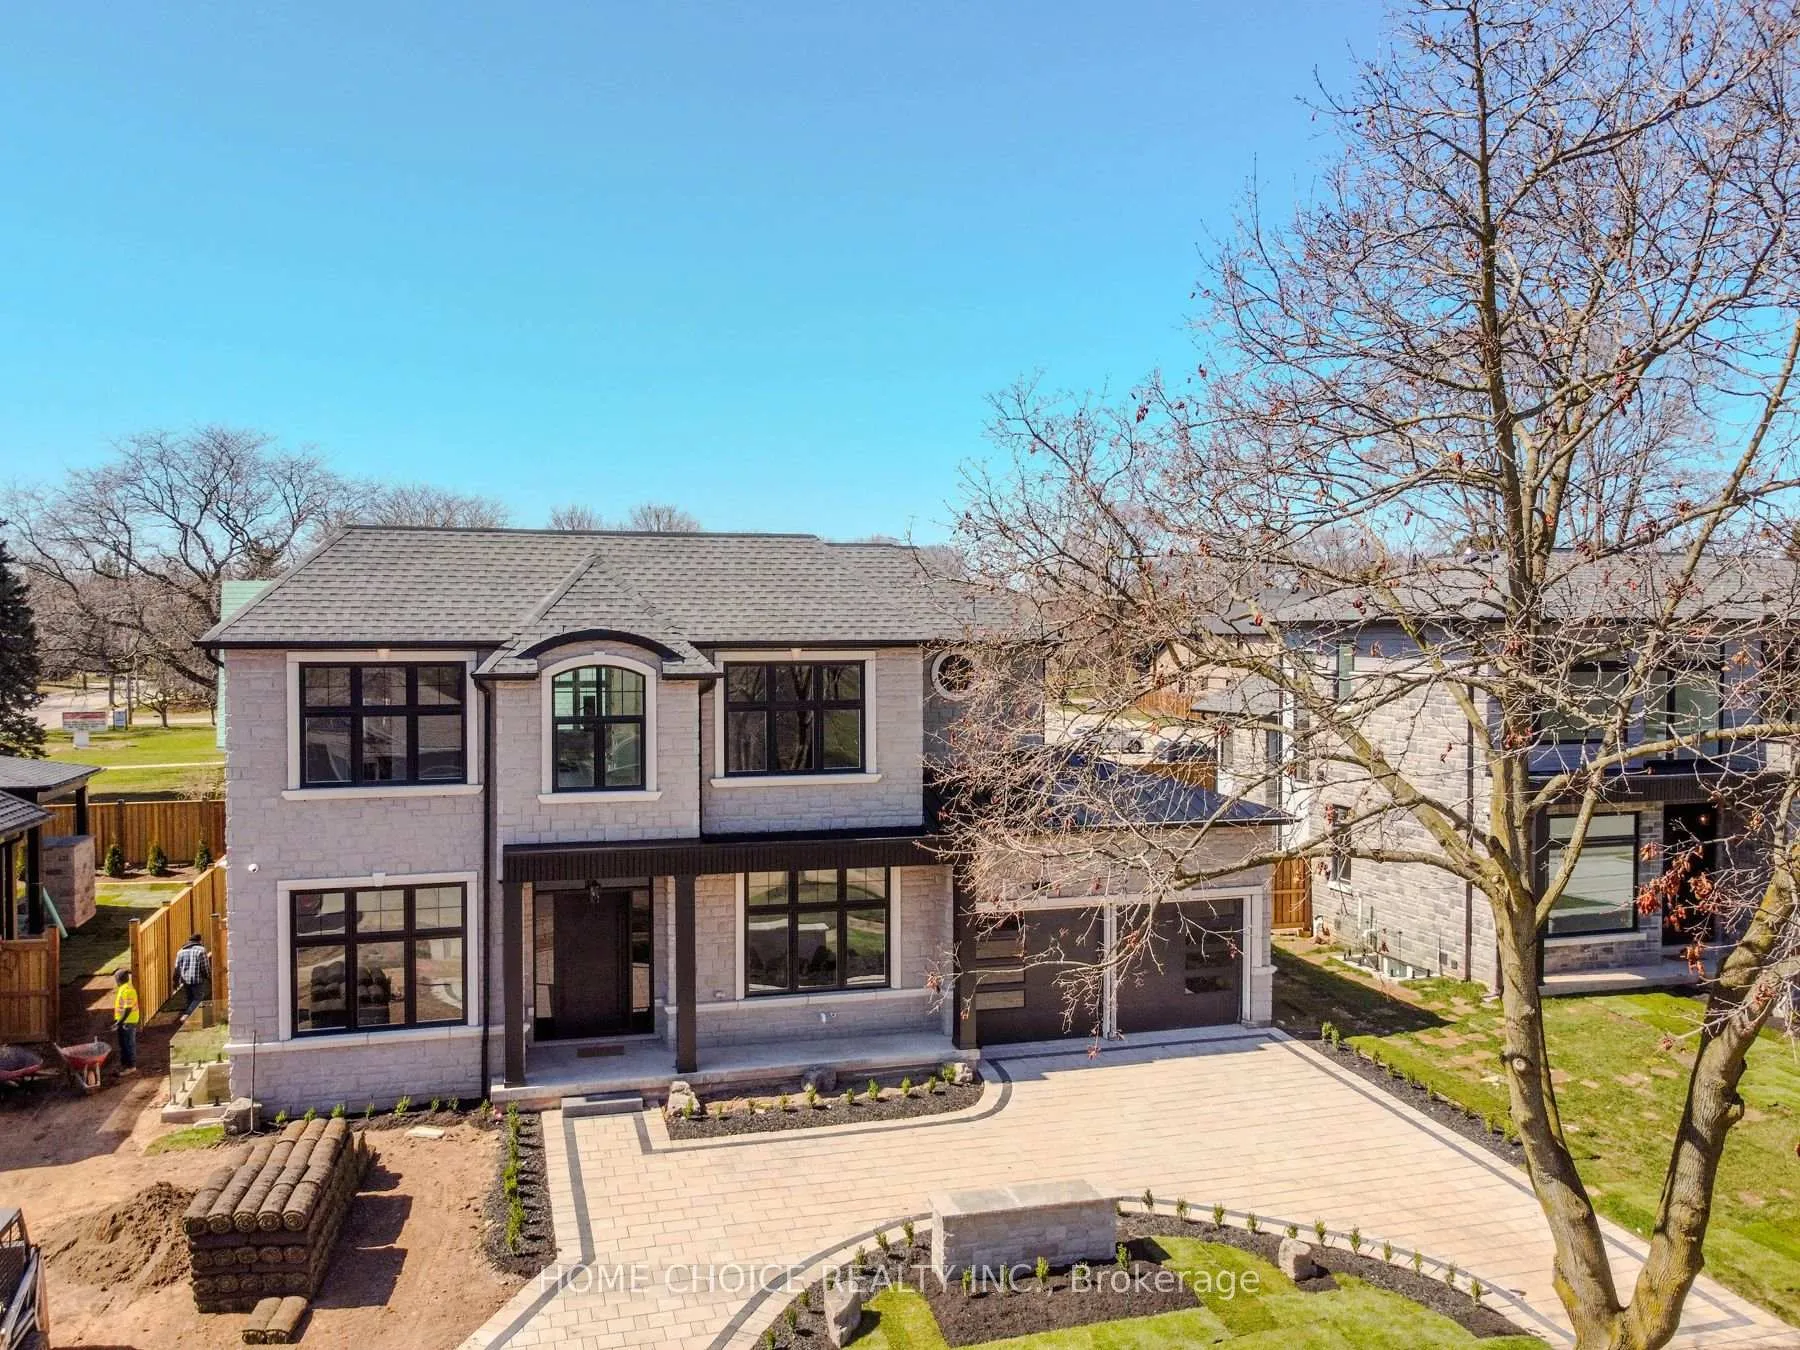
 See all 43 photos
Property history

This listing has ended. It is no longer available.
Property not available for sale or for rent.
Ask about this home
A HOMEH agent will answer your questions about this home.Ask HOMEH
About this home
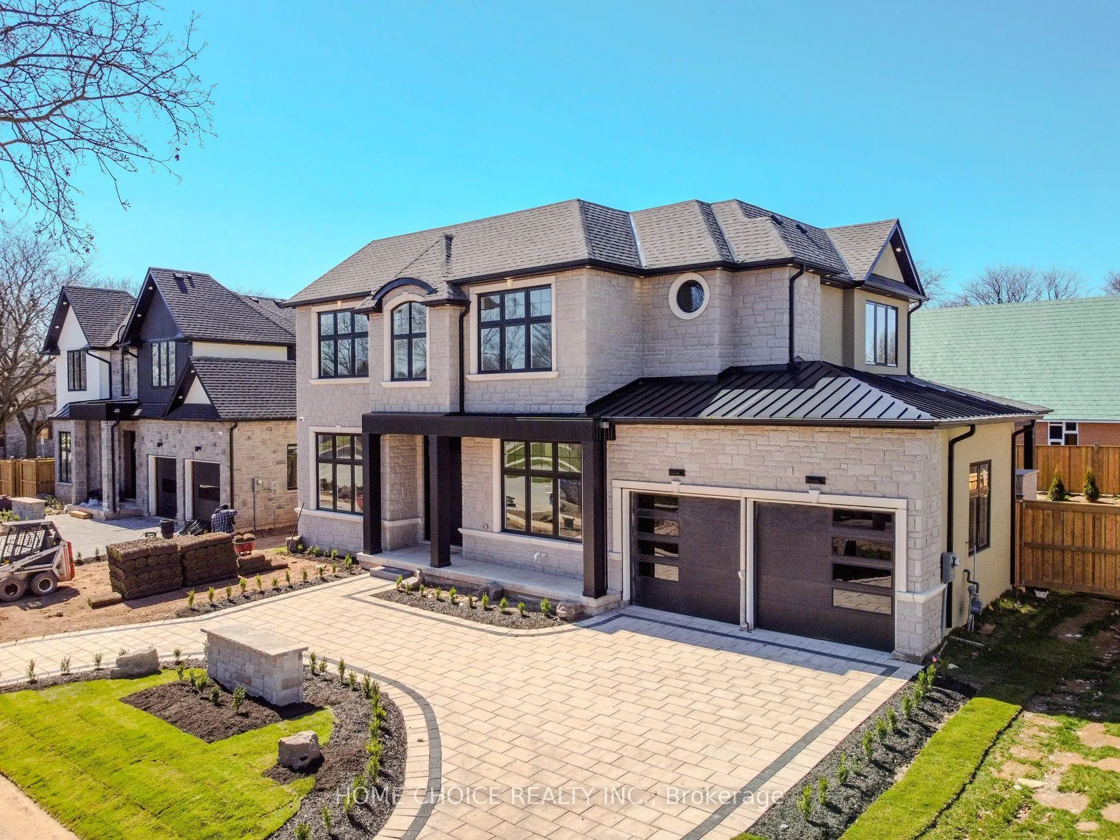
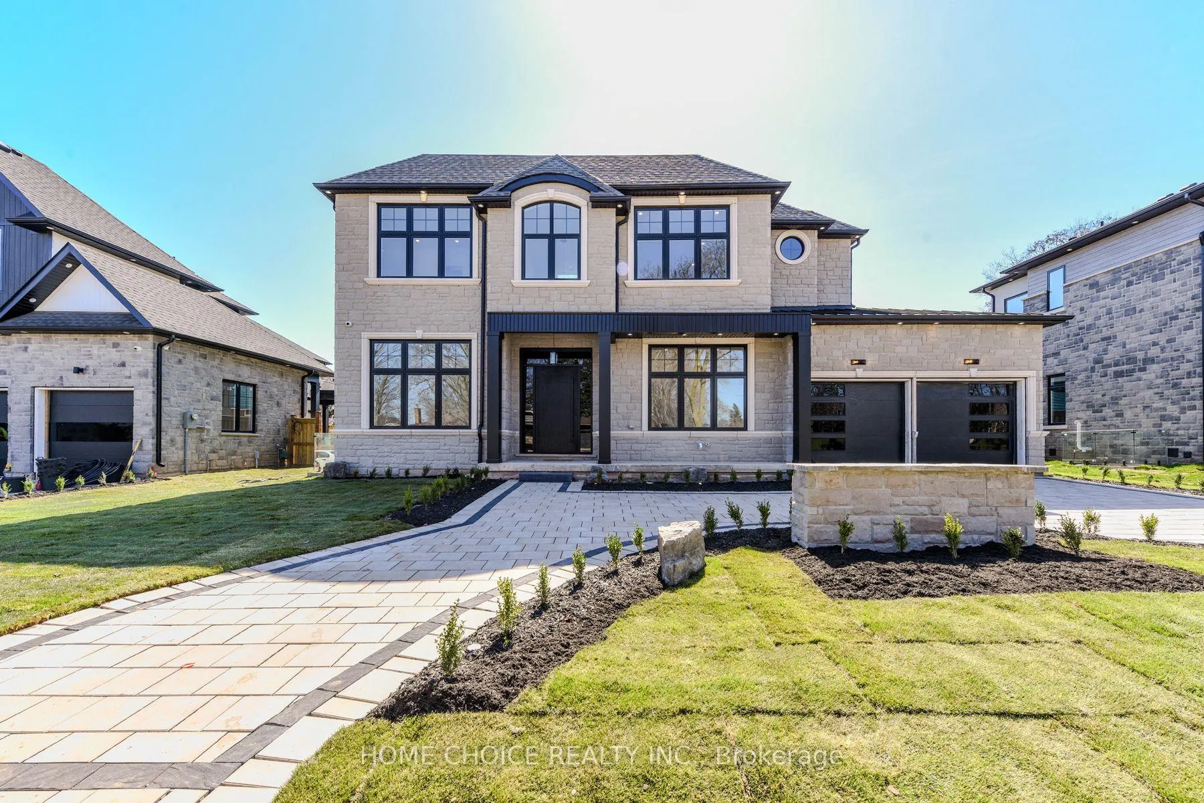
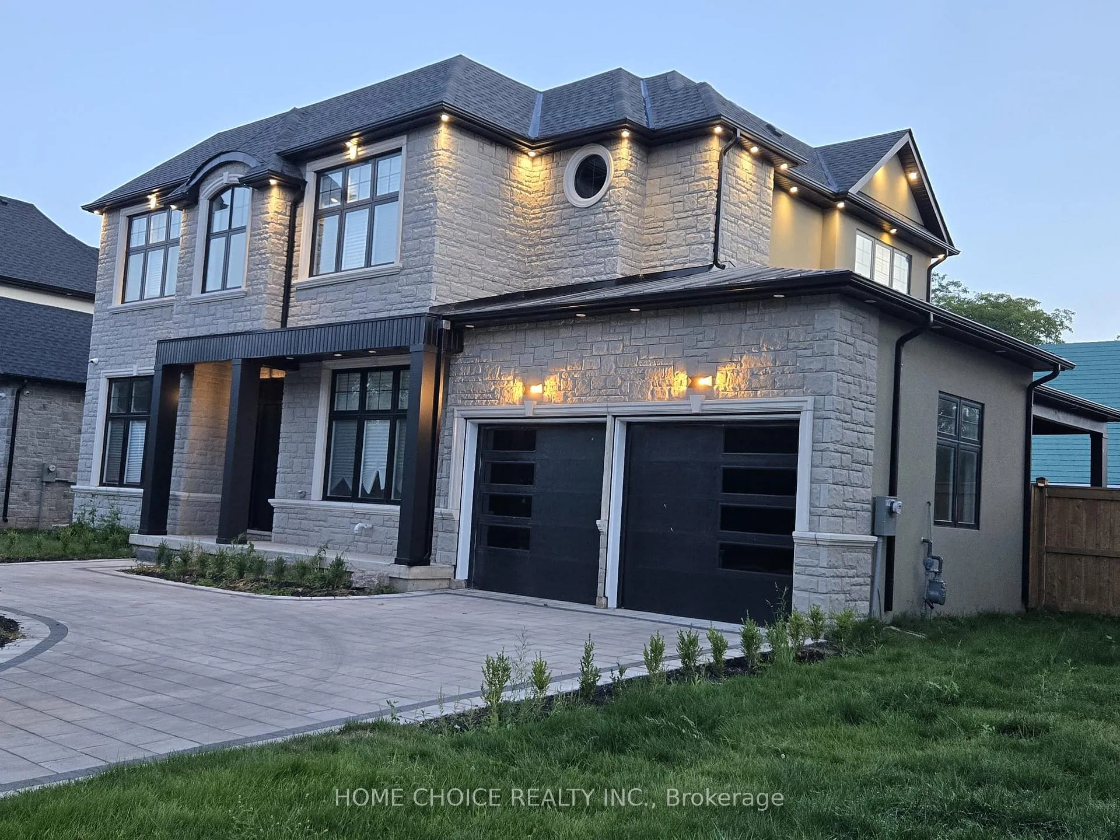
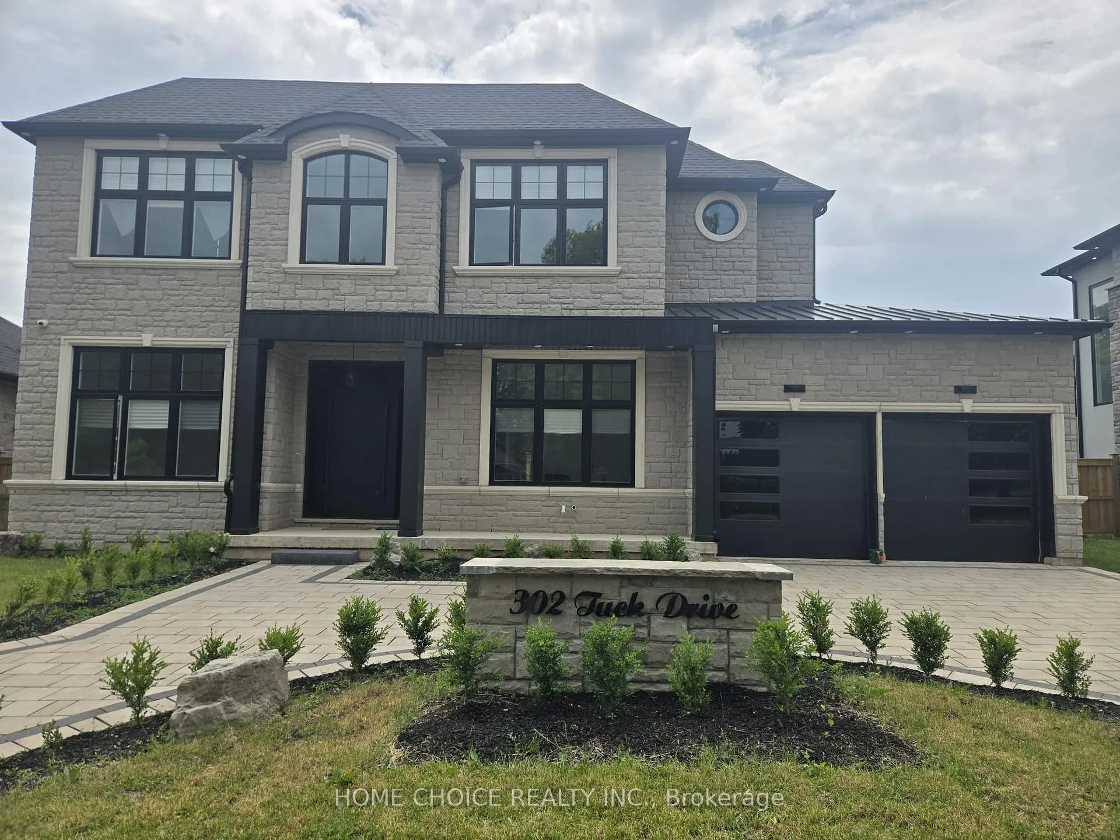
Welcome to your future custom-built dream home with approx. 5000 SF of living space where craftsmanship meets comfort in every detail. Located in a top-rated school district directly across from Breckon Park.. This custom-built home offers the perfect blend of luxury, functionality, and timeless design, tailored to fit your lifestyle. Features Include: 11' ceiling on the main and 10' in the basement, custom built'in wood work, solid core doors through out the house, Glass walls, interlocked circular driveway and right across the Breckon park. Chefs Kitchen with high-end Jenn air Appliances with panels (Fridge, Stove, Dish washer, Built in Microwave/Oven), painted shaker doors, Dove tail Birch drawers, LED lights, upgraded servery, coffee station with sliding pocket doors, Huge fluted island upgraded with multiple drawers with matching range hood, Multi-functional sink station and Pot- filler. Outdoor Living Space perfect for entertaining include gas fire place, out door kitchen with Pizza oven, BBQ, Fridge and a sink.Premium Finishes throughout hardwood floors (Herringbone on the main), quartz countertops, Floating stairs with LED lights, multiple washrooms with double vanities, floor to ceiling tiles, curbless showers, upgraded toilets, Luxurious Master Suite with spa-like ensuite with heated floor.Floating stairs with LED lights through out the house. Basement features include a bedroom; washroom, floor-to-ceiling glass walls & doors in the gym, Movie Theater, Sauna, Rec room with fireplace.Smart home features include smart switches, electrical car charger and cameras. Built with care and designed with you in mind, this home isn't just a place to live its a place to love. Open house every Sunday from 2pm to 4pm
Facts & features
Ask about this home
A HOMEH agent will answer your questions about this home.
Rooms
22 rooms · 5 bathrooms
- Foyer—
- Dining room10′8″ × 15′9″168 sq.ft.
- Kitchen22′4″ × 15′4″342 sq.ft.
- Living room15′8″ × 14′5″226 sq.ft.
- Family room11′4″ × 12′5″140 sq.ft.
- Laundry5′4″ × 8′1″43 sq.ft.
- Mud room5′5″ × 8′1″44 sq.ft.
- Bathroom—
- Primary bedroom14′6″ × 14′8″213 sq.ft.
- Bathroom—
- Bedroom12′2″ × 13′5″163 sq.ft.
- Bathroom—
- Bedroom18′8″ × 15′8″293 sq.ft.
- Bedroom18′ × 12′7″227 sq.ft.
- Bathroom—
- Recreation27′11″ × 29′5″822 sq.ft.
- Media room16′11″ × 18′8″316 sq.ft.
- Exercise room12′ × 20′3″243 sq.ft.
- Bedroom17′4″ × 11′3″195 sq.ft.
- Bathroom—
- Utility room11′4″ × 8′5″95 sq.ft.
- Other9′9″ × 8′5″82 sq.ft.
Around this home
Listing details
Helpful tools
Your HOMEH agent
"Priced 10% under our estimate. I would see it this week."
Ask HOMEH about this home
Price, neighbourhood, monthly cost. Ask anything.
HOMEH Intelligent Agent is an AI, not a licensed representative. Check anything important with your agent.