
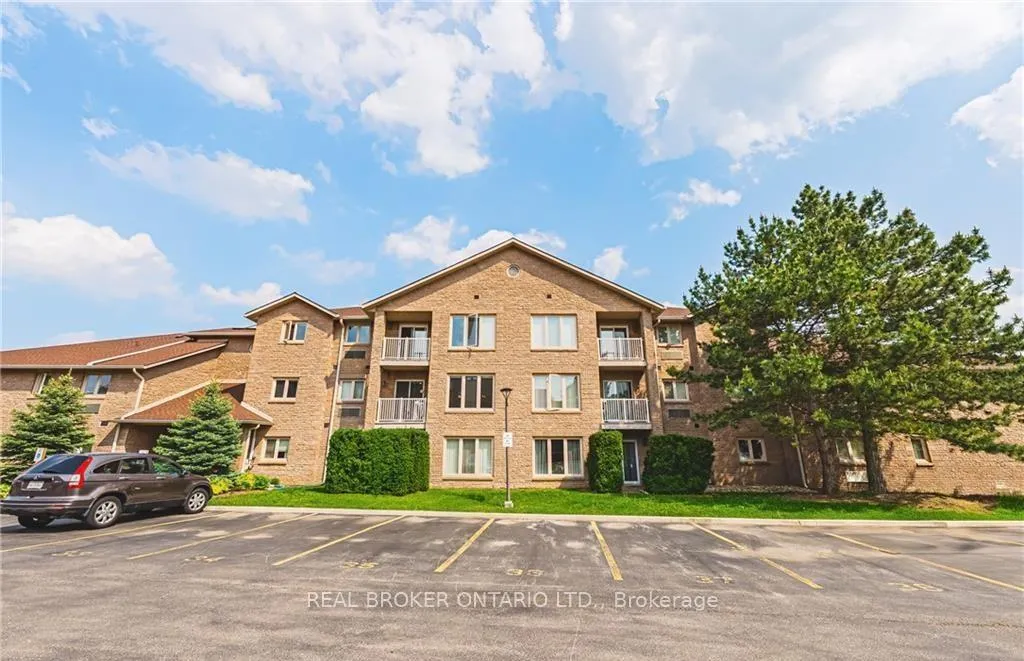
Unit 30, 3050 Pinemeadow Drive
Burlington (Headon)Unit 30, 3050 Pinemeadow Drive
Burlington (Headon)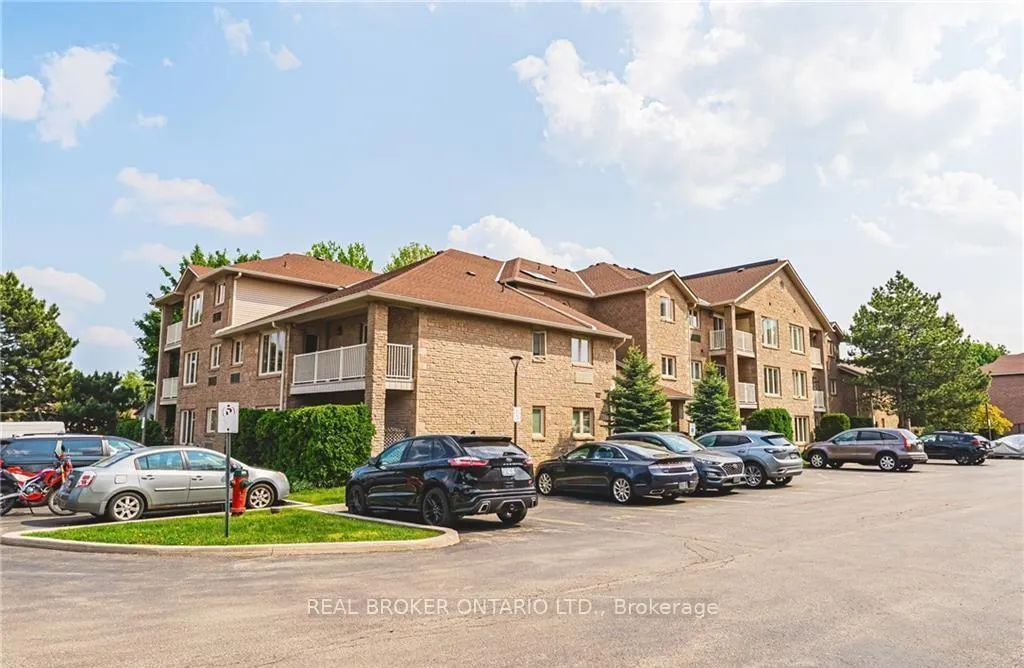
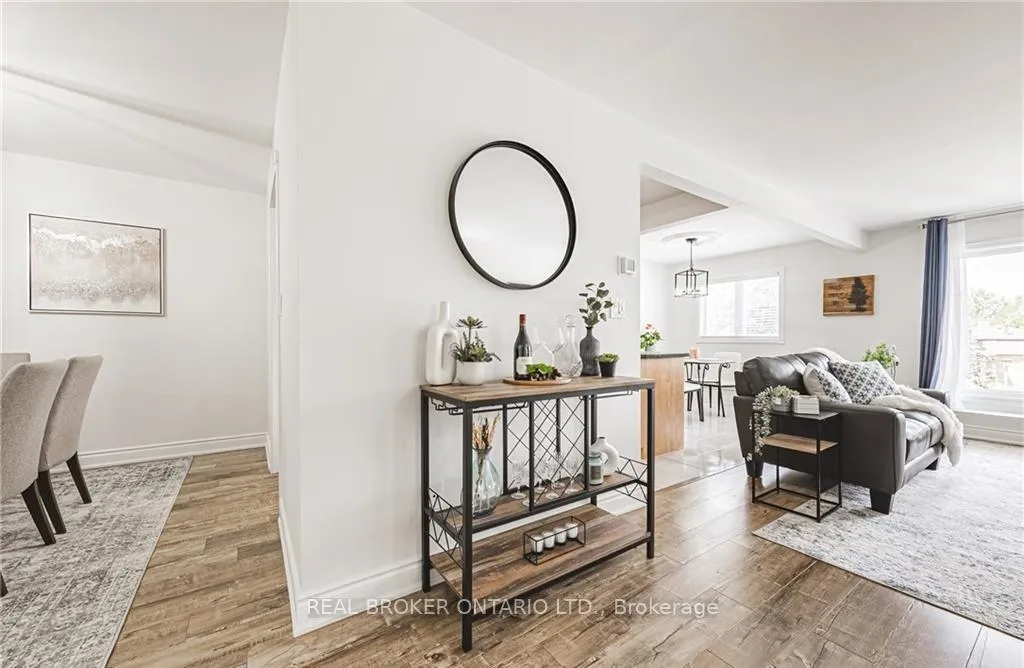
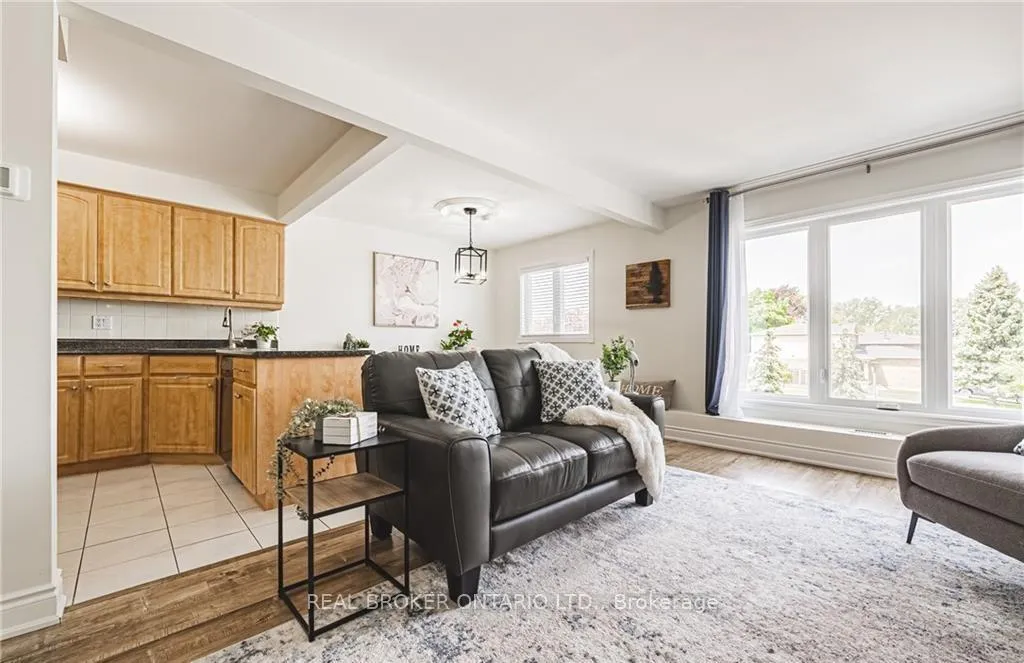
 See all 32 photos
Property history

This listing has ended. It is no longer available.
Property not available for sale or for rent.
Ask about this home
A HOMEH agent will answer your questions about this home.Ask HOMEH
About this home
Unit 30, 3050 Pinemeadow Drive, Burlington
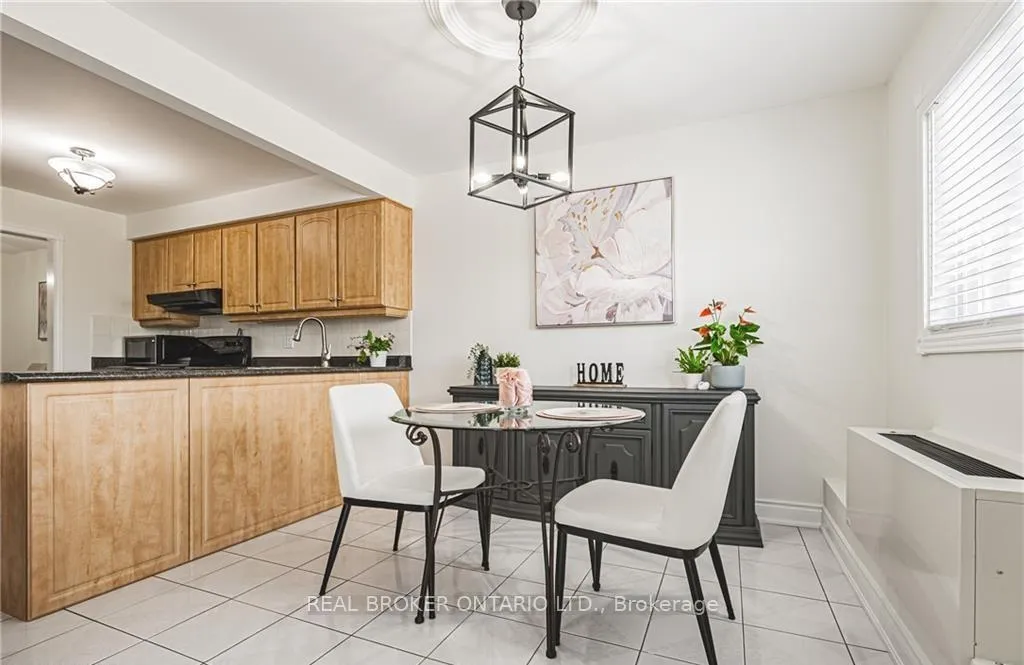
Welcome home to this beautifully refreshed, spacious condo offering the perfect blend of comfort, convenience, and easy living. Nestled in a quiet, well-maintained low-rise building with a level entry, ramp access, and elevator, this residence is thoughtfully designed for effortless living at every stage of life. Step inside to a bright, open-concept layout. The spacious living and dining area is ideal for entertaining friends or enjoying relaxed evenings at home, while large windows fill the space with natural light. The primary bedroom is spacious, complete with a walk-in closet with custom built-ins and a 4-piece ensuite. An additional bedroom and bathroom along with a laundry room and loads of storage add to the convenience of easy living. A timeless neutral palette along with numerous updates throughout, reflect pride of ownership and modern style. Updates include main 3-pc. Bathroom (2024) Washer and Dryer (2023) Freshly Painted Throughout (2023) Several Light Fixtures (2022) Furnace Units Replaced (2021) Flooring (2020) Recent improvements include a renovated main bathroom (2024), washer and dryer (2023), fresh paint throughout (2023), updated lighting, newer flooring, smooth ceilings, and upgraded mechanicals-providing peace of mind and move-in-ready appeal. Located just steps from shopping, dining, and public transit, with quick access to major highways, this condo delivers outstanding connectivity in a vibrant and walkable neighborhood. Simply move in and enjoy comfort, style, and low-maintenance living at its best.
Facts & features
Ask about this home
A HOMEH agent will answer your questions about this home.
Rooms
9 rooms · 2 bathrooms
- Bedroom12′ × 11′10″142 sq.ft.
- Bathroom9′8″ × 6′1″59 sq.ft.
- Bathroom8′7″ × 6′1″52 sq.ft.
- Primary bedroom15′2″ × 11′10″180 sq.ft.
- Laundry8′7″ × 5′11″51 sq.ft.
- Dining room10′11″ × 14′7″159 sq.ft.
- Breakfast9′11″ × 9′3″92 sq.ft.
- Kitchen10′4″ × 8′9″91 sq.ft.
- Living room26′ × 10′5″270 sq.ft.
Around this home
Listing details
Helpful tools
Your HOMEH agent
"Priced 30% over our estimate. I would see it this week."
Ask HOMEH about this home
Price, neighbourhood, monthly cost. Ask anything.
HOMEH Intelligent Agent is an AI, not a licensed representative. Check anything important with your agent.