

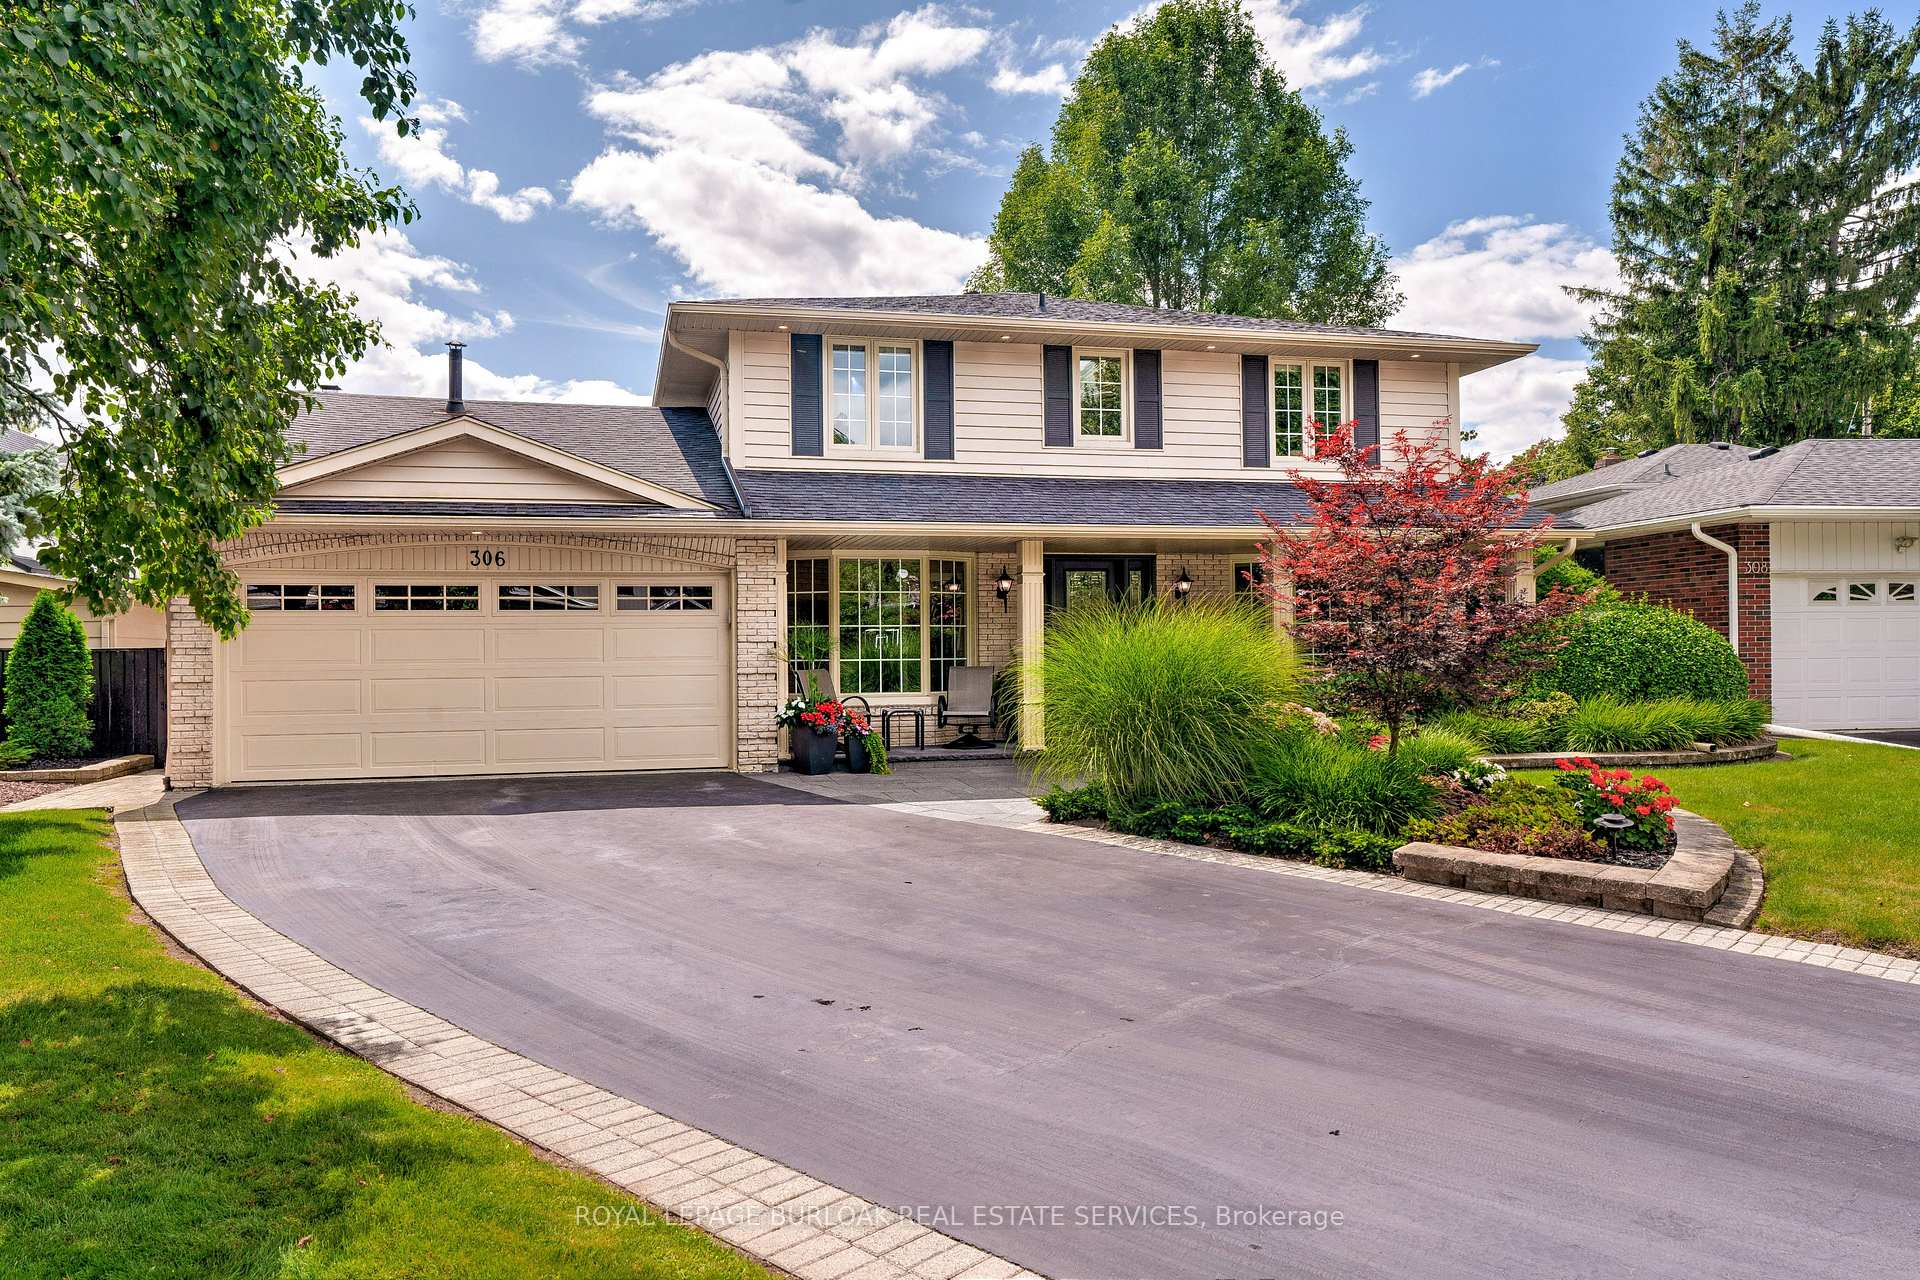
306 Oakwood Court E
Detached Sold
1/50306 Oakwood Court E
Detached Sold
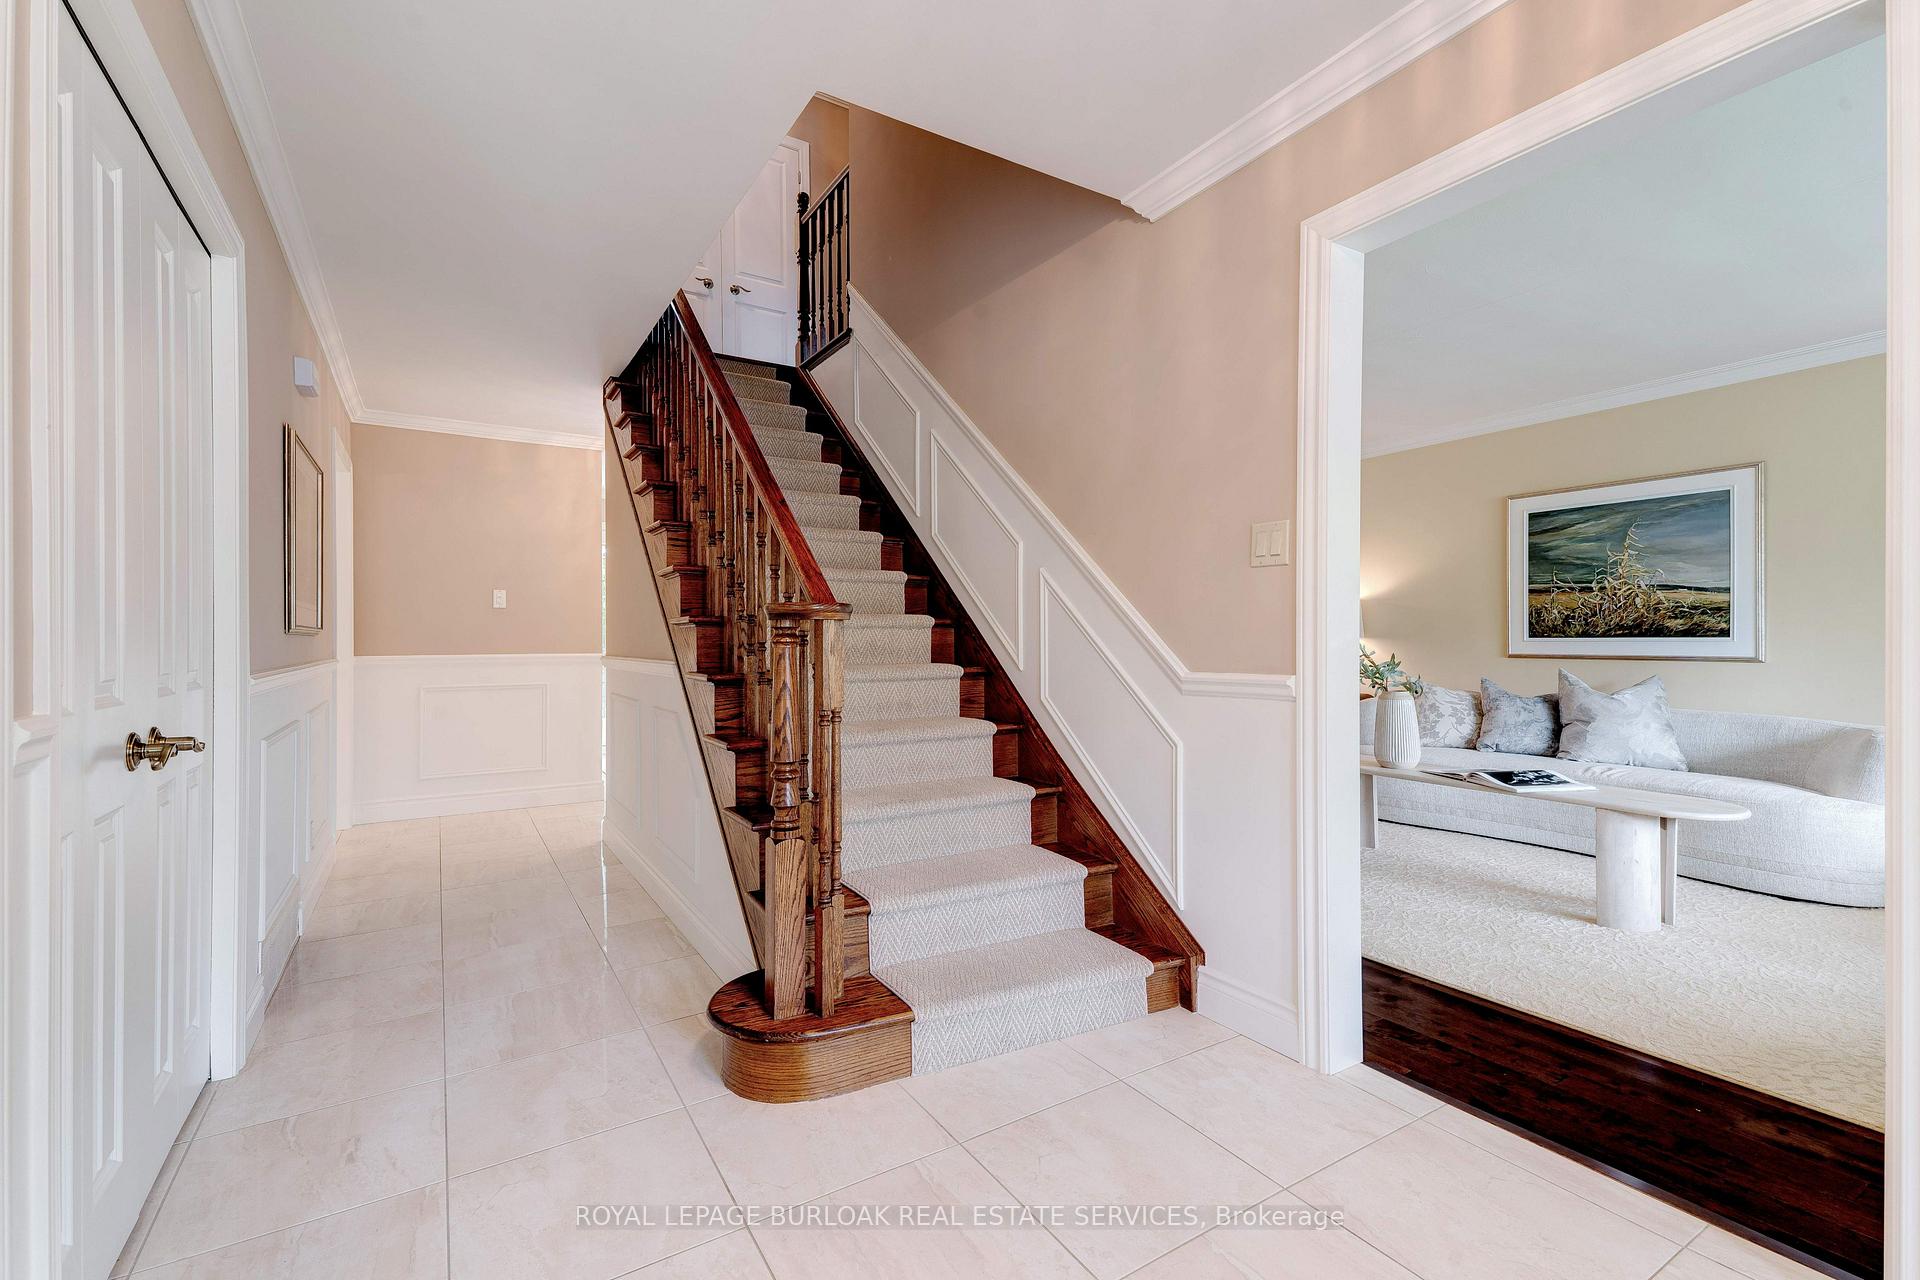 See all 50 photos
4+1 Bedrooms
4 Bathrooms
2 Garage
3K–3.5K sq.ft
44.88×115 ft
$7,997/yr
Property history
Facts and features
- BasementWalk-up
- Age of home51–99 years
- Water, sewerMunicipal
- Lot shapeIrregular
What stands out
- Fireplace
- Central air
- Inground pool
The homeDetached, 2-storey, Age 51–99 years
- Type: Detached
- Style: 2-storey
- Age: 51–99 years
- Living space: 3,000–3,500 sq ft
- Basement: Full, walk-up
InsideFireplace Yes, electric, natural gas, wood, Lower level, Auto garage door remote, water heater owned
- Fireplace: Yes, electric, natural gas, wood
- Laundry: Lower level
- Features: Auto garage door remote, water heater owned
- Rooms above ground: 7
- Bedrooms: 4 + 1 in the basement
- Bathrooms: 4
- Kitchens: 1
- Family room: Yes
Outside and lotBrick, vinyl siding, Asphalt shingle, Concrete block
Outside
- Exterior: Brick, vinyl siding
- Roof: Asphalt shingle
- Foundation: Concrete block
- Pool: Inground
- Features: Landscape lighting, built-in-bbq, landscaped, patio, porch, private pond
- Other structures: Garden shed
- Size: 44.88 × 115 ft
- Shape: Irregular
Parking2 Garage, Attached, Private double
- Spaces: 2 Garage
- Garage: Attached
- Driveway: Private double
Heating, water and powerForced air, gas, Central air, Municipal water
- Heating: Forced air, gas
- Cooling: Central air
- Water: Municipal water
- Sewer: Municipal sewer
- Natural gas: Yes
- Hydro: Yes
- Cable: Available
- Telephone: Available
Costs and taxesTaxes $7,997 a year, HST included in the price, Rental items None
- Taxes, 2024: $7,997 a year
- HST: HST included in the price
- Rental items: None
Included in the saleSee supplements for inclusions, See supplements for exclusions
- Included: See supplements for inclusions
- Not included: See supplements for exclusions
NearbyCul de sac/dead end, hospital, library, park, public transit, school
- Close to: Cul de sac/dead end, hospital, library, park, public transit, school
Listing detailsW11972235, Sold, Feb 13, 2025
- MLS® number: W11972235
- Status: Sold
- Listed on: Feb 13, 2025
- Days on market: 20
- Updated: Mar 5, 2025
- Possession: Flexible
- Occupied by: Owner
- Listing brokerage: ROYAL LEPAGE BURLOAK REAL ESTATE SERVICES
About this home
306 Oakwood Court E, Burlington (Roseland), ON L7N 1W9
Auto Garage Door RemoteWater Heater OwnedCul de Sac/Dead EndHospitalLibraryPark
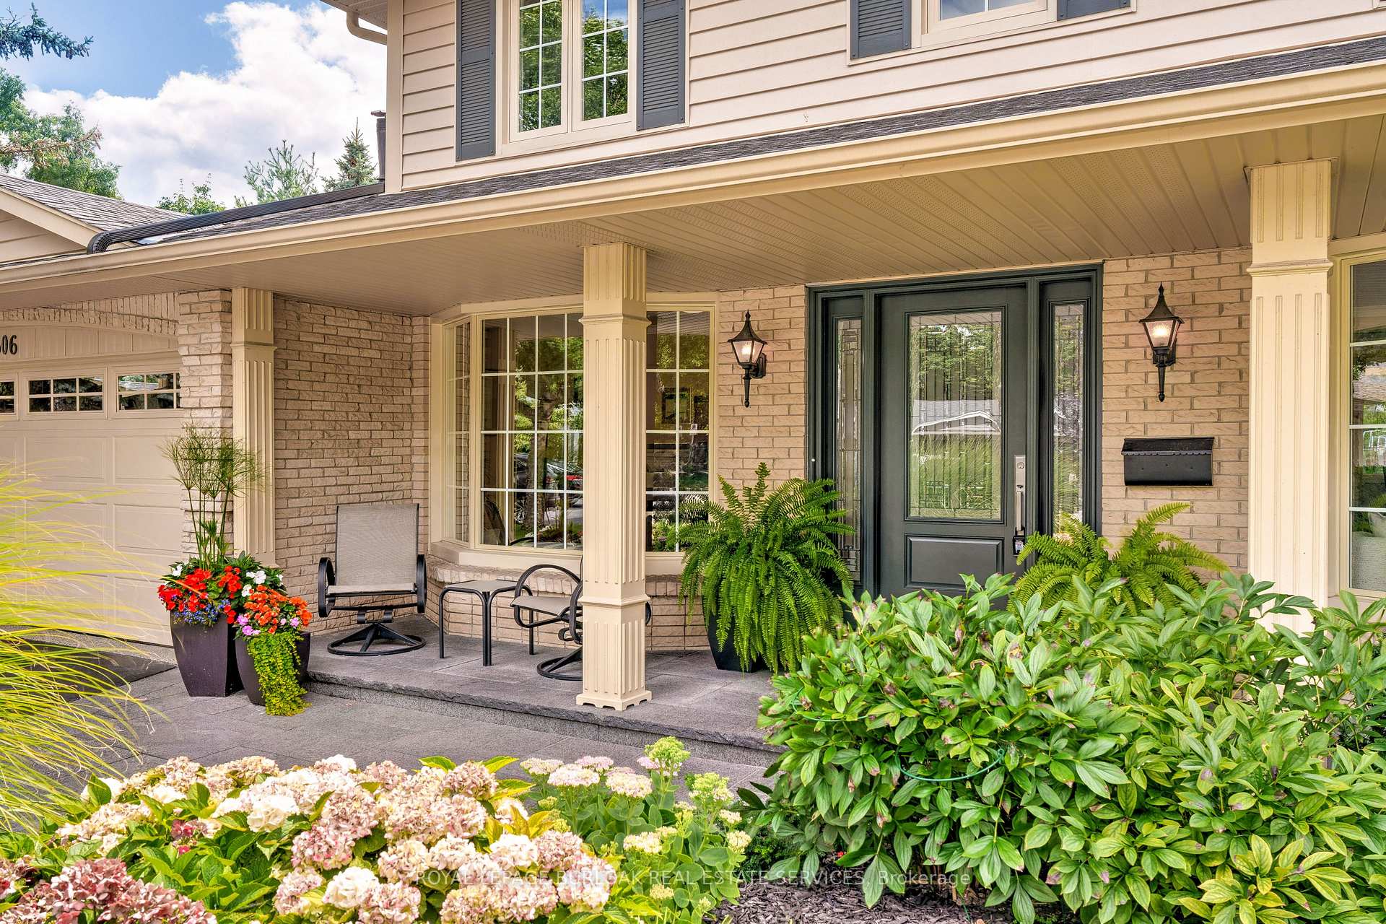
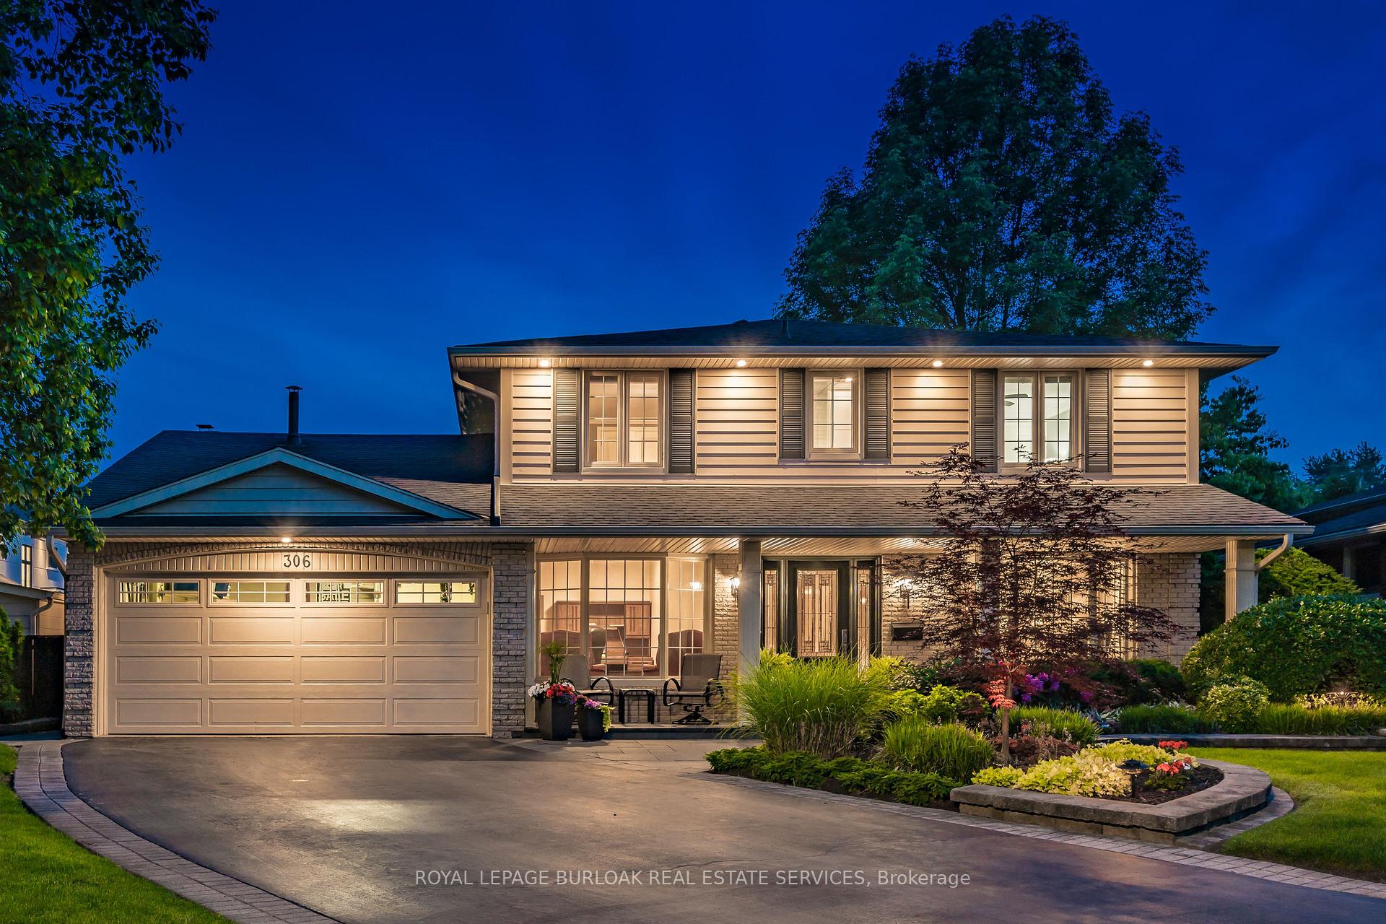
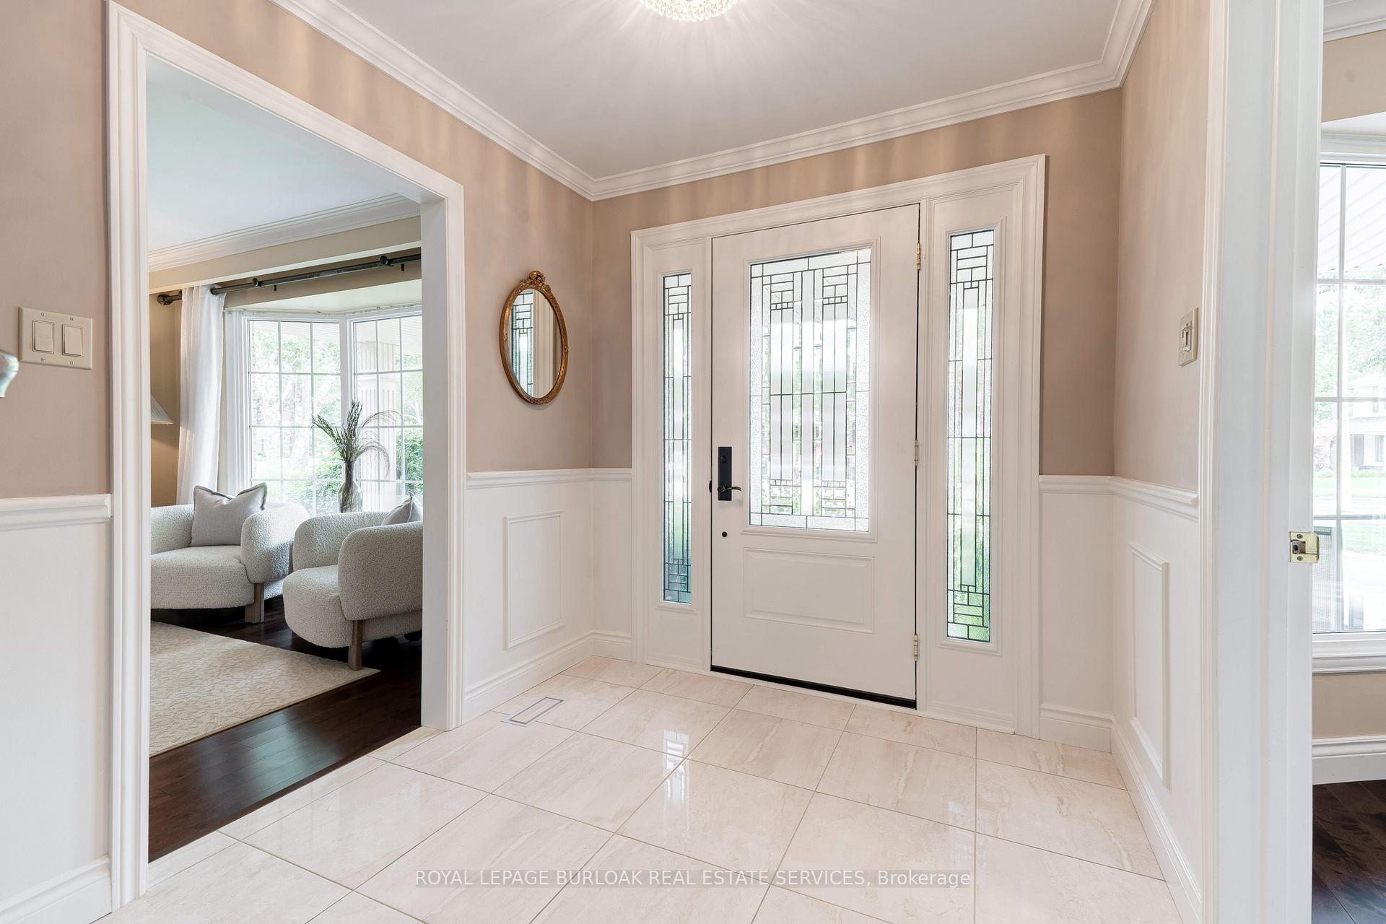
Gorgeous 2-storey family home with over 3400 square feet of finished living space in highly sought after Roseland neighbourhood! This meticulously maintained 4+1 bedroom, 3.5 bathroom has a fully finished basement with walk-up to garage. Nestled on a quiet court with a covered front porch, just steps to John T. Tuck elementary school. Beautifully landscaped backyard oasis with a heated inground pool, pond, gas fire pit and built-in BBQ surround.
Read more
Ask about this home
A HOMEH agent will answer your questions about this home.
Ask a question
Thinking of selling your home?See what your home is worth today.
Around this home
Spruce Avenue and Pine Cove Road
Errands
Parks
Schools
Daily convenience, out of 100, from the distances below
ParkRoseland Park Country Club · 2 within 1 km15 min walk904 m
GroceryMarilu's Market18 min walk1.1 km
SchoolJohn T Tuck Public School2 min walk140 m
PharmacyLSV Pharmacy21 min walk1.3 km
Cafés & foodSub Corner19 min walk1.1 km
Gym & rec centreFlaman Fitness27 min walk1.6 km
WalkDriveStraight-line distance, open map data
Grocery1.1 km
Park0.9 km
Coffee1.2 km
Dining1.2 km
Gym1.6 km
Schools nearby
School rating, out of 10.
John T Tuck Public Schoolelementary · Public · 0.1 km
7.7/10Good
Gary Allan High School - Burlingtonsecondary · Public · 0.5 km
—
Gary Allan Con Ed Elementary Schoolelementary · Public · 0.5 km
—
Contact agent
Helpful calculators
Mortgage
Affordability
Closing costs
Land transfer tax
Property tax
Down payment
CMHC insurance
Stress test
Cashback Rebate
Your HOMEH agent

KimHOMEH agent · Burlington
"I would see it this week."
Ask Kim