
Unit 56, 3050 Rotary Way
Burlington (Alton)Unit 56, 3050 Rotary Way
Burlington (Alton)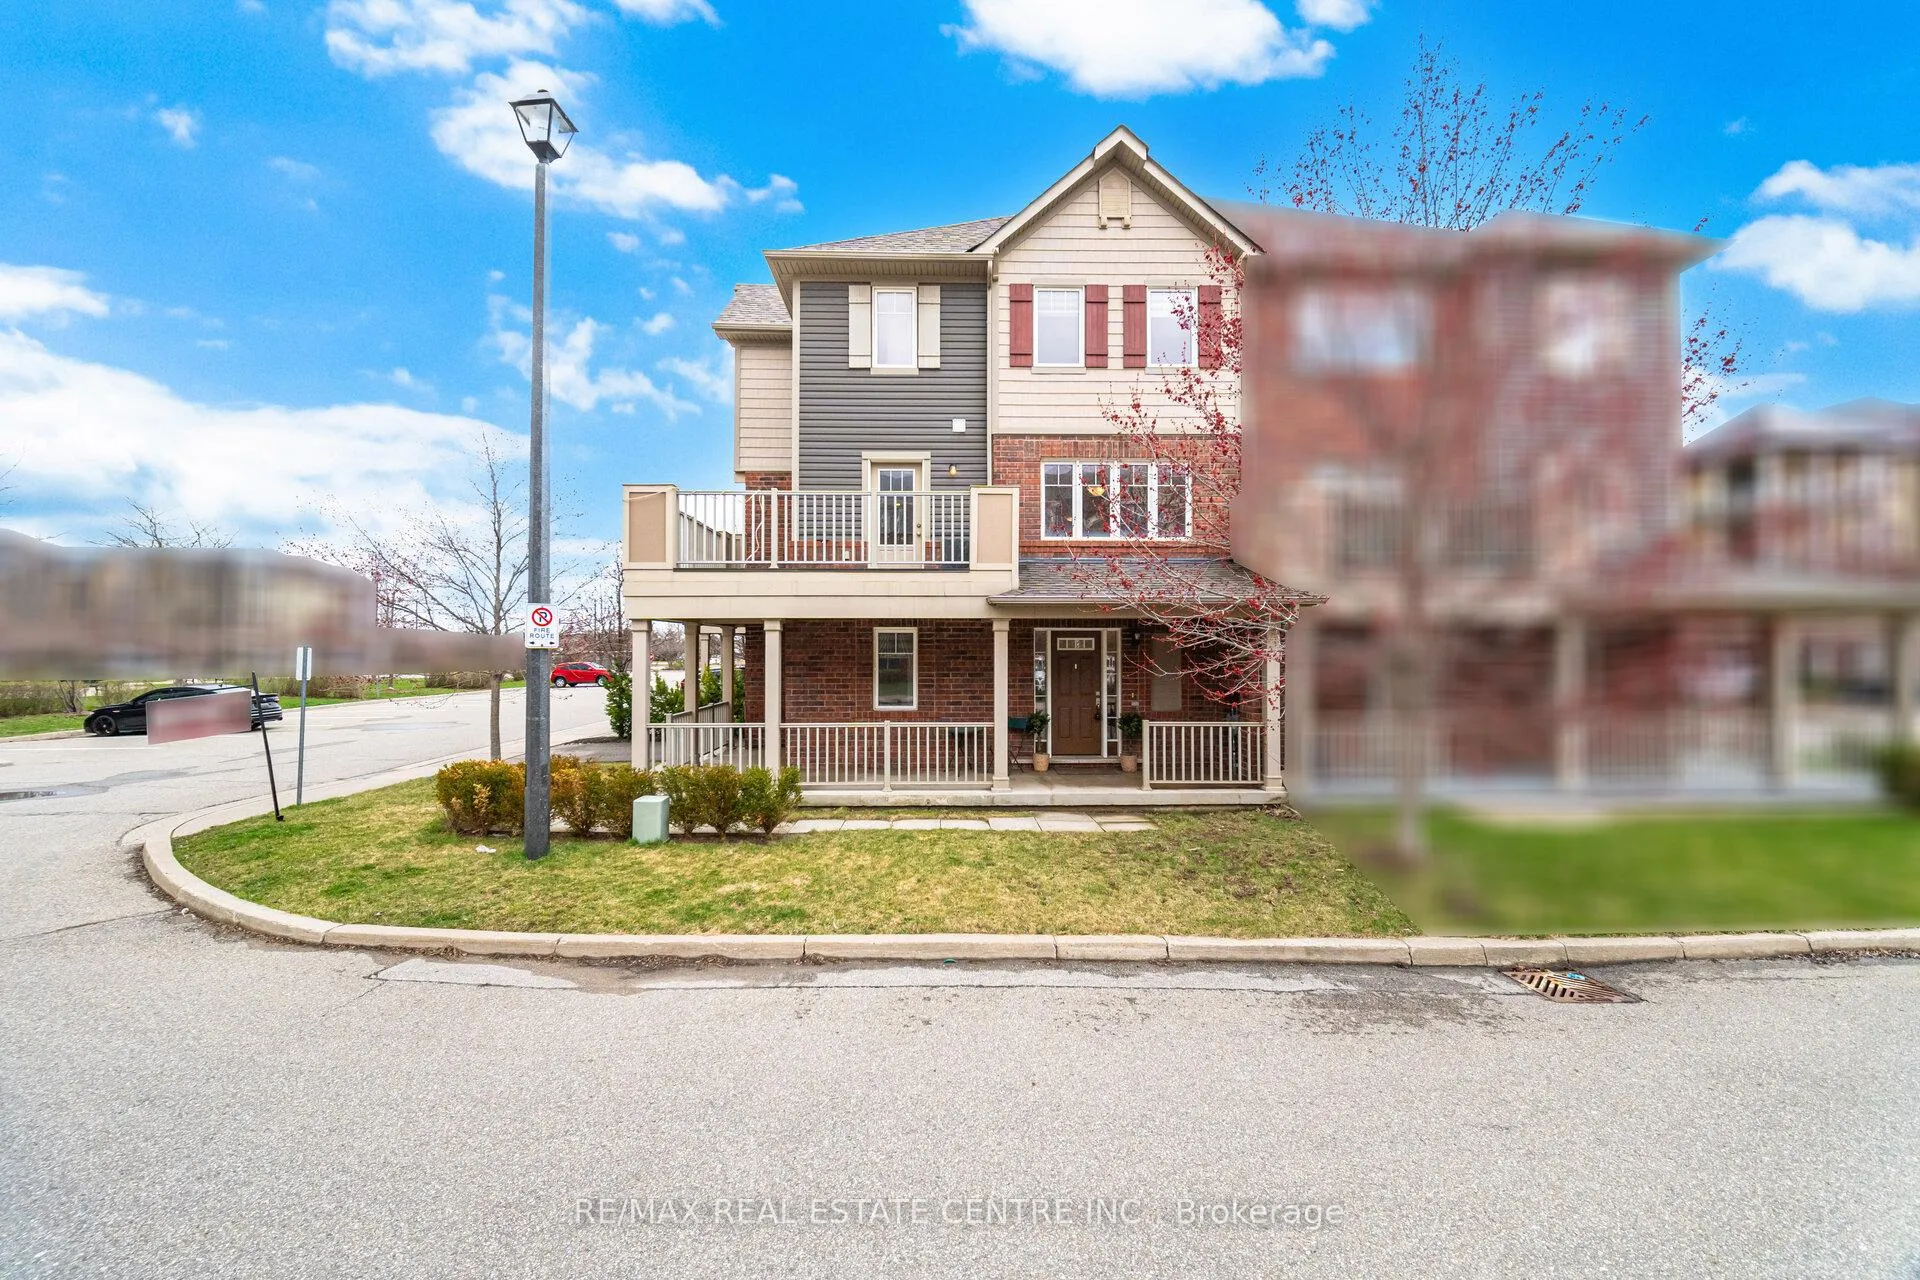
 See all 50 photos
Property history

This home has sold. It is no longer available.
Property not available for sale or for rent.
Ask about this home
A HOMEH agent will answer your questions about this home.Ask HOMEH
About this home
Unit 56, 3050 Rotary Way, Burlington
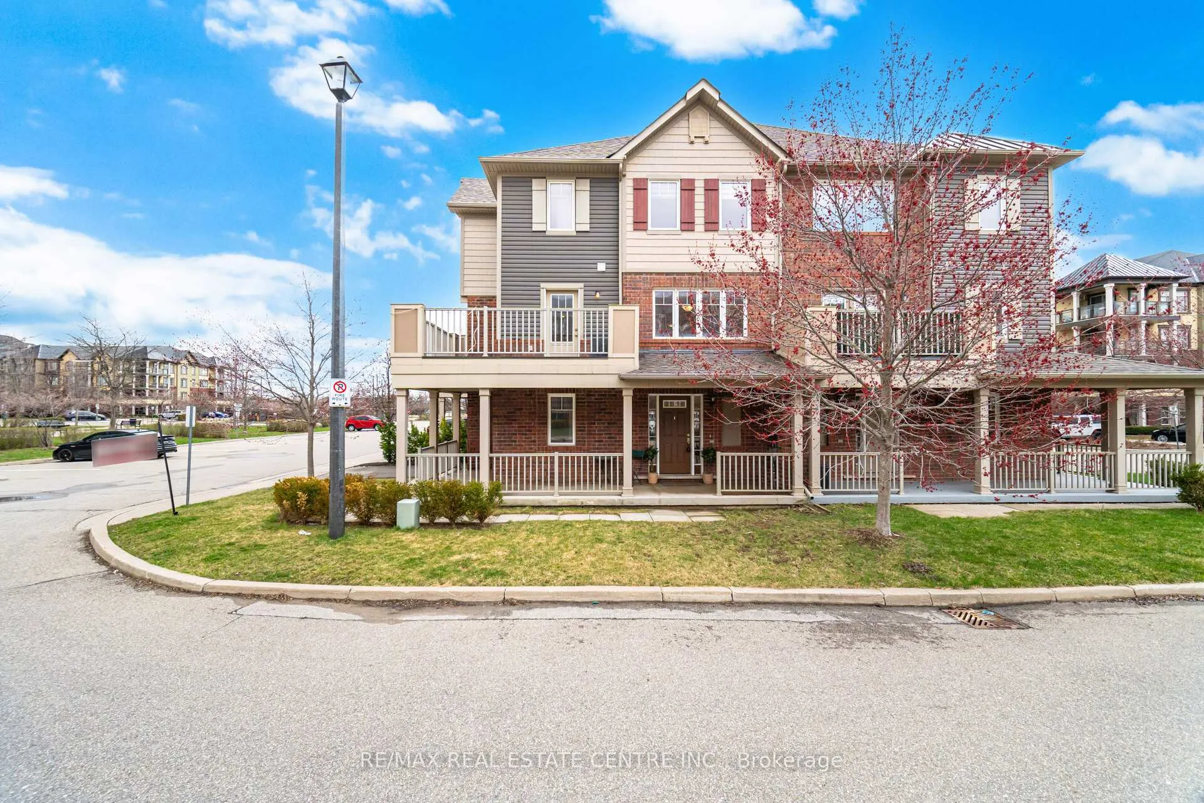
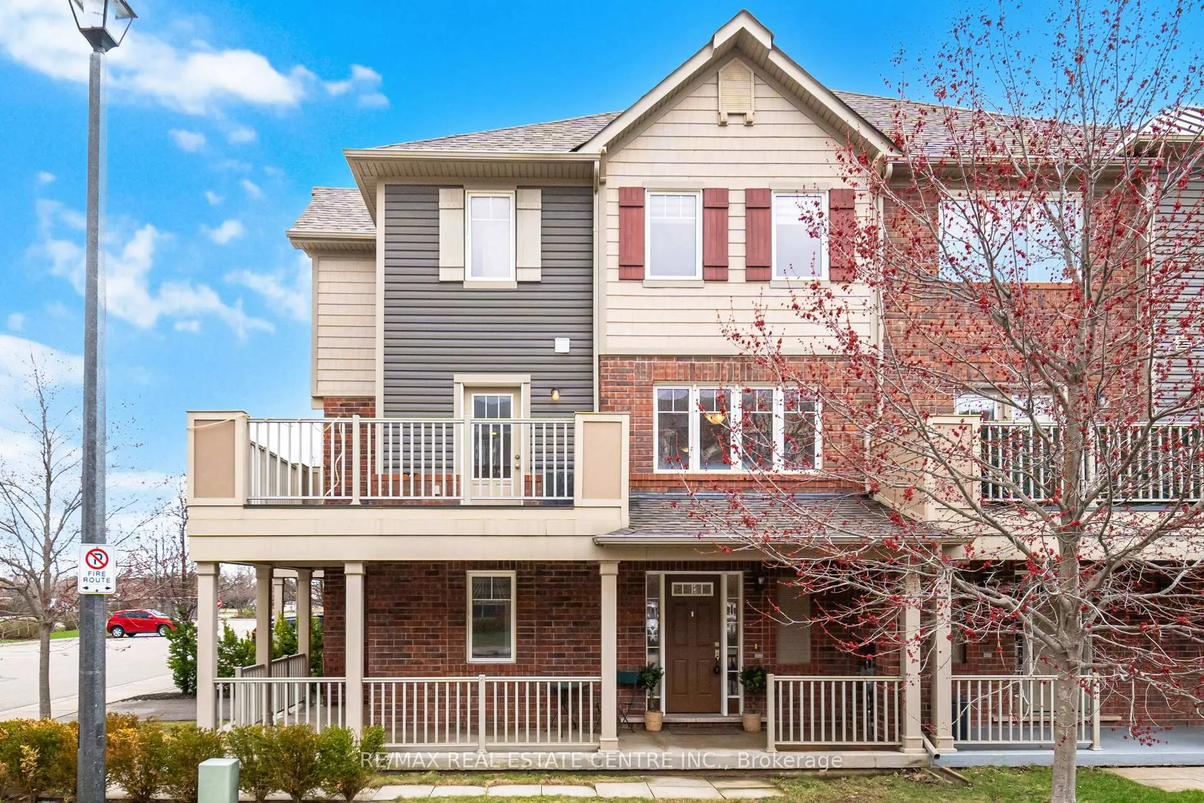
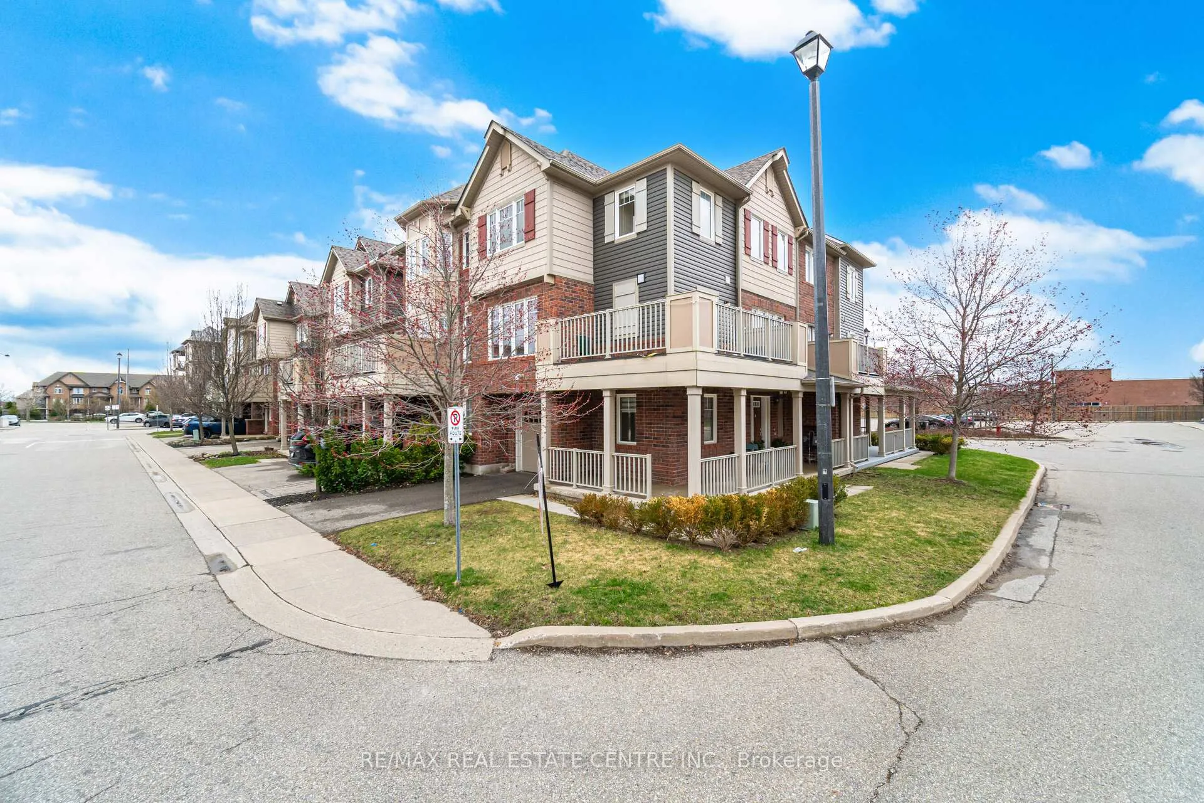
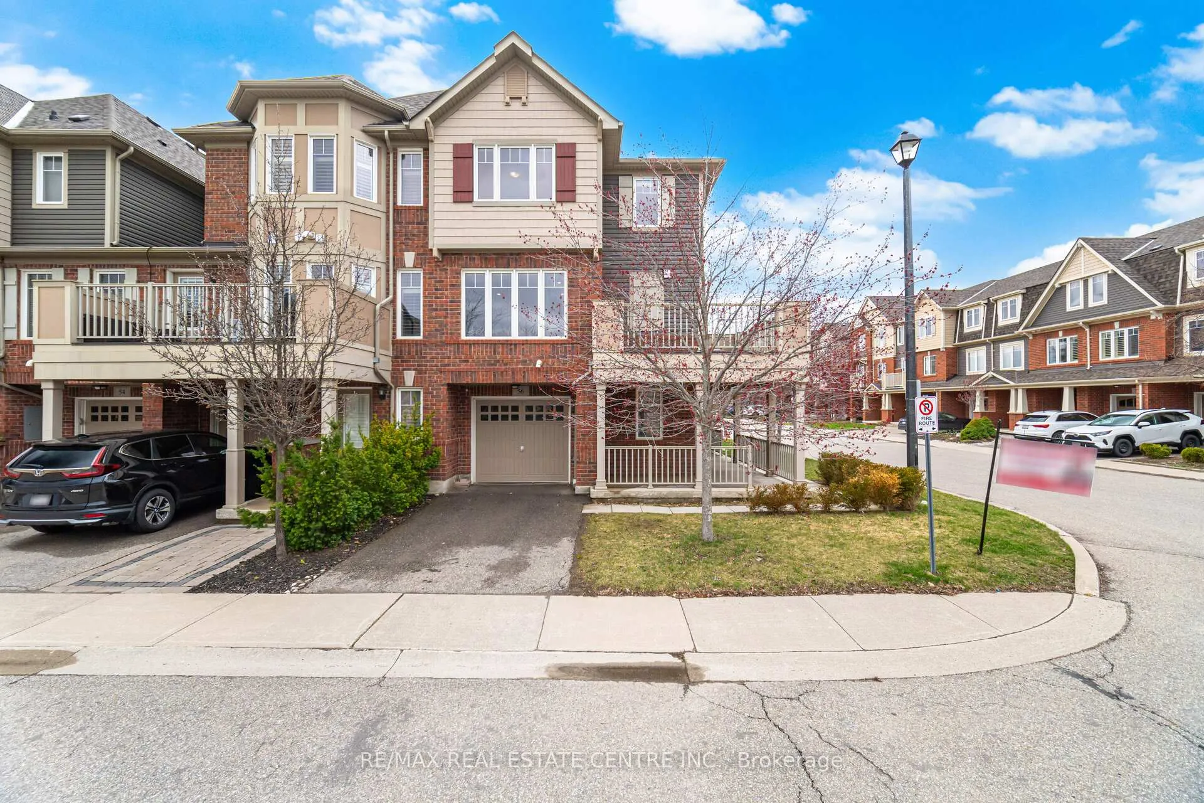
Beautiful & spacious CORNER UNIT townhome in the highly sought-after Alton Village, quietly tucked away while still offering convenient access to top-rated schools, shopping, restaurants, parks, and major highways. Backing onto green space and facing the park, this home is surrounded by mature trees, providing a private and naturally secluded setting. Bright northeast exposure fills the home with abundant natural light throughout the day. This carpet-free home features durable vinyl flooring throughout and modern pot lights, creating a warm and inviting atmosphere. The open-concept main level is ideal for both everyday living and entertaining, highlighted by a stylish living room with elegant wall paneling, a spacious dining area, and a well-appointed kitchen complete with stainless steel appliances, ample cabinetry, and a functional layout. Enjoy outdoor living on the wrap-around corner balcony, perfect for morning coffee or evening relaxation, with beautiful views of the surrounding greenery and the Niagara Escarpment. An upgraded oak staircase leads to the upper level, where you'll find two generously sized bedrooms, including a primary retreat with a walk-in closet and 3-piece ensuite, along with a well-maintained 4-piece bathroom for added convenience. The lower level offers a versatile media/den space or extra bdrm, a convenient laundry area, and inside access to a spacious garage with additional storage. This private recently updated corner unit townhome is an exceptional opportunity, featuring low maintenance fees in one of Burlington's most desirable family-friendly communities.
Facts & features
Ask about this home
A HOMEH agent will answer your questions about this home.
Rooms
7 rooms · 3 bathrooms
- Den9′6″ × 8′6″81 sq.ft.
- Laundry6′ × 6′36 sq.ft.
- Living room16′6″ × 11′6″190 sq.ft.
- Dining room12′ × 13′156 sq.ft.
- Kitchen10′ × 10′100 sq.ft.
- Primary bedroom11′5″ × 11′125 sq.ft.
- Bedroom 212′6″ × 10′4″129 sq.ft.
Around this home
Schools nearby
School rating, out of 10.
Listing details
Helpful tools
Your HOMEH agent
"I would see it this week."
Ask HOMEH about this home
Price, neighbourhood, monthly cost. Ask anything.
HOMEH Intelligent Agent is an AI, not a licensed representative. Check anything important with your agent.