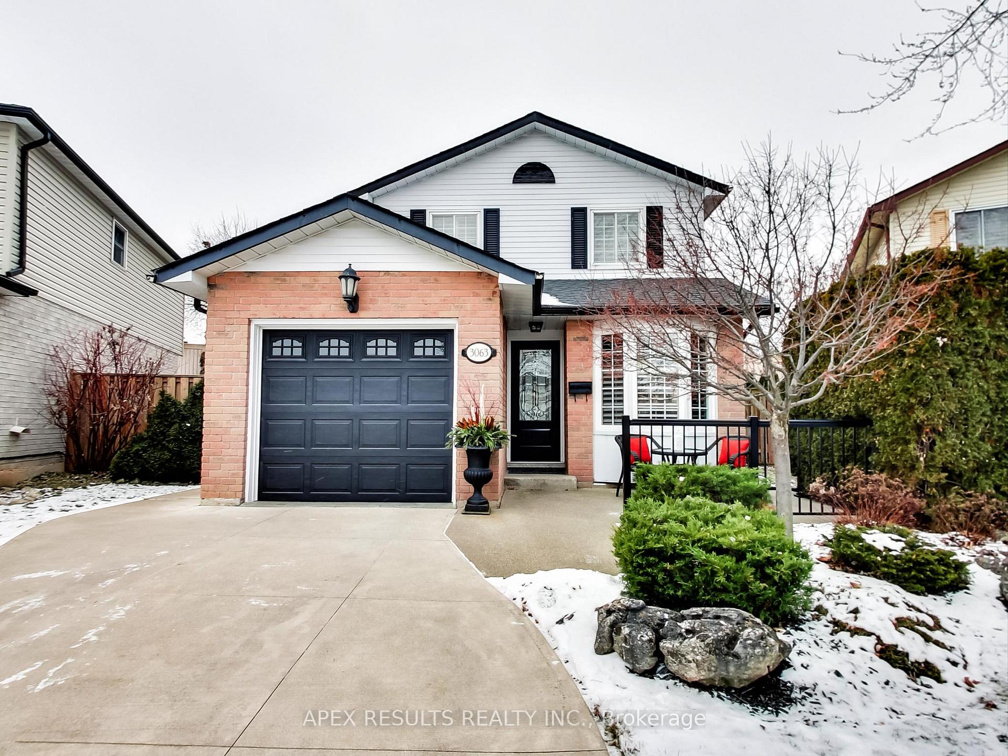
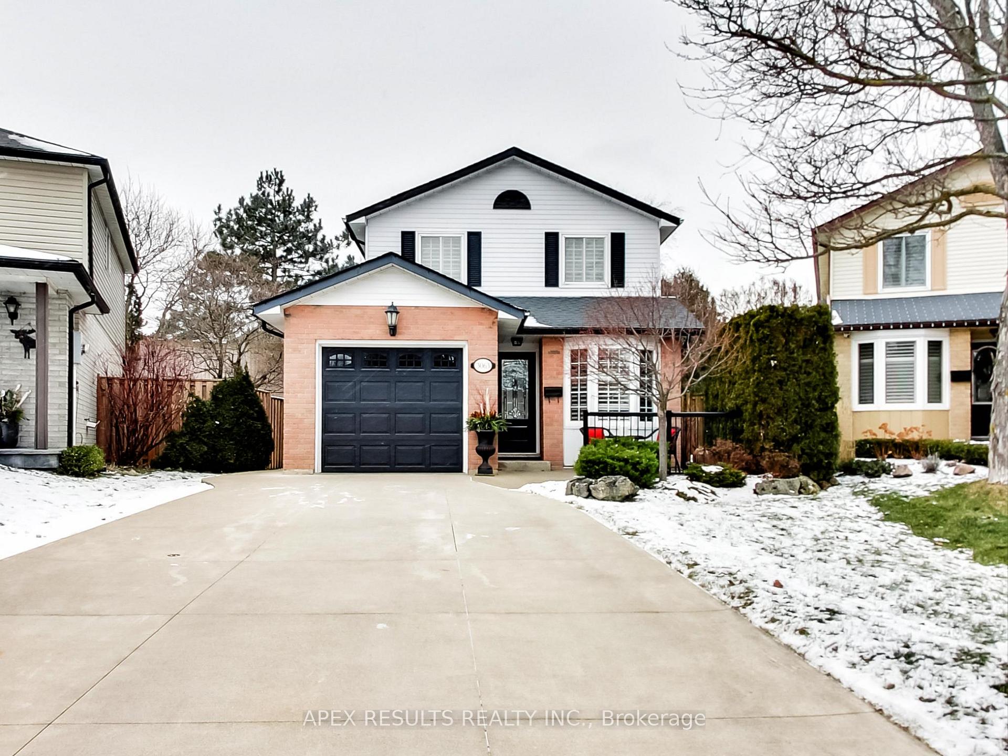
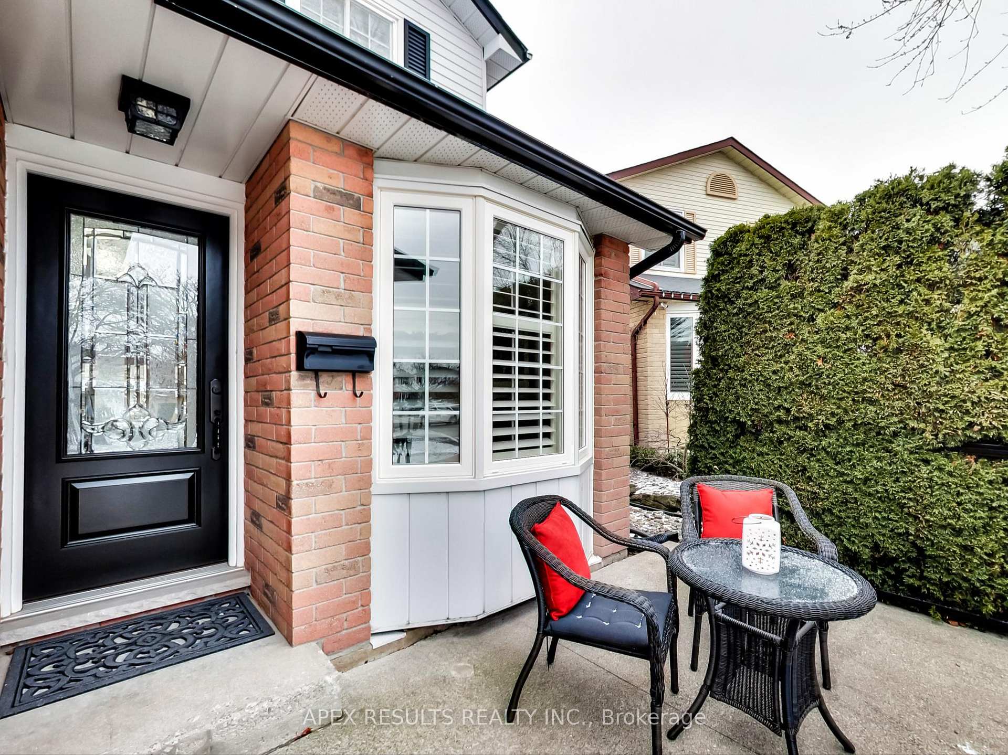
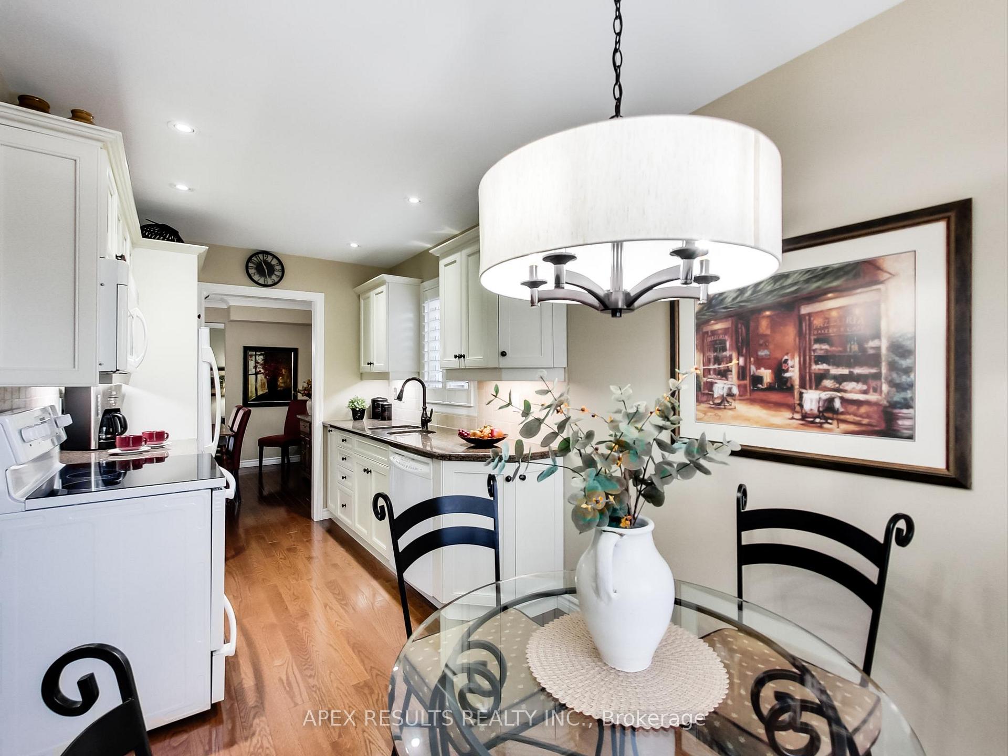
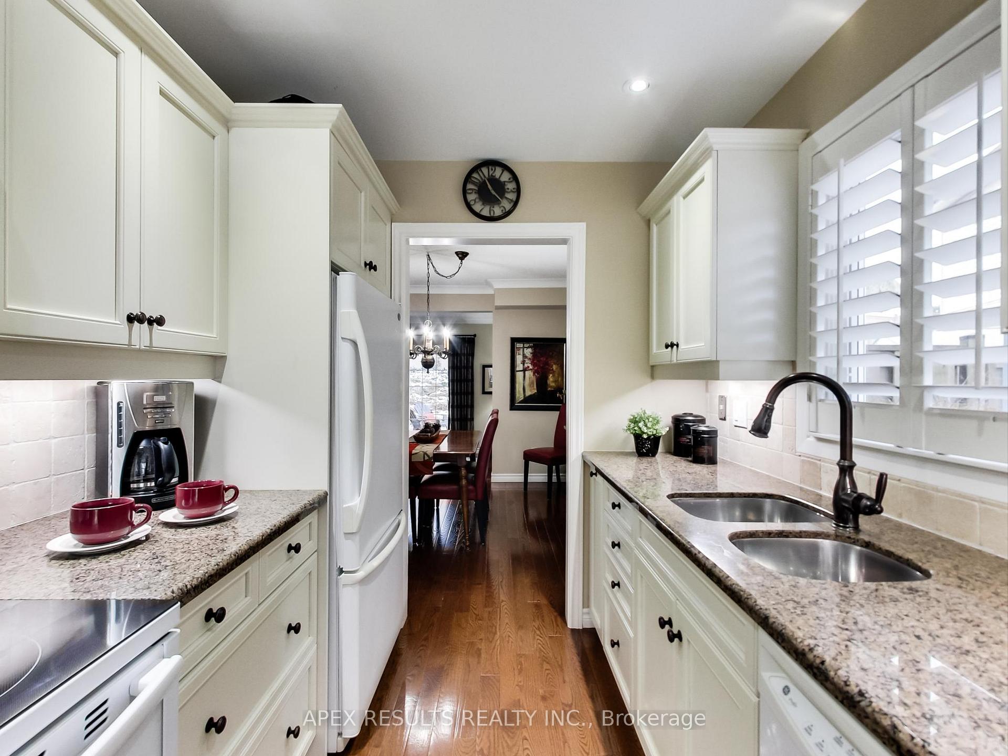
Beautiful & well appointed 3bdrm, 3bthrm (1 full & 2 half) 2 sty in sought-after Headon Forest community & on a quiet family friendly court! Approx 1,750 sqft of finished living space on all 3 lvls! A plethora of upgrades thruout include: lg eat-in-kitchen boasting custom cabinetry w/pullout features/granite countertops/tumbled marble backsplash, gorgeous engineered hardwood floors in kitchen/foyer/hallway/livrm/dinrm ('21), crown/coved mouldings abound on main lvl, sliding glass door access from spacious, separate & sunken livrm to private oasis-like rear yard, main lvl laundry, 2 pc bthrm, convenient inside access to single garage, 3 generously sized bdrms on 2nd lvl w/primary boasting engineered hardwood floors/coved mouldings/upgraded 2 pc ensuite (room for expansion)/w-in closet, renovated main bathrm featuring quality craftsmanship & fixtures! California shutters & upgraded interior doors evident! Lower level offers multiple family gathering, work or hobby enthusiast opportunities with the good sized separate family room + (r-in for fireplace behind wall), games area, Home Office space, wet bar, convenient separate workshop plus storage area! Fully fenced yard featuring spacious concrete & brick/stone patios in front & rear! Beautiful landscaping & gardens boasting ground lighting & assorted perennials! No back yard neighbours! Garden shed ('20)! Concrete driveway! Many upgrades include: Roof shingles ('20), Furnace ('22), AC ('22) rsa
Read more
Auto Garage Door RemoteBar FridgeCentral VacuumWorkbenchParkPublic Transit
Facts & features
TypeDetached
Style2-storey
Size1.1K~1.5K Sq.Ft.
Lot27.59 x 113.15 ft
Tax$4,159 (2024)
HeatingForced air, gas
CoolingCentral air
BasementFull, finished
Parking4 drive
WaterMunicipal
Book a viewing
Wed28Oct
Thu29Oct
Fri30Oct
Sat31Oct
Sun1Nov
Pick a time
Rooms
12 rooms · 3 bathrooms
Main floor5 rooms
Living room18′4″ × 9′10″181 sq.ft.
Dining room11′2″ × 10′6″117 sq.ft.
Kitchen16′9″ × 7′7″126 sq.ft.
Laundry6′11″ × 6′7″45 sq.ft.
Bathroom6′7″ × 2′7″17 sq.ft.
Second floor5 rooms
Primary bedroom13′9″ × 11′6″158 sq.ft.
Bedroom 211′10″ × 11′2″132 sq.ft.
Bedroom 313′9″ × 8′2″113 sq.ft.
Bathroom4′11″ × 4′3″21 sq.ft.
Bathroom8′2″ × 4′11″40 sq.ft.
Basement2 rooms
Family room17′9″ × 9′2″163 sq.ft.
Recreation16′9″ × 9′6″159 sq.ft.
Bathrooms3
4-pcSecond2-pcMain2-pcSecond
Thinking of selling your home?See what your home is worth today.

 See all 40 photos
