
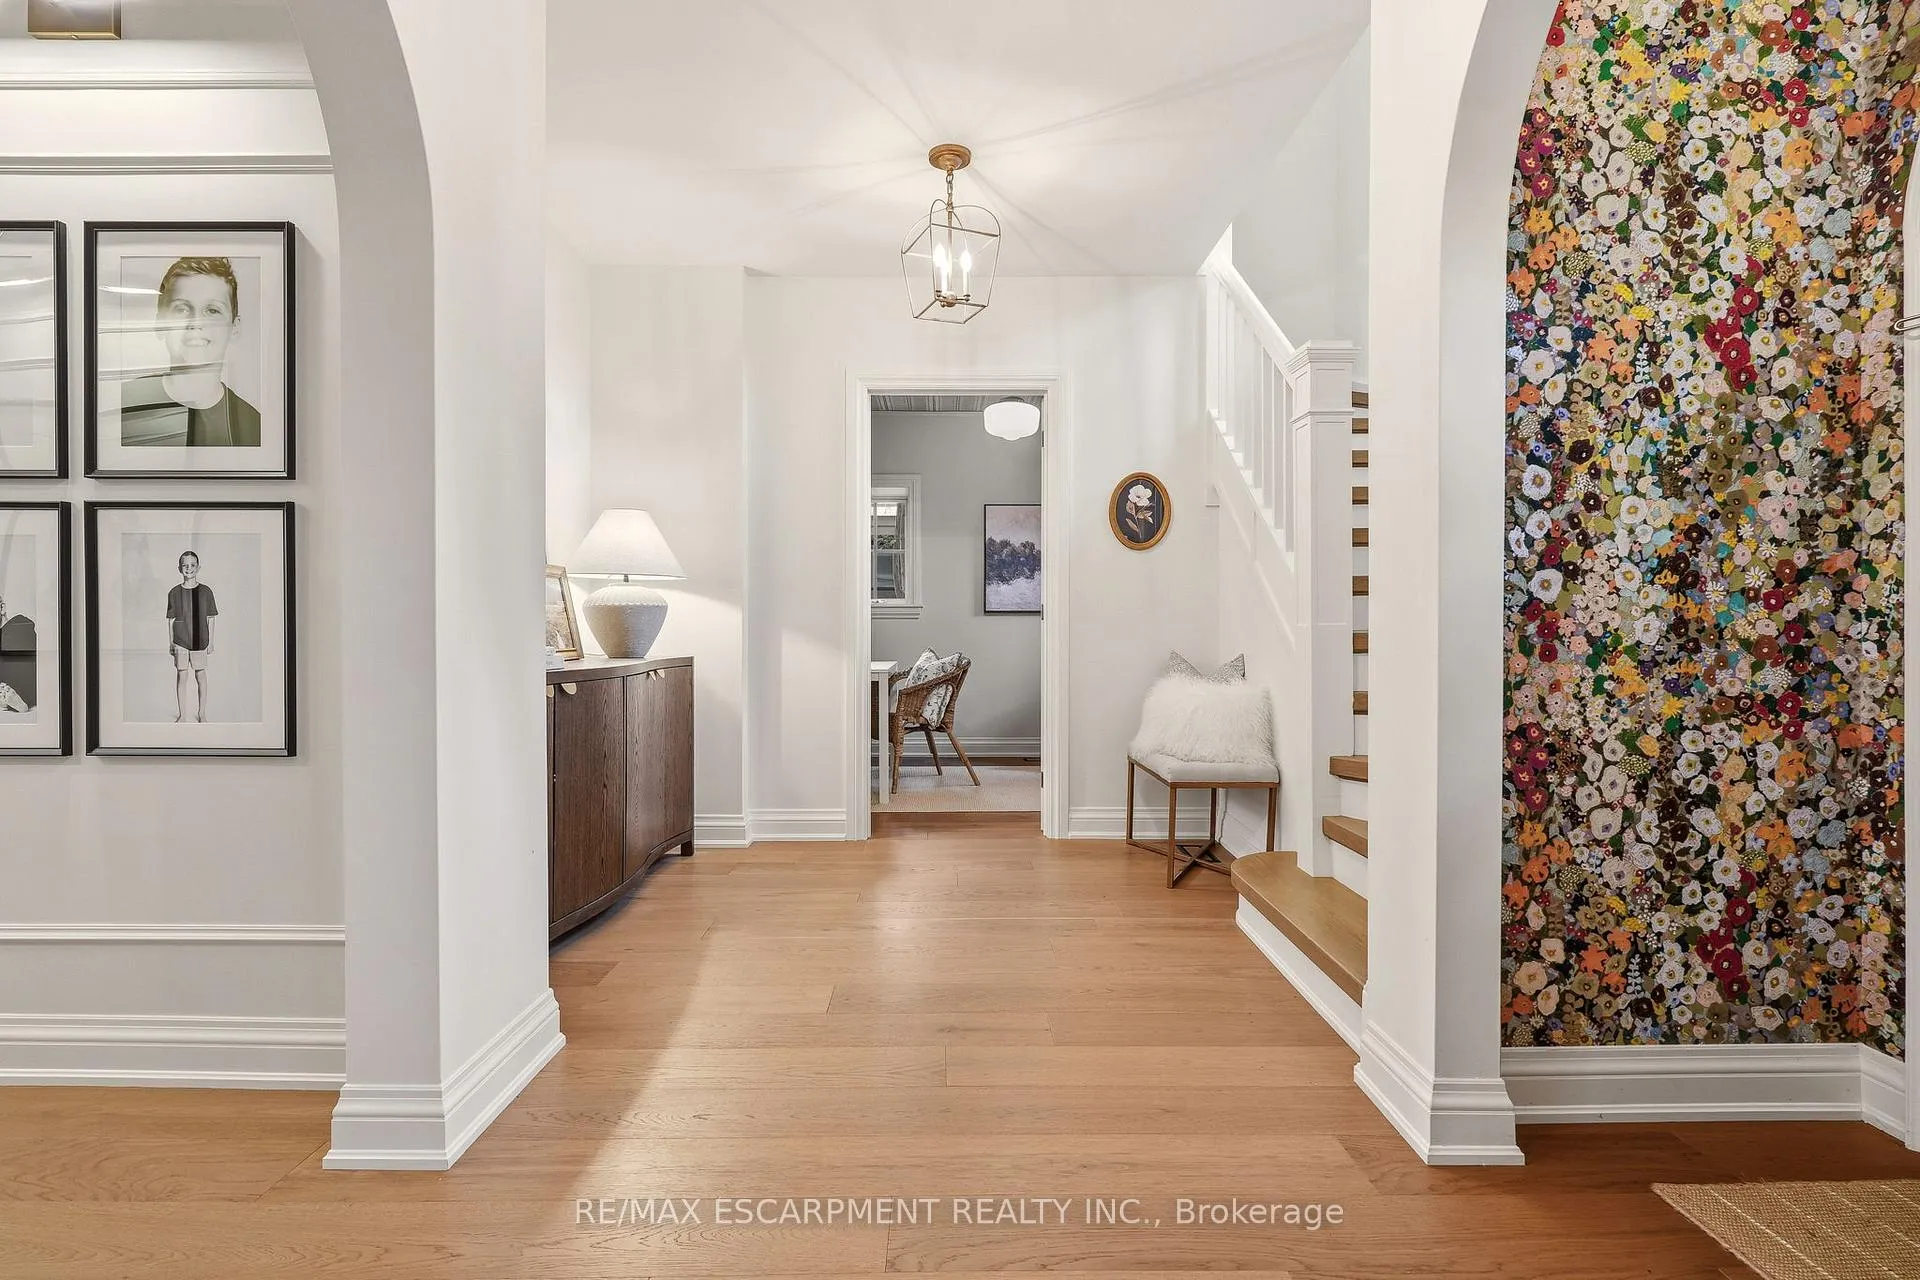
 See all 50 photos
Property history

This home has sold. It is no longer available.
Property not available for sale or for rent.
Ask about this home
A HOMEH agent will answer your questions about this home.Ask HOMEH
About this home
3081 Balmoral Avenue, Burlington
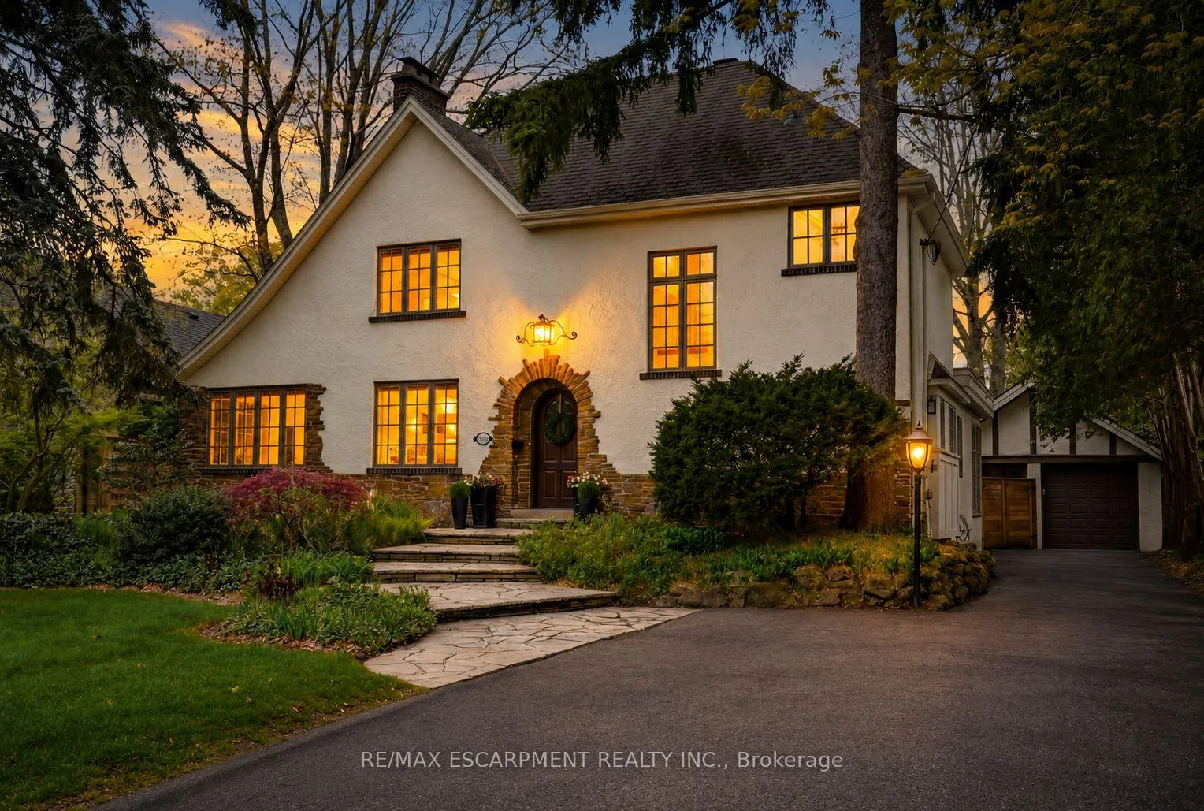
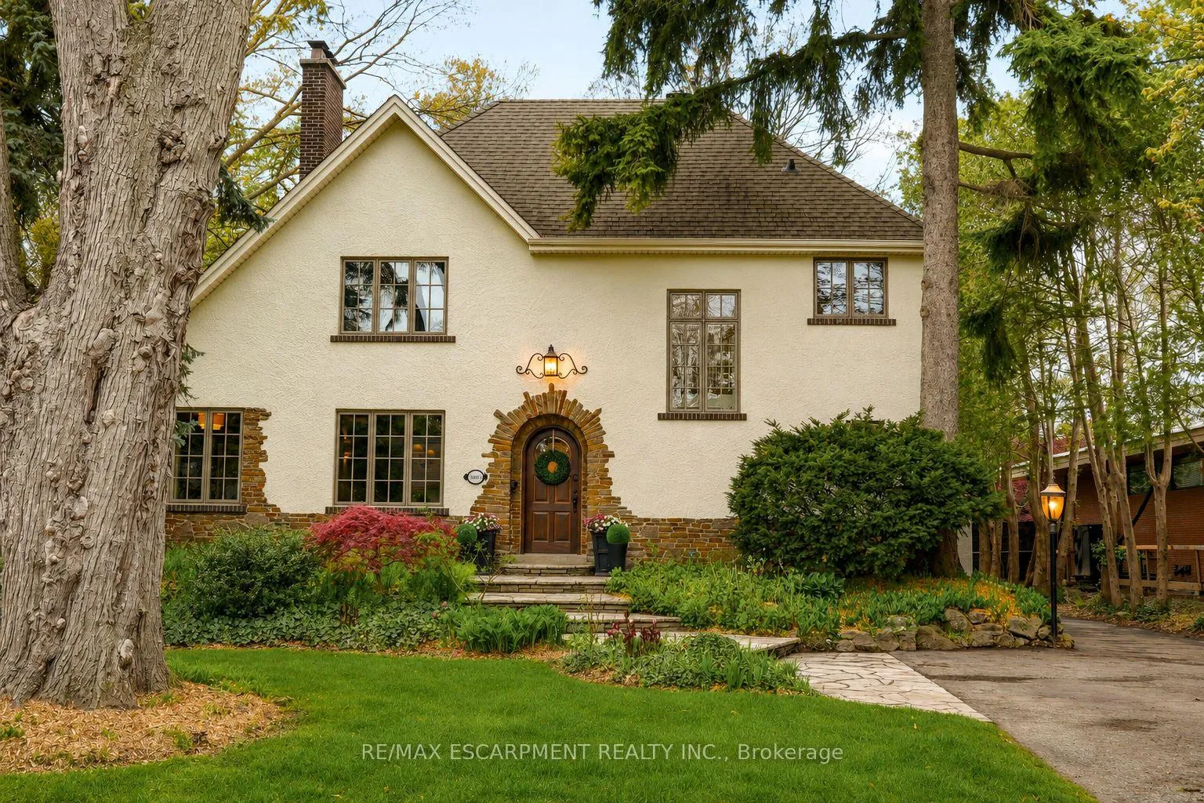
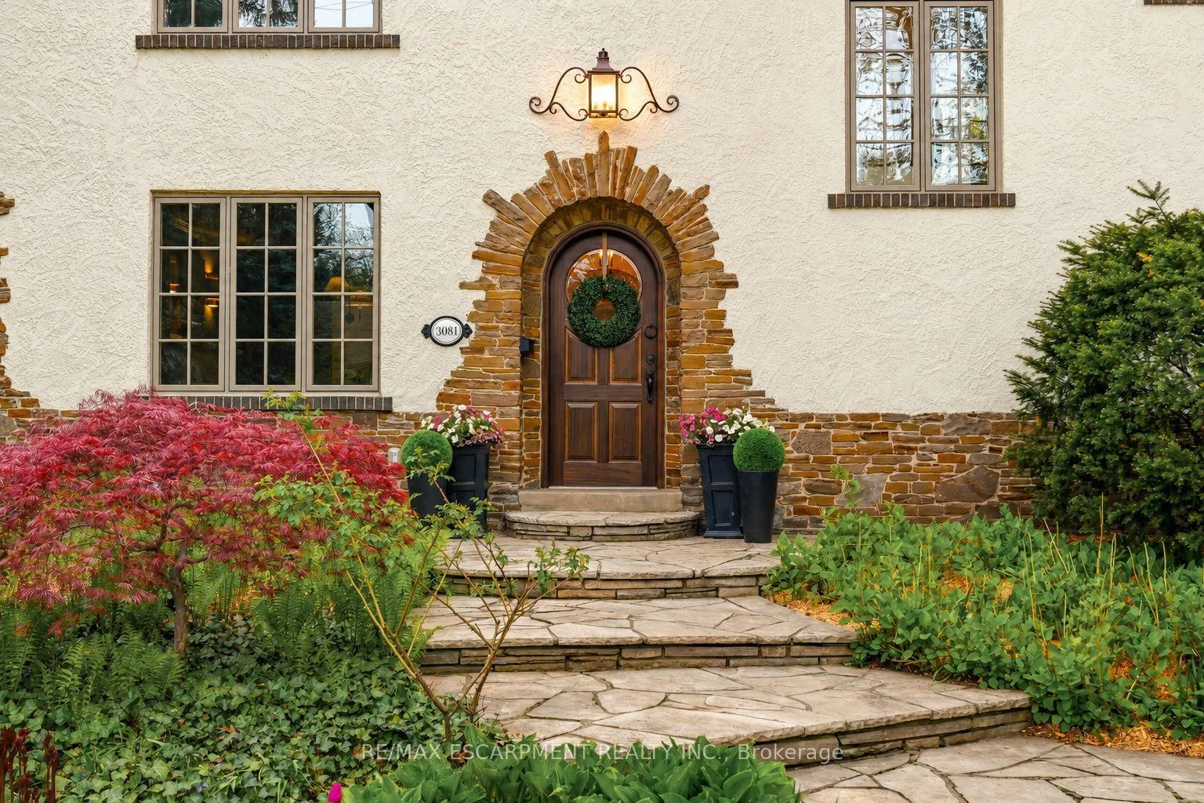
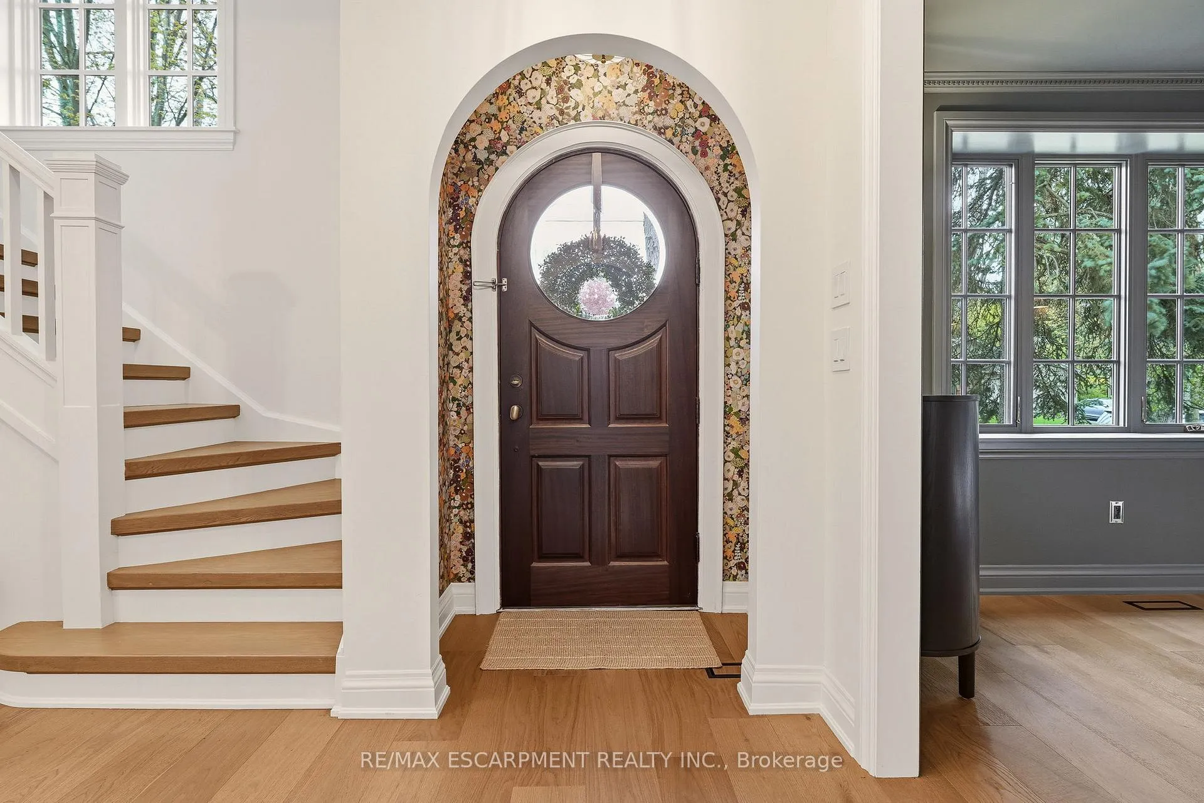
Tucked in the heart of Burlington's sought-after Old Roseland, this impressive Tudor home offers exceptional space and refined luxury for family living. Meticulous attention to detail is evident throughout, from the elegant wall treatments and ceiling details to the designer lighting and built-in speakers. Designed for both everyday living and effortless entertaining, the main level features a formal dining room with a wood-burning fireplace, a welcoming living room with a gas fireplace, and a chef's kitchen complete with an Aga stove, panelled fridge, and a butler's pantry with secondary ovens and dishwasher. A charming front sitting room with a second wood-burning fireplace creates the perfect setting for morning coffee or an evening glass of wine, while a tucked-away home office offers a quiet workspace. A main floor mudroom with custom millwork adds everyday function and style. Upstairs, the primary retreat offers a peaceful escape with vaulted ceilings and a luxurious ensuite. The fully finished lower level extends the living space with a spacious rec room, stylish 3-piece bath, and abundant storage. Outside, the fenced backyard is designed for resort-style living, featuring an in-ground pool and stone patio - ideal for entertaining or relaxed family time. Set on a private, tree-lined street known for its distinctive custom homes, charm, and character, all just a short walk to the lake. Exceptional in both design and location, this is Old Roseland living at its finest. Luxury Certified.
Facts & features
Ask about this home
A HOMEH agent will answer your questions about this home.
Rooms
18 rooms · 4 bathrooms
- Living room9′4″ × 14′4″134 sq.ft.
- Great room22′7″ × 19′2″432 sq.ft.
- Kitchen13′8″ × 23′7″323 sq.ft.
- Dining room12′11″ × 19′6″252 sq.ft.
- Office8′6″ × 10′3″87 sq.ft.
- Other6′4″ × 10′9″68 sq.ft.
- Bathroom3′5″ × 7′9″26 sq.ft.
- Laundry8′10″ × 8′11″79 sq.ft.
- Primary bedroom13′ × 18′4″238 sq.ft.
- Bedroom9′1″ × 12′10″117 sq.ft.
- Bedroom18′11″ × 10′2″193 sq.ft.
- Bedroom18′11″ × 12′9″242 sq.ft.
- Bathroom4′11″ × 11′7″57 sq.ft.
- Bathroom5′5″ × 11′7″63 sq.ft.
- Recreation10′9″ × 17′7″189 sq.ft.
- Family room16′1″ × 23′6″378 sq.ft.
- Bathroom4′9″ × 8′38 sq.ft.
- Utility room10′6″ × 19′11″209 sq.ft.
Around this home
Listing details
Helpful tools
Your HOMEH agent
"I would see it this week."
Ask HOMEH about this home
Price, neighbourhood, monthly cost. Ask anything.
HOMEH Intelligent Agent is an AI, not a licensed representative. Check anything important with your agent.