
3087 Lakeshore Road
Burlington (Roseland)3087 Lakeshore Road
Burlington (Roseland)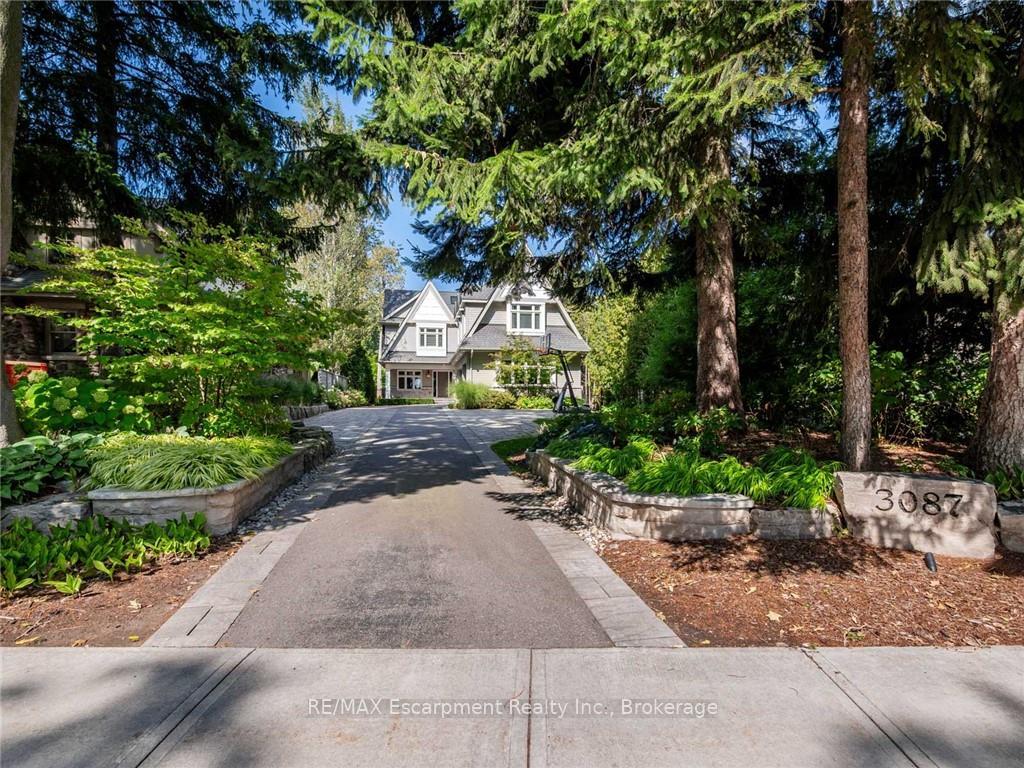

 See all 50 photos
Property history

This listing has ended. It is no longer available.
Property not available for sale or for rent.
Ask about this home
A HOMEH agent will answer your questions about this home.Ask HOMEH
About this home
3087 Lakeshore Road, Burlington
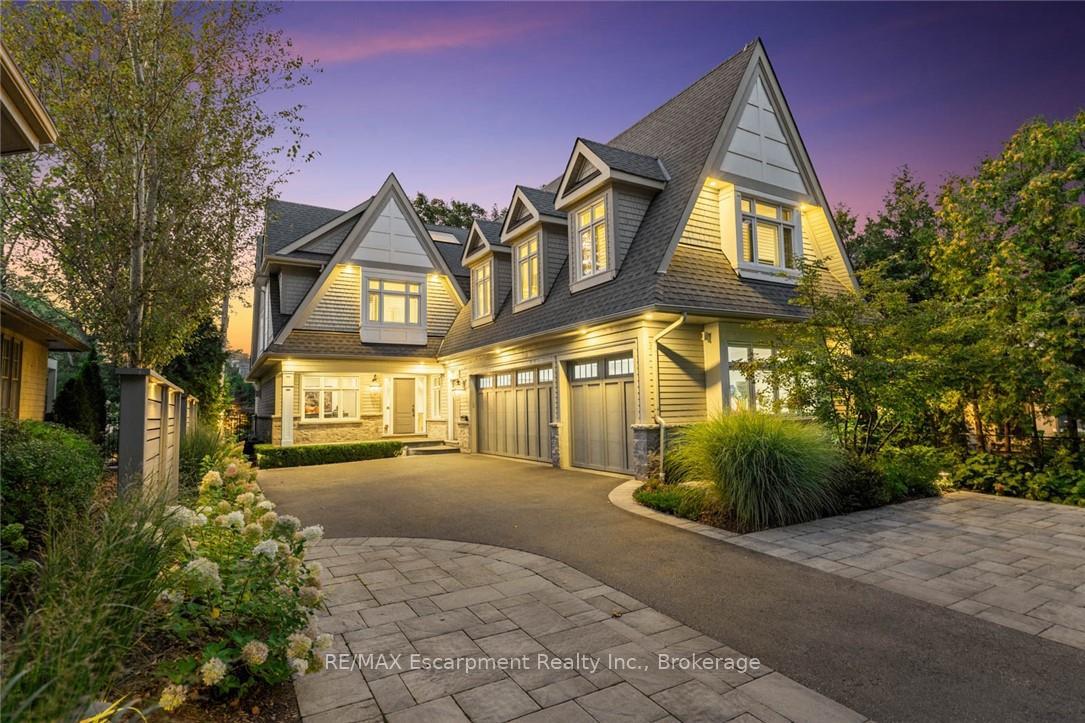
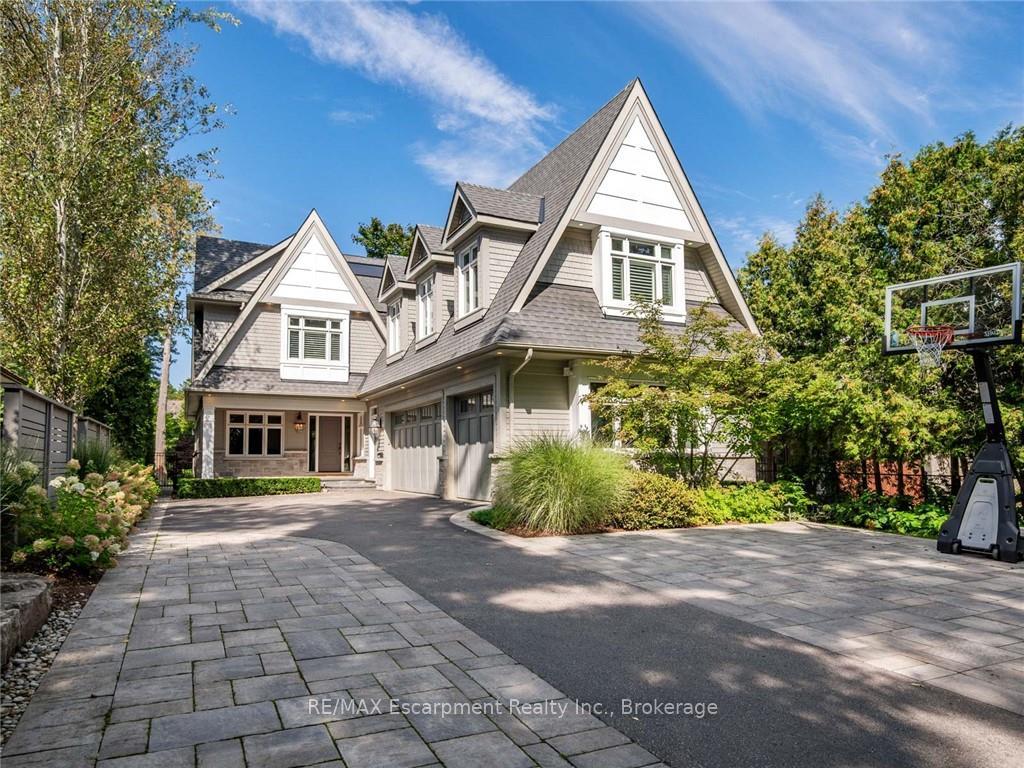
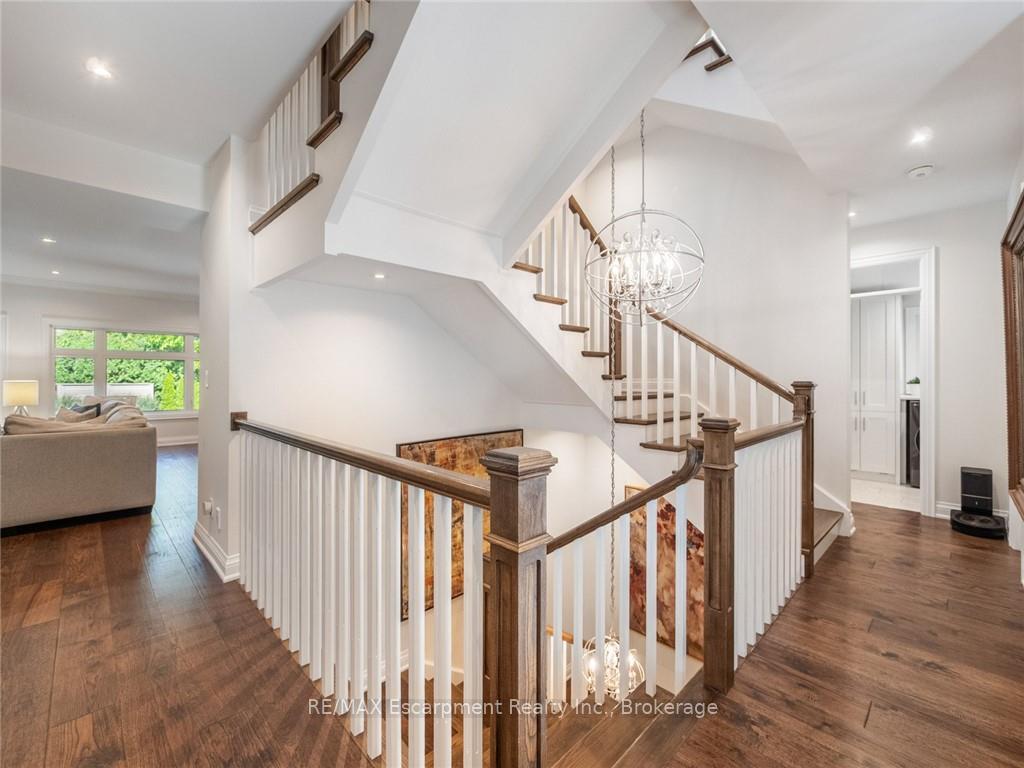
Set on prestigious Lakeshore Road in Roseland one of Burlington's most sought-after neighbourhoods this custom-built residence offers over 6,000 square feet of finely finished living space on a rare217-ft-deep property. Located within the Tuck/ Nelson school district, just steps from the lake, it combines an exceptional address with remarkable scale and design. The main level is anchored by an elegant great room with a gas fireplace, custom built-ins with glass accents & expansive windows overlooking the rear gardens. A private home office, formal dining area with a wet bar, & a chef's kitchen designed for both daily living & entertaining set the tone for the home. The kitchen features a large quartz island with seating, dual dishwashers, dual Frigidaire Professional wall ovens, a gas range with decorative hood, warming drawer, microwave, & a KitchenAid S/S refrigerator with ice & water. Custom soft-close cabinetry, a walk-in pantry, & a walkout to the covered patio complete this well-appointed space. A separate main floor laundry room with custom cabinetry, quartz counters & washer/ dryer adds convenience. Upstairs, four bedrooms each feature their own private ensuite baths & custom closet organizers, including a self-contained inlaw suite with a separate entrance featuring a living area, bedroom, and full bath, ideal for extended family or guests. The third-floor loft, currently used as a gym, offers flexibility as an additional bedroom or creative studio. The fully finished lower level extends the living space with a large recreation room with a wet bar, sitting area with gas fireplace, sixth bedroom with ensuite, music/media room,& a walk-up to the backyard. Set on a 200ft-deep lot, the property offers rare privacy&scale, with a resort-style backyard featuring a heated saltwater pool, stone patio, covered terrace, &outdoor kitchen. A three-car garage & additional parking complete this home, just minutes from downtown Burlington & the lake. Luxury Certified.
Facts & features
Ask about this home
A HOMEH agent will answer your questions about this home.
Rooms
22 rooms · 7 bathrooms
- Office13′9″ × 9′11″136 sq.ft.
- Kitchen19′ × 10′190 sq.ft.
- Dining room18′6″ × 7′8″142 sq.ft.
- Great room20′3″ × 19′6″394 sq.ft.
- Bathroom—
- Laundry11′4″ × 6′9″76 sq.ft.
- Primary bedroom22′2″ × 16′355 sq.ft.
- Bathroom—
- Bedroom13′10″ × 10′11″151 sq.ft.
- Bathroom—
- Bedroom12′10″ × 10′5″133 sq.ft.
- Bathroom—
- Office16′5″ × 16′3″266 sq.ft.
- Bedroom12′6″ × 11′3″141 sq.ft.
- Bedroom27′5″ × 16′3″445 sq.ft.
- Bathroom—
- Bedroom13′3″ × 9′7″127 sq.ft.
- Family room18′8″ × 14′10″277 sq.ft.
- Game room17′10″ × 18′5″328 sq.ft.
- Exercise room16′ × 13′4″213 sq.ft.
- Bathroom—
- Bathroom—
Around this home
Listing details
Helpful tools
Your HOMEH agent
"I would see it this week."
Ask HOMEH about this home
Price, neighbourhood, monthly cost. Ask anything.
HOMEH Intelligent Agent is an AI, not a licensed representative. Check anything important with your agent.