

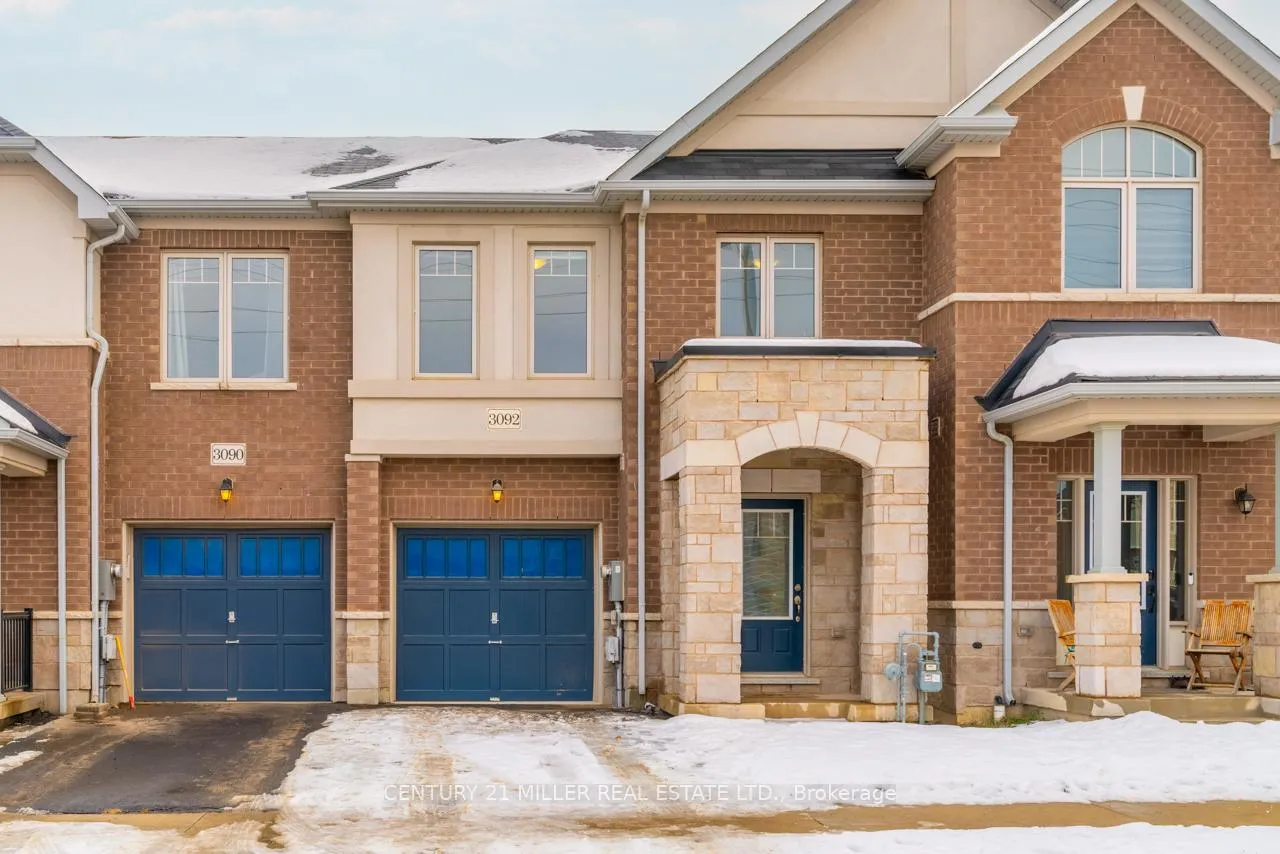
3092 Michelangelo Road
3092 Michelangelo Road
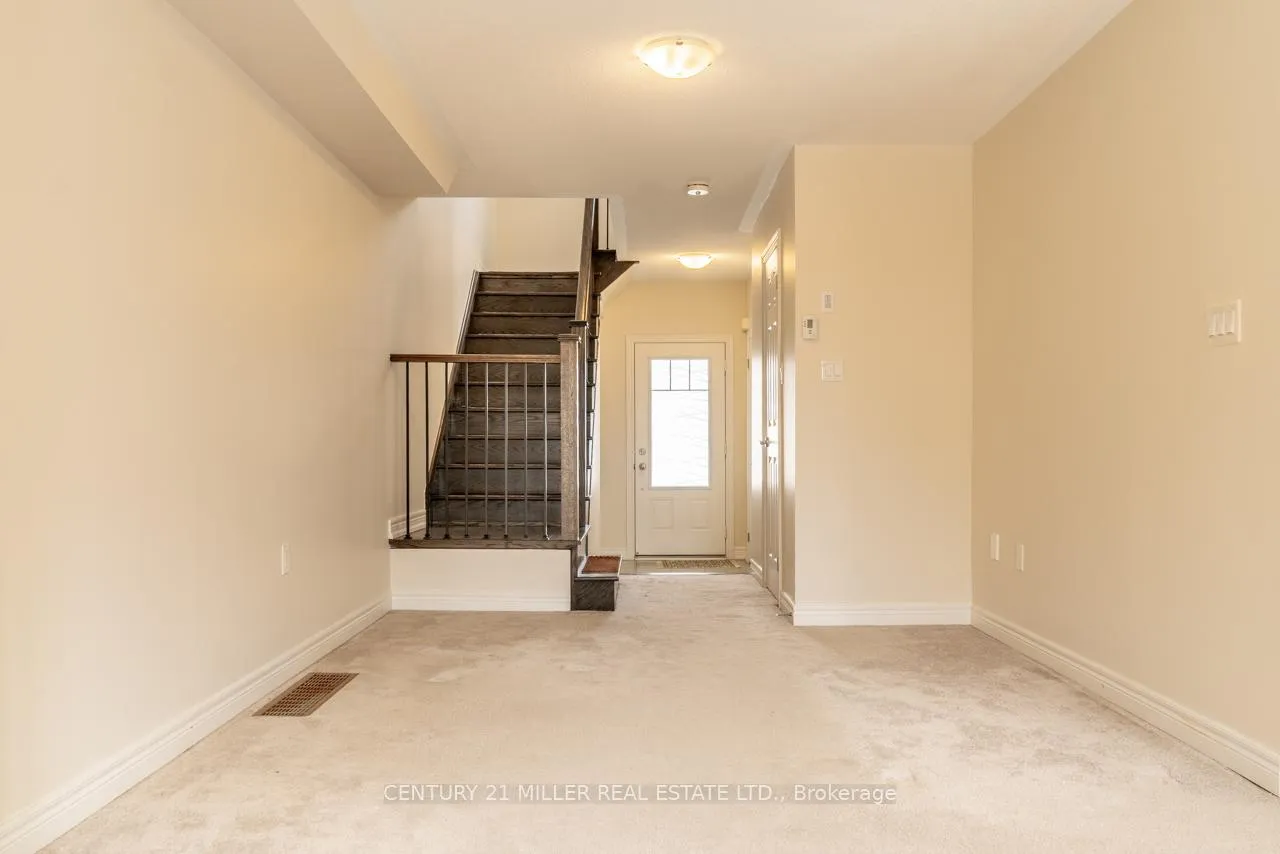 See all 22 photos
Property history
Facts and features
- BasementUnfinished
- Lot size21 × 75 ft
- Lease term12 months
- FurnishedUnfurnished
- Central air
The homeFreehold Townhouse, 2-storey, Age 0–5 years
- TypeFreehold Townhouse
- Style2-storey
- Age0–5 years
- Living space1,100–1,500 sq ft
- BasementUnfinished
InsideLaundry closet, upper level, Water heater, Rooms above ground 5
- LaundryLaundry closet, upper level
- FeaturesWater heater
- Rooms above ground5
- Bedrooms3
- Bathrooms3
- Kitchens1
Outside and lotBrick, Shingles, Poured concrete
- ExteriorBrick
- RoofShingles
- FoundationPoured concrete
- Size21.33 × 75.46 ft
Parking1 Garage, Built-in, Private
- Spaces1 Garage
- GarageBuilt-in
- DrivewayPrivate
Heating, water and powerForced air, gas, Central air, Municipal water
- HeatingForced air, gas
- CoolingCentral air
- WaterMunicipal water
- SewerMunicipal sewer
Rent and termsRent $2,995 a month, Entire property, Unfurnished
- Rent$2,995 a month
- Space for rentEntire property
- FurnishedUnfurnished
- Lease12 months
- PaidMonthly
- Rent includesParking
- DepositRequired
- Credit checkRequired
- Employment letterRequired
- Rental applicationRequired
- ReferencesRequired
- Rental itemsHot water tank
IncludedDishwasher, microwave, washer/dryer, range hood, refrigerator, stove, window coverings
- IncludedDishwasher, microwave, washer/dryer, range hood, refrigerator, stove, window coverings
NearbyPublic transit, rec./commun.centre, fenced yard
- Close toPublic transit, rec./commun.centre, fenced yard
Listing detailsW12642618, Rented, Dec 19, 2025
- MLS® numberW12642618
- StatusRented
- Listed onDec 19, 2025
- Days on market21
- UpdatedJan 9, 2026
- PossessionFlexible
- Occupied byVacant
- Listing brokerageCentury 21 Miller Real Estate Ltd.
About this home
3092 Michelangelo Road, Burlington (Alton), ON L7M 0Z6
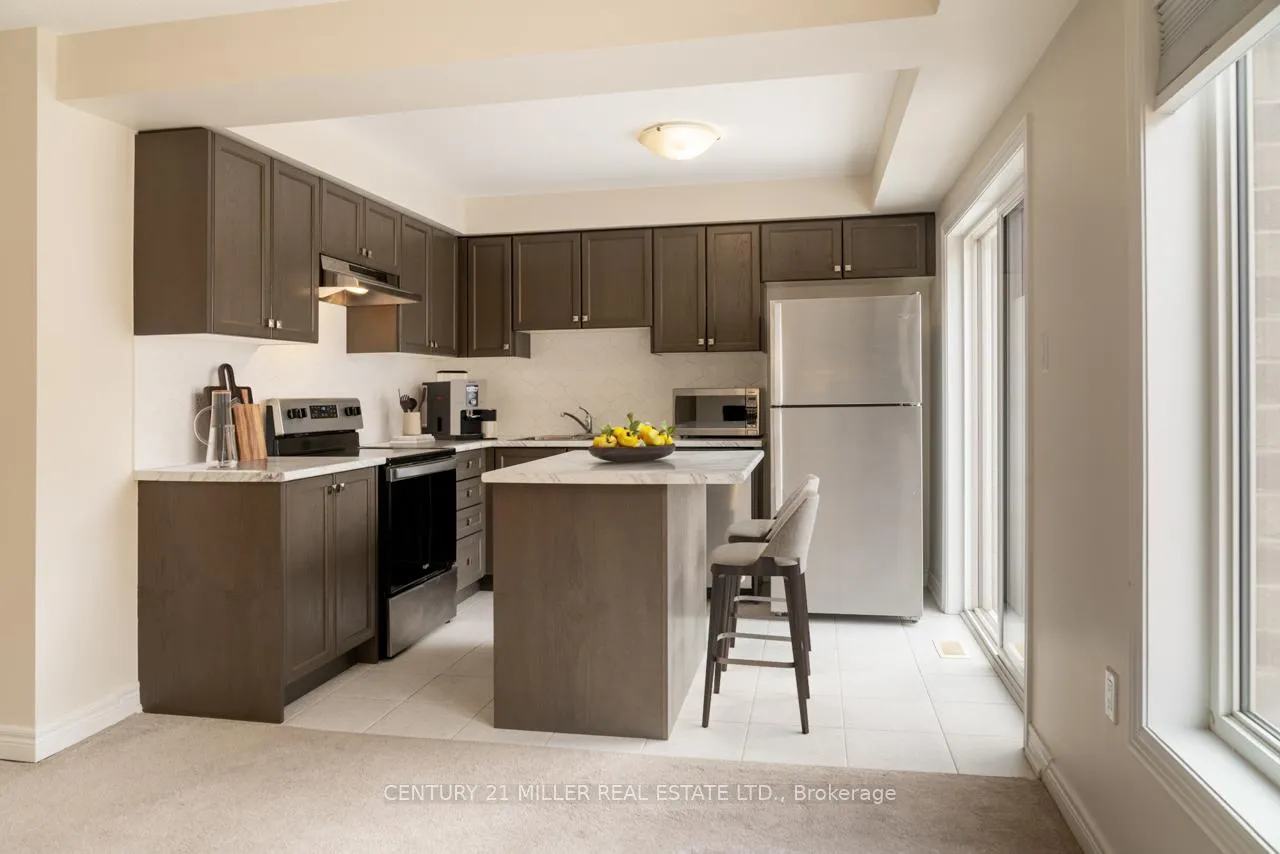
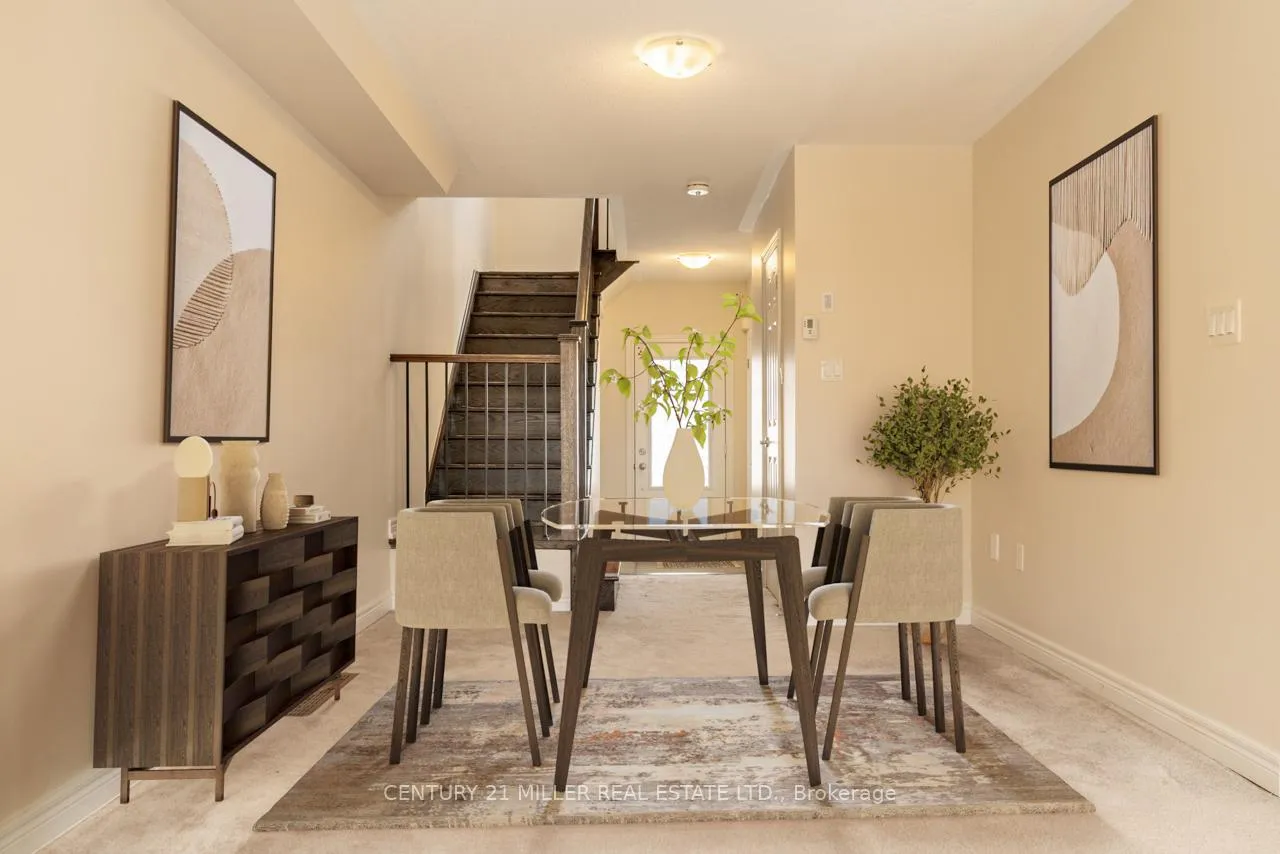
Lease opportunity at 3092 Michelangelo Drive, Burlington - an immaculate, freshly painted 2-storey townhome in the highly sought-after Alton Village neighbourhood. With the home vacant and occupancy flexible, it shows exceptionally well. It is genuinely move-in ready-a significant advantage compared to many rentals that don't present as clean or polished. Step into a bright, functional layout featuring 9-foot ceilings and an open-concept main level that feels airy and welcoming. The living space is comfortable and well laid out, highlighted by a modern linear fireplace-ideal for cozy nights in or hosting friends and family. At the centre of the home is a spacious kitchen designed for everyday living. You'll find stainless steel appliances, plenty of prep space, and a large island that's perfect for casual meals, entertaining, or keeping an eye on homework while you cook. Upstairs, the home offers three well-sized bedrooms, including a primary retreat complete with a walk-in closet and a private ensuite bathroom. You'll also appreciate the convenience of second-floor laundry, which makes daily routines easier and keeps everything on one level. A standout feature is the fully fenced backyard, offering privacy and space for relaxing, kids at play, or outdoor entertaining. It's a great option if you want your own outdoor area without giving up the convenience of townhome living. Set in a premium Burlington location close to schools, shopping, dining, and public transit, with quick access to Highway 407-ideal for commuters and anyone who wants easy connections across Burlington and the GTA.
Ask about this home
A HOMEH agent will answer your questions about this home.
Around this home
Daily convenience, out of 100, from the distances below
Schools nearby
School rating, out of 10.
Helpful calculators
Your HOMEH agent

"I would see it this week."