

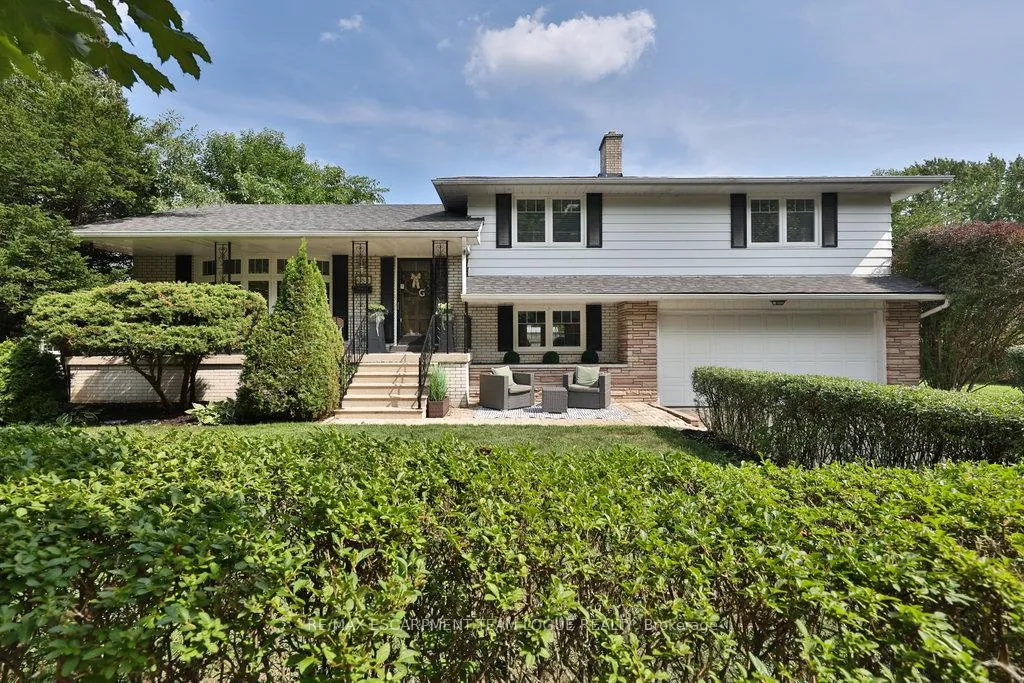
3530 Walmer Road
3530 Walmer Road
 See all 49 photos
Property history
Facts and features
- BasementFinished
- Age of home51–99 years
- Water, sewerMunicipal
- HeatingForced air
- Fireplace
- Central air
- Waterfront
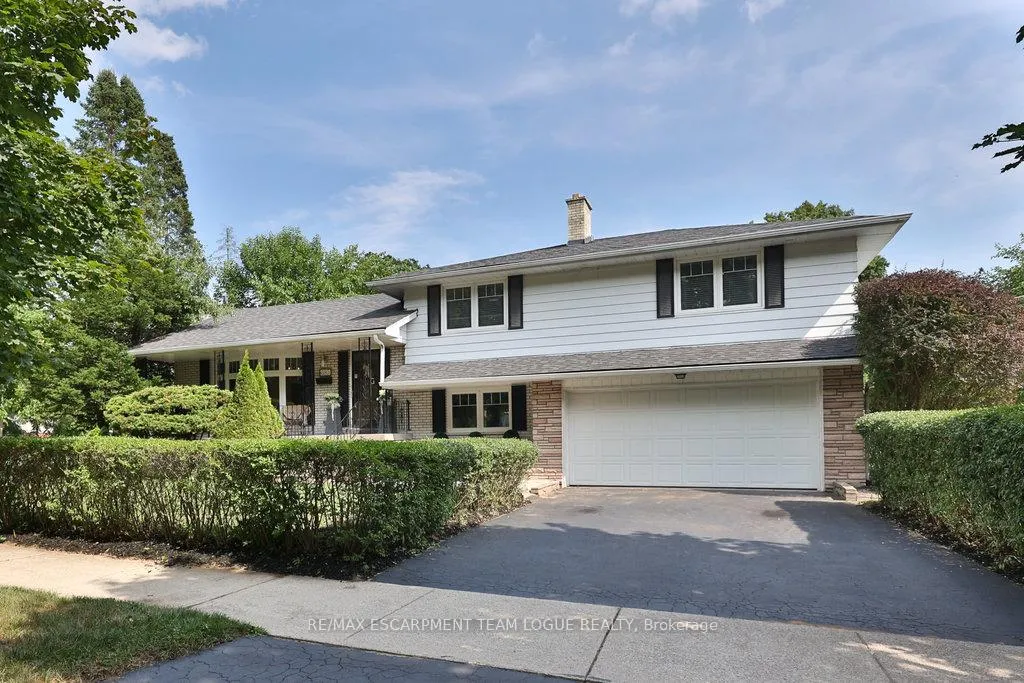
The homeDetached, Sidesplit 4, Age 51–99 years
- TypeDetached
- StyleSidesplit 4
- Age51–99 years
- Living space1,500–2,000 sq ft
- BasementFull, finished
- WaterfrontWaterfrontcommunity
InsideFireplace Yes, wood, Rooms above ground 6, Rooms in the basement 1
- FireplaceYes, wood
- Rooms above ground6
- Rooms in the basement1
- Bedrooms3
- Bathrooms3
- Kitchens1
- Family roomYes
Outside and lotBrick, Asphalt shingle, Concrete block
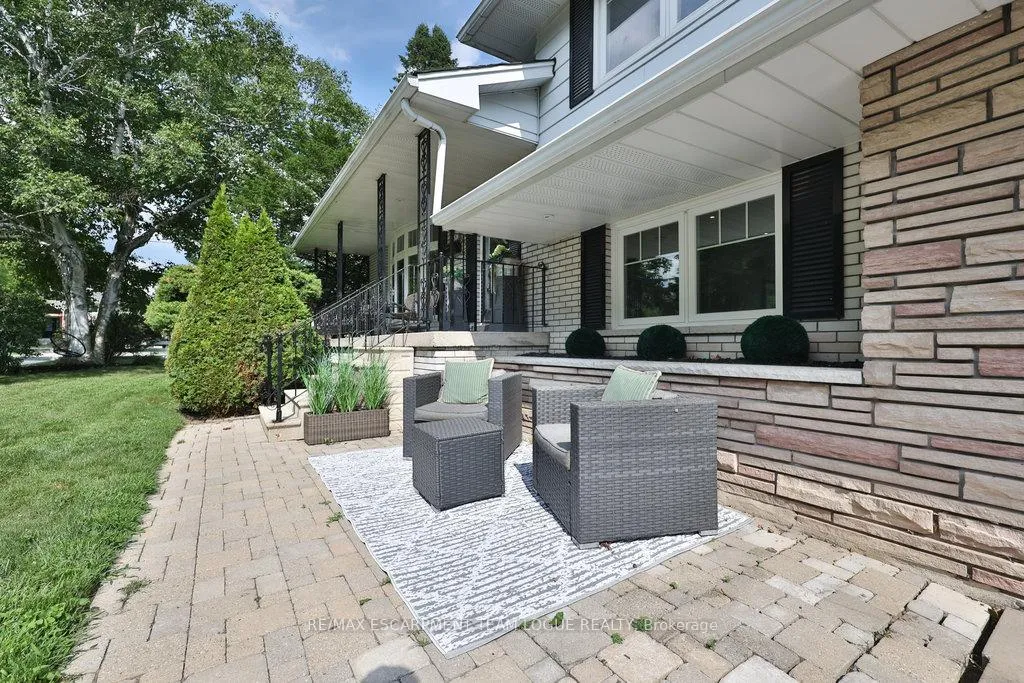
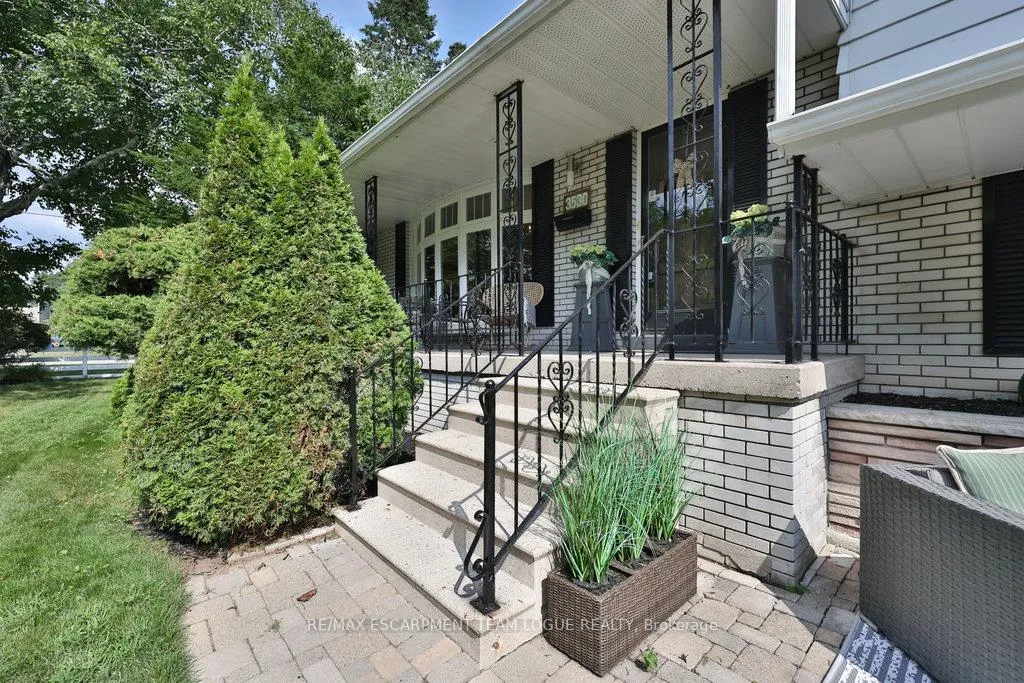
- ExteriorBrick
- RoofAsphalt shingle
- FoundationConcrete block
- Size115 × 70 ft
Parking2 Garage, Attached, Private double
- Spaces2 Garage
- GarageAttached
- DrivewayPrivate double
Heating, water and powerForced air, gas, Central air, Municipal water
- HeatingForced air, gas
- CoolingCentral air
- WaterMunicipal water
- SewerMunicipal sewer
Costs and taxesTaxes $7,209 a year, HST included in the price
- Taxes, 2025$7,209 a year
- HSTHST included in the price
Included in the saleFridge, stove, dishwasher, washer, dryer, all electrical light fixtures, all window coverings, all bathroom mirrors. gdo, tv mount & tv bracket in kitchen & bedroom
- IncludedFridge, stove, dishwasher, washer, dryer, all electrical light fixtures, all window coverings, all bathroom mirrors. gdo, tv mount & tv bracket in kitchen & bedroom
NearbyLake/pond, public transit, park, school
- Close toLake/pond, public transit, park, school
Listing detailsW12386421, Sold, Sep 6, 2025
- MLS® numberW12386421
- StatusSold
- Listed onSep 6, 2025
- Days on market139
- UpdatedJan 23, 2026
- PossessionFlexible
- Occupied byOwner
- Listing brokerageRE/MAX ESCARPMENT TEAM LOGUE REALTY
About this home
3530 Walmer Road, Burlington (Roseland), ON L7N 1E1
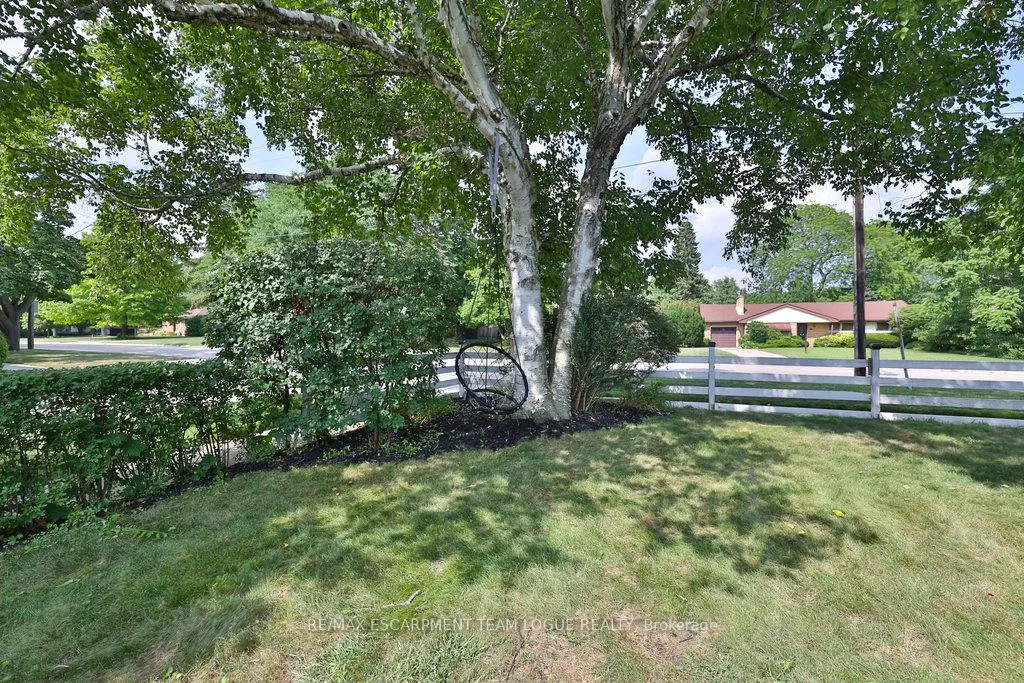
Welcome home to this beautifully updated detached home nestled in the highly sought-after south end of Burlington. The main floor has been thoughtfully opened up, featuring a stunning chefs kitchen with a large island offering seating, quartz countertops, and ample storage. The adjacent dining area is flexible and can easily serve as a cozy living space, perfect for entertaining or everyday living. Upstairs, you'll find the primary suite complete with a spa-like 5-piece ensuite featuring a freestanding soaker tub, glass shower, dual vanities, and heated floors. Two additional bedrooms share an updated 5-piece family bathroom. The lower level offers a bright and inviting family room with a wood-burning fireplace and walkout to a private patio, bringing in an abundance of natural light. The finished basement is ideal for movie nights or game evenings, providing a comfortable retreat for the whole family. Situated on a mature lot with exceptional privacy, this home is just steps from the lake, parks, and scenic trails offering the perfect blend of nature and convenience. Don't miss your chance to own this idyllic property in one of Burlington's most desirable neighborhoods!
Ask about this home
A HOMEH agent will answer your questions about this home.
Around this home
Daily convenience, out of 100, from the distances below
Schools nearby
School rating, out of 10.
Helpful calculators
Your HOMEH agent

"I would see it this week."