

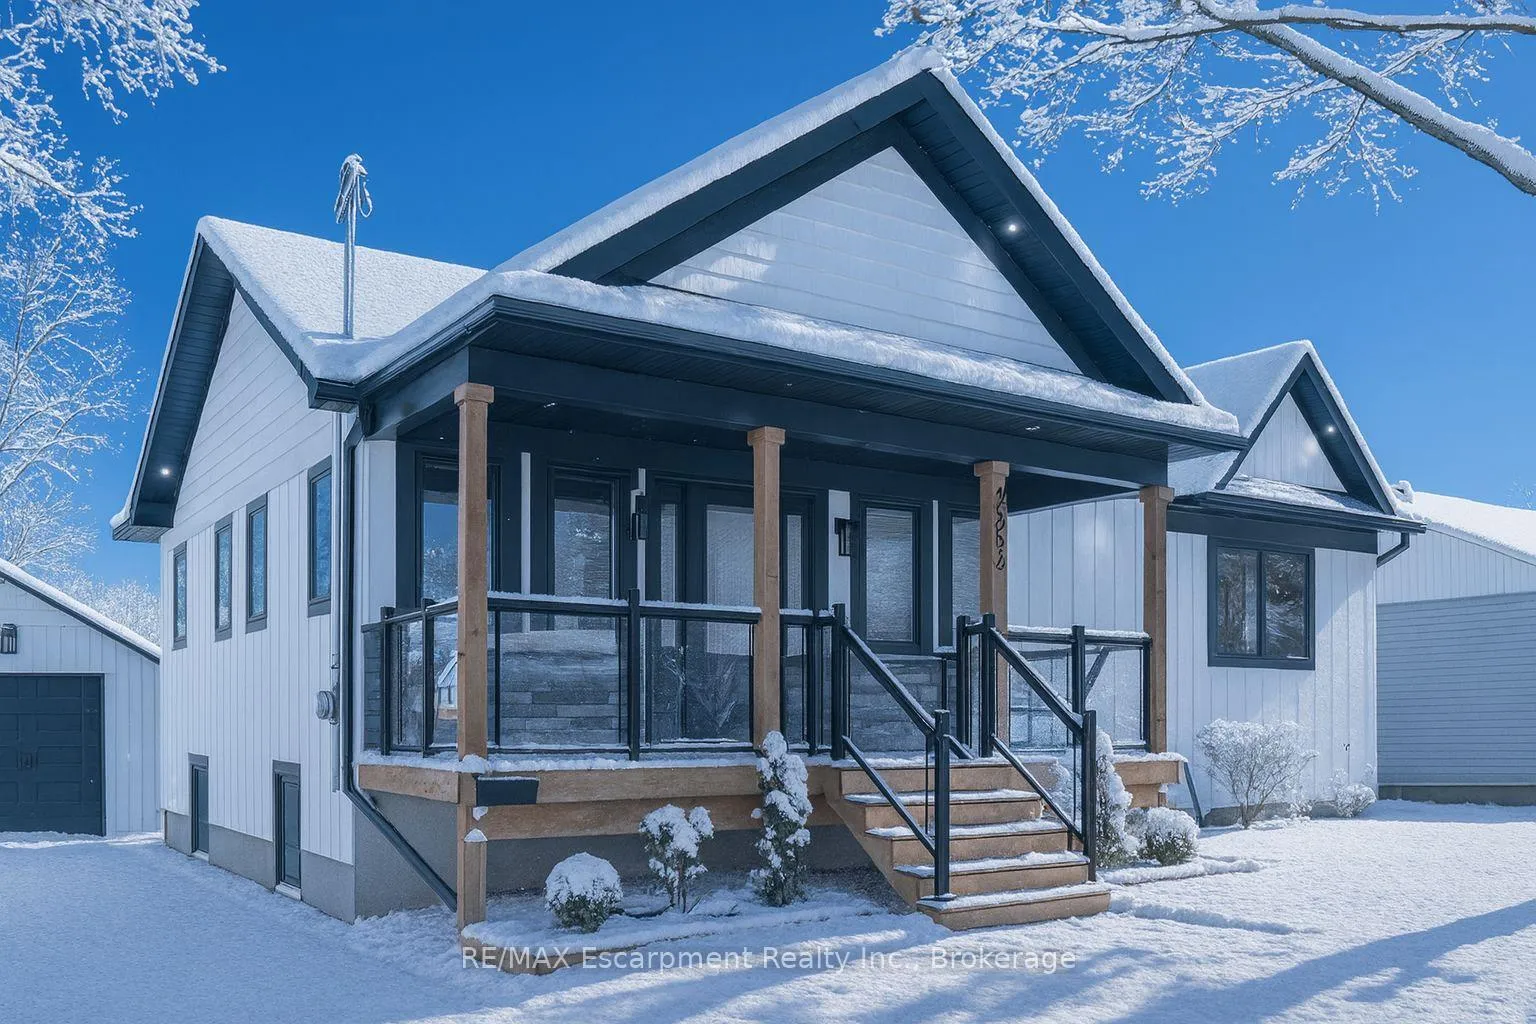
2282 Fairleigh Place
2282 Fairleigh Place
 See all 34 photos
Property history
Facts and features
- BasementFinished
- Age of homeNew
- Water, sewerMunicipal
- HeatingForced air
- Fireplace
- Central air
The homeDetached, Bungalow-raised, New
- Type: Detached
- Style: Bungalow-raised
- Age: New
- Living space: 1,500–2,000 sq ft
- Basement: Finished, full
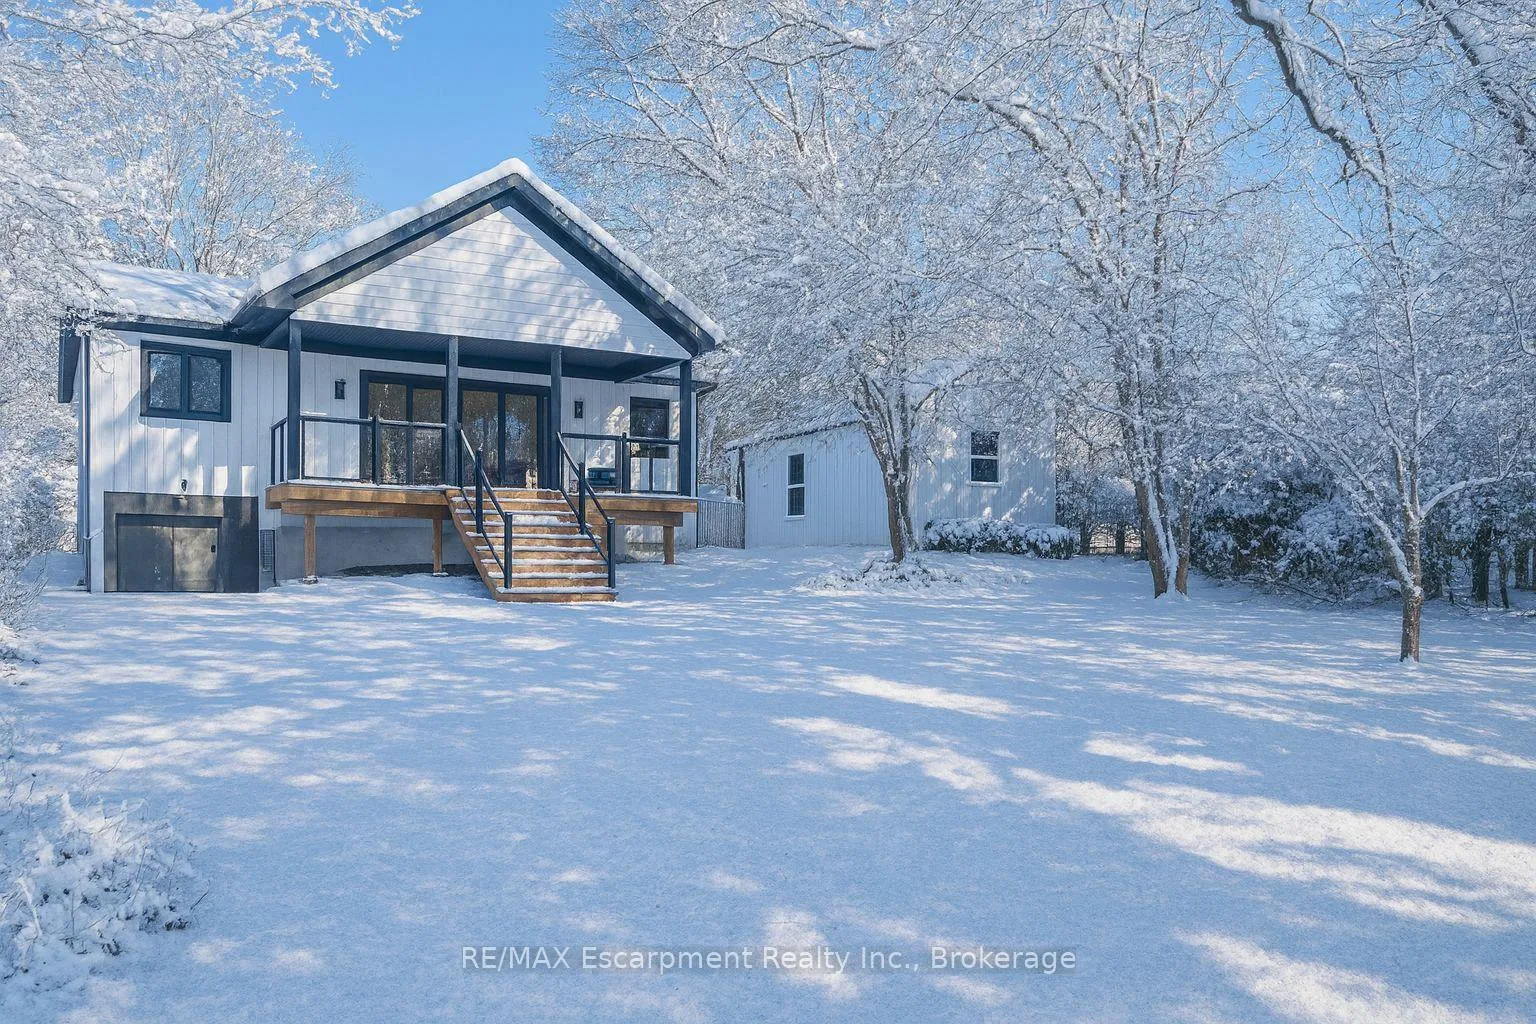
- View: Park/greenbelt
InsideFireplace Yes, family room, natural gas, Main level, Air exchanger, carpet free, erv/hrv, floor drain, on demand water heater, primary bedroom - main floor, sump pump, suspended ceilings
- Fireplace: Yes, family room, natural gas
- Laundry: Main level
- Features: Air exchanger, carpet free, erv/hrv, floor drain, on demand water heater, primary bedroom - main floor, sump pump, suspended ceilings
- Security: Carbon monoxide detectors, smoke detector
- Rooms above ground: 4
- Rooms in the basement: 4
- Bedrooms: 1 + 3 in the basement
- Bathrooms: 3
- Kitchens: 1
Outside and lotVinyl siding, Asphalt shingle, Concrete block
- Exterior: Vinyl siding
- Roof: Asphalt shingle
- Foundation: Concrete block
- Features: Backs on green belt, privacy, porch
- Size: 60 × 102 ft
Parking1 Garage, Detached, Private
- Spaces: 1 Garage
- Garage: Detached
- Driveway: Private
Heating, water and powerForced air, gas, Central air, Municipal water
- Heating: Forced air, gas
- Cooling: Central air
- Water: Municipal water
- Sewer: Municipal sewer
- Natural gas: Yes
- Hydro: Yes
- Cable: Yes
- Telephone: Yes
Costs and taxesTaxes $5,285 a year, HST No HST, On demand hot water heater.
- Taxes, 2025: $5,285 a year
- HST: No HST
- Rental items: On demand hot water heater.
Included in the saleFridge, stove, microwave, dishwasher, washer, dryer, all electrical light fixtures, Not included None
- Included: Fridge, stove, microwave, dishwasher, washer, dryer, all electrical light fixtures
- Not included: None
NearbyArts centre, cul de sac/dead end, greenbelt/conservation, level, library, park
- Close to: Arts centre, cul de sac/dead end, greenbelt/conservation, level, library, park
Listing detailsW12453856, Sold, Oct 9, 2025
- MLS® number: W12453856
- Status: Sold
- Listed on: Oct 9, 2025
- Days on market: 88
- Updated: Jan 5, 2026
- Possession: 30-59 days
- Occupied by: Owner
- Listing brokerage: RE/MAX Escarpment Realty Inc., Brokerage
About this home
2282 Fairleigh Place, Burlington (Brant), ON L7R 1G7
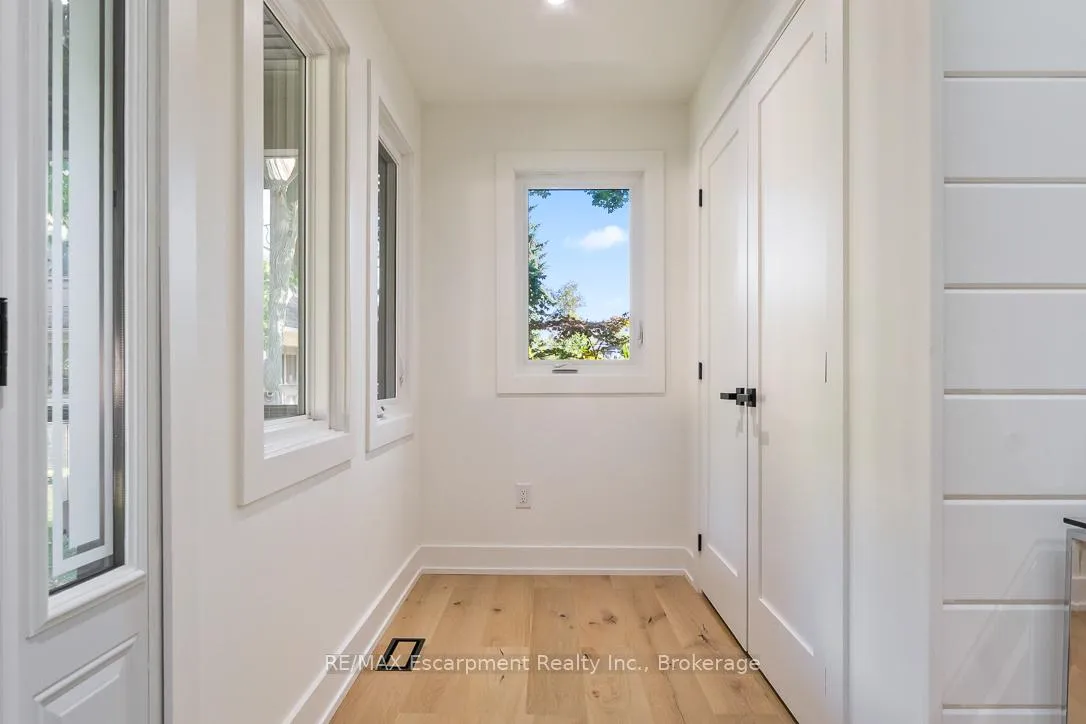
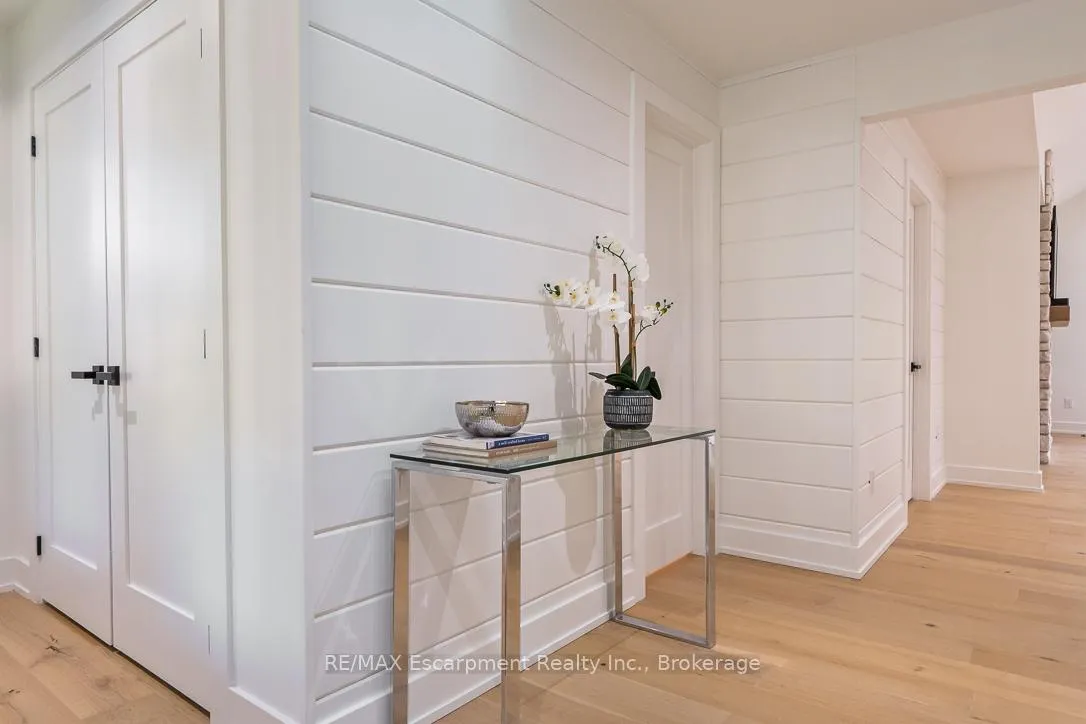
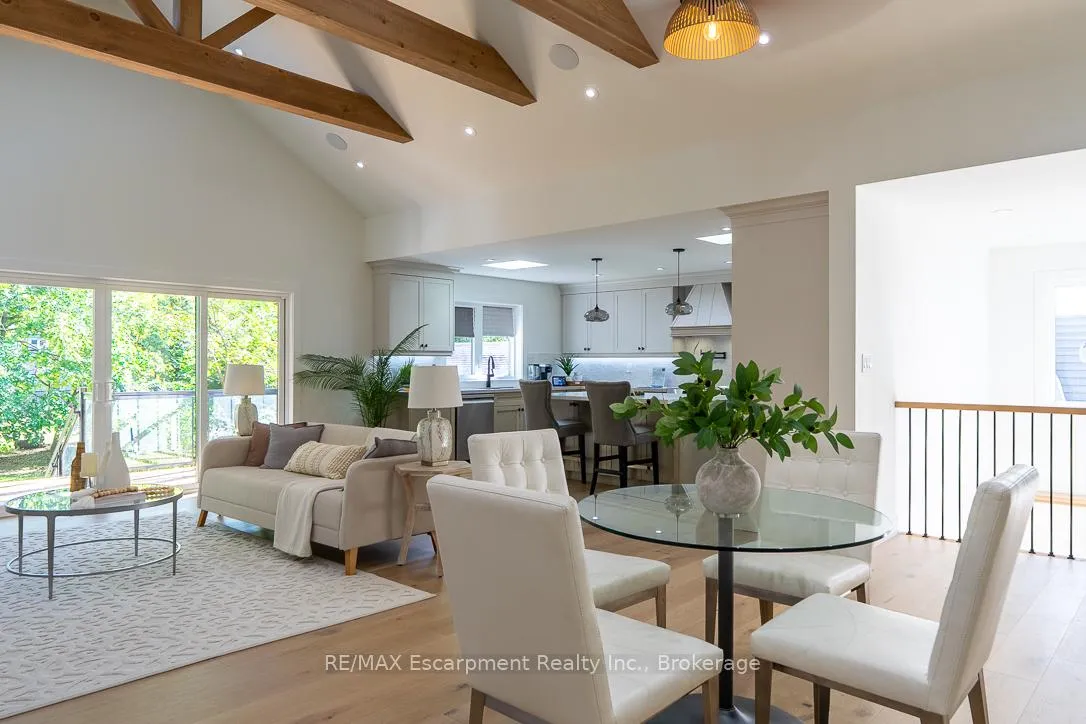
Stunning Brand-New Rebuild in Downtown Burlington. Originally built in 1952,Tucked away on a quiet cul-de-sac, this raised bungalow offers refined living at its best. Perfectly situated backing onto the picturesque Waterfront Trail, its just a short stroll to downtown Burlington, with its charming shops, restaurants, and the sparkling shores of Lake Ontario. Never been lived in, this home is ideal for downsizers or professionals seeking a luxurious, low-maintenance lifestyle where style and comfort abound. Step inside to discover a magnificent open-concept design, featuring engineered hardwood floors, pot lights, and integrated speakers throughout. The great room captivates with its cathedral, beam accented ceiling, skylights, and a stone-framed gas fireplace flanked by illuminated custom shelving and cabinetry. Sliding doors create a seamless transition to the covered porch, wired for sound and complete with glass railings overlooking a private backyard oasis. The professionally designed kitchen is a showpiece featuring Bosch appliances, sleek finishes, and a large island perfect for entertaining. Just off the great room, the main floor laundry is bright and functional, with ample cabinetry, heated floors, and direct access to the garage and backyard. The primary suite offers a serene retreat with a vaulted ceiling, numerous custom built-ins, and a spa-like ensuite boasting a soaker tub and heated floors. The lower level is equally impressive, with a spacious, light-filled family room featuring a walkout to the garden and custom built-ins for extra storage. Three generous bedrooms, each large enough for a king bed, share a beautiful 3-piece bath again with heated floors. Even the mechanical room has been finished with large-format tile for a polished touch. Outside, a detached garage comes EV charger ready, completing this exceptional offering. Every detail has been thoughtfully designed and flawlessly executed. This one-of-a-kind property is truly not to be missed
Ask about this home
A HOMEH agent will answer your questions about this home.
Around this home
Daily convenience, out of 100, from the distances below
Schools nearby
School rating, out of 10.
Helpful calculators
Your HOMEH agent

"I would see it this week."