

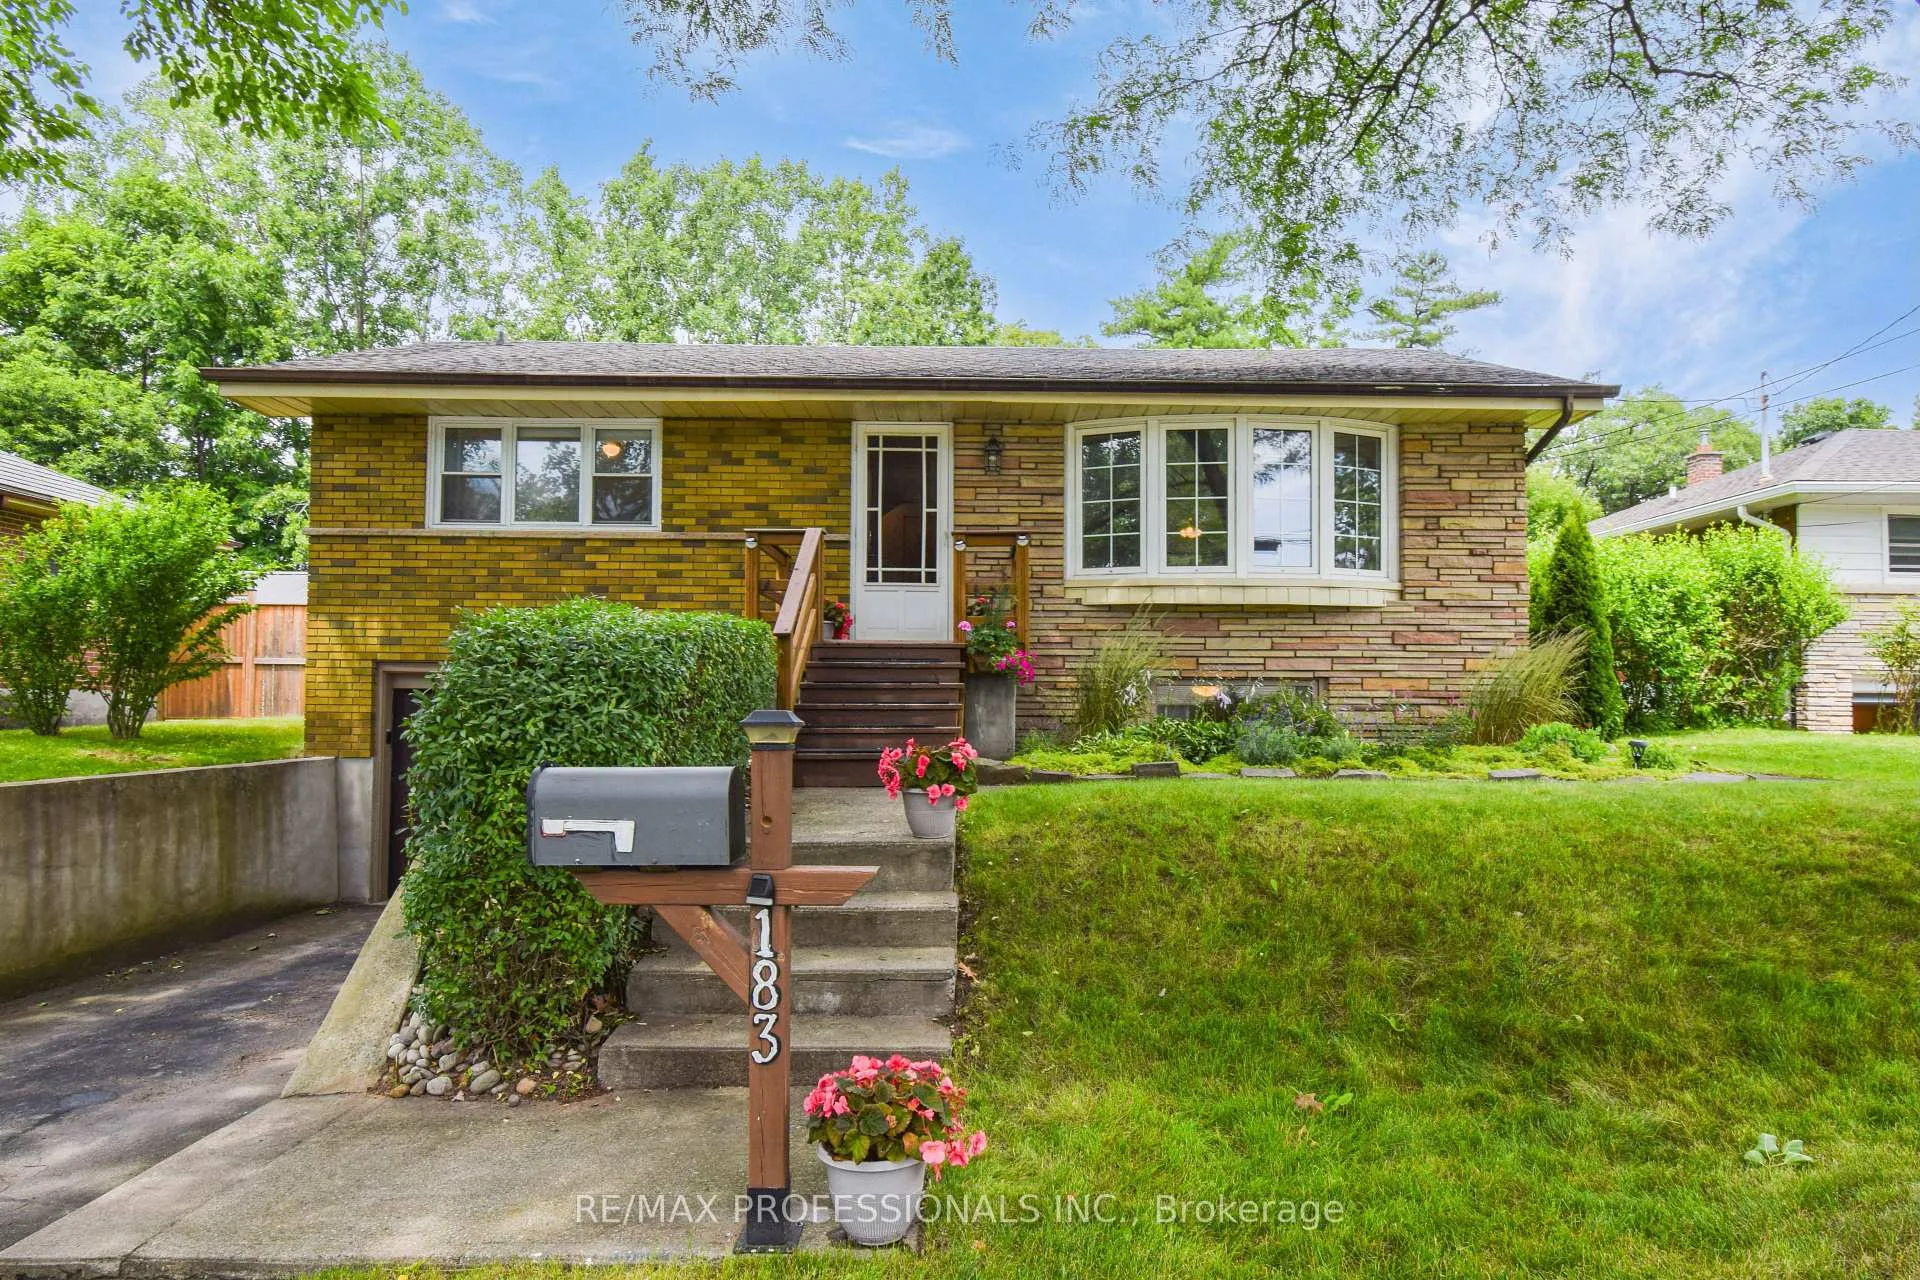
183 Grove Park Drive
183 Grove Park Drive
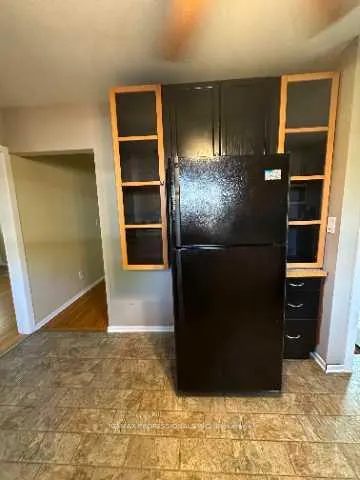 See all 19 photos
Property history
Facts and features
- BasementFinished
- Lot size60 × 131 ft
- Lease term12 months
- FurnishedPartially
- Hardwood floors
- Fireplace
- Central air
- Inground pool
The homeDetached, Bungalow-raised, Age 51–99 years
- TypeDetached
- StyleBungalow-raised
- Age51–99 years
- Living space700–1,100 sq ft
- BasementFinished
InsideFireplace Yes, Hardwood, In basement, in bathroom, lower level
- FireplaceYes
- FlooringHardwood
- LaundryIn basement, in bathroom, lower level
- FeaturesStorage, primary bedroom - main floor
- Rooms above ground8
- Bedrooms3 + 1 in the basement
- Bathrooms2
- Kitchens1
Outside and lotBrick, Asphalt shingle, Concrete block
- ExteriorBrick
- RoofAsphalt shingle
- FoundationConcrete block
- PoolInground
- Size60 × 131 ft
Parking1 Garage, Attached
- Spaces1 Garage
- GarageAttached
Heating, water and powerForced air, gas, Central air, Municipal water
- HeatingForced air, gas
- CoolingCentral air
- WaterMunicipal water
- SewerMunicipal sewer
- Natural gasNo
- HydroNo
- CableNo
- TelephoneNo
Rent and termsRent $3,500 a month, Entire property, Partially
- Rent$3,500 a month
- Space for rentEntire property
- FurnishedPartially
- Lease12 months
- Rent includesParking
- DepositRequired
- Credit checkRequired
- Employment letterRequired
- Rental applicationRequired
- ReferencesRequired
IncludedParking and optional partial furnishings., All utilities, including heat, water, hydro, cable, internet, and telephone, as well as any personalized items and decorations.
- IncludedParking and optional partial furnishings.
- Not includedAll utilities, including heat, water, hydro, cable, internet, and telephone, as well as any personalized items and decorations.
Listing detailsW12485151, Rented, Oct 28, 2025
- MLS® numberW12485151
- StatusRented
- Listed onOct 28, 2025
- Days on market52
- UpdatedDec 19, 2025
- Possession2025-11-01 / Immediate
- Occupied byVacant
- Listing brokerageRE/MAX PROFESSIONALS INC.
About this home
183 Grove Park Drive, Burlington (LaSalle), ON L7T 2H1
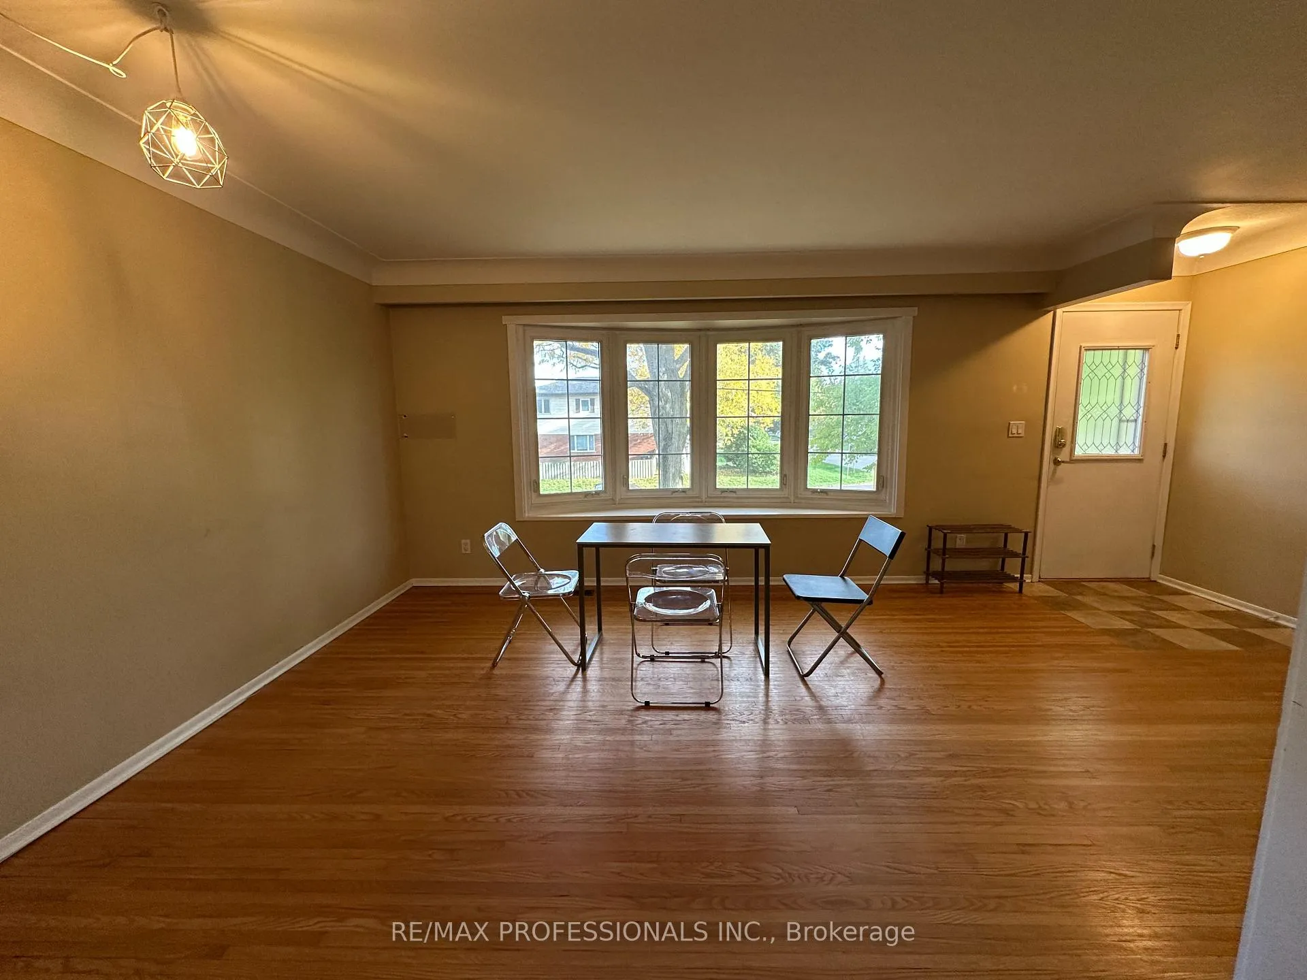
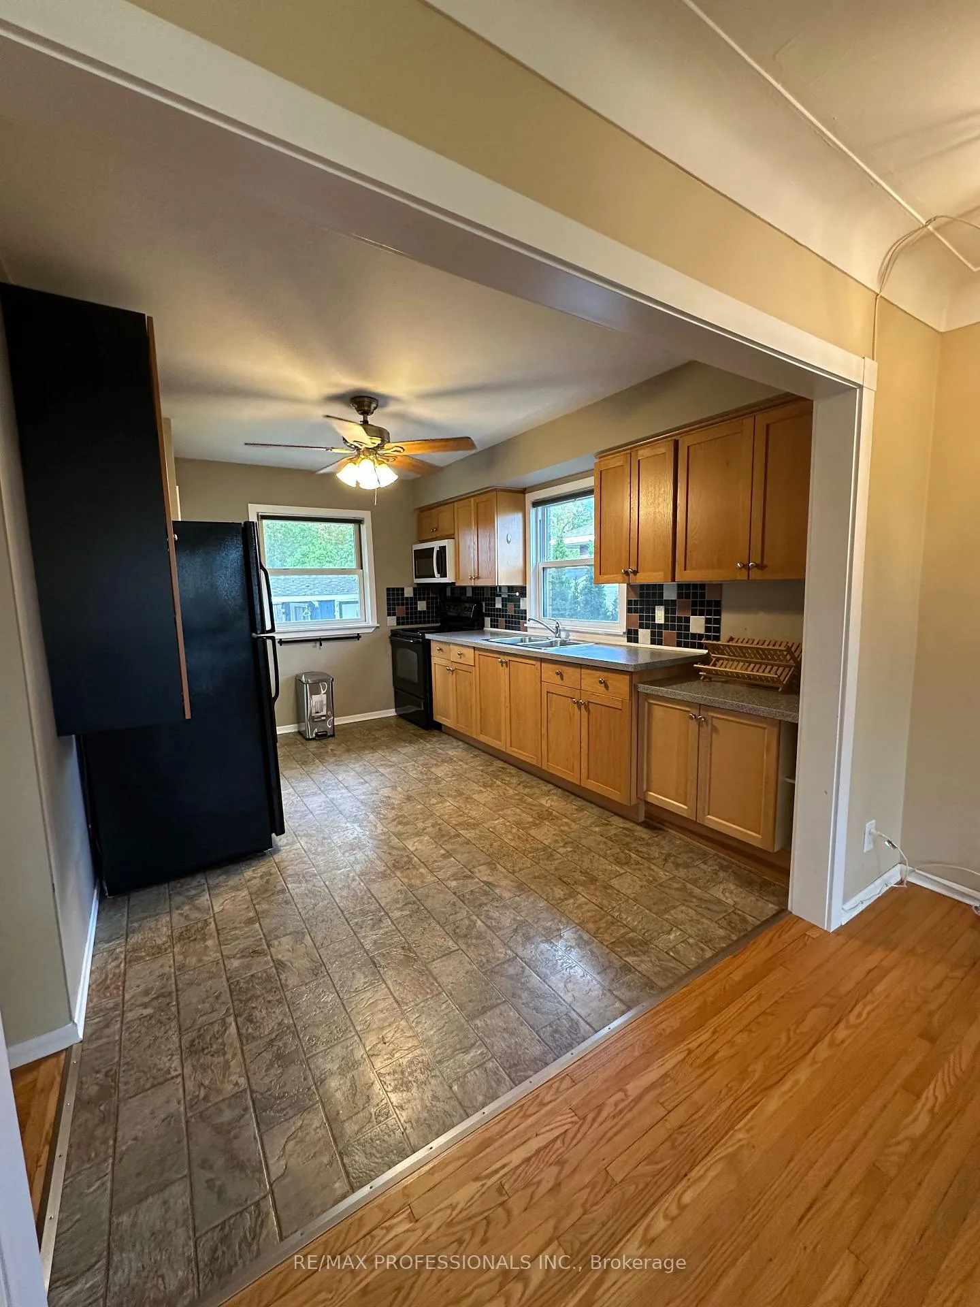
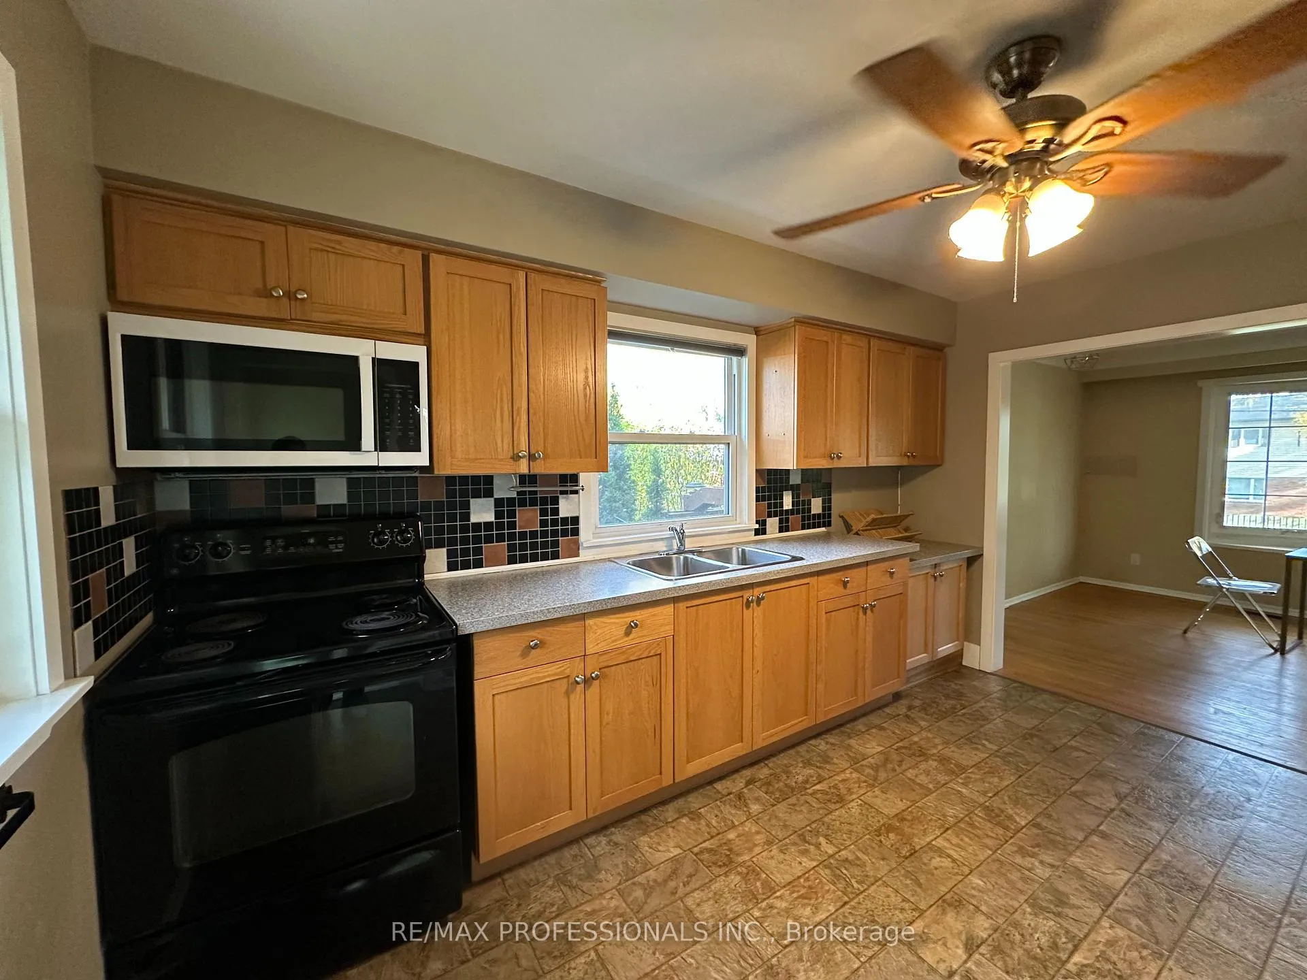
Welcome to this spacious raised bungalow in Aldershot, set in a mature, quiet neighbourhood with easy access to highways and public transit. The main level features a bright living room with a large bow window, a spacious kitchen overlooking the backyard, and three well-sized bedrooms, including a generous primary bedroom. A full 4-piece bathroom completes this level. The lower level offers a large family room ideal for relaxing or entertaining, a 3-piece bathroom, laundry area, and a versatile private room that can serve as a fourth bedroom, home office, or gym. Ample storage throughout and direct access to the garage add convenience. Outside, enjoy a deep, tree-lined lot with no rear neighbours - a private setting perfect for summer gatherings. The backyard includes an in-ground pool, patio area, and tiki bar for easy outdoor enjoyment during the warmer months. Conveniently located just a couple blocks away from all the shops, restaurants, schools and parks. Available partially furnished (as per pictures) at no extra charge.
Ask about this home
A HOMEH agent will answer your questions about this home.
Around this home
Daily convenience, out of 100, from the distances below
Schools nearby
School rating, out of 10.
Helpful calculators
Your HOMEH agent

"I would see it this week."