

6353 McNiven Road
6353 McNiven Road
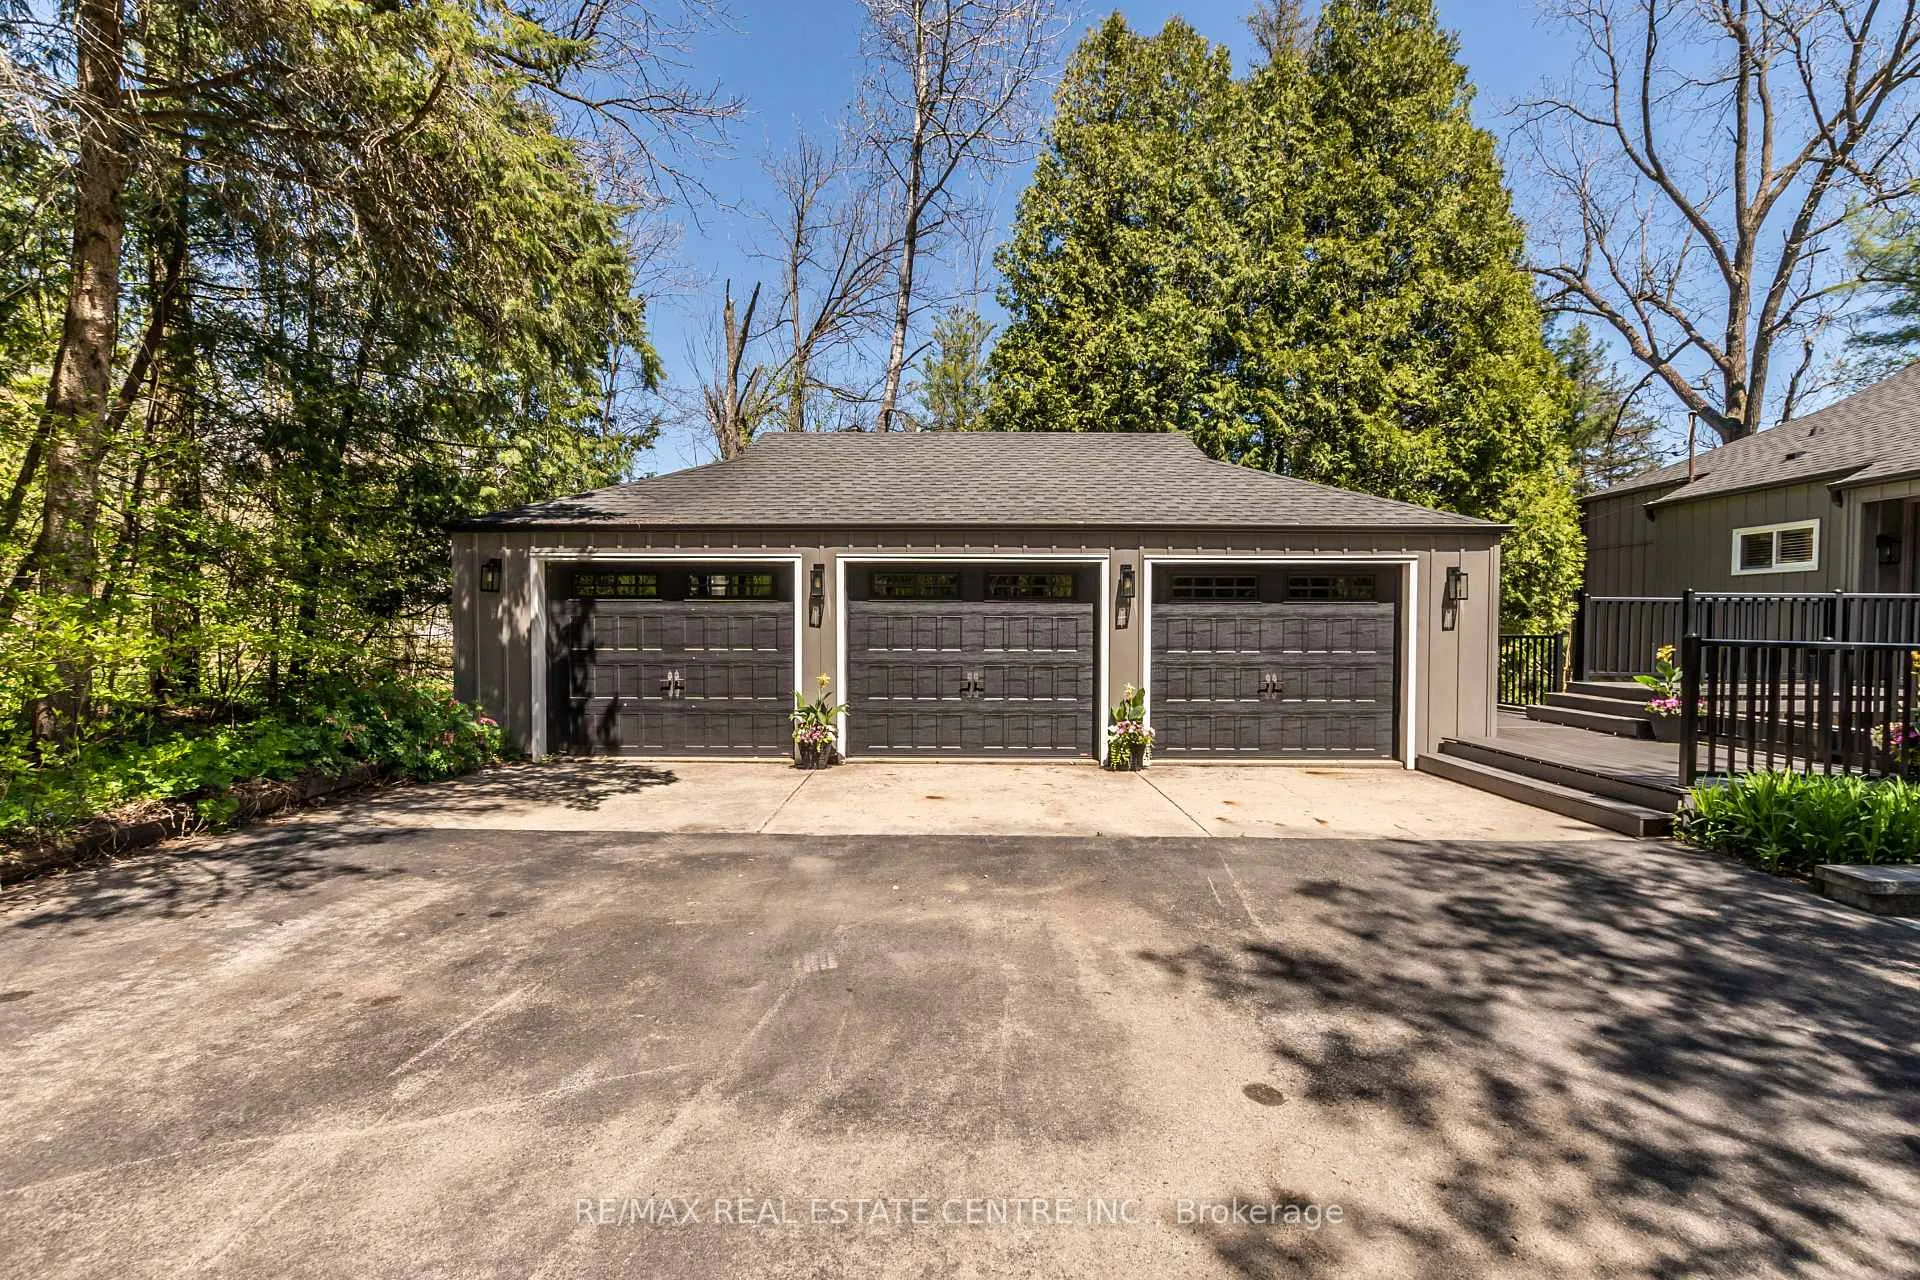 See all 44 photos
Property history
Facts and features
- BasementWalk-out
- Age of home51–99 years
- Water, sewerWell, septic
- HeatingForced air
- Hardwood floors
- Fireplace
- Central air
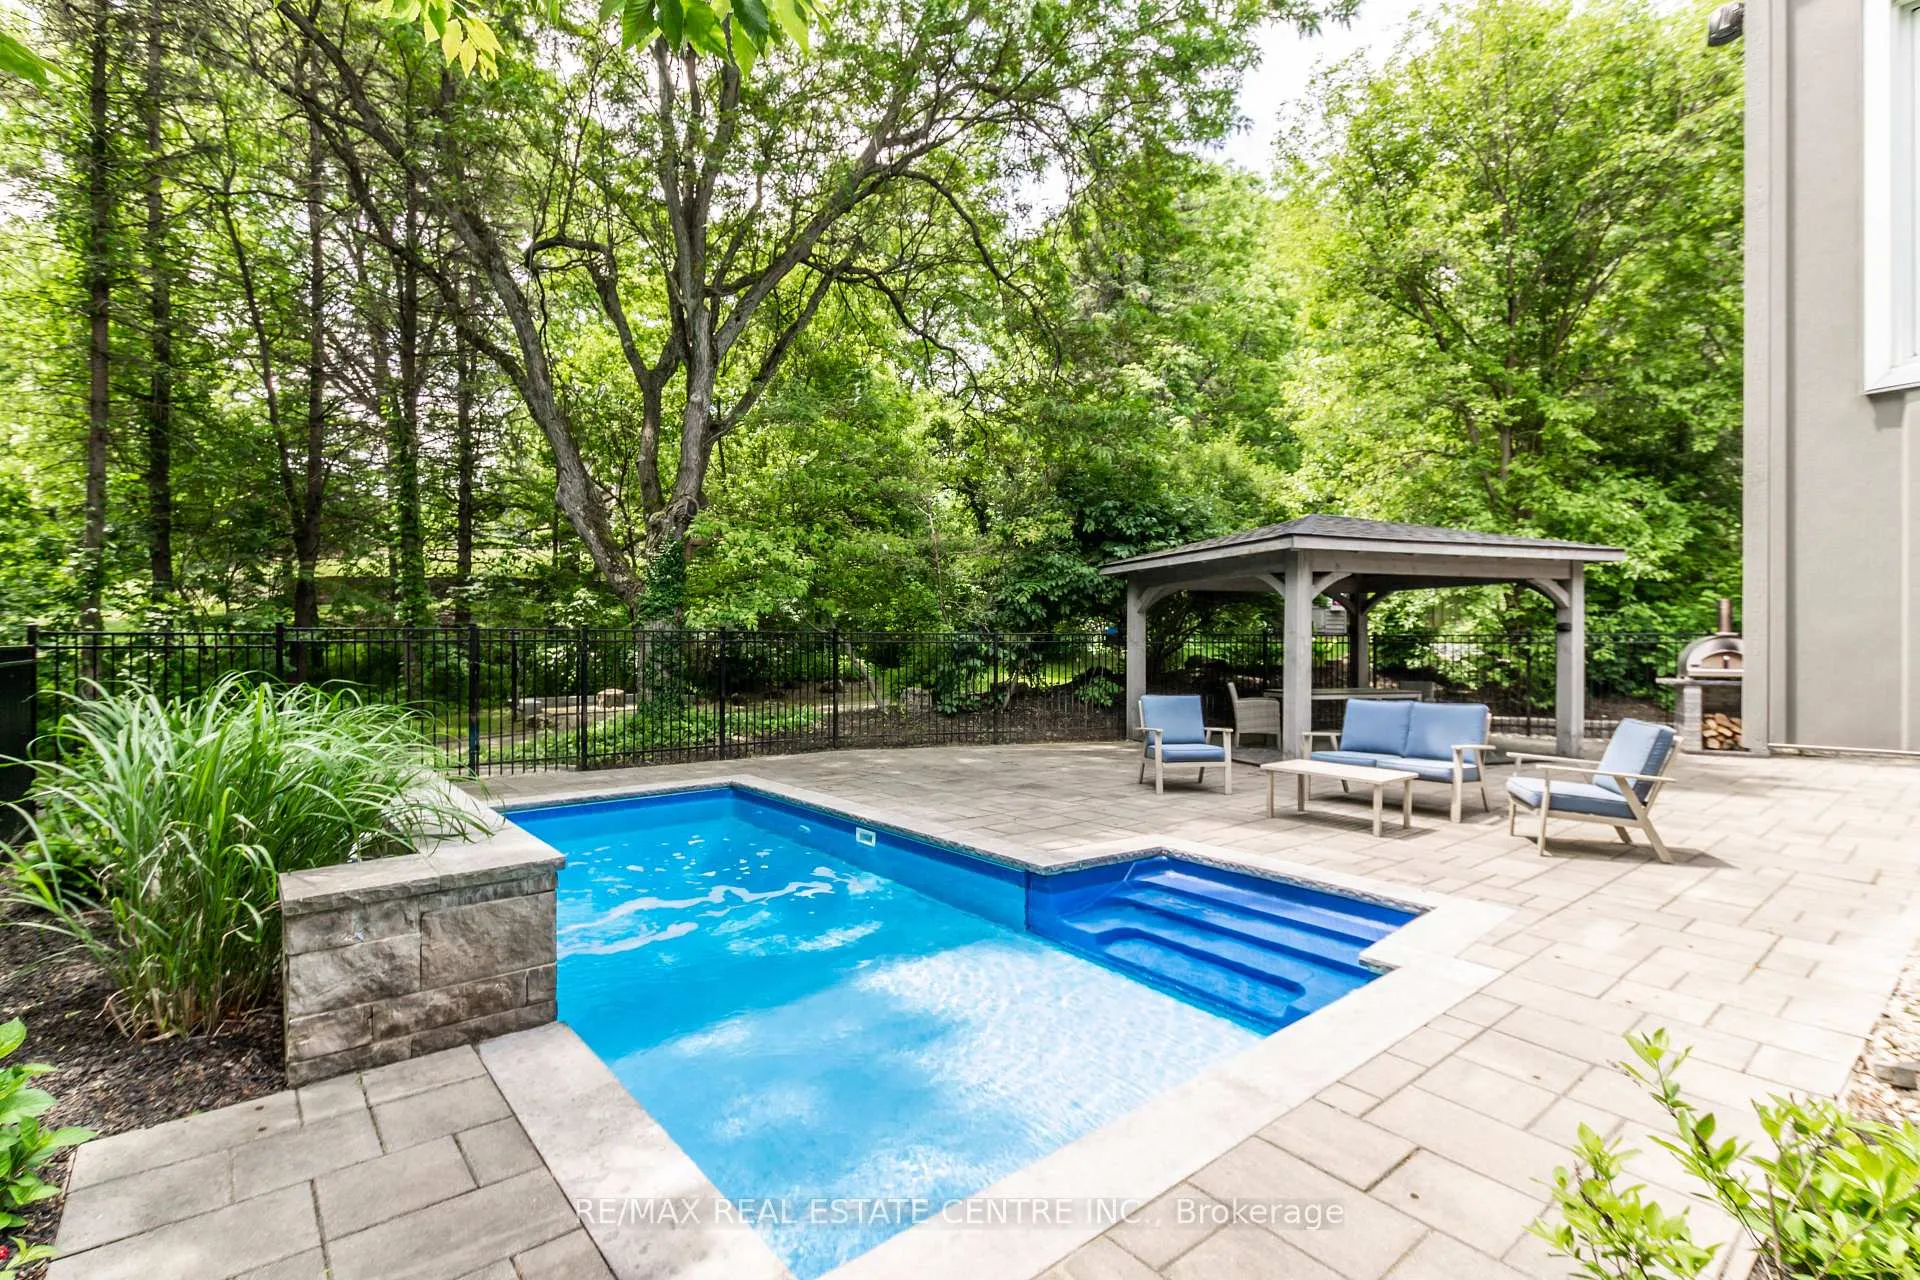
- Inground pool
The homeDetached, Bungalow-raised, Age 51–99 years
- TypeDetached
- StyleBungalow-raised
- Age51–99 years
- Living space1,500–2,000 sq ft
- BasementFinished with walk-out, full
InsideFireplace Yes, family room, Tile, Hardwood, Cork, Lower level
- FireplaceYes, family room
- FlooringTile, Hardwood, Cork
- LaundryLower level
- FeaturesAuto garage door remote, primary bedroom - main floor
- Rooms above ground7
- Rooms in the basement8
- Bedrooms1 + 4 in the basement
- Bathrooms3
- Kitchens1
- Family roomYes
Outside and lotMetal/steel siding, Asphalt shingle, Concrete block
- ExteriorMetal/steel siding
- RoofAsphalt shingle
- FoundationConcrete block
- PoolInground
- Size180 × 402.47 ft
- ZoningNEC Dev Control Area
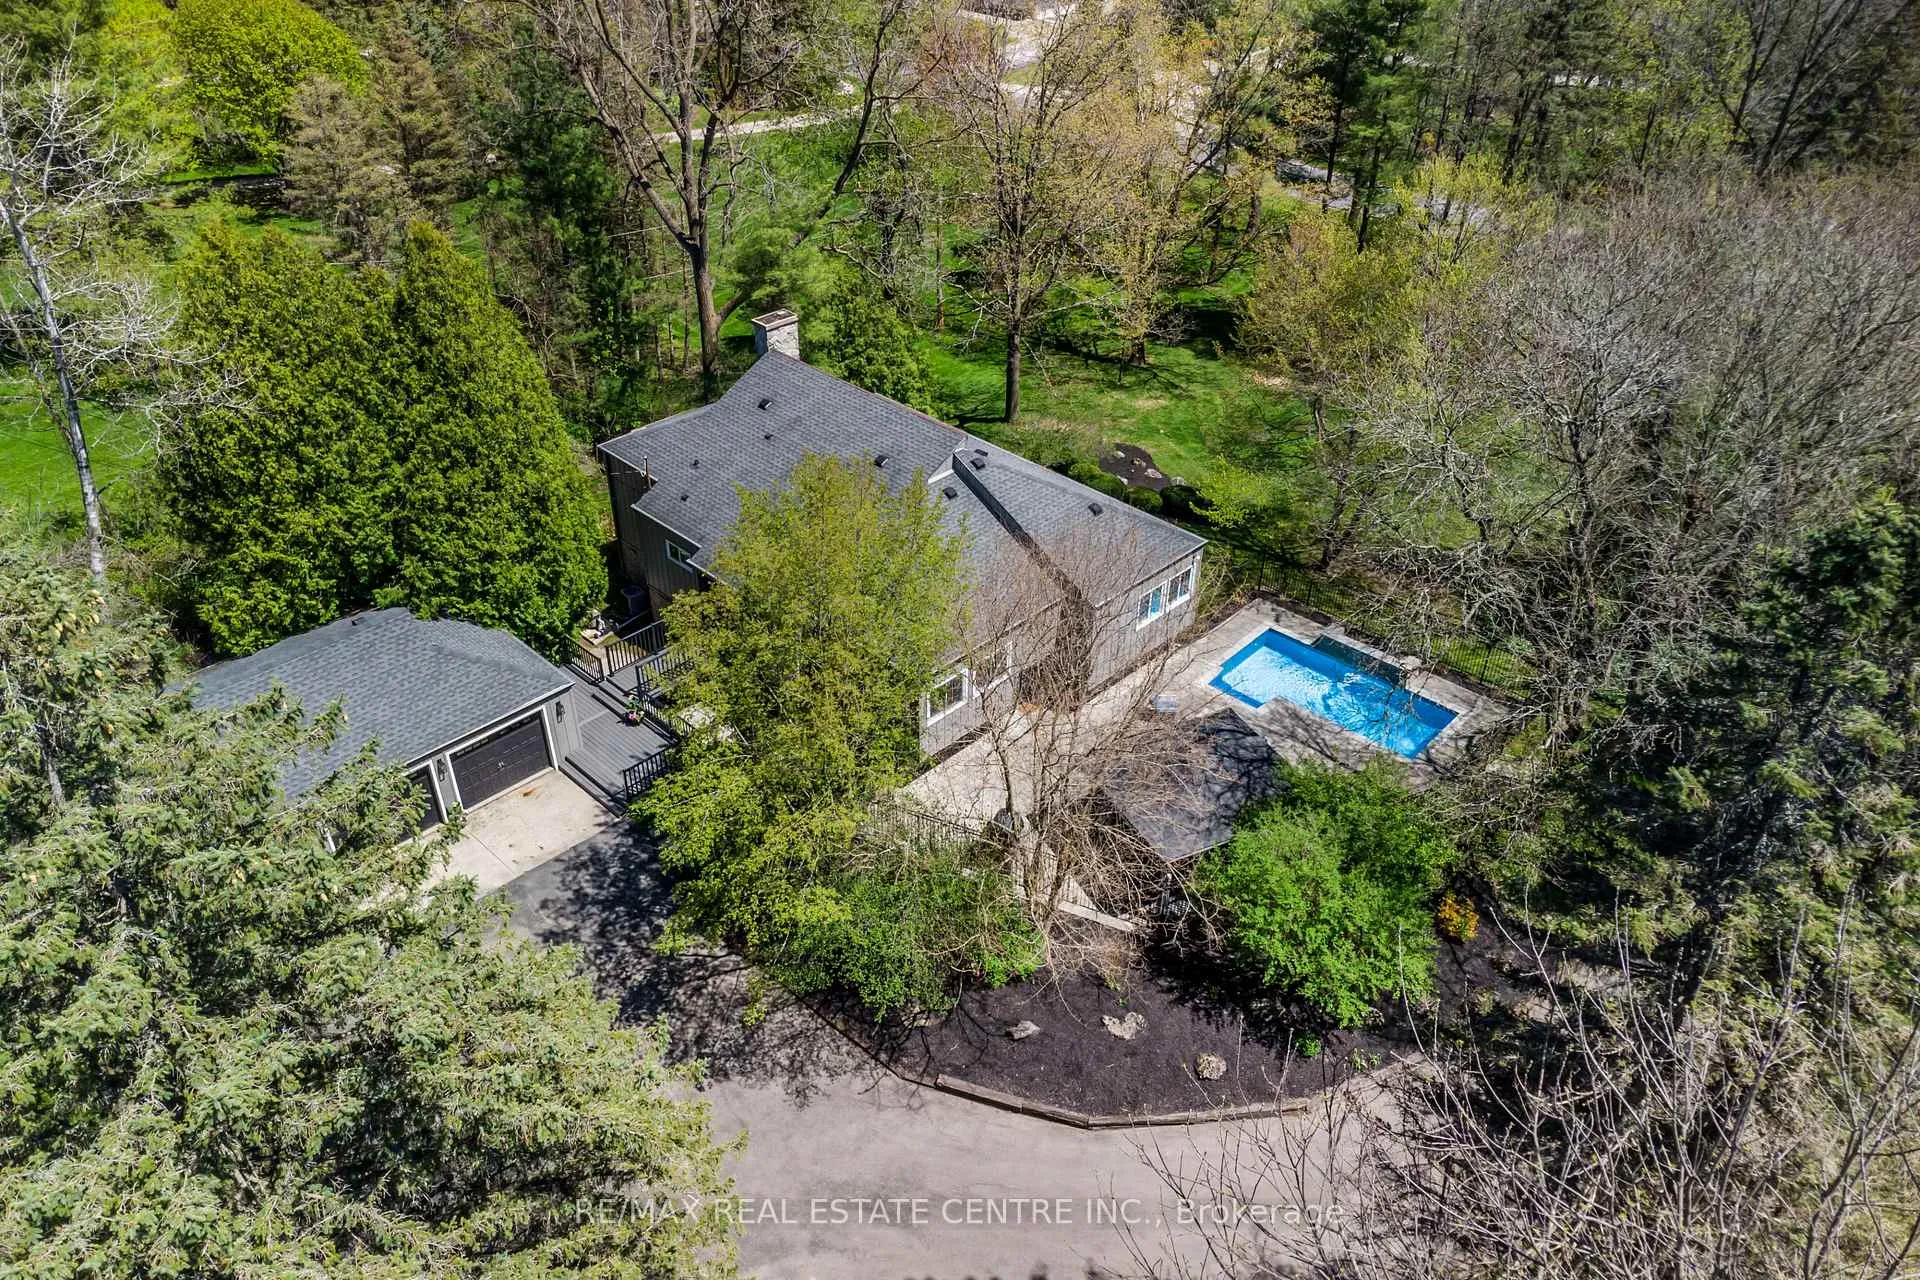
Parking3 Garage, Detached, Private, front yard parking
- Spaces3 Garage
- GarageDetached
- DrivewayPrivate, front yard parking
Heating, water and powerForced air, gas, Central air, Well
- HeatingForced air, gas
- CoolingCentral air
- WaterWell
- SewerSeptic
- Natural gasYes
- HydroYes
Costs and taxesTaxes $7,646 a year, HST No HST, Hot water heater
- Taxes, 2024$7,646 a year
- HSTNo HST
- Rental itemsHot water heater
Included in the saleAll electric light fixtures. all window coverings. washer & dryer. stove, dishwasher. gas stove in family room. pizza oven by pool. low voltage garden lighting., Not included None
- IncludedAll electric light fixtures. all window coverings. washer & dryer. stove, dishwasher. gas stove in family room. pizza oven by pool. low voltage garden lighting.
- Not includedNone
Listing detailsW12301152, Sold, Jul 22, 2025
- MLS® numberW12301152
- StatusSold
- Listed onJul 22, 2025
- Days on market146
- UpdatedDec 15, 2025
- Possession2025-08-13 / Immediate
- Occupied byVacant
- Listing brokerageRE/MAX REAL ESTATE CENTRE INC.
About this home
6353 McNiven Road, Burlington (Rural Burlington), ON L7P 0K1
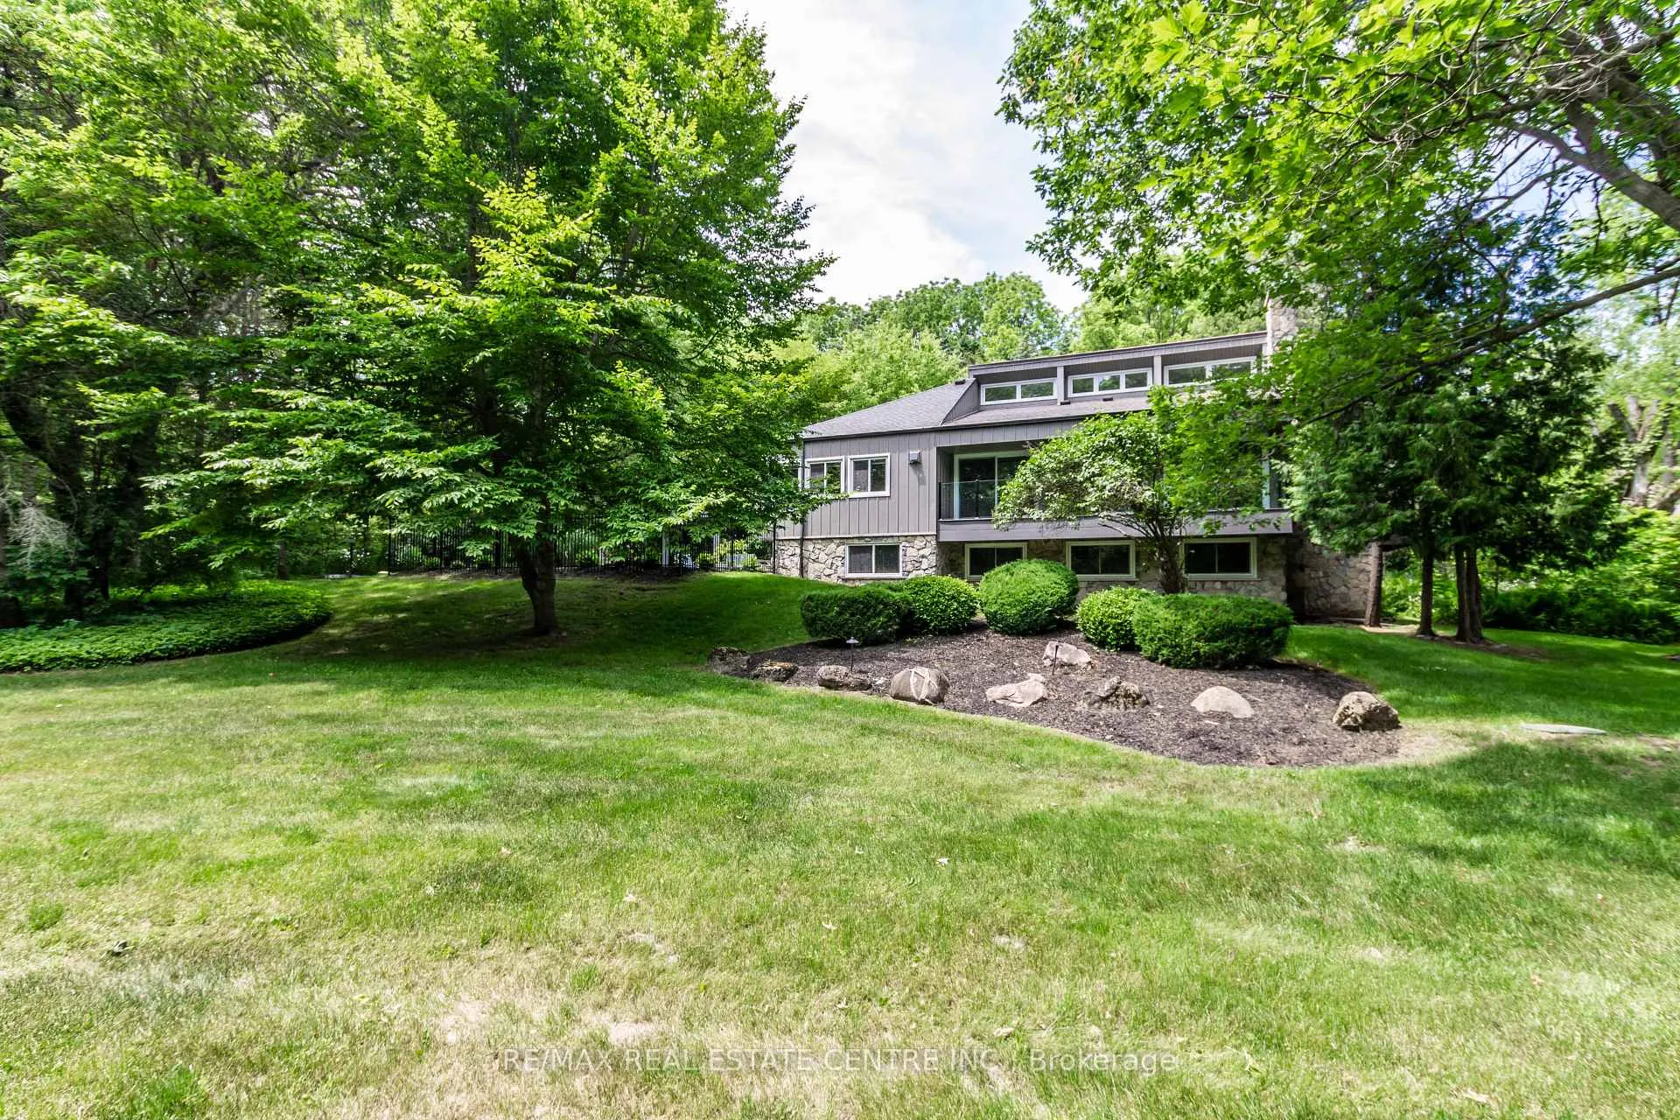
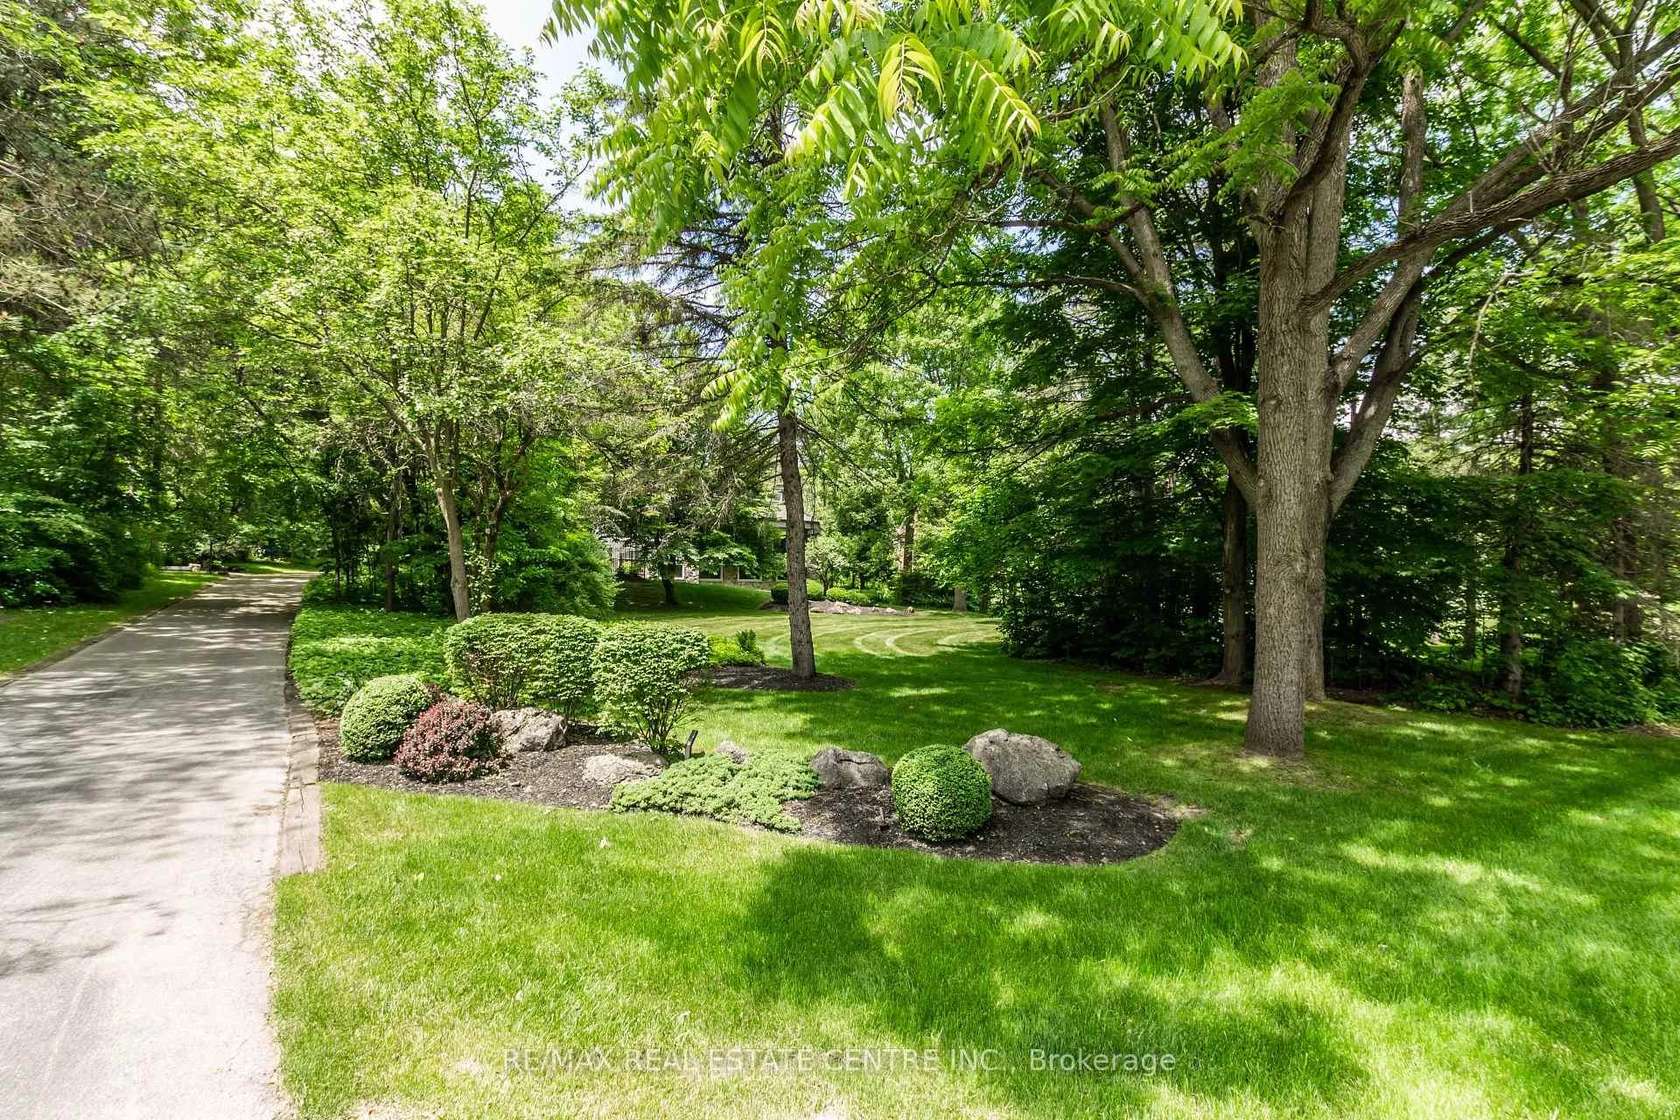
Welcome to this stunning architect-designed home nestled in the enchanting village of Kilbride, where modern elegance meets the tranquility of nature. This unique property is a true sanctuary, offering an exceptional blend of comfort, style, and functionality, making it the perfect retreat for discerning buyers. With an abundance of windows throughout the home, the connection to the outdoors is palpable. Experience the beauty of the forested landscape, creating a peaceful backdrop for everyday living. The thoughtful design allows natural light to flood every corner, enhancing the inviting atmosphere. This home features a distinctive layout that sets it apart from the ordinary. The vaulted ceilings in the main living areas amplify the sense of space and grandeur, while the design promotes an effortless flow between the kitchen, dining, & living spaces. The thoughtfully designed main floor boasts a primary bedroom suite complete with an ensuite bathroom, ensuring privacy & comfort. Enjoy the ease of single-level living with the added bonus of a second primary bedroom on the lower level, which features a walkout to the picturesque yard. Culinary enthusiasts will love the oversized kitchen, meticulously renovated in 2017. Equipped with modern appliances, ample counter space, & an abundance of cabinetry, this kitchen is perfect for cooking up culinary masterpieces or entertaining guests. Dive into relaxation with your very own saltwater pool, surrounded by lush greenery. Enjoy leisurely afternoons soaking in the sun or hosting memorable gatherings with family and friends. The serene ambiance and natural beauty create a private paradise right in your backyard. The property includes a spacious three-bay garage, providing plenty of room for vehicles, recreational equipment, and additional storage. This is perfect for hobbyists or those needing extra space for their collections. Surrounded by a stunning forested property, this home is a haven for nature lovers
Ask about this home
A HOMEH agent will answer your questions about this home.
Around this home
Daily convenience, out of 100, from the distances below
Schools nearby
School rating, out of 10.
Helpful calculators
Your HOMEH agent

"I would see it this week."