

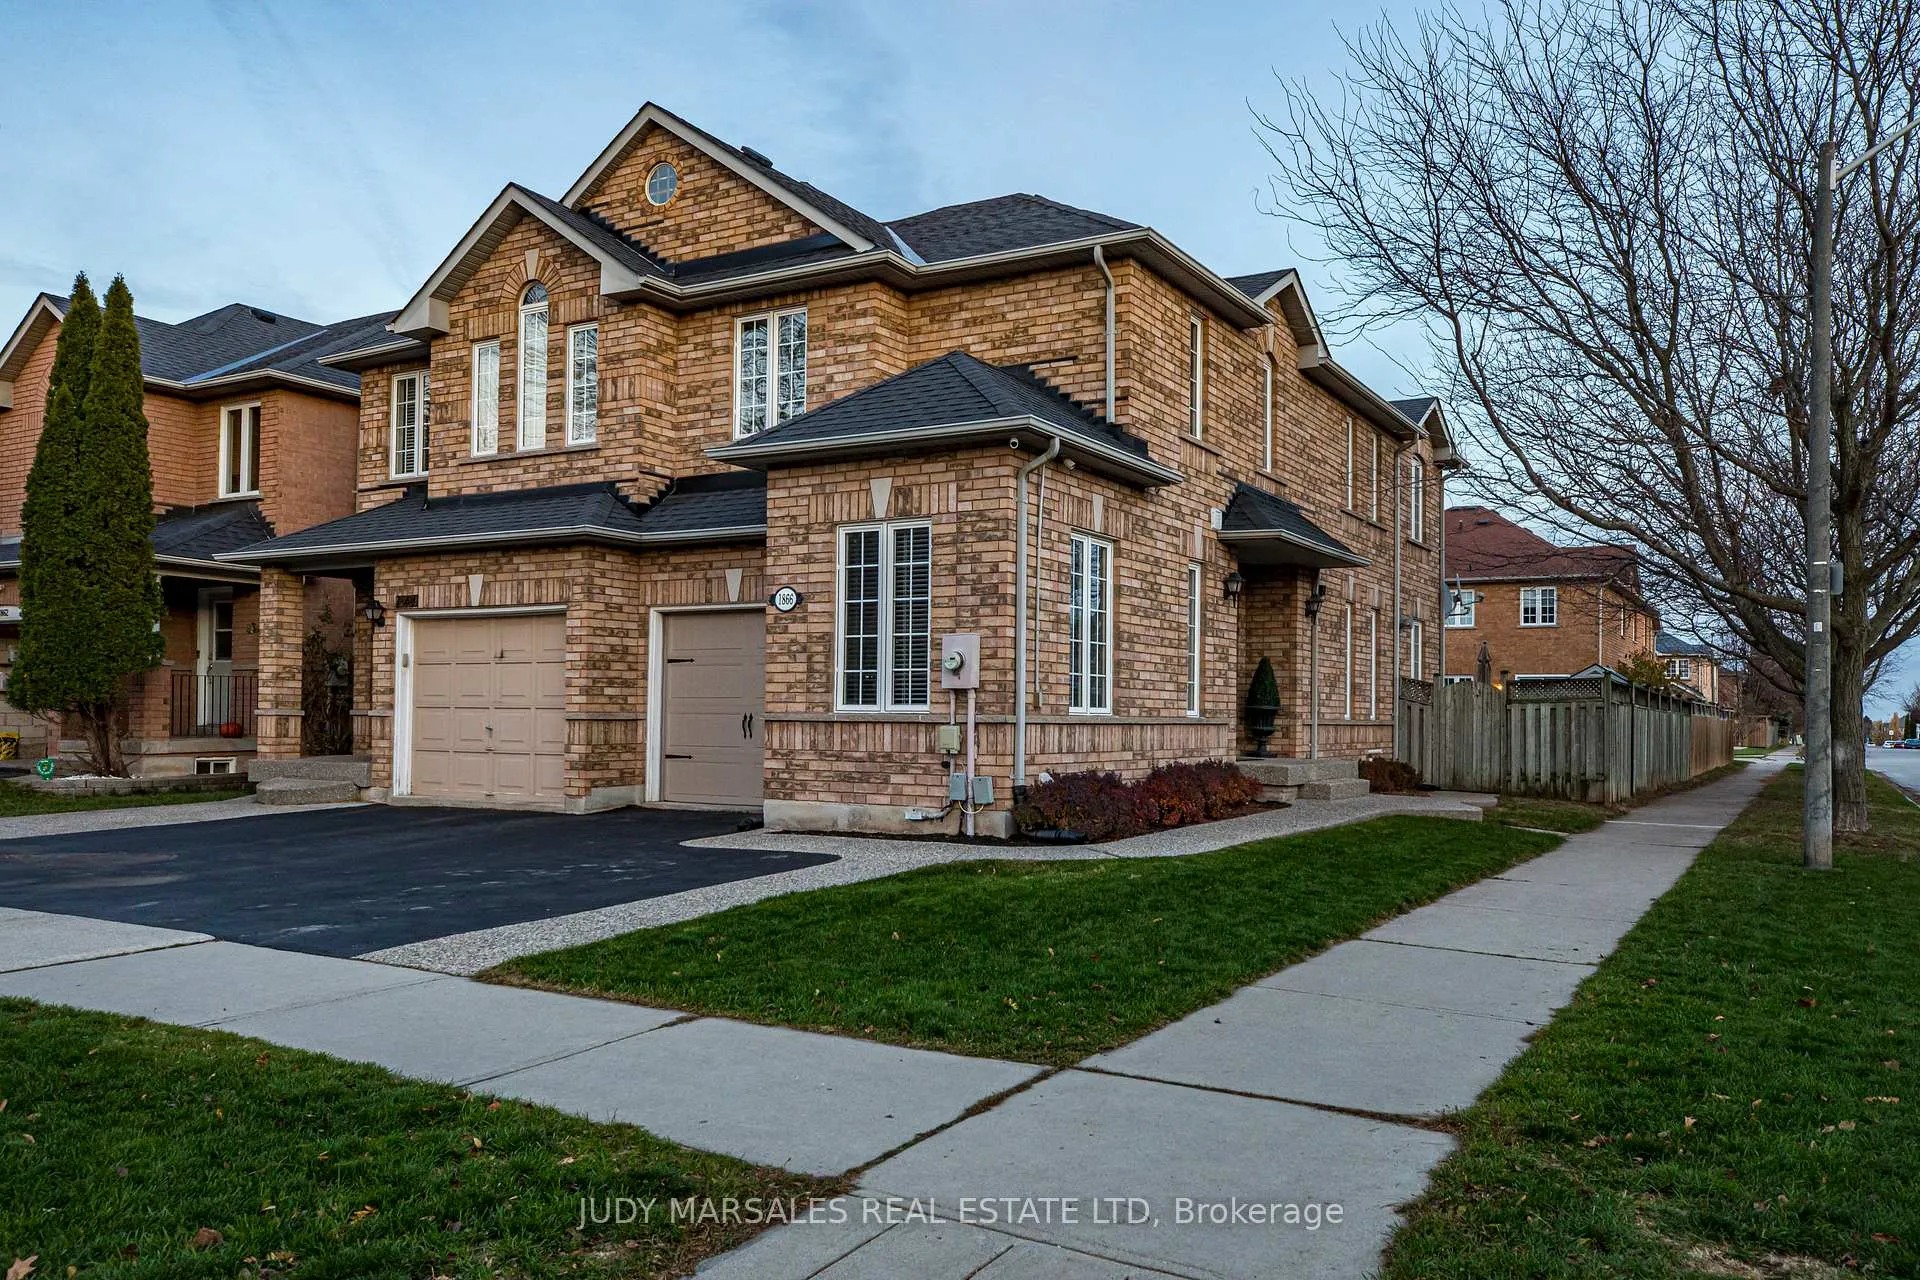
1866 Creek Way
1866 Creek Way
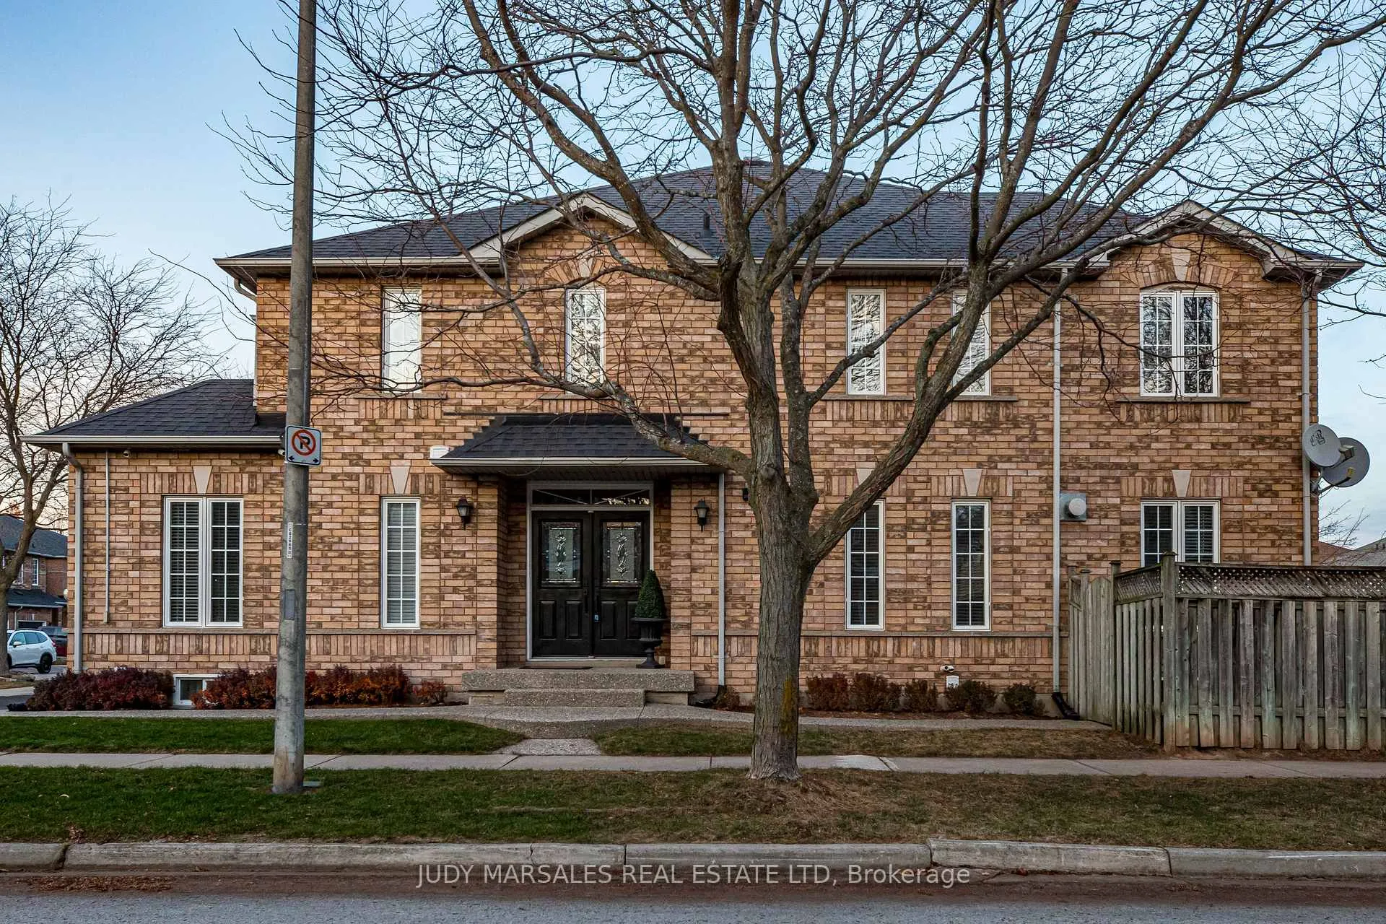
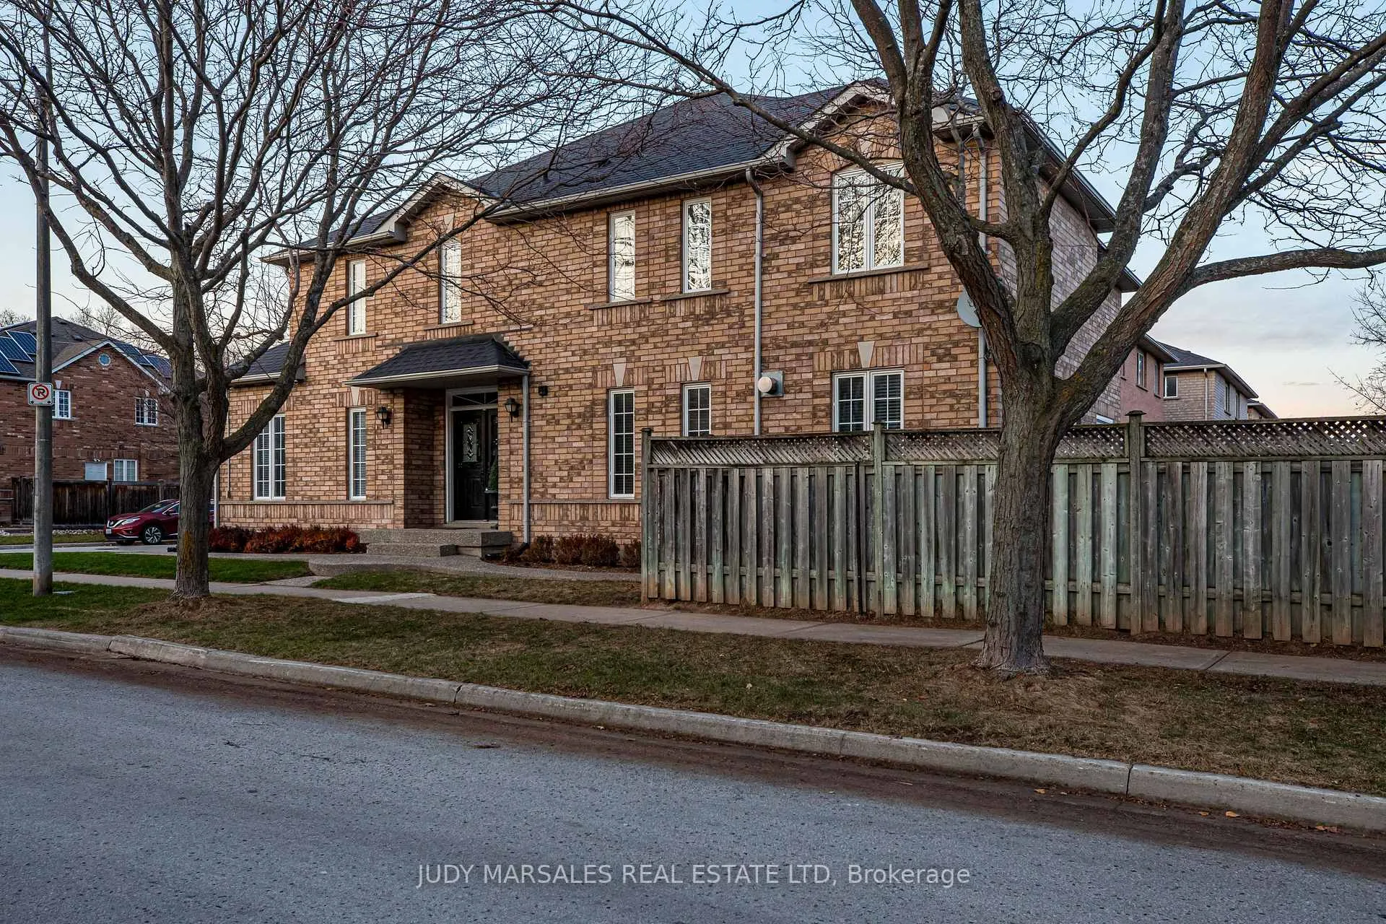
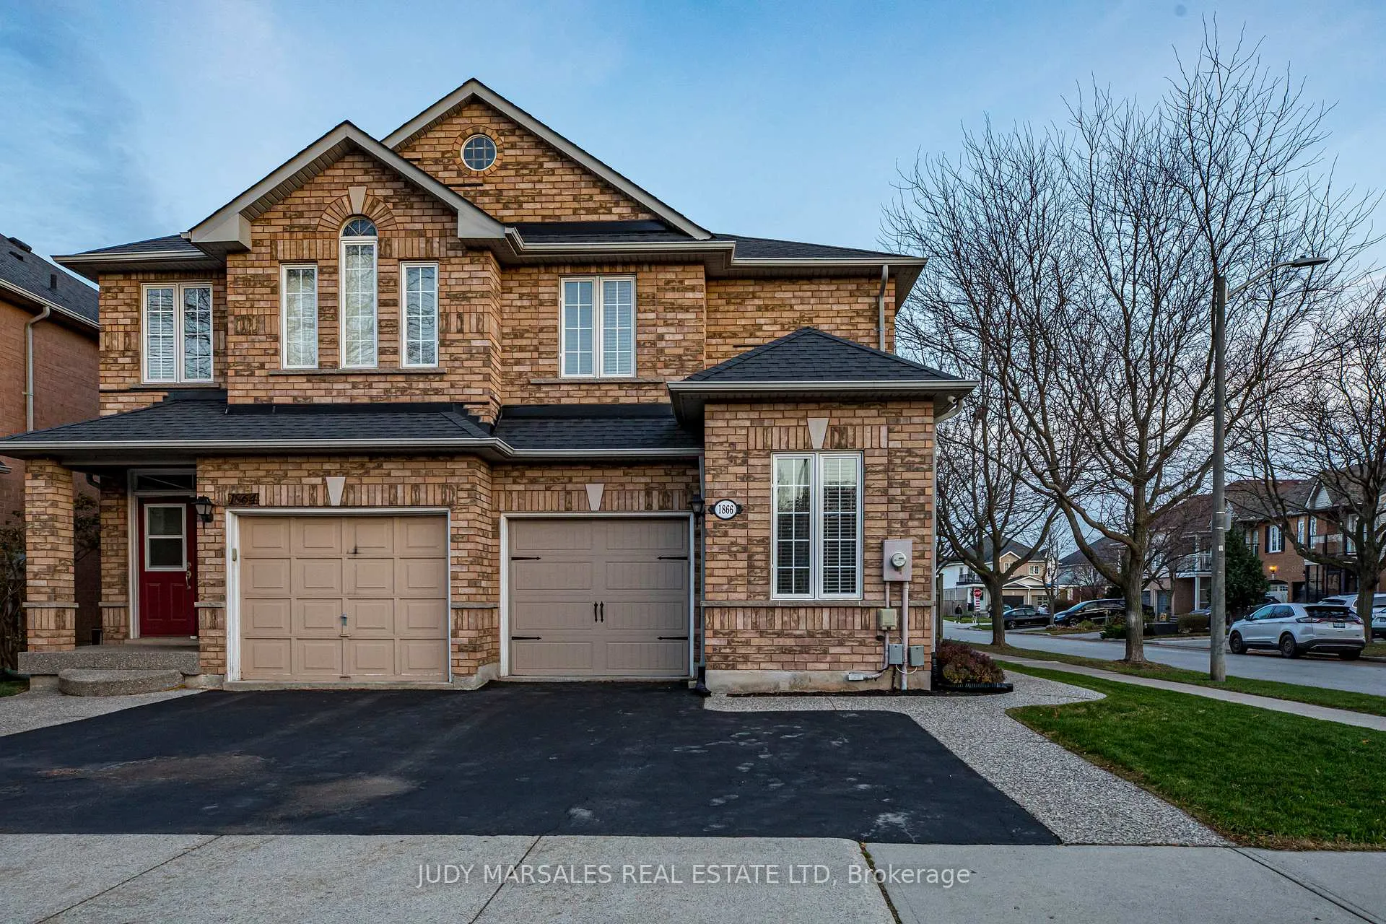
 See all 50 photos
Property history
Facts and features
- BasementWalk-up
- Age of home16–30 years
- Water, sewerMunicipal
- HeatingForced air
- Fireplace
- Central air
The homeSemi-Detached, 2-storey, Age 16–30 years
- TypeSemi-Detached
- Style2-storey
- Age16–30 years
- Living space1,500–2,000 sq ft
- BasementFull, finished, walk-up
InsideFireplace Yes, natural gas, Lower level, Carpet free, central vacuum, storage, water heater owned
- FireplaceYes, natural gas
- LaundryLower level
- FeaturesCarpet free, central vacuum, storage, water heater owned
- Rooms above ground11
- Rooms in the basement6
- Bedrooms4
- Bathrooms4
- Kitchens1
- Family roomYes
Outside and lotBrick, Asphalt shingle, Poured concrete
- ExteriorBrick
- RoofAsphalt shingle
- FoundationPoured concrete
- FeaturesLandscaped, privacy, porch
- Other structuresShed
- Size27.89 × 109.91 ft
Parking1 Garage, Built-in, Private
- Spaces1 Garage
- GarageBuilt-in
- DrivewayPrivate
Heating, water and powerForced air, gas, Central air, Municipal water
- HeatingForced air, gas
- CoolingCentral air
- WaterMunicipal water
- SewerMunicipal sewer
Costs and taxesTaxes $4,693 a year, HST included in the price
- Taxes, 2025$4,693 a year
- HSTHST included in the price
Included in the saleAppliances, window coverings, light fixtures, garage remote, gas bbq, shed, Staging items.
- IncludedAppliances, window coverings, light fixtures, garage remote, gas bbq, shed
- Not includedStaging items.
Listing detailsW12562856, Sold, Nov 19, 2025
- MLS® numberW12562856
- StatusSold
- Listed onNov 19, 2025
- Days on market30
- UpdatedDec 19, 2025
- PossessionImmediate
- Occupied byOwner
- Listing brokerageJUDY MARSALES REAL ESTATE LTD
About this home
1866 Creek Way, Burlington (Uptown), ON L7L 6P9
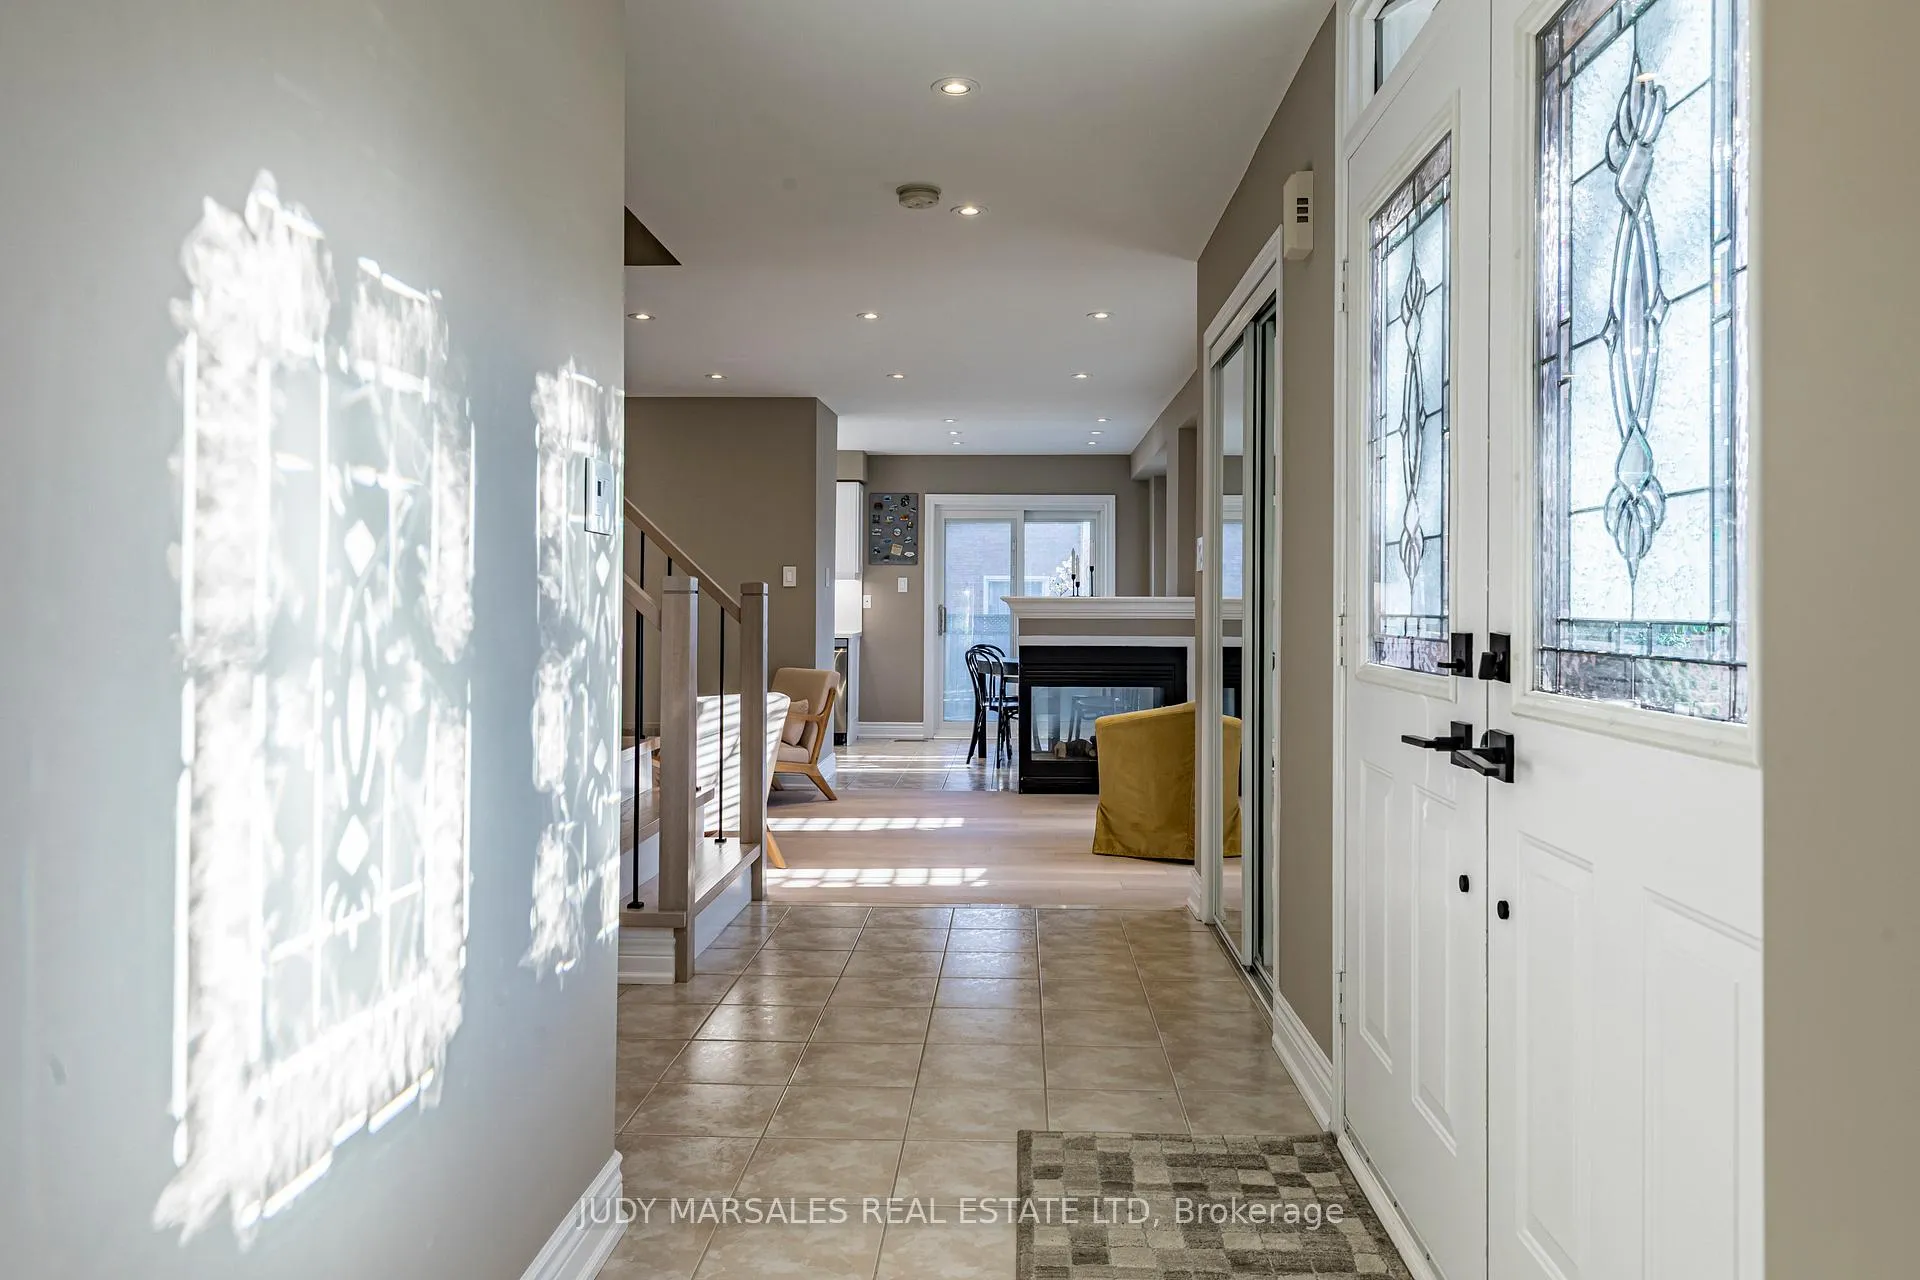
1866 Creek Way, the top of the "Corporate" ladder. This spacious end-unit offers extra privacy and tons of natural light across 4 bedrooms and 3 bathrooms. Stepping in you are greeted with an open-concept layout featuring a cozy living area with gas fireplace, newly renovated dine-in kitchen with quartz countertops, stainless-steel appliances and patio doors leading to the yard, 2-piece washroom, a main floor bedroom currently used as an office and updated modern flooring. Upstairs you will find the same modern flooring, new stairs, 3 generous bedrooms including a primary with an ensuite, walk-in closet and another 4-piece bath. Both full baths have updated quartz vanities. The renovated basement provides additional living space, a 4-piece bath, storage and a large laundry room. Outside you'll find a fully fenced yard with patio, gas BBQ and garden shed. With a private driveway and garage featuring inside access this property really has it all. Burlington's Corporate neighbourhood is family friendly with unmatched access to multiple parks, great schools, shopping, dining and convenient highway access. The definition of turnkey, 1866 Creek Way has been lovingly maintained and features updates and renovations throughout including flooring and stairs, paint, pot lights, appliances, countertops, kitchen cabinetry, furnace, AC and roof (2015). Nothing to do but move in and enjoy.
Ask about this home
A HOMEH agent will answer your questions about this home.
Around this home
Daily convenience, out of 100, from the distances below
Schools nearby
School rating, out of 10.
Helpful calculators
Your HOMEH agent

"I would see it this week."