

3124 Velebit Park Boulevard
3124 Velebit Park Boulevard
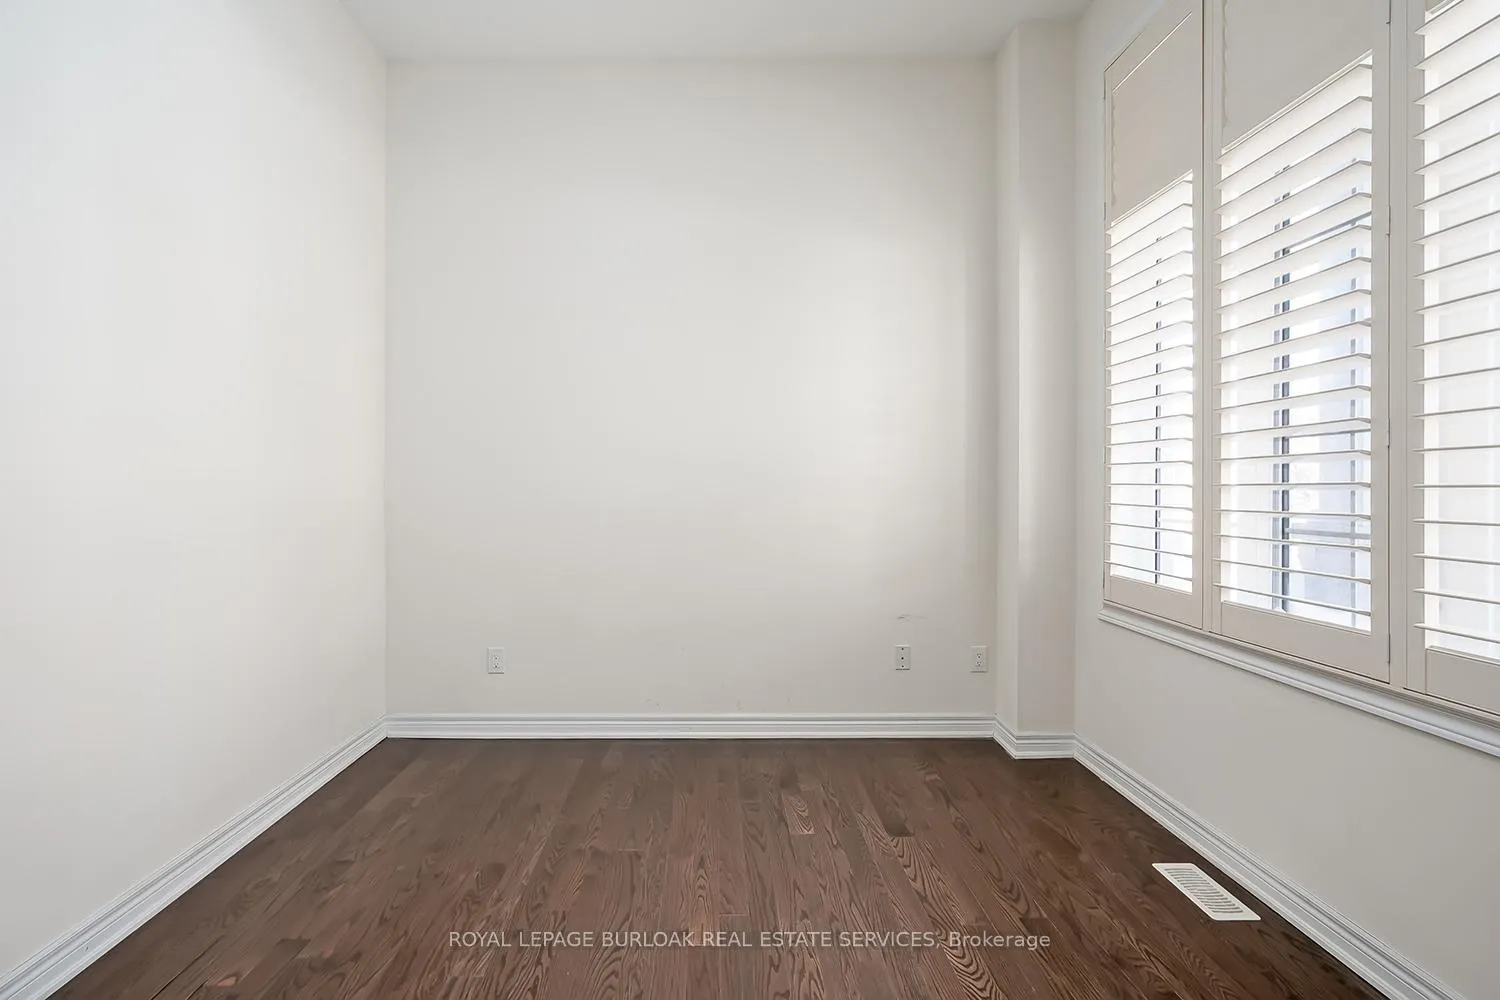 See all 34 photos
Property history
Facts and features
- BasementUnfinished
- Lot size42 × 84 ft
- Lease term12 months
- FurnishedUnfurnished
- Central air
The homeDetached, 2-storey, 2,500–3,000 sq ft
- TypeDetached
- Style2-storey
- Living space2,500–3,000 sq ft
- BasementFull, unfinished
InsideLaundry room, main level, Auto garage door remote, Rooms above ground 9
- LaundryLaundry room, main level
- FeaturesAuto garage door remote
- Rooms above ground9
- Bedrooms4
- Bathrooms4
- Kitchens1
- Family roomYes
Outside and lotBrick, stone, Asphalt shingle, Concrete
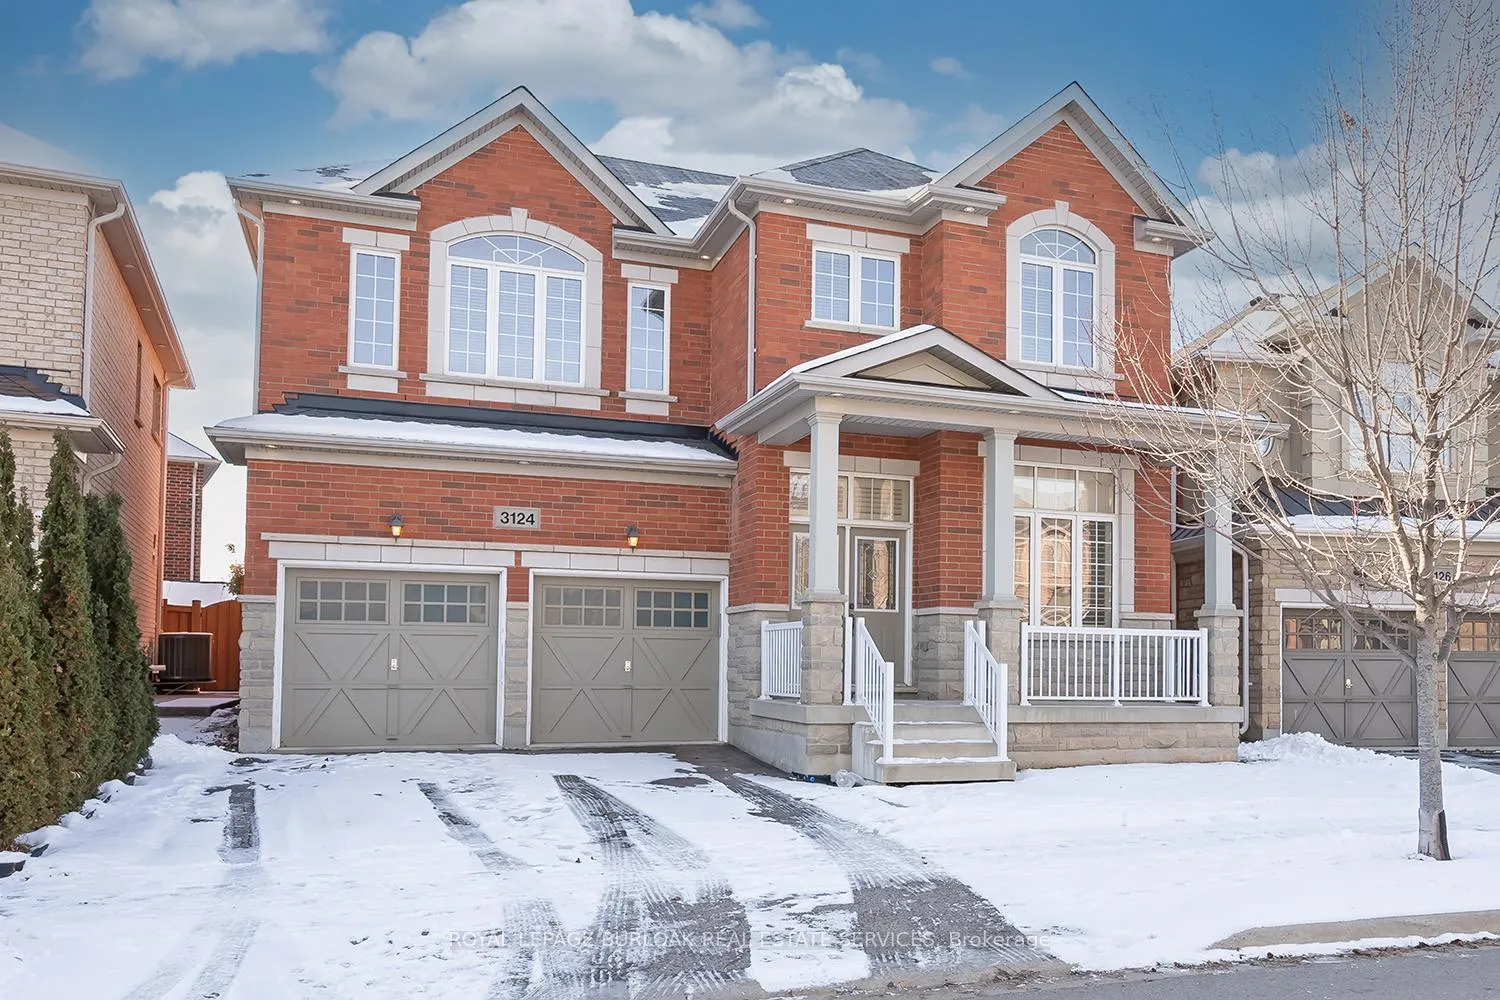
- ExteriorBrick, stone
- RoofAsphalt shingle
- FoundationConcrete
- Other structuresFence - full
- Size41.84 × 84.12 ft
Parking2 Garage, Attached, Private double
- Spaces2 Garage
- GarageAttached
- DrivewayPrivate double
Heating, water and powerForced air, gas, Central air, Municipal water
- HeatingForced air, gas
- CoolingCentral air
- WaterMunicipal water
- SewerMunicipal sewer
Rent and termsRent $4,100 a month, Entire property, Unfurnished
- Rent$4,100 a month
- Space for rentEntire property
- FurnishedUnfurnished
- Lease12 months
- Rent includesParking
- DepositRequired
- Credit checkRequired
- Employment letterRequired
- Rental applicationRequired
- ReferencesRequired
IncludedFridge, wall oven, cook top, microwave, dishwasher, washer and dryer
- IncludedFridge, wall oven, cook top, microwave, dishwasher, washer and dryer
Listing detailsW12627040, Rented, Dec 10, 2025
- MLS® numberW12627040
- StatusRented
- Listed onDec 10, 2025
- Days on market8
- UpdatedDec 18, 2025
- PossessionImmediate
- Occupied byVacant
- Listing brokerageROYAL LEPAGE BURLOAK REAL ESTATE SERVICES
About this home
3124 Velebit Park Boulevard, Burlington (Alton), ON L7M 0M1
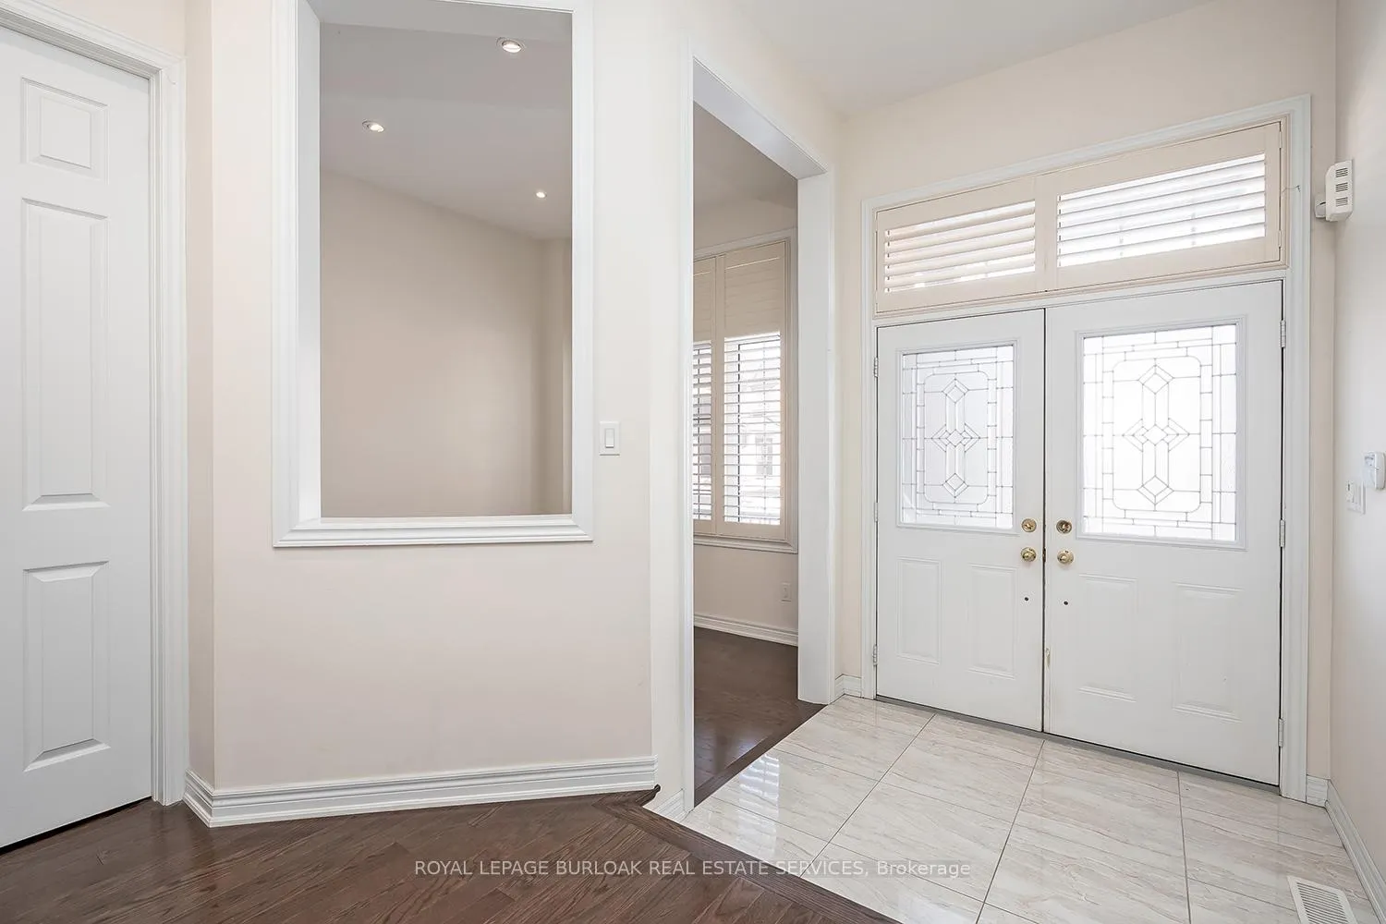
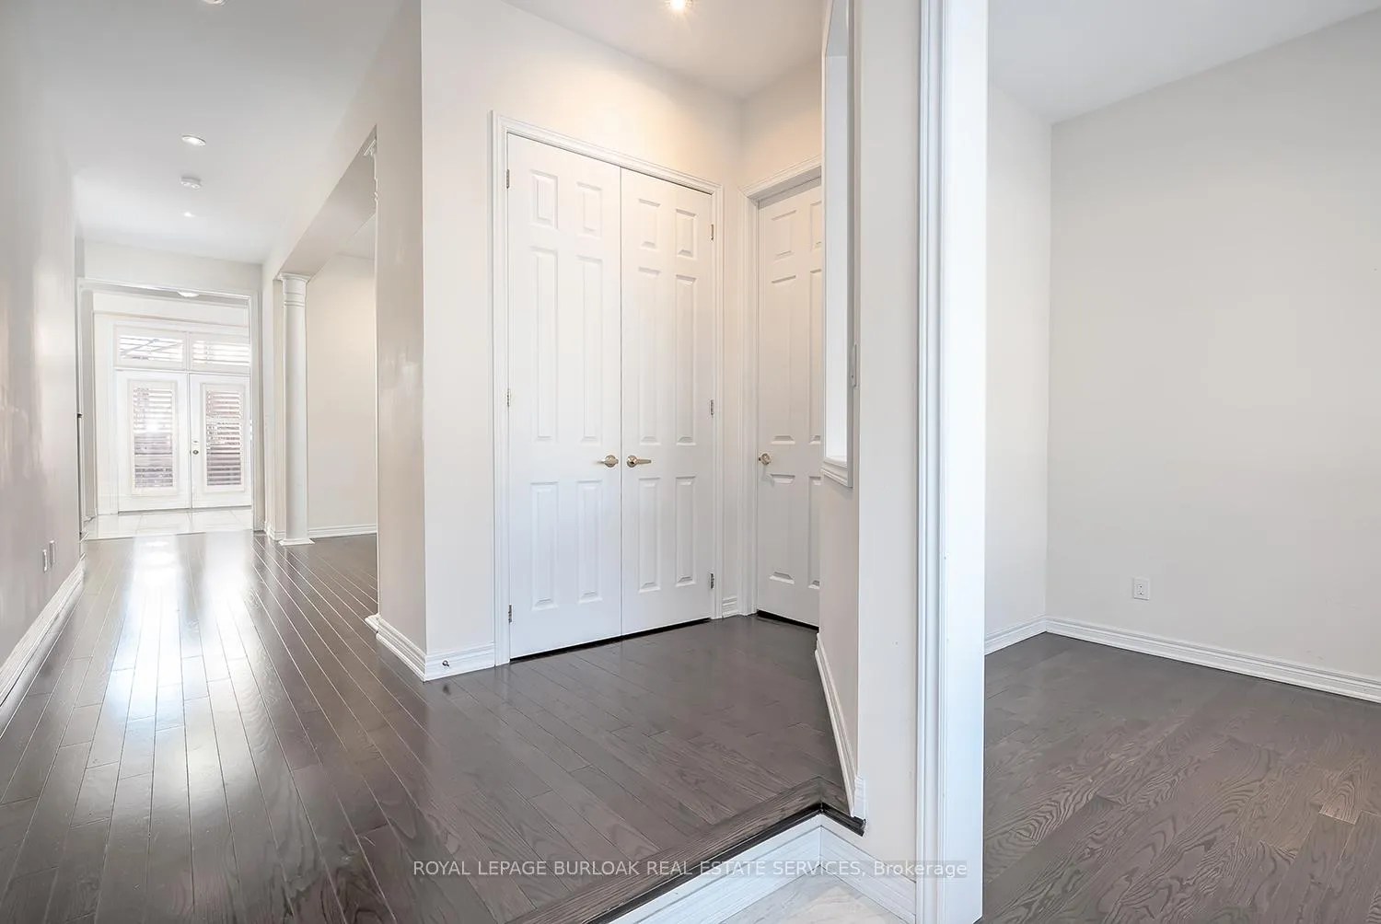
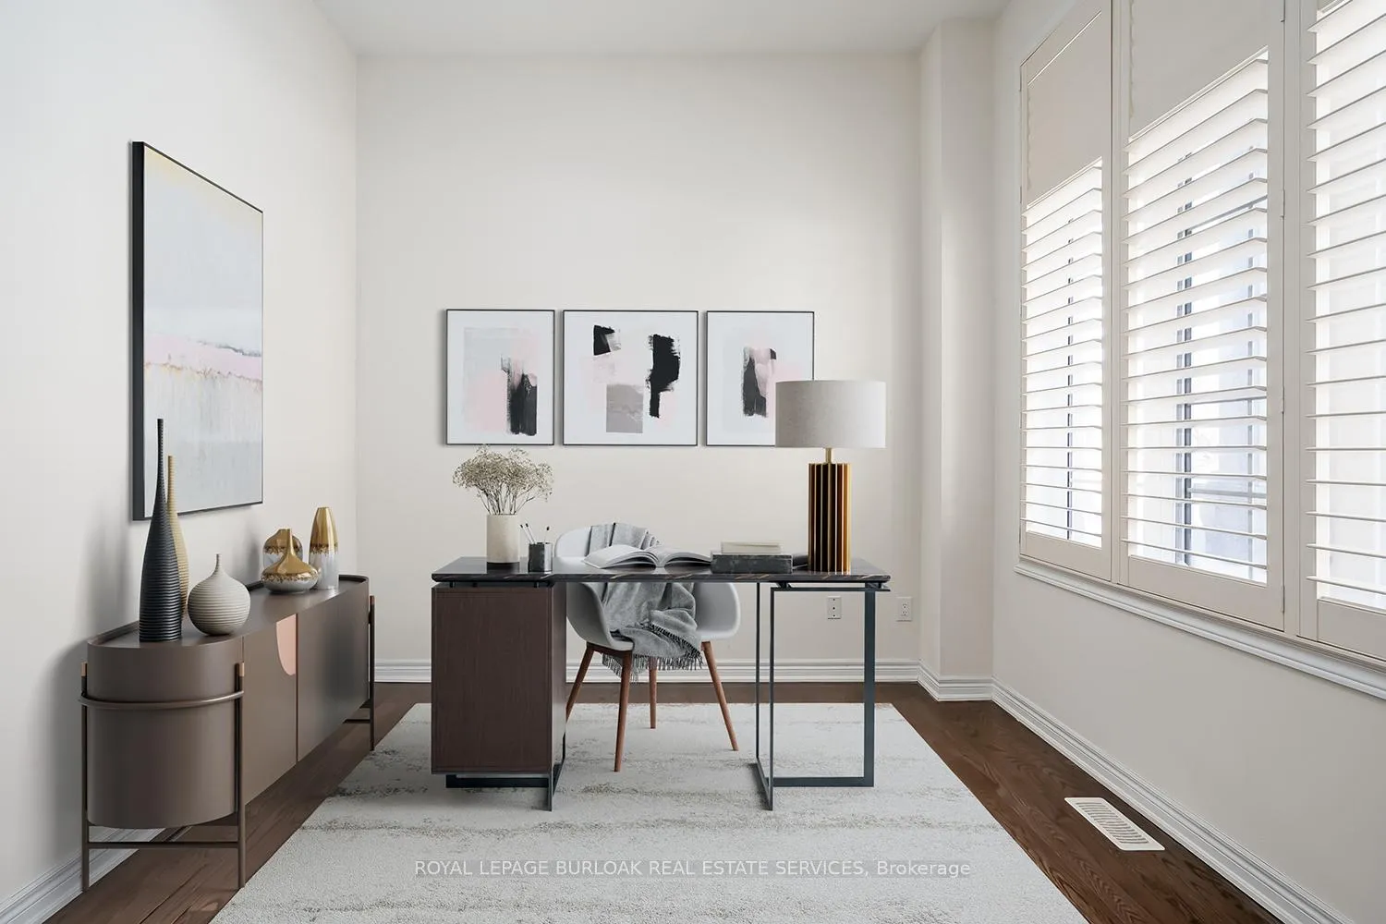
Lease this home offering exceptional space, upgraded finishes, and a fantastic family layout. The exterior features a two car driveway, and a welcoming covered front porch. Inside, 10 foot ceilings, hardwood flooring, pot lights, and California shutters create a warm and elegant feel throughout the main level. The spacious dining room is ideal for entertaining, while the den provides a perfect home office or study space. The large eat in kitchen offers stainless steel appliances, abundant cabinetry, laminate countertops, an island, and pot lights, with direct access to the fully fenced backyard. The family room is bright and inviting with hardwood floors, gas fireplace, pot lights, and ceiling speakers. A convenient laundry room and access to the two car garage completes the main floor. Upstairs, the carpeted upper level features four generous bedrooms and three full bathrooms.. The primary suite includes a large walk in closet, a 6 piece ensuite with double vanity, glass shower, soaker tub, and bidet. Bedrooms two and three share a spacious Jack and Jill bath with a double vanity and separate water closet. The fourth bedroom offers its own private 3 piece ensuite. This exceptional home combines comfort, function, and style in a highly desirable location. AAA+ tenants only.
Ask about this home
A HOMEH agent will answer your questions about this home.
Around this home
Daily convenience, out of 100, from the distances below
Schools nearby
School rating, out of 10.
Helpful calculators
Your HOMEH agent

"I would see it this week."