

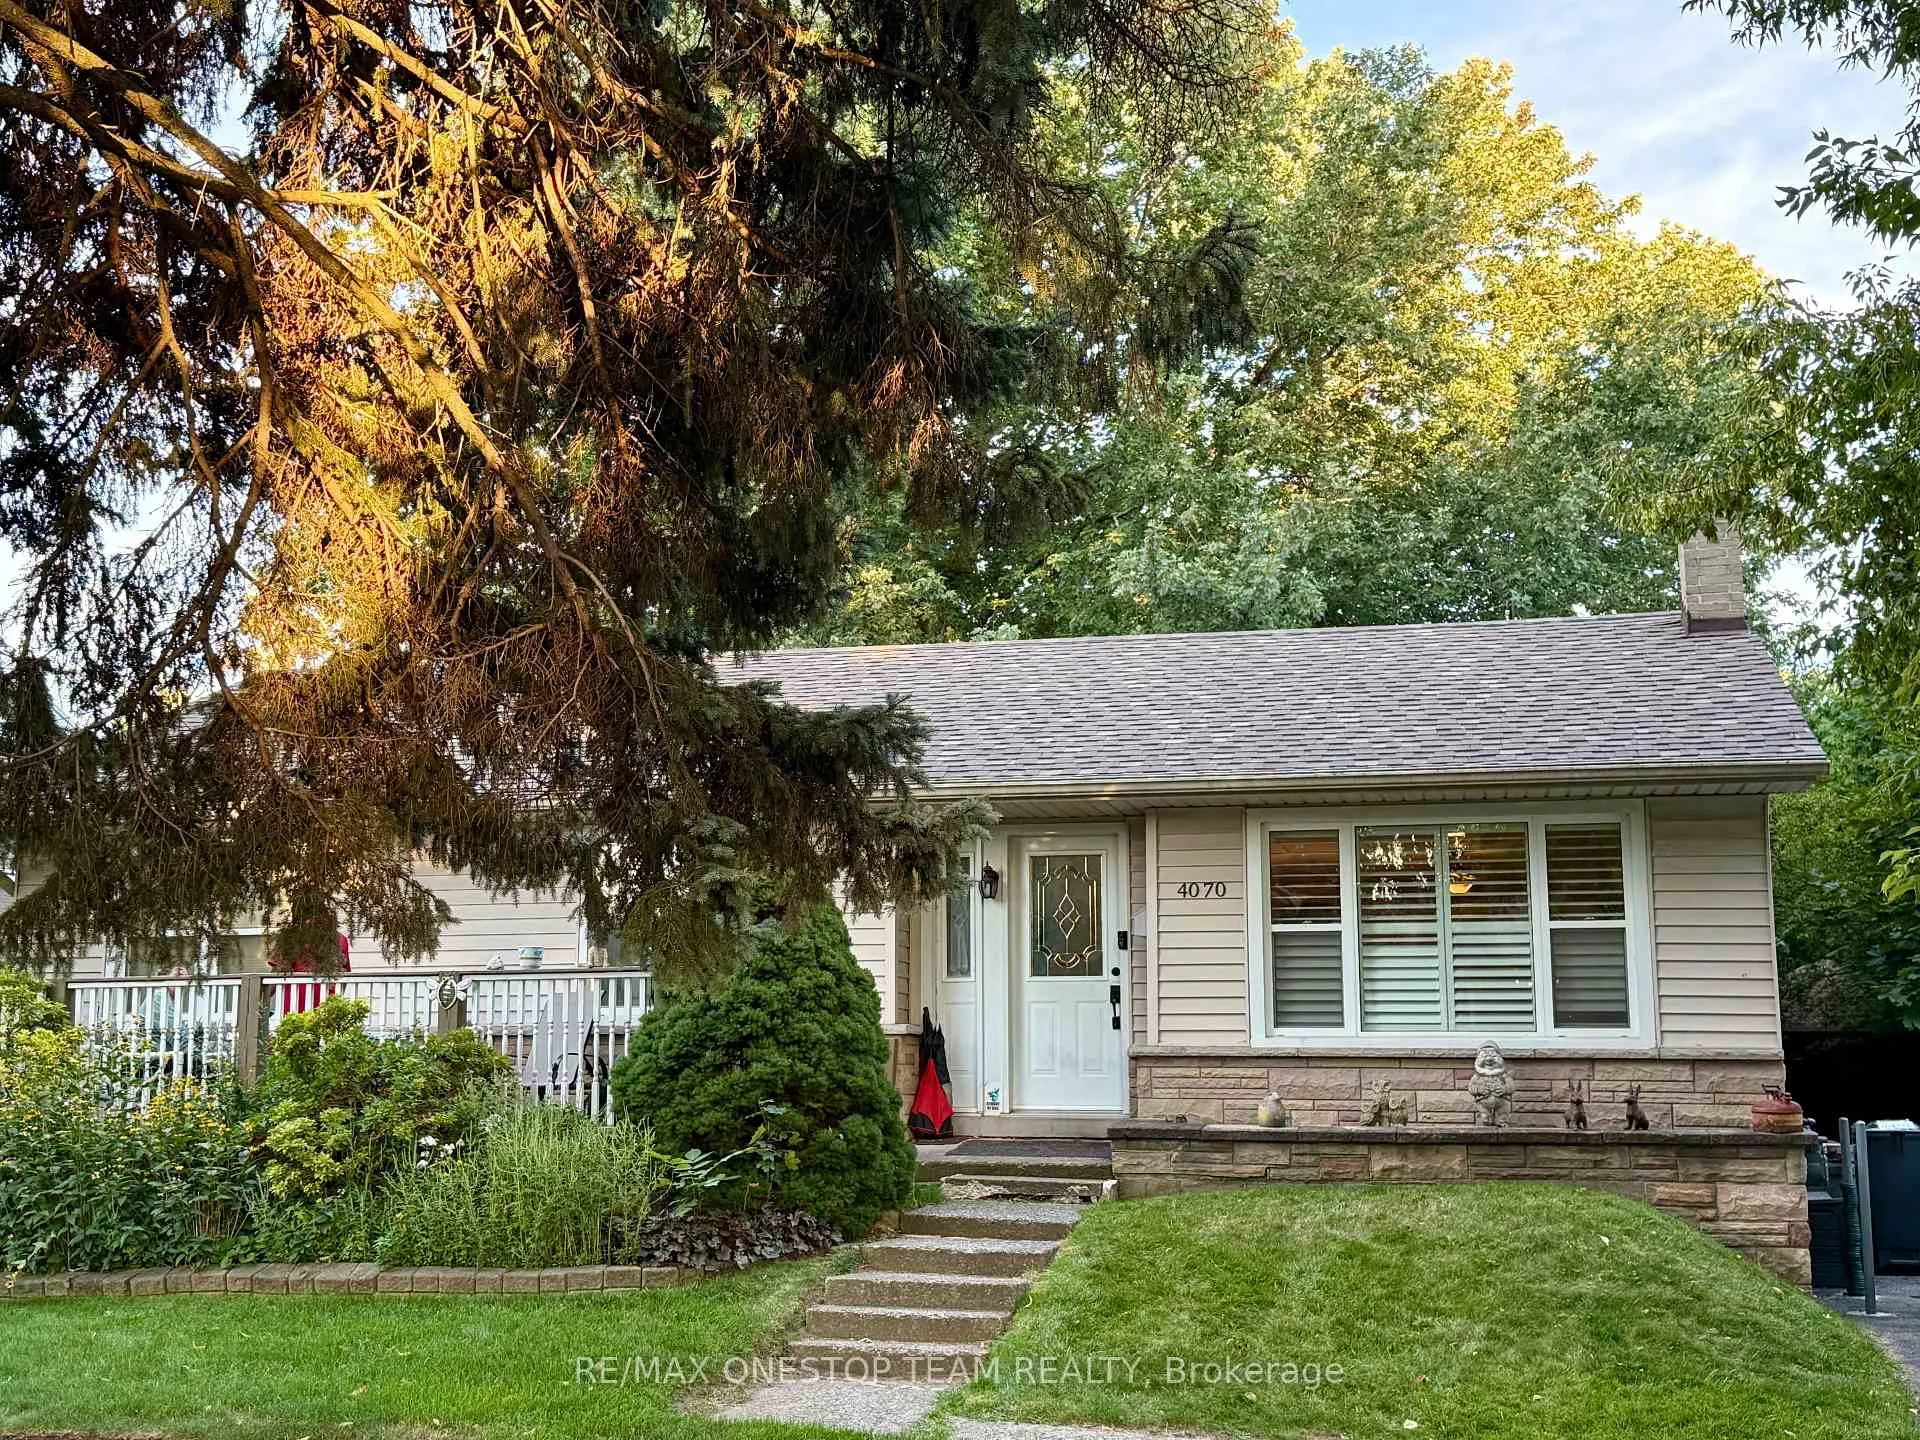
4070 Lorraine Crescent
Detached Rented
1/244070 Lorraine Crescent
Detached Rented
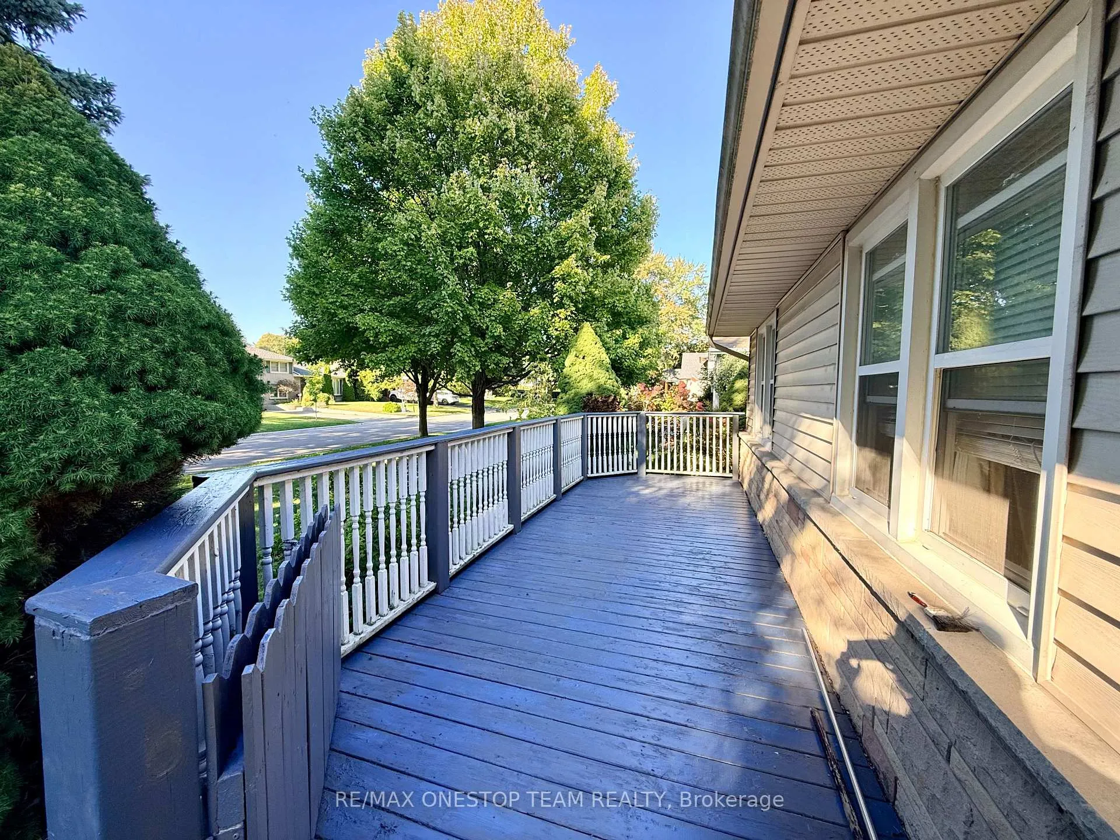
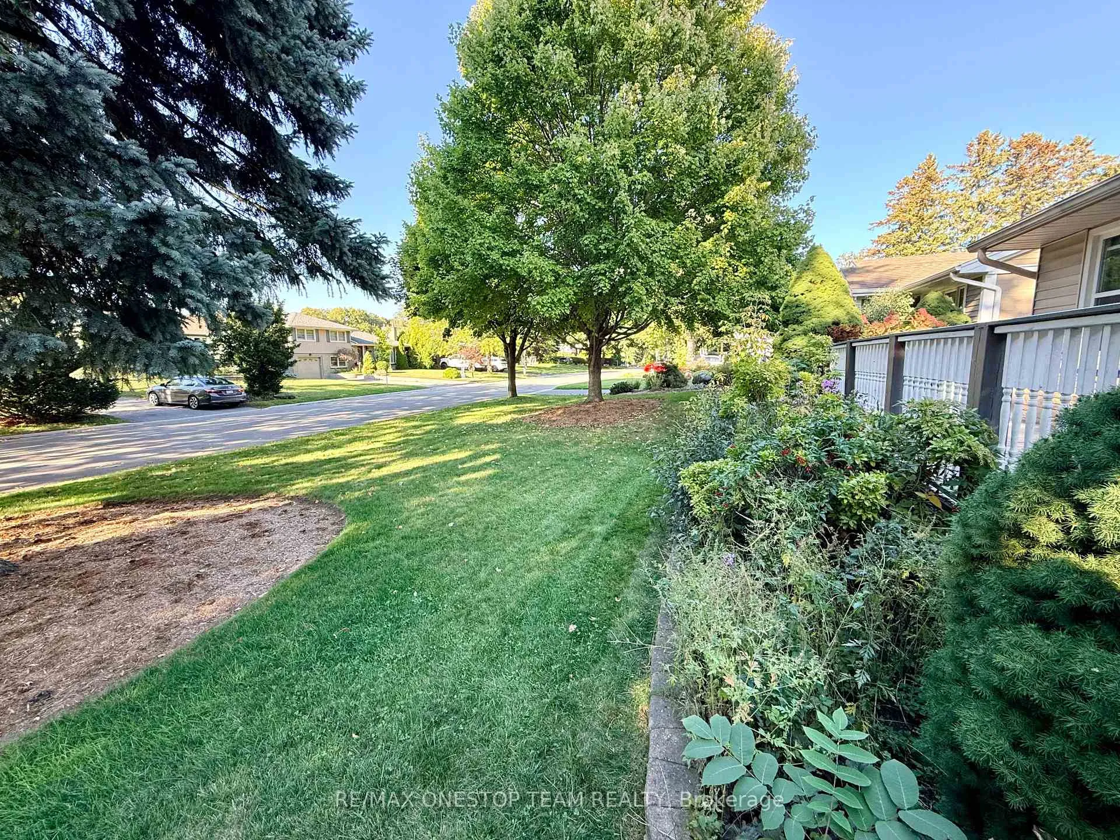
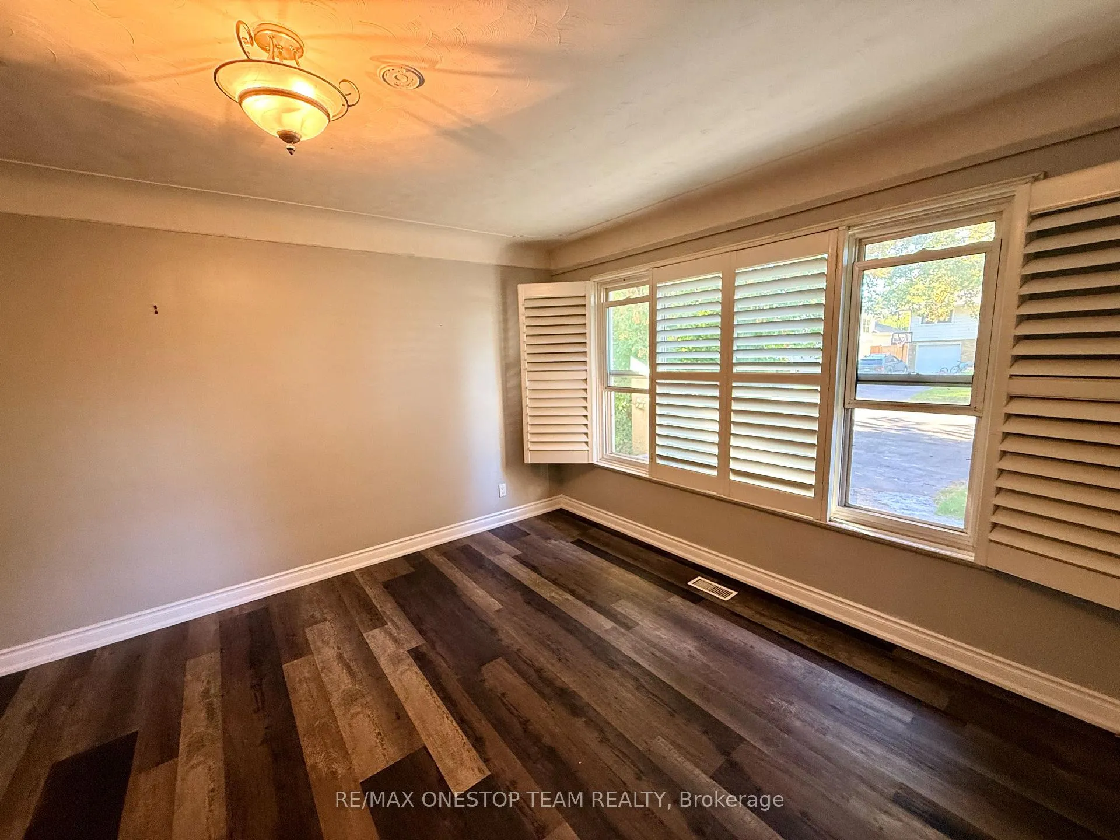
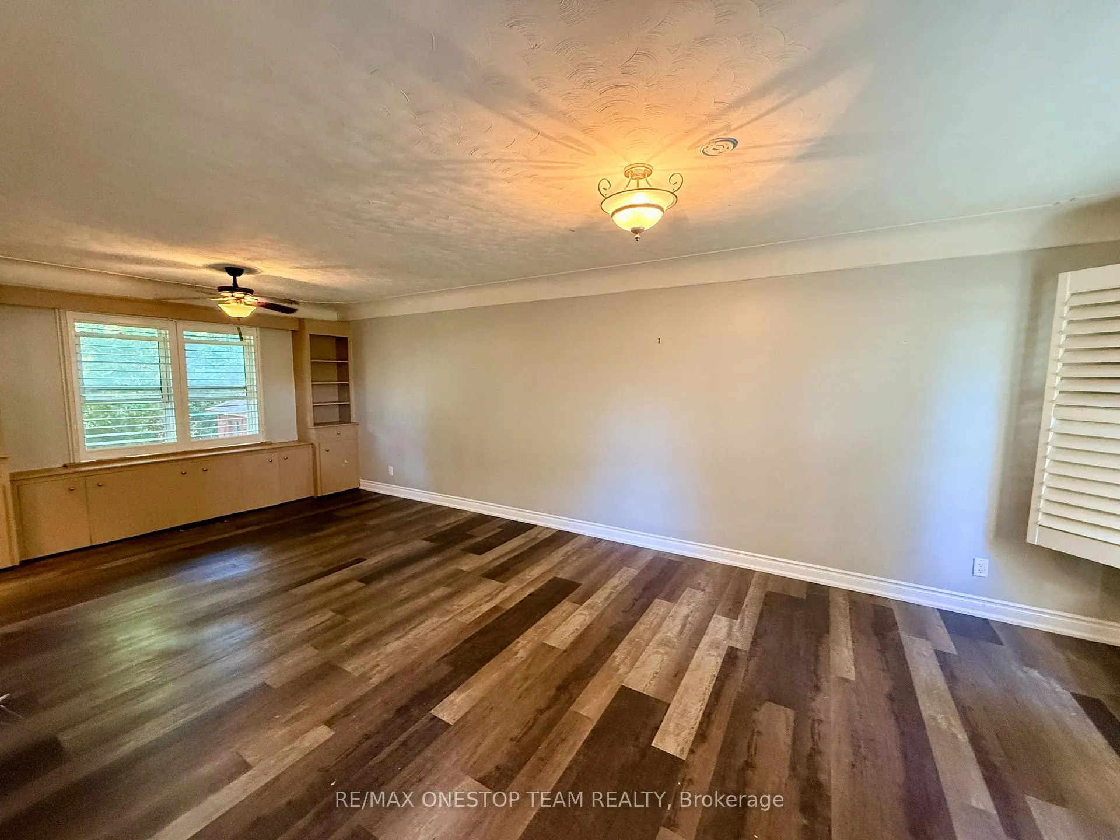 See all 24 photos
3+1 Bedrooms
2 Bathrooms
0 Garage
1.1K–1.5K sq.ft
Entire Home
— Unit
Property history
Facts and features
- BasementFinished
- Lot size60 × 125 ft
- Lease term12 months
- FurnishedUnfurnished
What stands out
- Hardwood floors
- Central air
The homeDetached, Bungalow, 1,100–1,500 sq ft
- TypeDetached
- StyleBungalow
- Living space1,100–1,500 sq ft
- BasementFinished
InsideVinyl, Porcelain, Hardwood, Ensuite, Carpet free
- FlooringVinyl, Porcelain, Hardwood
- LaundryEnsuite
- FeaturesCarpet free
- Rooms above ground6
- Bedrooms3 + 1 in the basement
- Bathrooms2
- Kitchens1
- Family roomYes
Outside and lotBrick, Shingles, Concrete
- ExteriorBrick
- RoofShingles
- FoundationConcrete
- Size60.11 × 125.2 ft
Parking4 Parking, Private
- Spaces4 Parking
- DrivewayPrivate
Heating, water and powerForced air, gas, Central air, Municipal water
- HeatingForced air, gas
- CoolingCentral air
- WaterMunicipal water
- SewerMunicipal sewer
Rent and termsRent $3,200 a month, Entire property, Unfurnished
- Rent$3,200 a month
- Space for rentEntire property
- FurnishedUnfurnished
- Lease12 months
- PaidMonthly
- DepositRequired
- Credit checkRequired
- Employment letterRequired
- Rental applicationRequired
- ReferencesRequired
IncludedFridge, gas stove, dishwasher, microwave, washer, dryer, elf's, window coverings , c/vac & attachments (as is), treadmill (as is), basement freezer (as is).
- IncludedFridge, gas stove, dishwasher, microwave, washer, dryer, elf's, window coverings , c/vac & attachments (as is), treadmill (as is), basement freezer (as is).
NearbyPark, public transit, school
- Close toPark, public transit, school
Listing detailsW12445649, Rented, Oct 5, 2025
- MLS® numberW12445649
- StatusRented
- Listed onOct 5, 2025
- Days on market78
- UpdatedDec 22, 2025
- PossessionImmediate
- Occupied byVacant
- Listing brokerageRE/MAX ONESTOP TEAM REALTY
About this home
4070 Lorraine Crescent, Burlington (Shoreacres), ON L7L 1P6
Carpet FreeParkPublic TransitSchool
Absolutely Charming Home With Hardwood Floor And Fresh Paint. Walking Distance To The Lake. Located In Sought After School District (Jt Tuck, Nelson, St Raphael, Assumption). Bright & Modern Finishes with Large Private Rear Yard Great For Entertaining. Prof Finished Basement with Built In Shelves, Engnrd Hardwood Flooring Over Drycore Subfloor.
Read more
Ask about this home
A HOMEH agent will answer your questions about this home.
Ask a question
Around this home
Strathcona And New
Errands
Parks
Schools
Daily convenience, out of 100, from the distances below
ParkStrathcona Park · 9 within 1 km3 min walk214 m
GroceryMarilu's Market5 min walk325 m
SchoolSt. Raphael Catholic Elementary School3 min walk160 m
PharmacyLSV Pharmacy5 min walk320 m
Cafés & foodTim Hortons · 8 within 1 km4 min walk254 m
Gym & rec centreNelson Pool13 min walk799 m
WalkDriveStraight-line distance, open map data
Grocery0.3 km
Park0.2 km
Coffee0.3 km
Dining1.3 km
Gym1.3 km
Schools nearby
School rating, out of 10.
St. Raphael Catholic Elementary Schoolelementary · Catholic · 0.2 km
7.1/10Good
Nelson High Schoolsecondary · Public · 0.5 km
8.2/10Excellent
Makwendam Public Schoolelementary · Public · 1.0 km
—
Contact agent
Helpful calculators
Rent vs buy
Affordability
Mortgage
Down payment
Stress test
CMHC insurance
Your HOMEH agent

NimaHOMEH agent · Burlington
"I would see it this week."
Ask Nima