

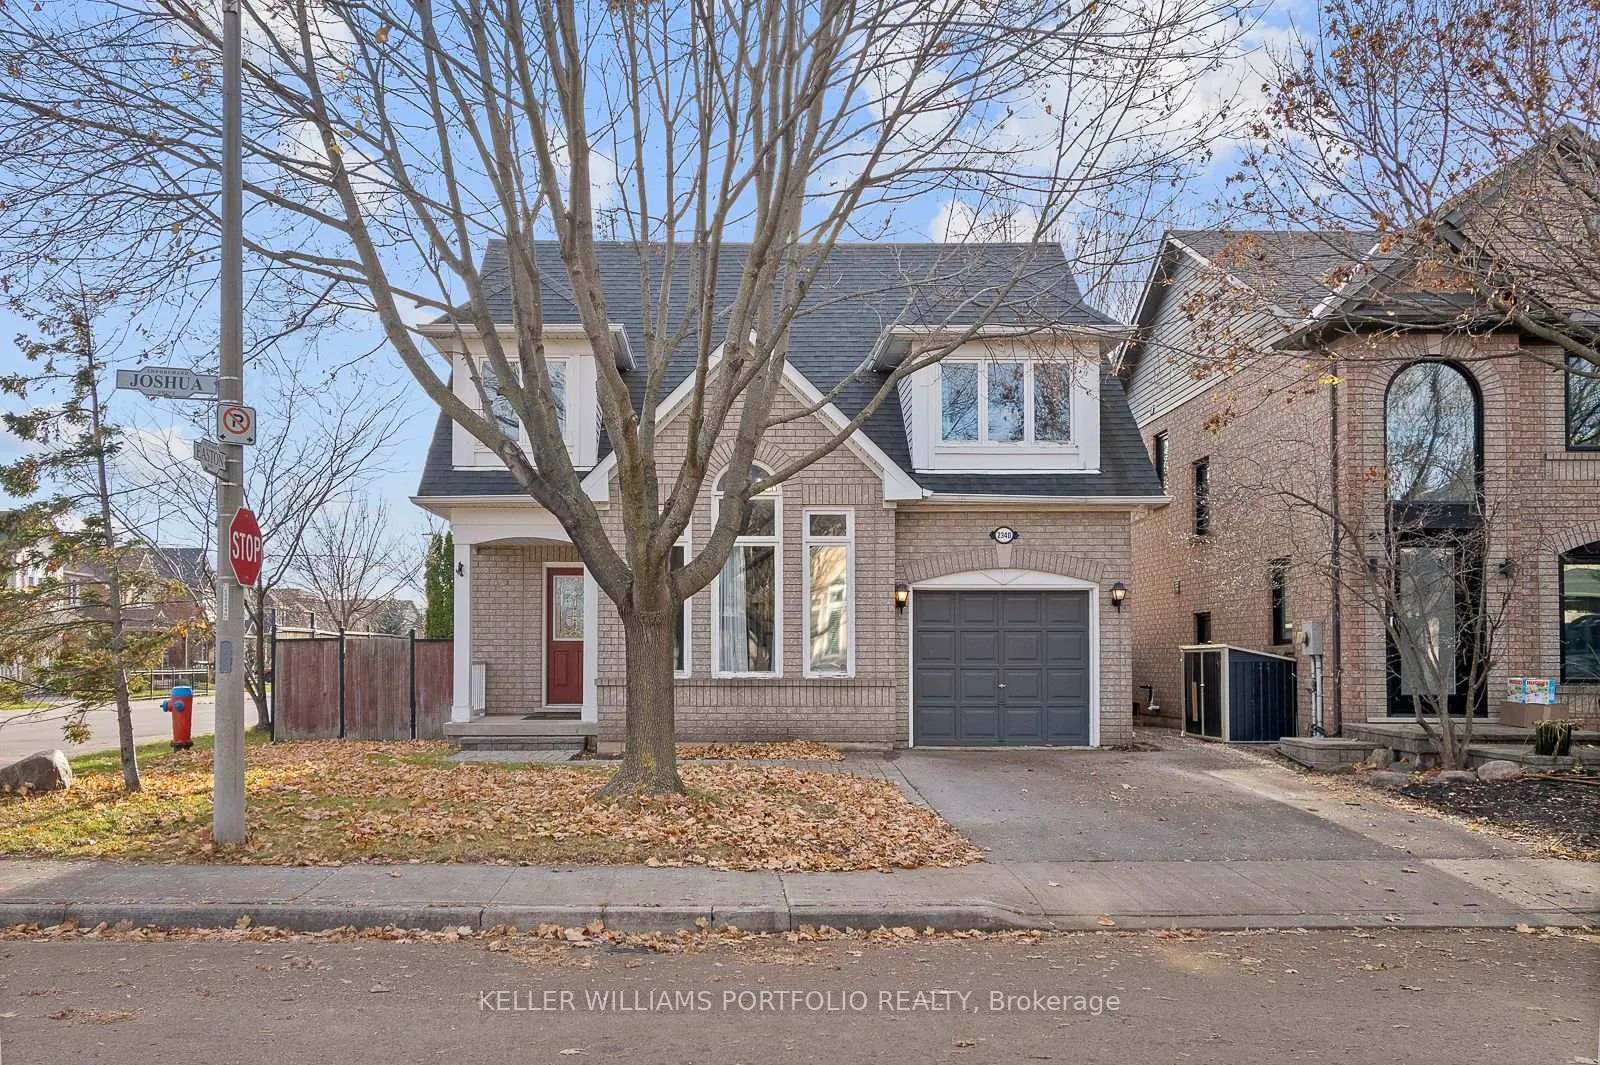
2340 Joshua Drive
2340 Joshua Drive
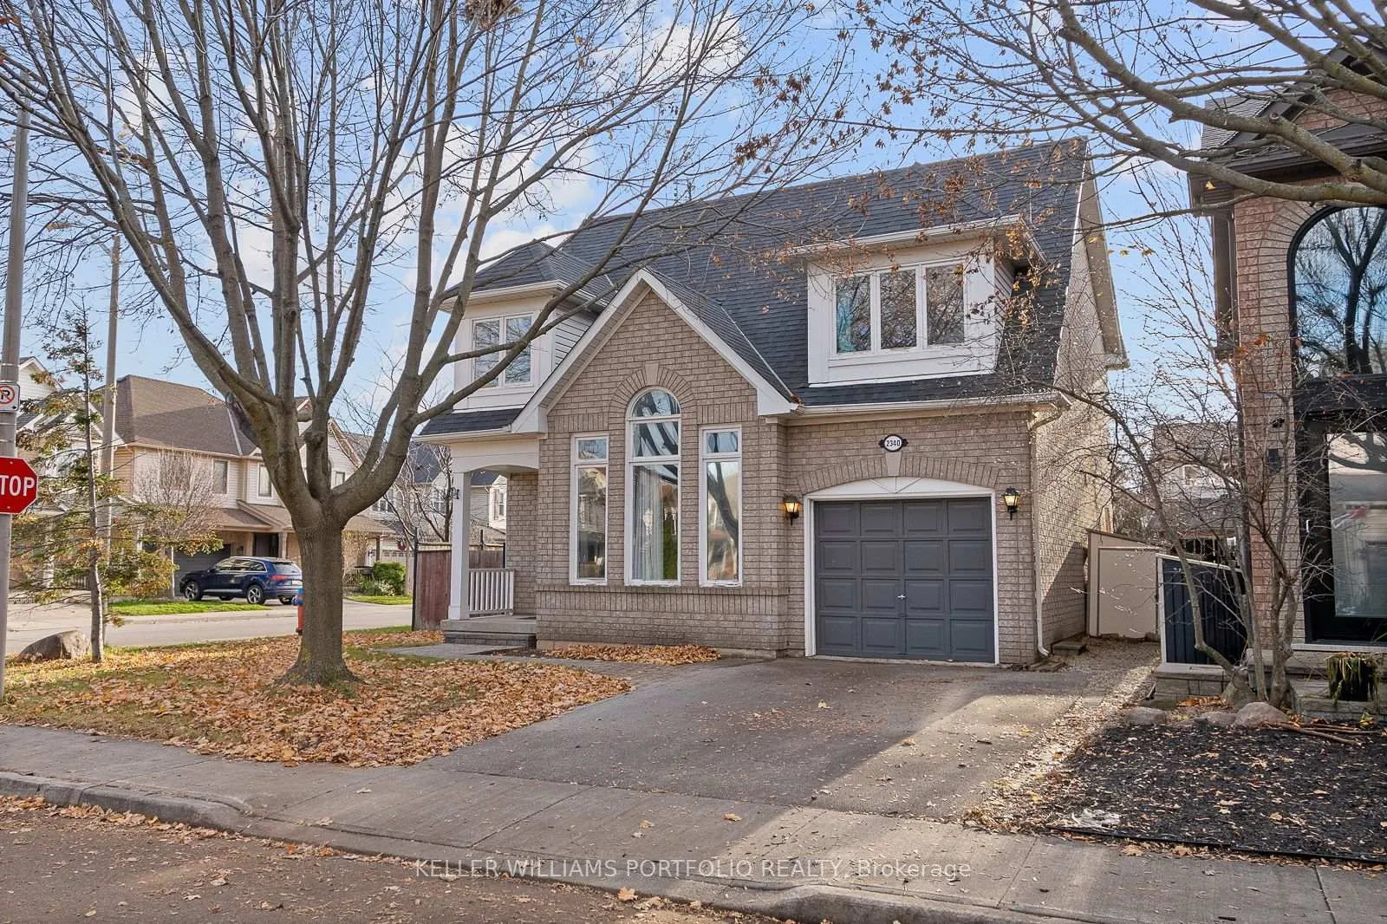
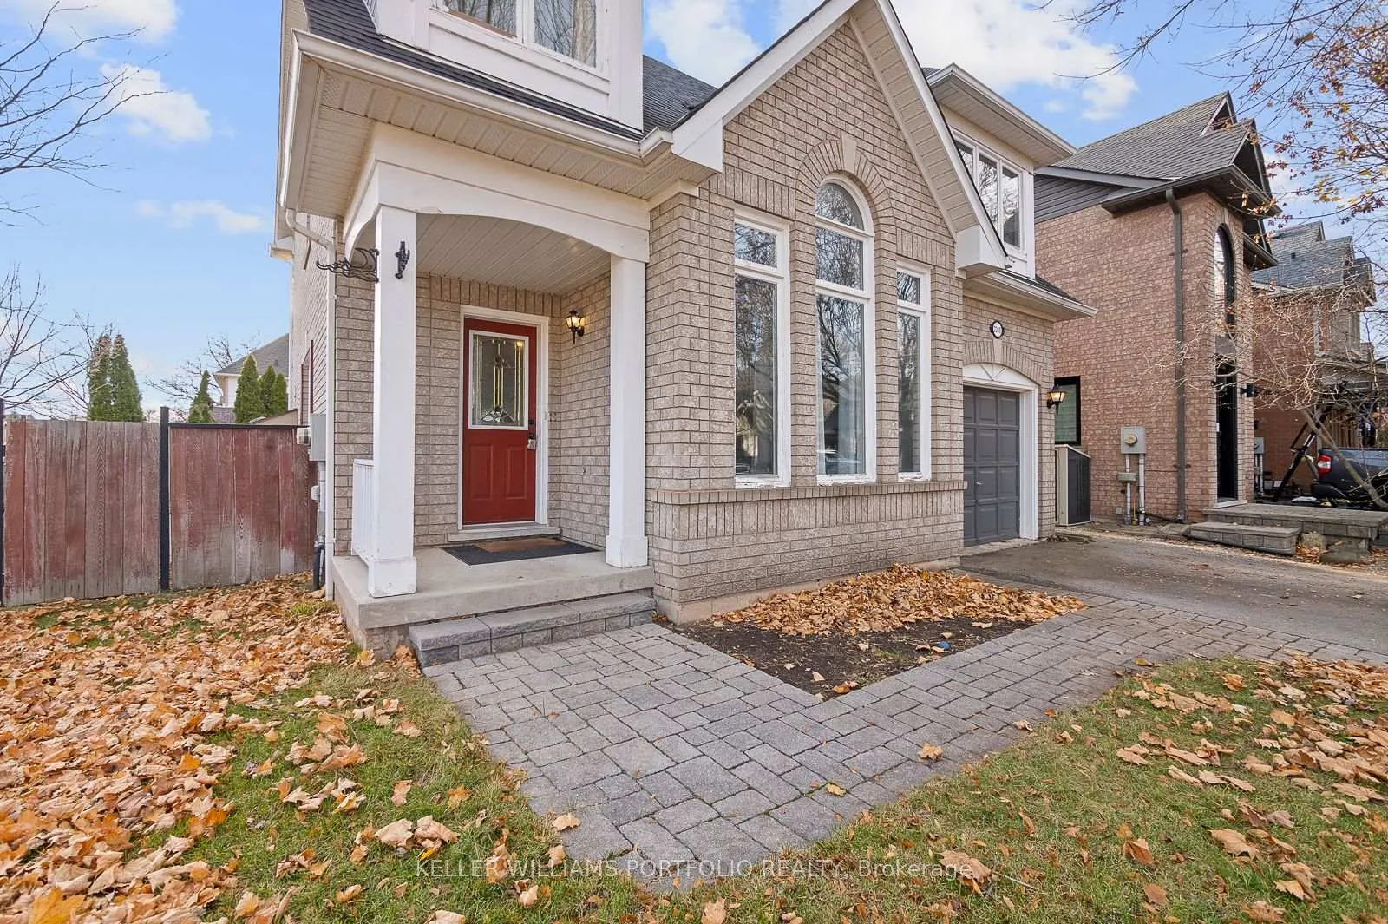
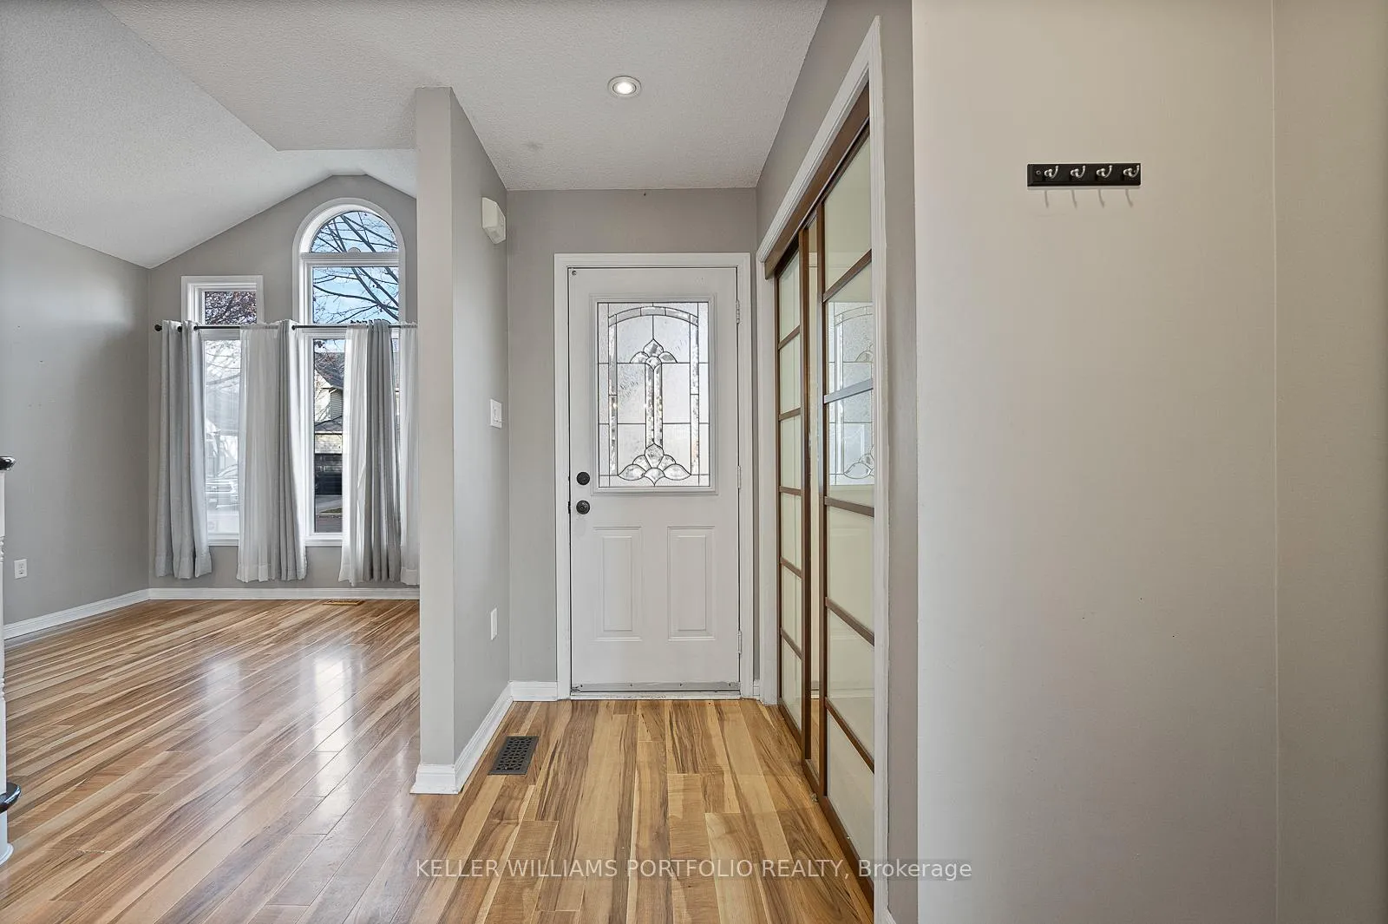
 See all 50 photos
Property history
Facts and features
- BasementFinished
- Lease term12 months
- FurnishedUnfurnished
- LaundryIn basement
- Central air
- Inground pool
The homeDetached, 2-storey, 1,500–2,000 sq ft
- Type: Detached
- Style: 2-storey
- Living space: 1,500–2,000 sq ft
- Basement: Finished
- Waterfront: None
InsideIn basement, Rooms above ground 8, Rooms in the basement 3
- Laundry: In basement
- Rooms above ground: 8
- Rooms in the basement: 3
- Bedrooms: 3 + 1 in the basement
- Bathrooms: 3
- Kitchens: 1
- Family room: Yes
Outside and lotVinyl siding, brick, Asphalt shingle, Poured concrete
- Exterior: Vinyl siding, brick
- Roof: Asphalt shingle
- Foundation: Poured concrete
- Pool: Inground
Parking1 Garage, Attached, Private
- Spaces: 1 Garage
- Garage: Attached
- Driveway: Private
Heating, water and powerForced air, gas, Central air, Municipal water
- Heating: Forced air, gas
- Cooling: Central air
- Water: Municipal water
- Sewer: Municipal sewer
Rent and termsRent $3,700 a month, Entire property, Unfurnished
- Rent: $3,700 a month
- Space for rent: Entire property
- Furnished: Unfurnished
- Lease: 12 months
- Rent includes: Parking
- Deposit: Required
- Credit check: Required
- Employment letter: Required
- Rental application: Required
- References: Required
IncludedFridge, stove, dishwasher, microwave, washer & dryer.
- Included: Fridge, stove, dishwasher, microwave, washer & dryer.
Listing detailsW12606386, Rented, Dec 5, 2025
- MLS® number: W12606386
- Status: Rented
- Listed on: Dec 5, 2025
- Days on market: 17
- Updated: Dec 22, 2025
- Possession: Immediate
- Occupied by: Vacant
- Listing brokerage: KELLER WILLIAMS PORTFOLIO REALTY
About this home
2340 Joshua Drive, Burlington (Orchard), ON L7L 6N6
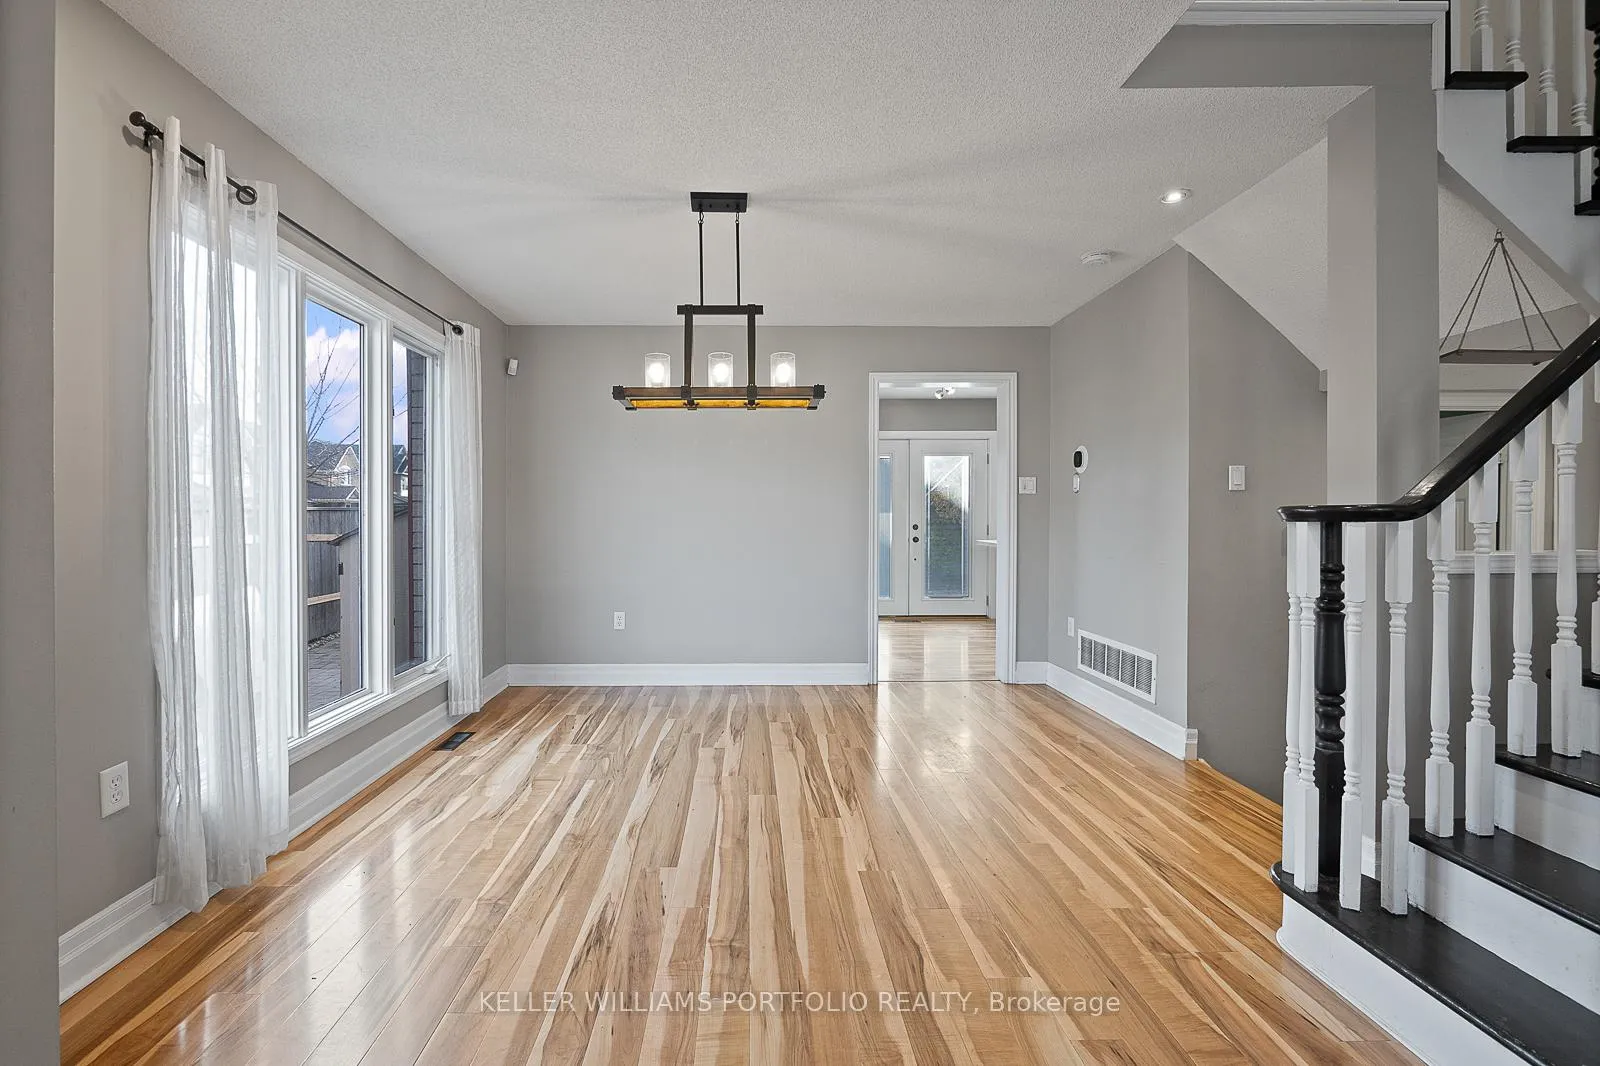
3 bedroom home with A rare 2-car wide driveway and a single car garage with inside entry. Living Room boasts cathedral ceilings, wall of windows. Formal open concept Dining Room. Kitchen w/ walkout to the rear yard. The Kitchen is open to the Family Room w/ a cozy window seat. 2 piece powder room. Upper level showcases a beautiful primary bedroom w/ a walk-in closet and 4 piece ensuite. Finished lower level features a rec room, bedroom, built-in office space and laundry. Fenced Rear yard w/ in-ground pool. Close to schools, Bronte Park & conveniences.
Ask about this home
A HOMEH agent will answer your questions about this home.
Around this home
Daily convenience, out of 100, from the distances below
Schools nearby
School rating, out of 10.
Helpful calculators
Your HOMEH agent

"I would see it this week."