

Unit C408, 5260 Dundas Street
Unit C408, 5260 Dundas Street
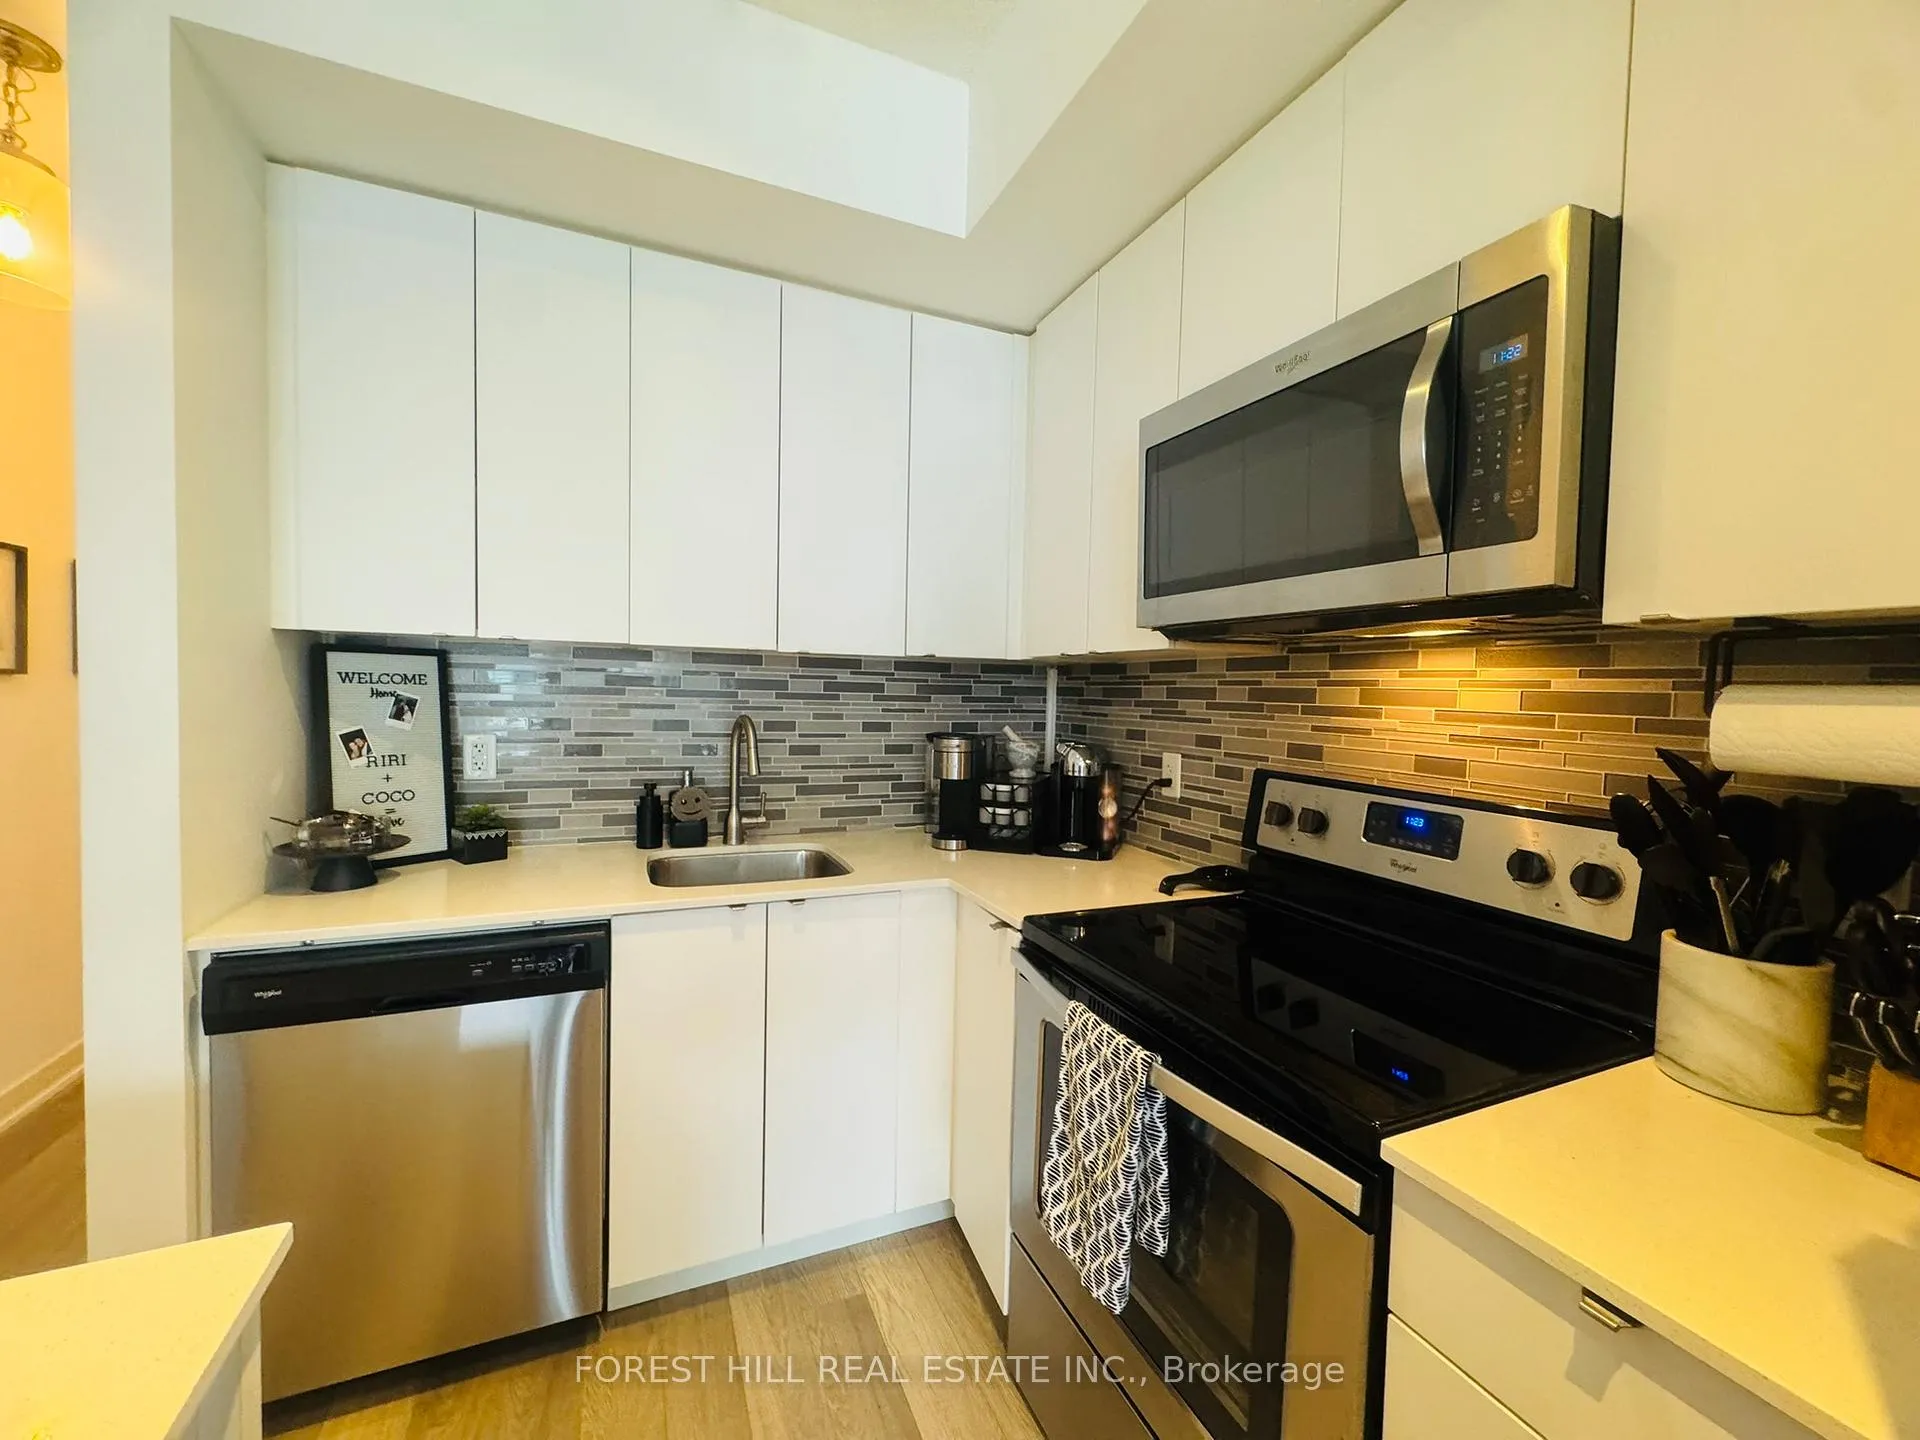 See all 24 photos
Property history
- $2,000TerminatedList: 2025-12-08|End: 2025-12-21|13 daysW12609644
Facts and features
- ExposureNorth
- LaundryEnsuite
- LockerOwned
- BalconyOpen
- Central air
- Gym
- Party room/meeting room
- Rooftop deck/garden
The homeCondo Apartment, Apartment, 500–599 sq ft
- TypeCondo Apartment
- StyleApartment
- Living space500–599 sq ft
- BasementNone
- ExposureNorth
InsideWindow floor to ceiling, Ensuite, main level, Carpet free
- FlooringWindow floor to ceiling
- LaundryEnsuite, main level
- FeaturesCarpet free
- Rooms above ground5
- Bedrooms1
- Bathrooms1
- Kitchens1
OutsideConcrete, Open
- ExteriorConcrete
- BalconyOpen
Parking and locker1 Parking, Underground, Parking type Owned
- Spaces1 Parking
- GarageUnderground
- Parking typeOwned
- DrivewayUnderground
- Spot25
- LockerOwned
- Locker unit371
- Locker number371
- Locker levelA
BuildingLink 2, Storeys 6, Units 143
- NameLink 2
- Storeys6
- Units143
- Registered2017
- Condo corporation681
- AmenitiesGym, media room, party room/meeting room, rooftop deck/garden, visitor parking, bike storage
- PetsAllowed
Heating, water and powerForced air, gas, Central air
- HeatingForced air, gas
- CoolingCentral air
Rent and termsRent $2,000 a month, Entire property, Unfurnished
- Rent$2,000 a month
- Space for rentEntire property
- FurnishedUnfurnished
- Lease12 months
- PaidMonthly
- Rent includesBuilding insurance, building maintenance, central air conditioning, heat, parking
- DepositRequired
- Credit checkRequired
- Employment letterRequired
- Rental applicationRequired
- ReferencesRequired
- Rental itemsFan coil
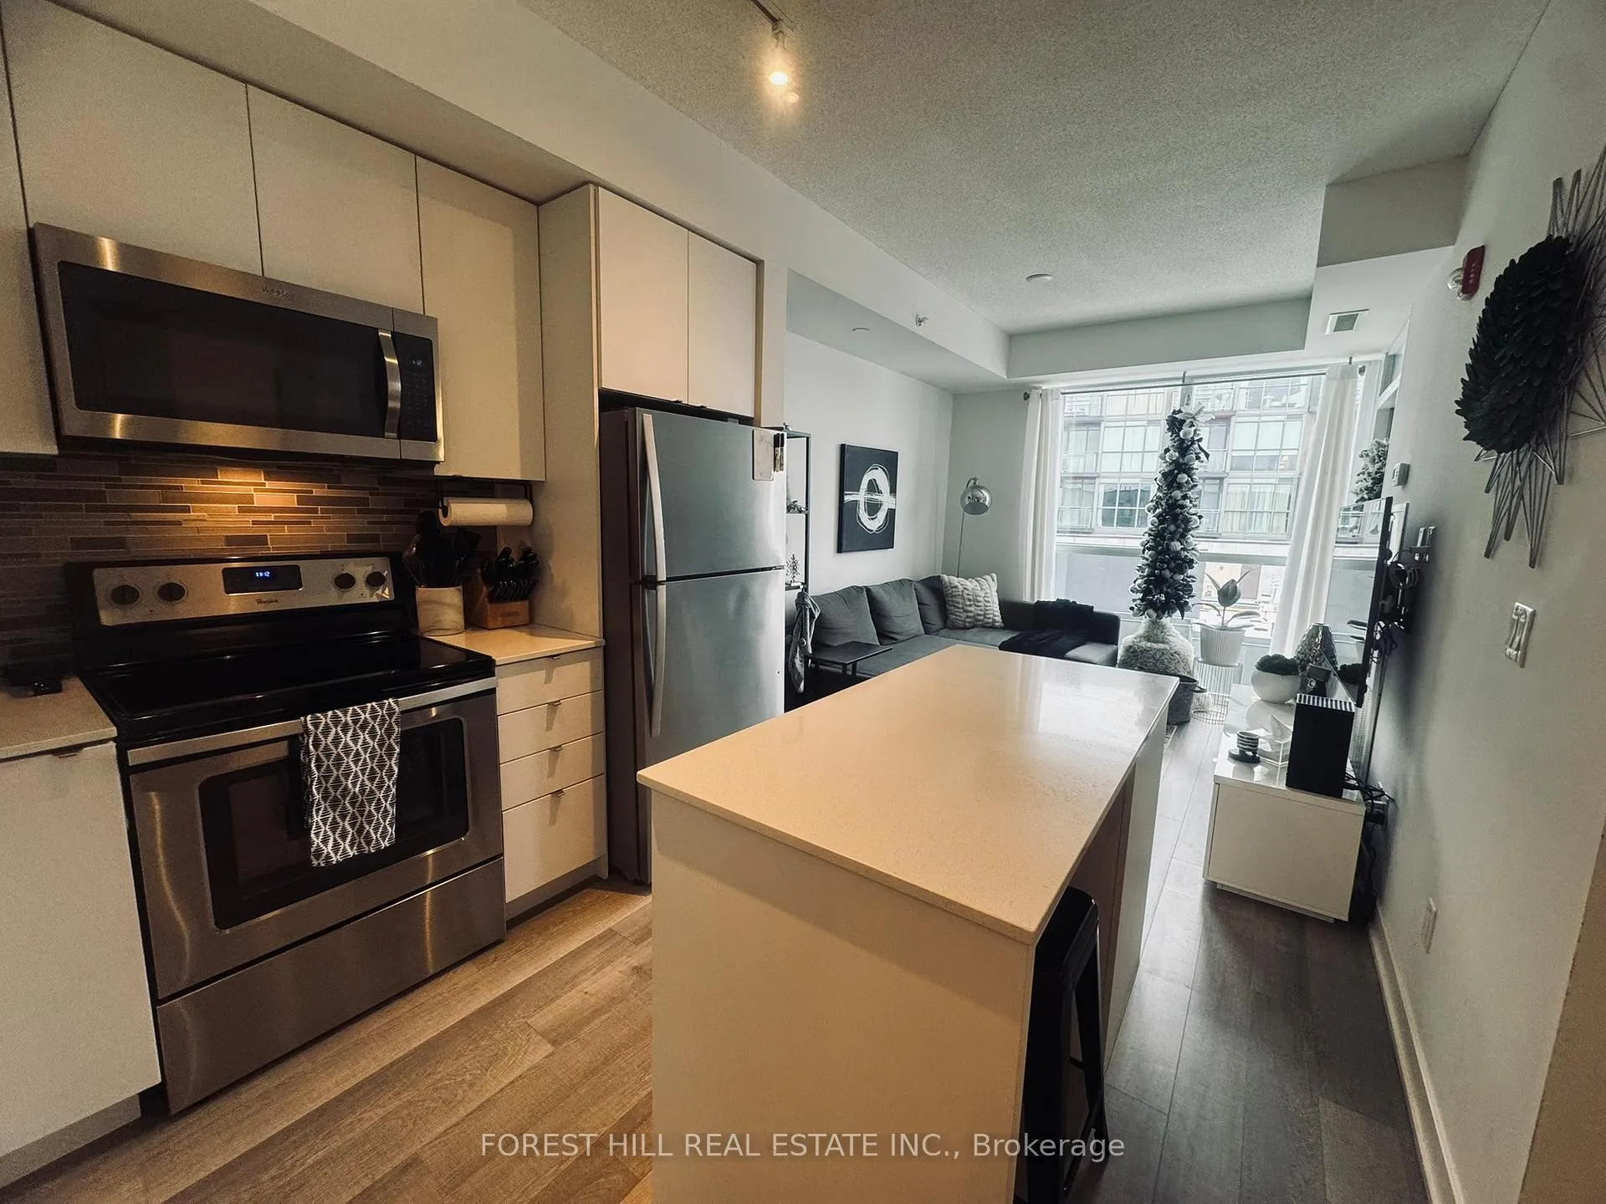
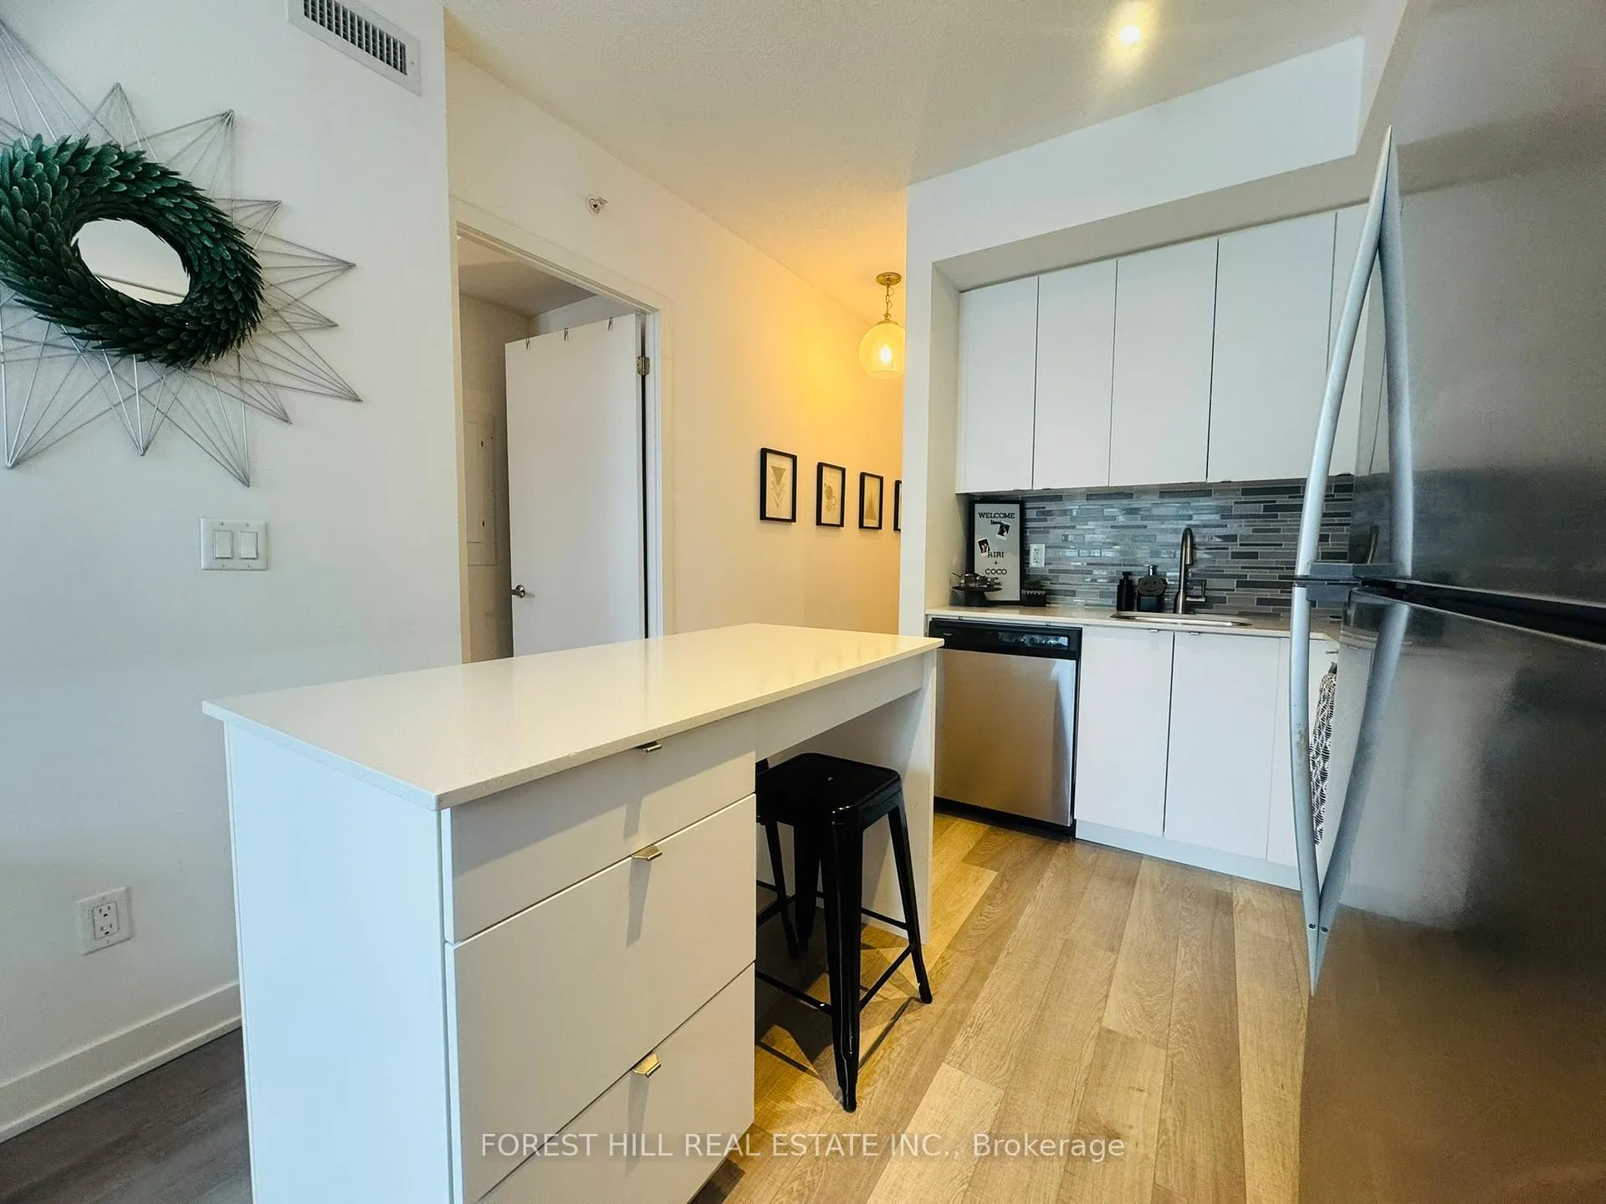
IncludedSs: fridge, stove, dishwasher, over the range microwave, washer & dryer, elf's, window coverings. 1 parking & 1 locker., Living room curtains - which will be replaced with curtains similar to bedroom curtains
- IncludedSs: fridge, stove, dishwasher, over the range microwave, washer & dryer, elf's, window coverings. 1 parking & 1 locker.
- Not includedLiving room curtains - which will be replaced with curtains similar to bedroom curtains
NearbyGreenbelt/conservation, hospital, public transit, school
- Close toGreenbelt/conservation, hospital, public transit, school
Listing detailsW12609644, Terminated, Dec 8, 2025
- MLS® numberW12609644
- StatusTerminated
- Listed onDec 8, 2025
- Days on market13
- UpdatedDec 21, 2025
- Possession2026-02-01 / Flexible
- Occupied byTenant
- Listing brokerageFOREST HILL REAL ESTATE INC.
About this home
Unit C408, 5260 Dundas Street, Burlington (Orchard), ON L7R 3X4
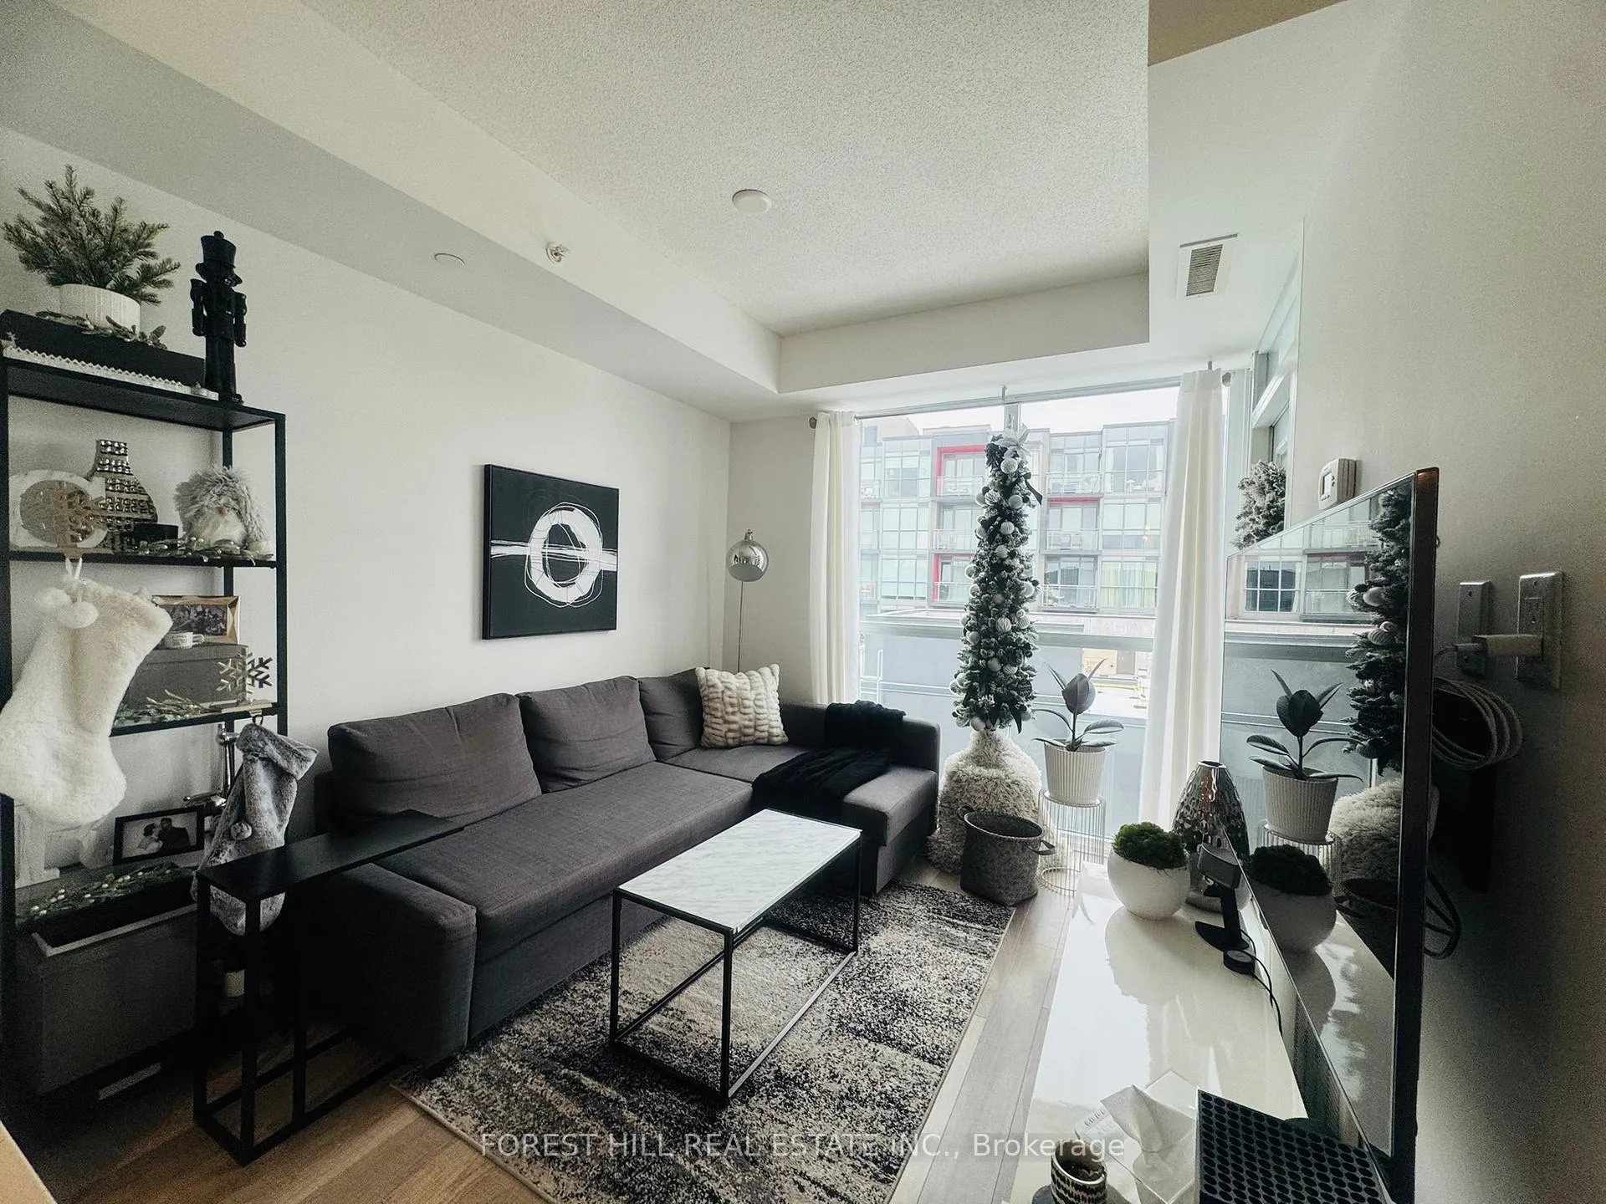
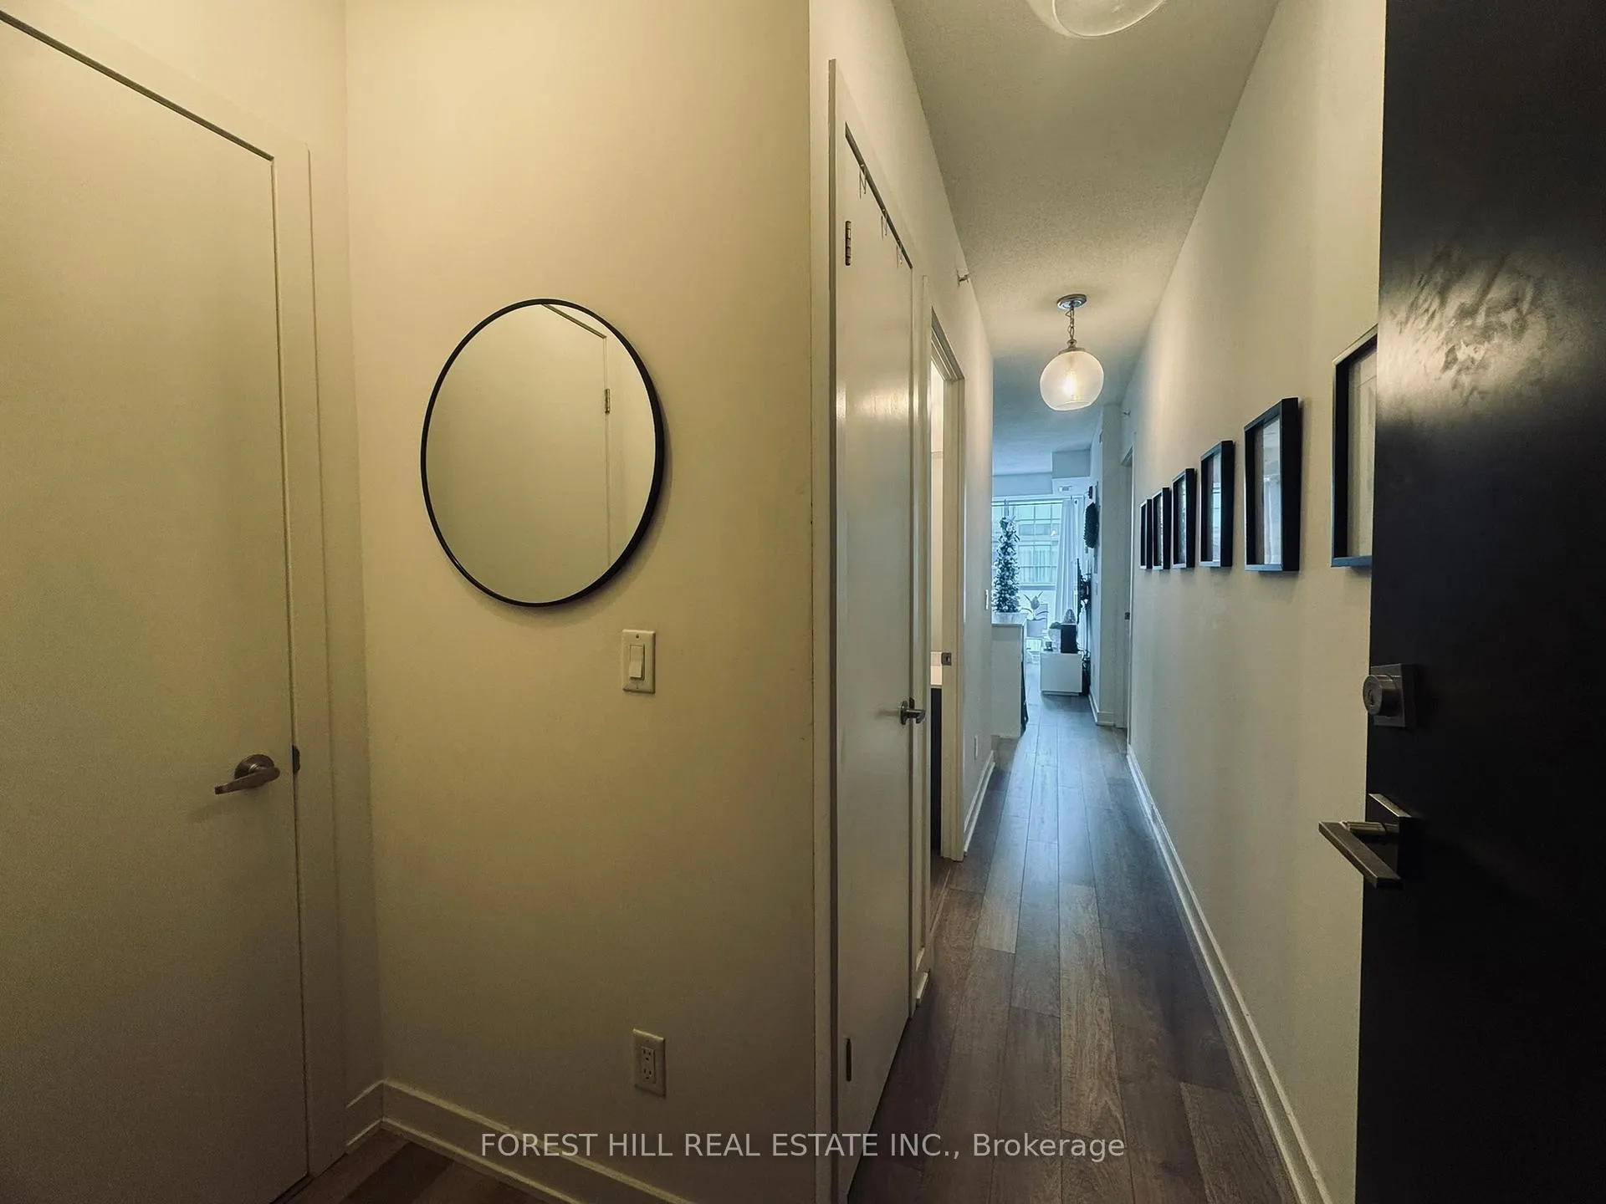
Welcome to Link Condos in Burlington's desirable Orchard community! On the top floor of this boutique building and overlooking the courtyard & escarpment. This modern 1 bedroom suite offers an open-concept layout with contemporary finishes, laminate flooring throughout, upgraded lighting and floor-to-ceiling windows for plenty of natural light. The kitchen features sleek cabinetry, full size stainless steel appliances, and a functional design with a centre island perfect for everyday living. Enjoy a private balcony with unobstructed views and room to relax. Unit includes 1 underground parking space and a locker for added convenience. Exceptional building amenities include a state-of-the-art fitness centre, wellness spa with sauna and steam room, hot/cold plunge pools, party room, rooftop terrace with BBQ area, and beautiful courtyard gardens.Located steps from Bronte Creek and its trails, shopping, dining, transit, and major highways-ideal for commuters and outdoor enthusiasts alike. A fantastic opportunity to live in a stylish unit in a well-managed, amenity-rich building.
Ask about this home
A HOMEH agent will answer your questions about this home.
Know more about Link Condos & Towns
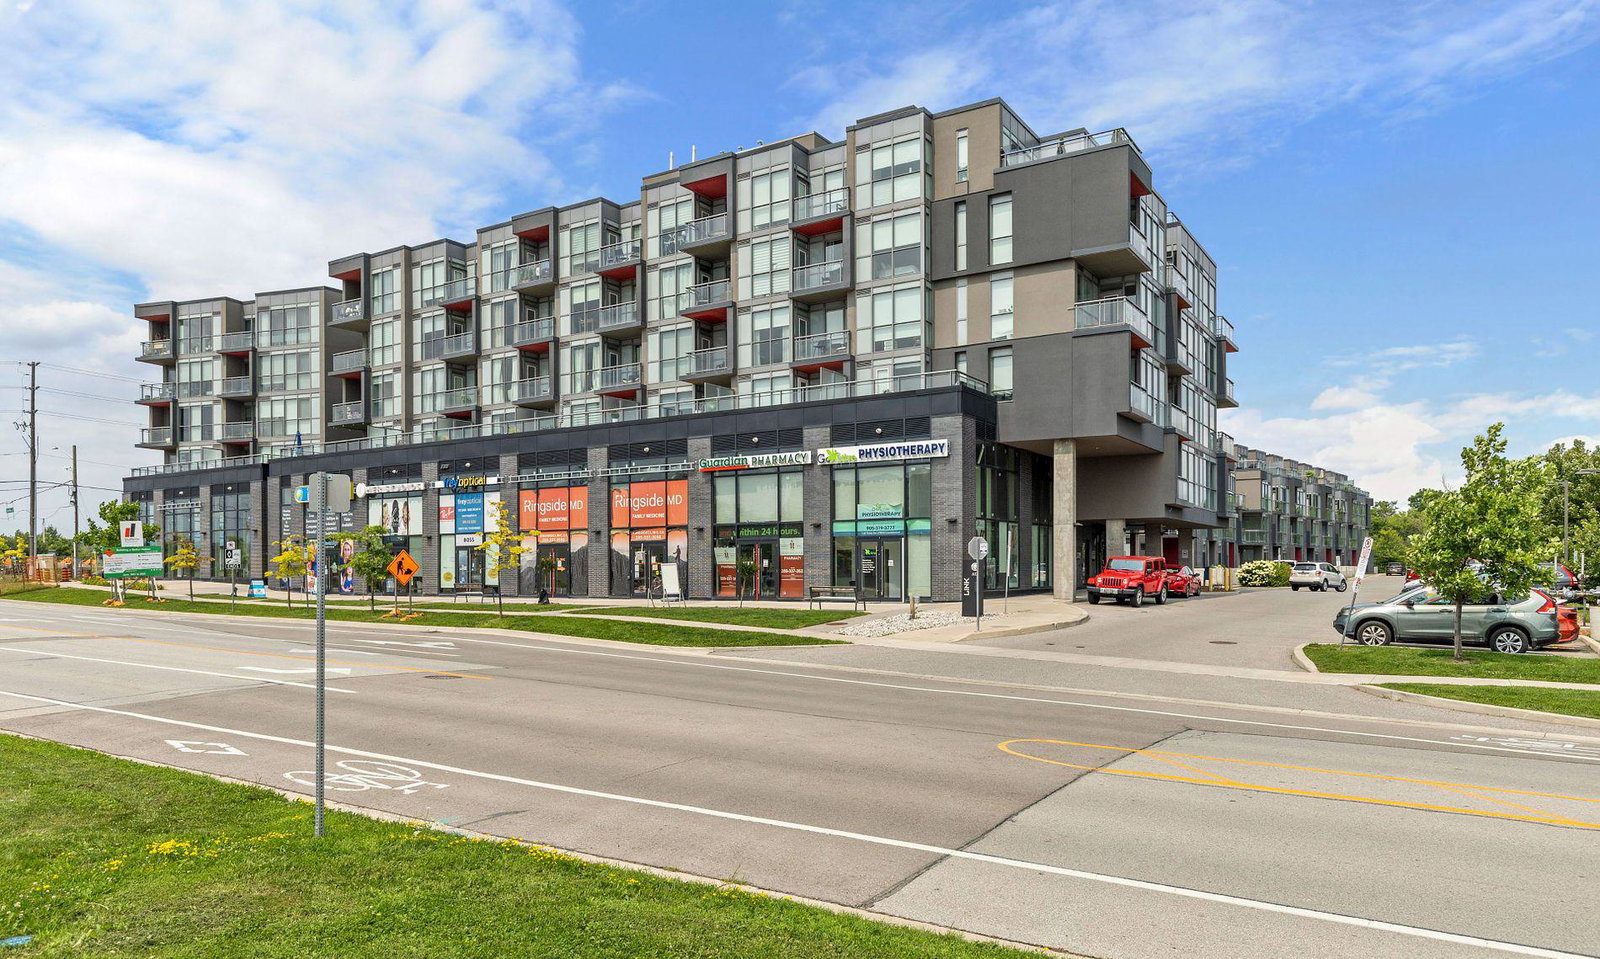
Condo building · 5220-5260 Dundas Street
Link Condos & Towns is a 6-storey condo with 143 suites, built in 2017 by ADI Development Inc. Right now 1 for sale and 1 for rent are on the market here.
- 6storeys
- 143suites
- $647/sq ft
- 2017built
No similar units for rent in Link Condos & Towns right now.
Around this home
Daily convenience, out of 100, from the distances below
Schools nearby
School rating, out of 10.
Helpful calculators
Your HOMEH agent

"I would see it this week."