

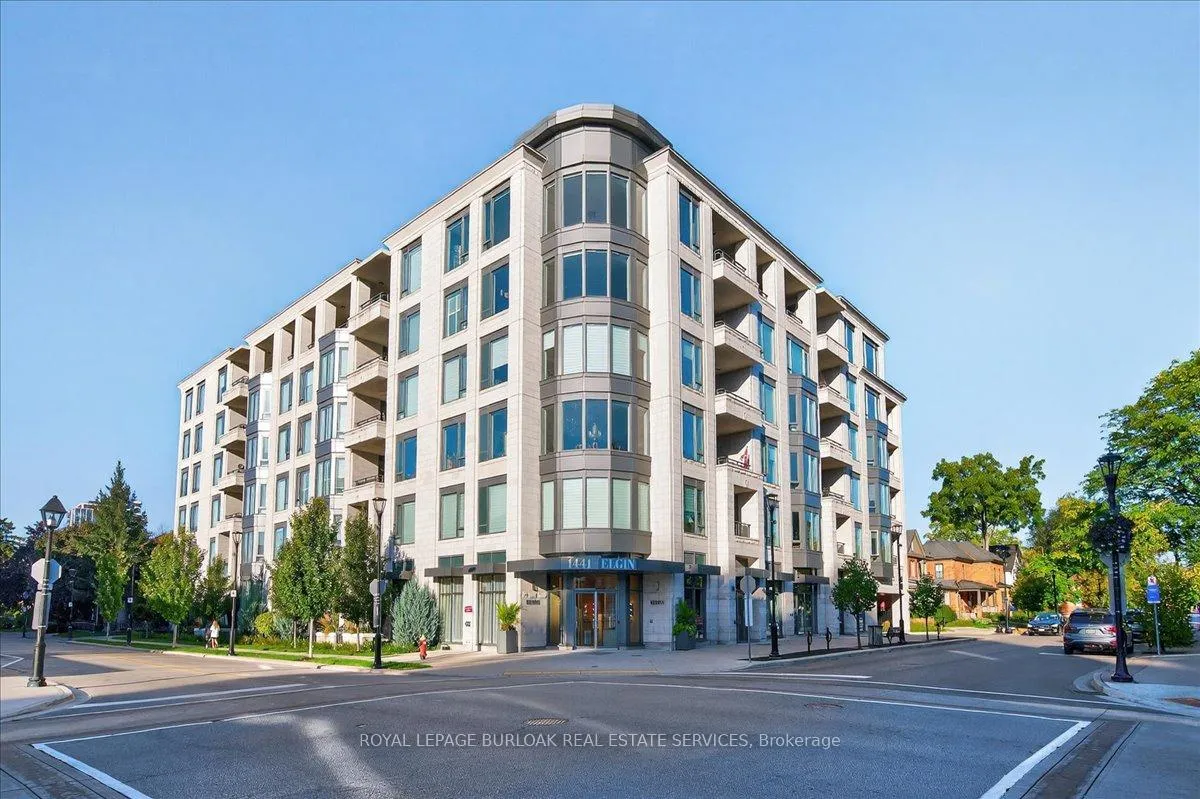
Unit 306, 1441 Elgin Street
Unit 306, 1441 Elgin Street
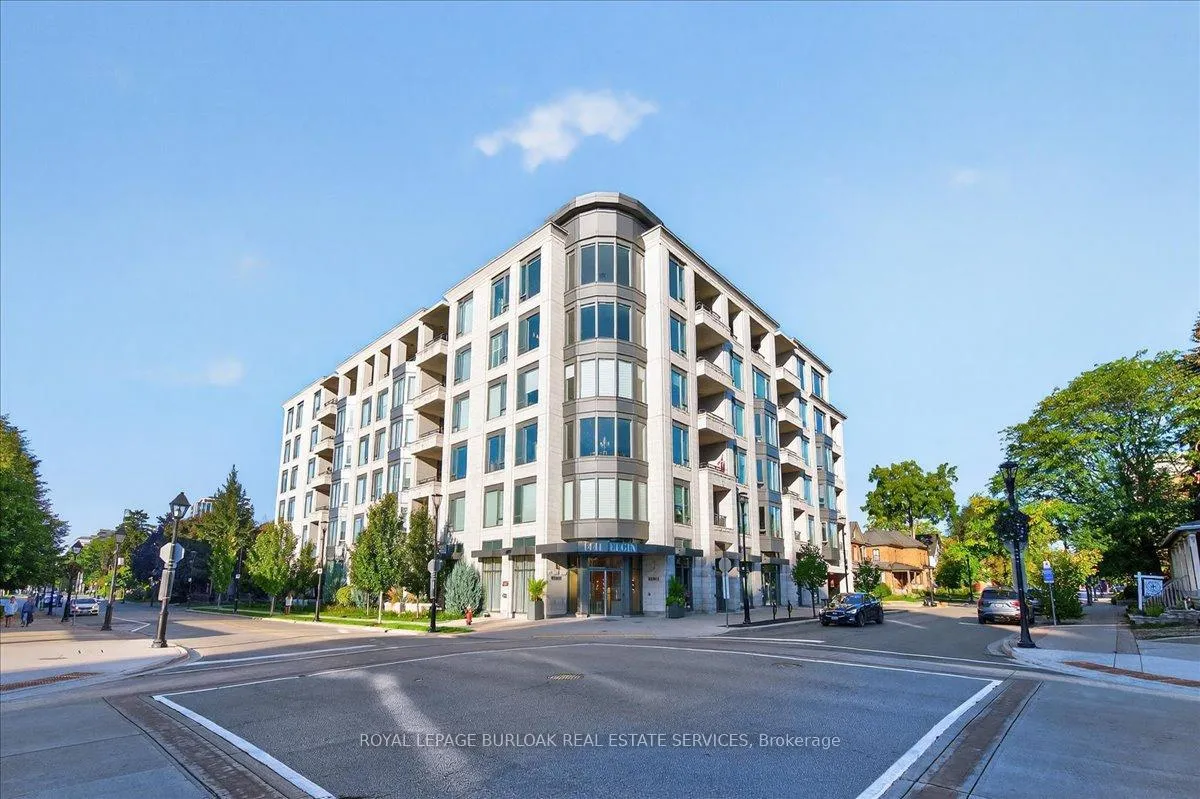
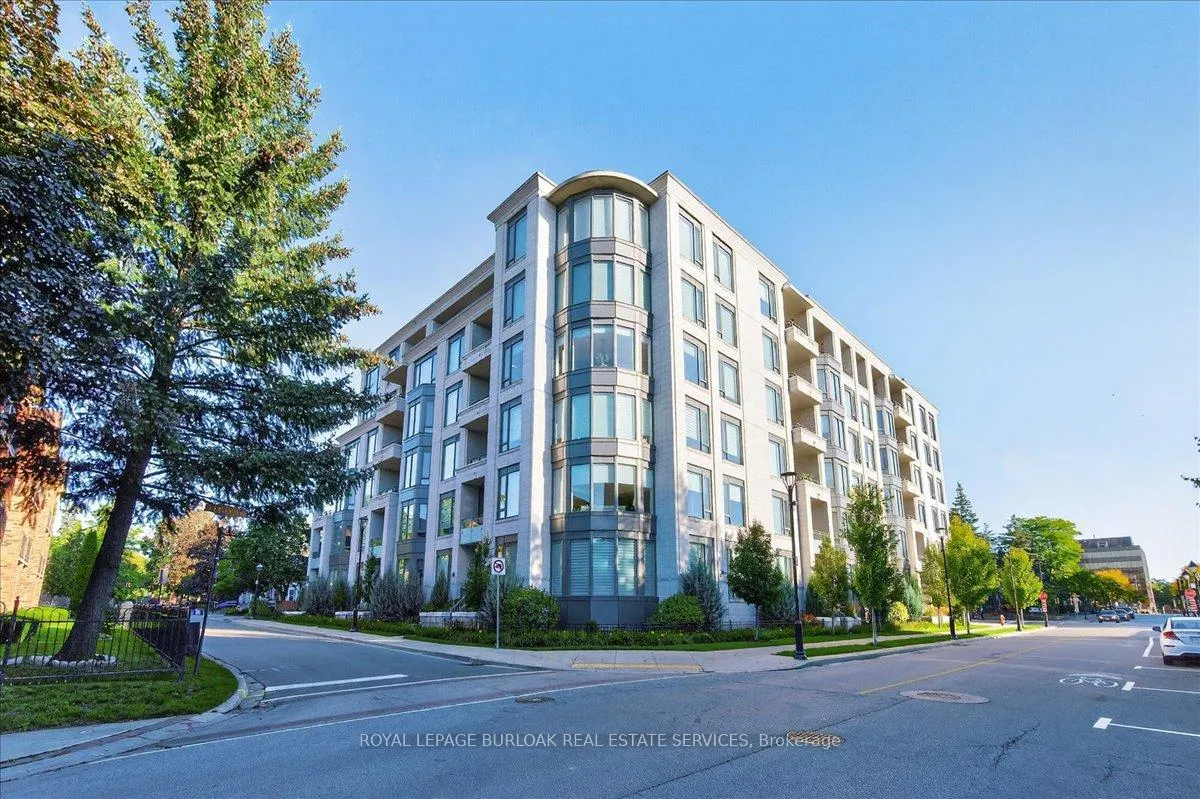
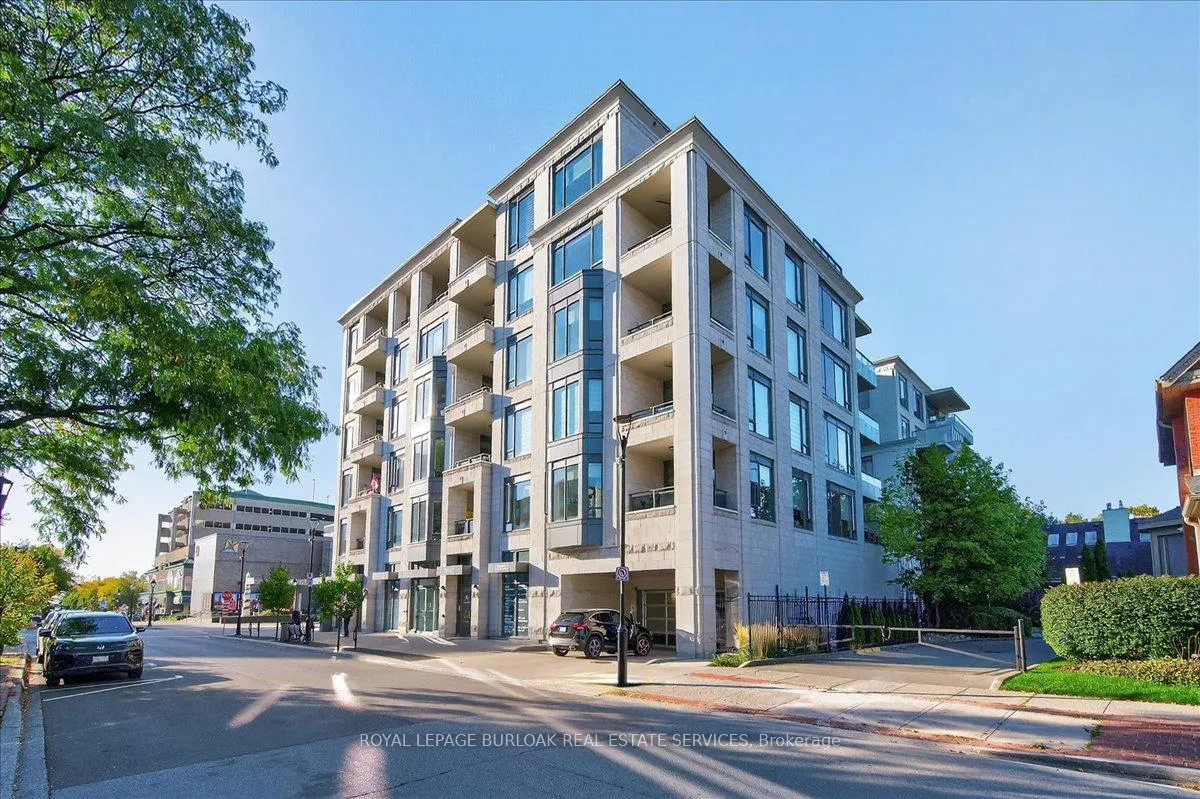
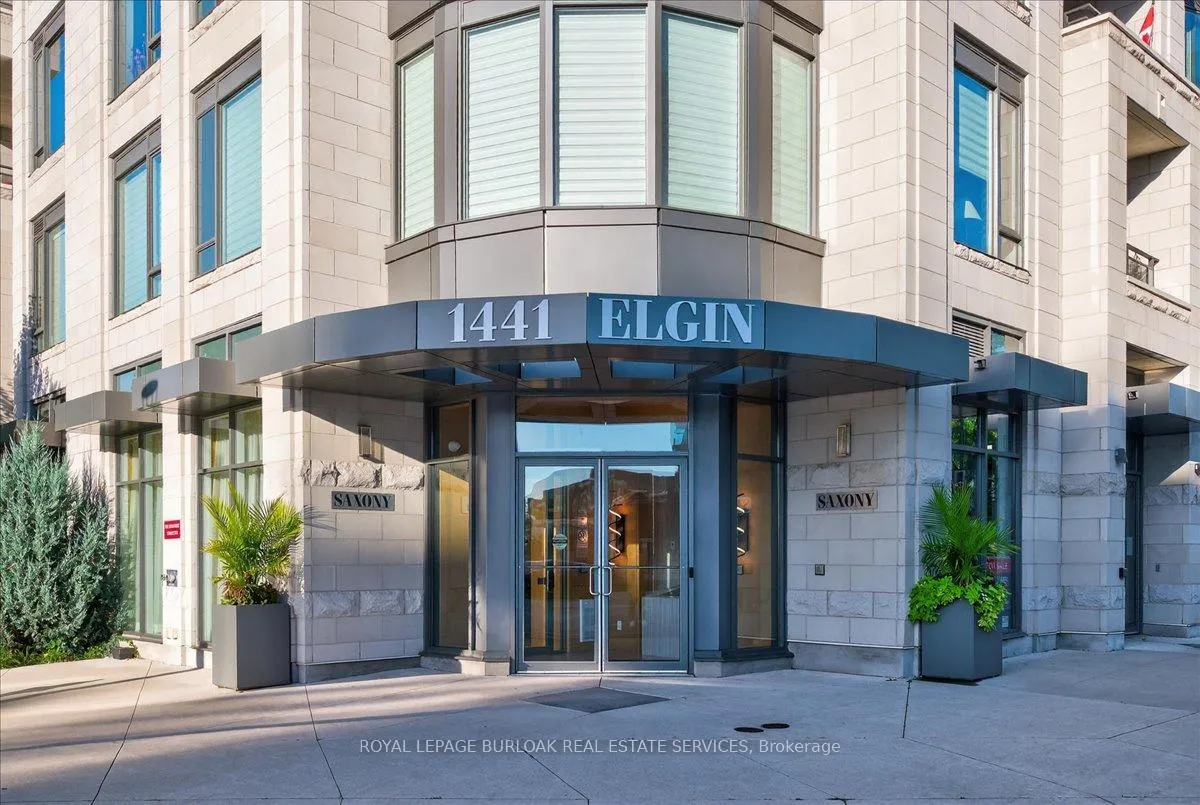 See all 44 photos
Property history
Facts and features
- ExposureSouth east
- LaundryIn-suite
- LockerExclusive
- BalconyOpen
- Hardwood floors
- Central air
- Concierge
- Gym
- Rooftop deck/garden
The homeCondo Apartment, Apartment, Age 0–5 years
- Type: Condo Apartment
- Style: Apartment
- Age: 0–5 years
- Living space: 1,400–1,599 sq ft
- Basement: None
- Exposure: South East
InsideHardwood, Heated, In-suite laundry, main level, Auto garage door remote, carpet free, primary bedroom - main floor, storage area lockers, built-in oven, intercom, generator - partial
- Flooring: Hardwood, Heated
- Laundry: In-suite laundry, main level
- Features: Auto garage door remote, carpet free, primary bedroom - main floor, storage area lockers, built-in oven, intercom, generator - partial
- Security: Carbon monoxide detectors, concierge/security, smoke detector, security guard
- Elevator: Yes
- Rooms above ground: 7
- Rooms in the basement: 2
- Bedrooms: 2 + 1 in the basement
- Bathrooms: 2
- Kitchens: 1
- Family room: Yes
OutsideStone, Flat, Poured concrete
- Exterior: Stone
- Roof: Flat
- Foundation: Poured concrete
- Balcony: Open
Parking and locker2 Parking, Underground, Parking type Owned
- Spaces: 2 Parking
- Garage: Underground
- Parking type: Owned
- Driveway: Underground
- Spot: B40
- Locker: Exclusive
- Locker unit: B
- Locker number: 60
- Locker level: P2
BuildingThe Saxony Condominiums, Storeys 6, Units 61
- Name: The Saxony Condominiums
- Storeys: 6
- Units: 61
- Registered: 2020
- Condo corporation: 728
- Amenities: Bbqs allowed, concierge, elevator, gym, rooftop deck/garden, bike storage
- Pets: Allowed
Heating, water and powerHeat pump, other, Central air
- Heating: Heat pump, other
- Cooling: Central air
Costs and taxesTaxes $6,432 a year, Condo fee $1,301 a month, Heat included, common elements included, water included, cac included, building insurance included, parking included
- Taxes, 2025: $6,432 a year
- Condo fee: $1,301 a month
- Fee includes: Heat included, common elements included, water included, cac included, building insurance included, parking included
- HST: HST included in the price
Included in the saleWasher, dryer, fridge, stove, dishwasher, microwave, all window coverings and blinds, all electrical light fixtures and ceiling fans
- Included: Washer, dryer, fridge, stove, dishwasher, microwave, all window coverings and blinds, all electrical light fixtures and ceiling fans
NearbyArts centre, beach, golf, hospital, electric car charger, park
- Close to: Arts centre, beach, golf, hospital, electric car charger, park
Listing detailsW12470347, Sold, Oct 18, 2025
- MLS® number: W12470347
- Status: Sold
- Listed on: Oct 18, 2025
- Days on market: 62
- Updated: Dec 19, 2025
- Possession: Flexible
- Occupied by: Owner
- Listing brokerage: ROYAL LEPAGE BURLOAK REAL ESTATE SERVICES
About this home
Unit 306, 1441 Elgin Street, Burlington (Brant), ON L7S 1E6
Move in ready, just bring your personal items. This luxurious unit CAN be purchased COMPLTELY FURNISHED. Exquisite END UNIT in luxury building. This beautifully renovated quiet END UNIT offers the perfect blend of luxury and convenience, located directly across from the Burlington Performing Arts Centre and within walking distance to downtown, restaurants, Lake Ontario and Spencer Smith Park. Renovated in 2025, this home features a HIGH END KITCHEN and bathrooms by elite fine custom cabinetry, including an oversized kitchen island, upgraded coffered ceilings, crown moulding, upscale designer lighting by union lighting, upgraded lighting system with Lutron controls, custom draperies, and hunter douglas automated blinds elevate the space. Custom feature walls, closet organizers, and a murphy bed in the 2nd bedroom add both style and functionality. Relax on the cozy balcony with gas bbq hookup or enjoy panoramic views from the 7th floor rooftop patio overlooking beautiful Lake Ontario. The primary ensuite offers heated floors for added comfort. This exceptional home combines thoughtful design with prime location for a truly remarkable experience. This unit includes TWO UNDERGROUND PARKING SPACES with and EV CHARGER and STORAGE LOCKER
Ask about this home
A HOMEH agent will answer your questions about this home.
Know more about The Saxony Condominiums
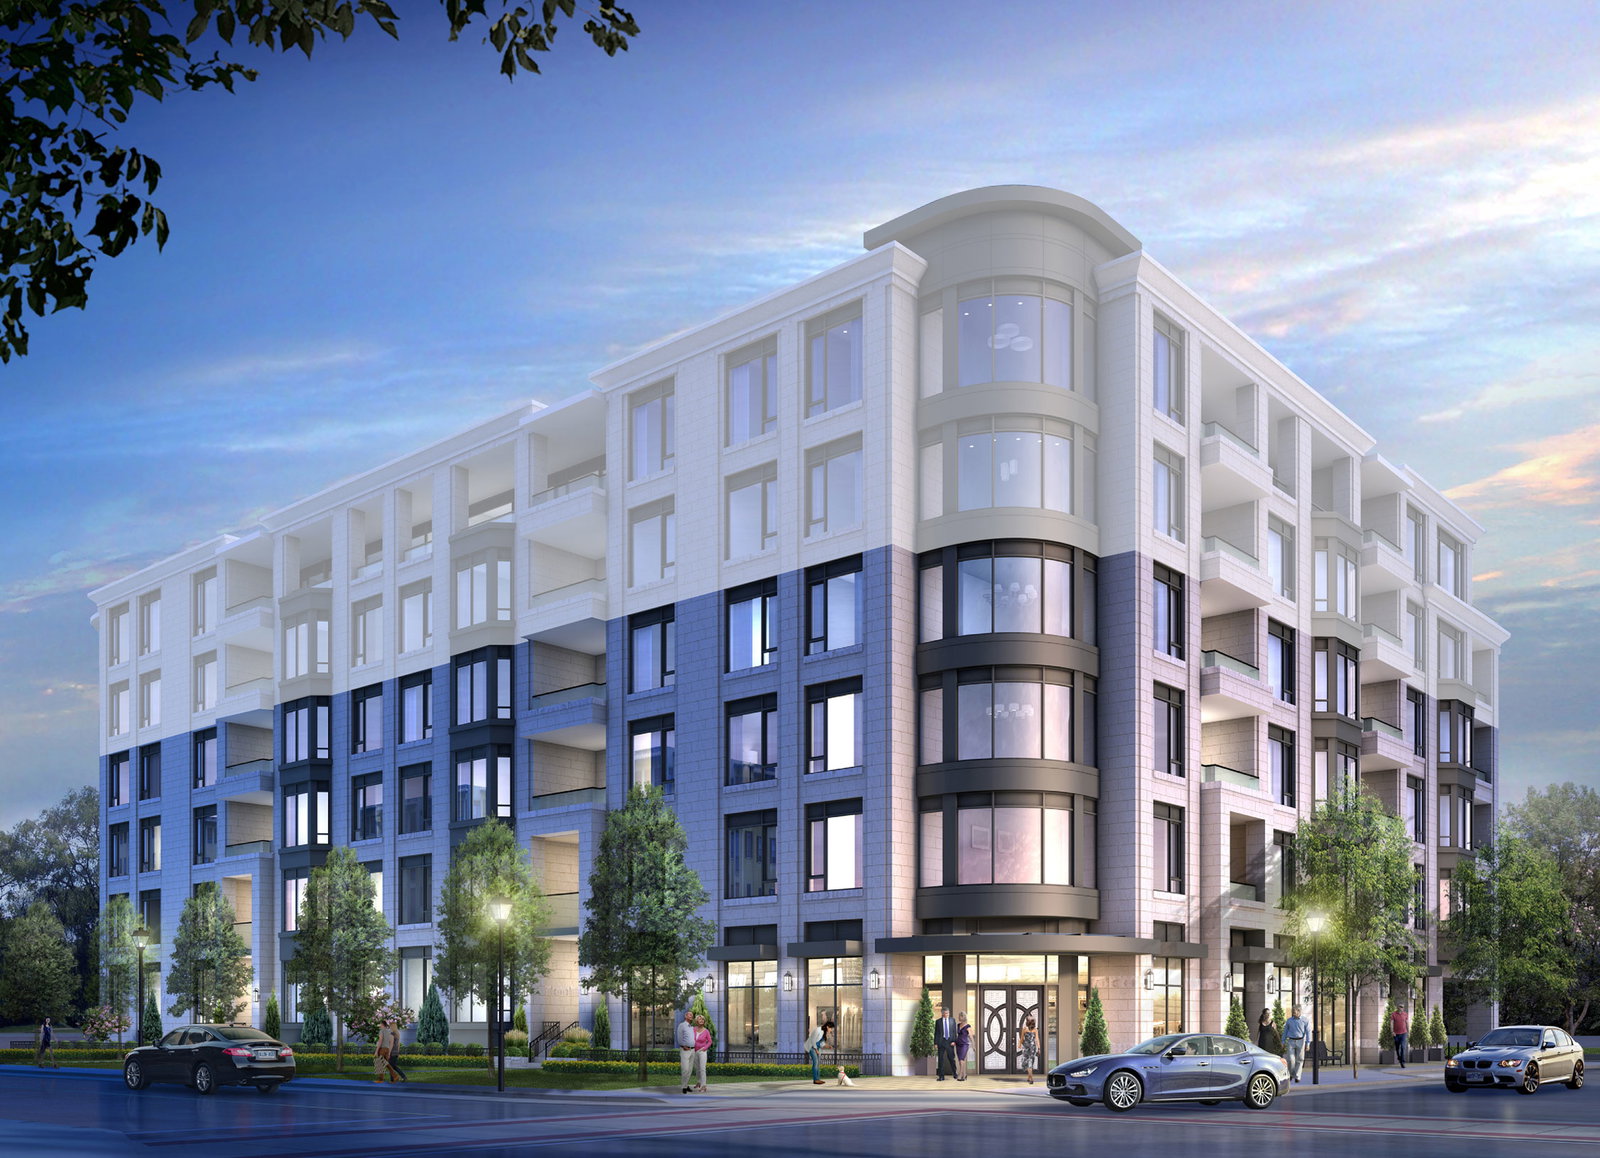
Condo building · 1441-1445 Elgin St
The Saxony Condominiums is a 6-storey condo with 61 suites, built in 2020 by Landform Development Group. Right now 2 for sale are on the market here.
- 6storeys
- 61suites
- $969/sq ft
- 2020built
No similar units for sale in The Saxony Condominiums right now.
Around this home
Daily convenience, out of 100, from the distances below
Schools nearby
School rating, out of 10.
Helpful calculators
Your HOMEH agent

"Priced 5% over the Hestimate. I would see it this week."