

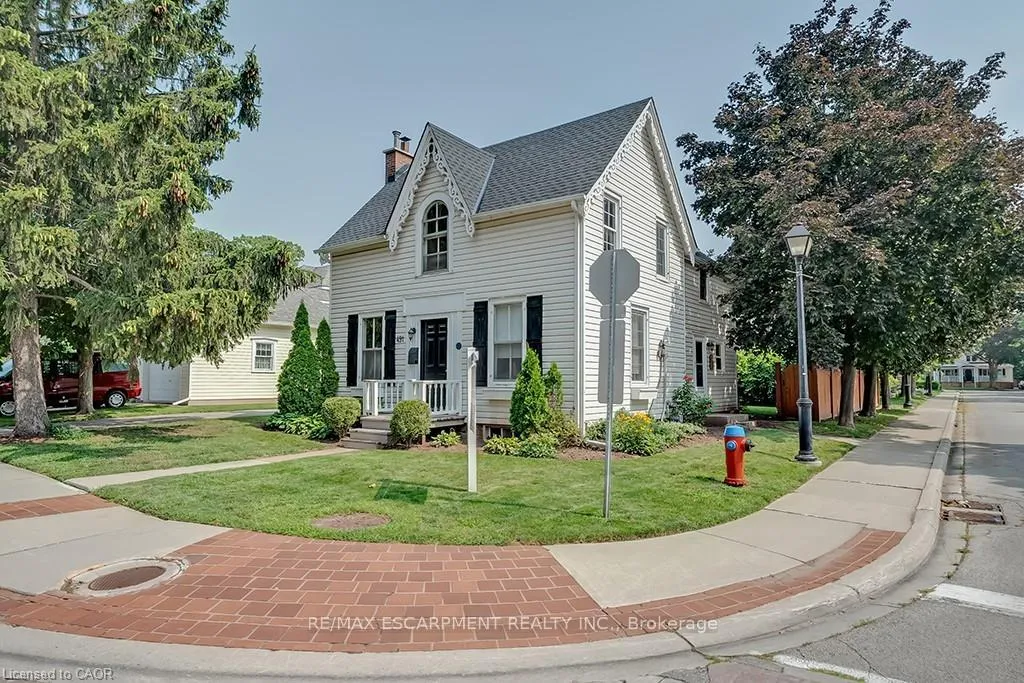
491 Pearl Street
Detached Terminated
1/35491 Pearl Street
Detached Terminated
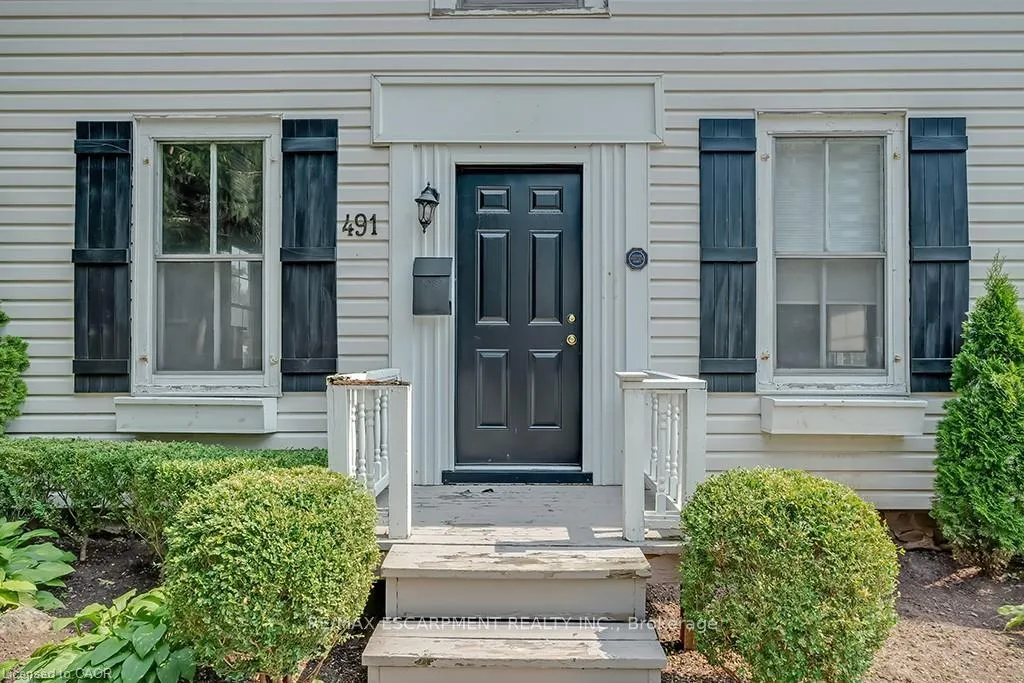 See all 35 photos
3 Bedrooms
2 Bathrooms
1 Garage
1.1K–1.5K sq.ft
Entire Home
— Unit
Property history
- $4,950TerminatedList: 2025-12-19|End: 2026-02-20|63 daysW12643044
Facts and features
- BasementPart finished
- Lot size59 × 102 ft
- Lease term12 months
- FurnishedUnfurnished
What stands out
- Fireplace
- Central air
The homeDetached, 2-storey, 100+
- Type: Detached
- Style: 2-storey
- Age: 100+
- Living space: 1,100–1,500 sq ft
- Basement: Partial basement, unfinished
- Special designation: Heritage, other
- Waterfront: None
InsideFireplace Yes, Ensuite, main level, Rooms above ground 7
- Fireplace: Yes
- Laundry: Ensuite, main level
- Rooms above ground: 7
- Bedrooms: 3
- Bathrooms: 2
- Kitchens: 1
- Family room: Yes
Outside and lotVinyl siding, Asphalt shingle, Stone
Outside
- Exterior: Vinyl siding
- Roof: Asphalt shingle
- Foundation: Stone
- Other structures: Garden shed
- Size: 59.25 × 102 ft
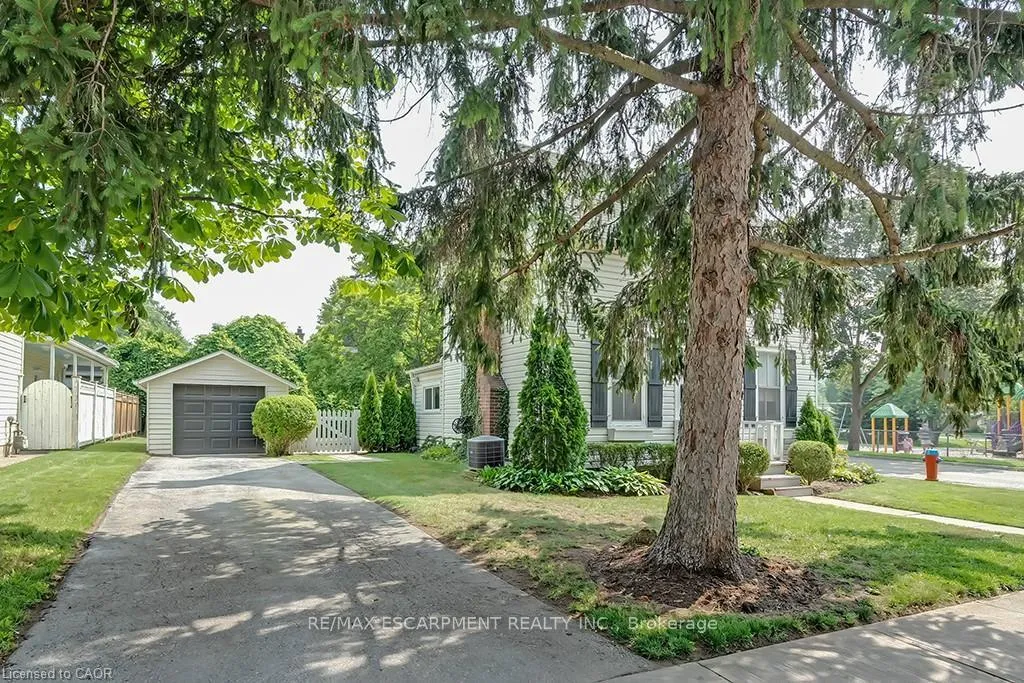
Parking1 Garage, Detached, Private
- Spaces: 1 Garage
- Garage: Detached
- Driveway: Private
Heating, water and powerForced air, gas, Central air, Municipal water
- Heating: Forced air, gas
- Cooling: Central air
- Water: Municipal water
- Sewer: Municipal sewer
Rent and termsRent $4,950 a month, Entire property, Unfurnished
- Rent: $4,950 a month
- Space for rent: Entire property
- Furnished: Unfurnished
- Lease: 12 months
- Rent includes: Central air conditioning, hydro, heat, high speed internet, parking, water
NearbyArts centre, hospital, library, park, public transit, rec./commun.centre
- Close to: Arts centre, hospital, library, park, public transit, rec./commun.centre
Listing detailsW12643044, Terminated, Dec 19, 2025
- MLS® number: W12643044
- Status: Terminated
- Listed on: Dec 19, 2025
- Days on market: 63
- Updated: Feb 20, 2026
- Possession: Flexible
- Occupied by: Vacant
- Listing brokerage: RE/MAX ESCARPMENT REALTY INC.
About this home
491 Pearl Street, Burlington (Brant), ON L7R 2N4
Arts CentreHospitalLibraryParkPublic TransitRec./Commun.Centre
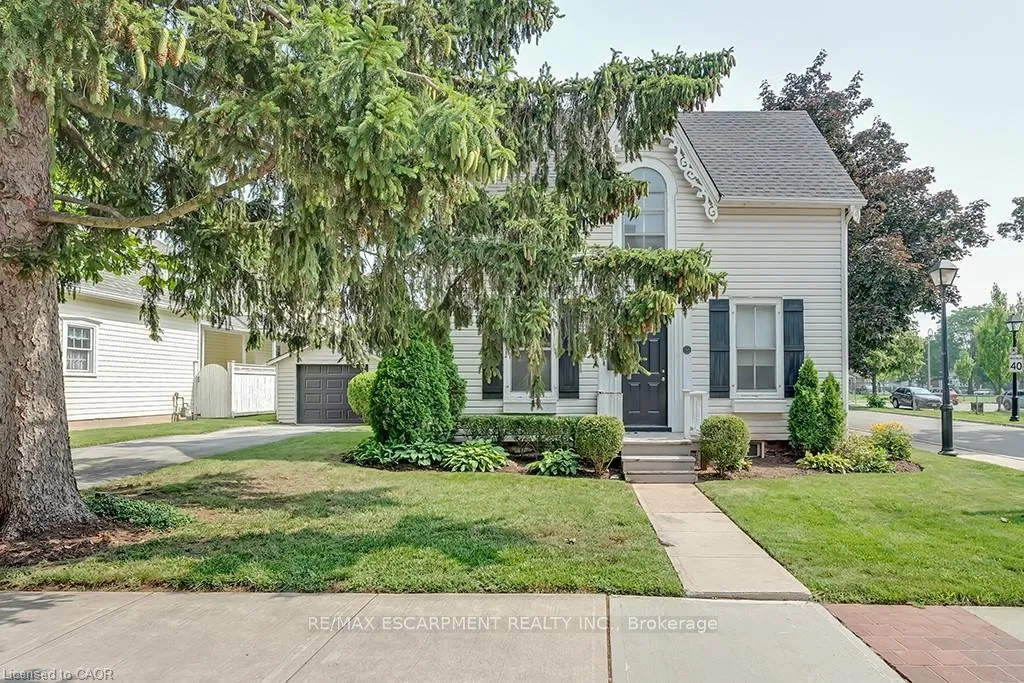
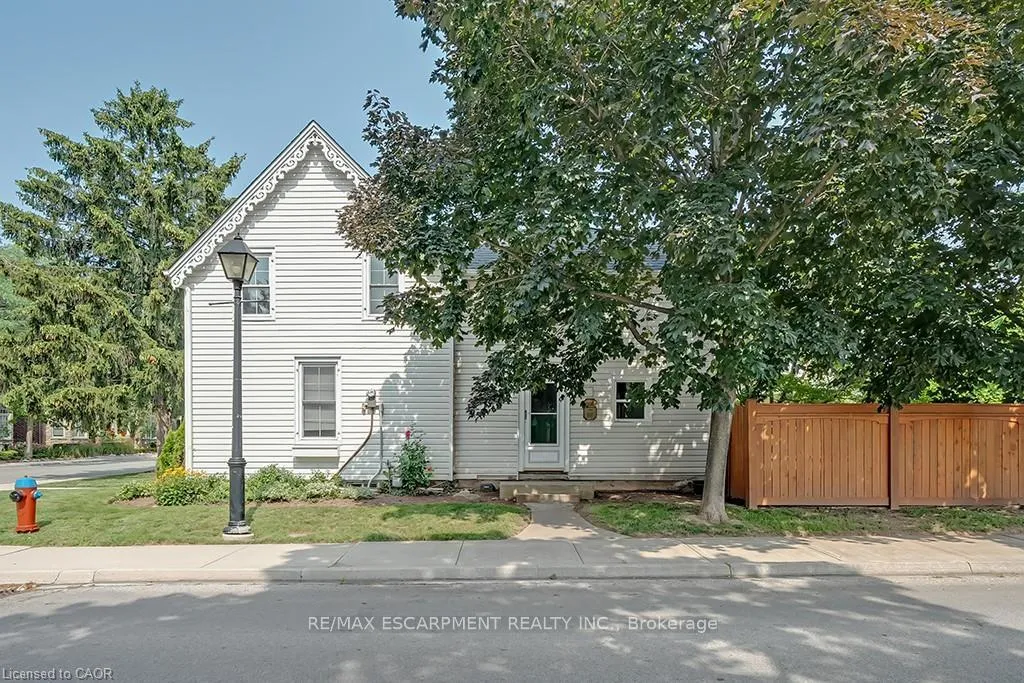
Beautifully mature century home in prime downtown location adjacent to park. 3 beds 1.5 Baths. Fully furnished. Utilities included. RSA.
Read more
Ask about this home
A HOMEH agent will answer your questions about this home.
Ask a question
Around this home
Maria St/Caroline St
Errands
Transit
Parks
Schools
Daily convenience, out of 100, from the distances below
ParkLions Park · 6 within 1 km1 min walk68 m
GroceryPainters Burlington5 min walk297 m
SchoolBlyth Academy Burlington5 min walk300 m
Bus stopBRANT AT CAROLINE · 2 stops within 1 km5 min walk313 m
PharmacyPharmasave7 min walk404 m
Cafés & foodThe Poacher · 15 within 1 km4 min walk234 m
Gym & rec centreBurlington Ontario Lions Club2 min walk127 m
LibraryBurlington Public Library - Central Branch16 min walk972 m
HospitalJoseph Brant Hospital23 min walk1.4 km
WalkDriveStraight-line distance, open map data
Grocery0.3 km
Park0.1 km
Coffee0.3 km
Dining0.3 km
Gym0.3 km
Hospital1.4 km
Bus stop · route 40.3 km
Schools nearby
School rating, out of 10.
Blyth Academy Burlingtonelementary · Private · 0.3 km
—
Central Public Schoolelementary · Public · 0.6 km
6.5/10Good
St. John (Burlington) Catholic Elementary Schoolelementary · Catholic · 0.6 km
6.1/10Fair
Contact agent
Helpful calculators
Rent vs buy
Affordability
Mortgage
Down payment
Stress test
CMHC insurance
Your HOMEH agent

KimHOMEH agent · Burlington
"I would see it this week."
Ask Kim