

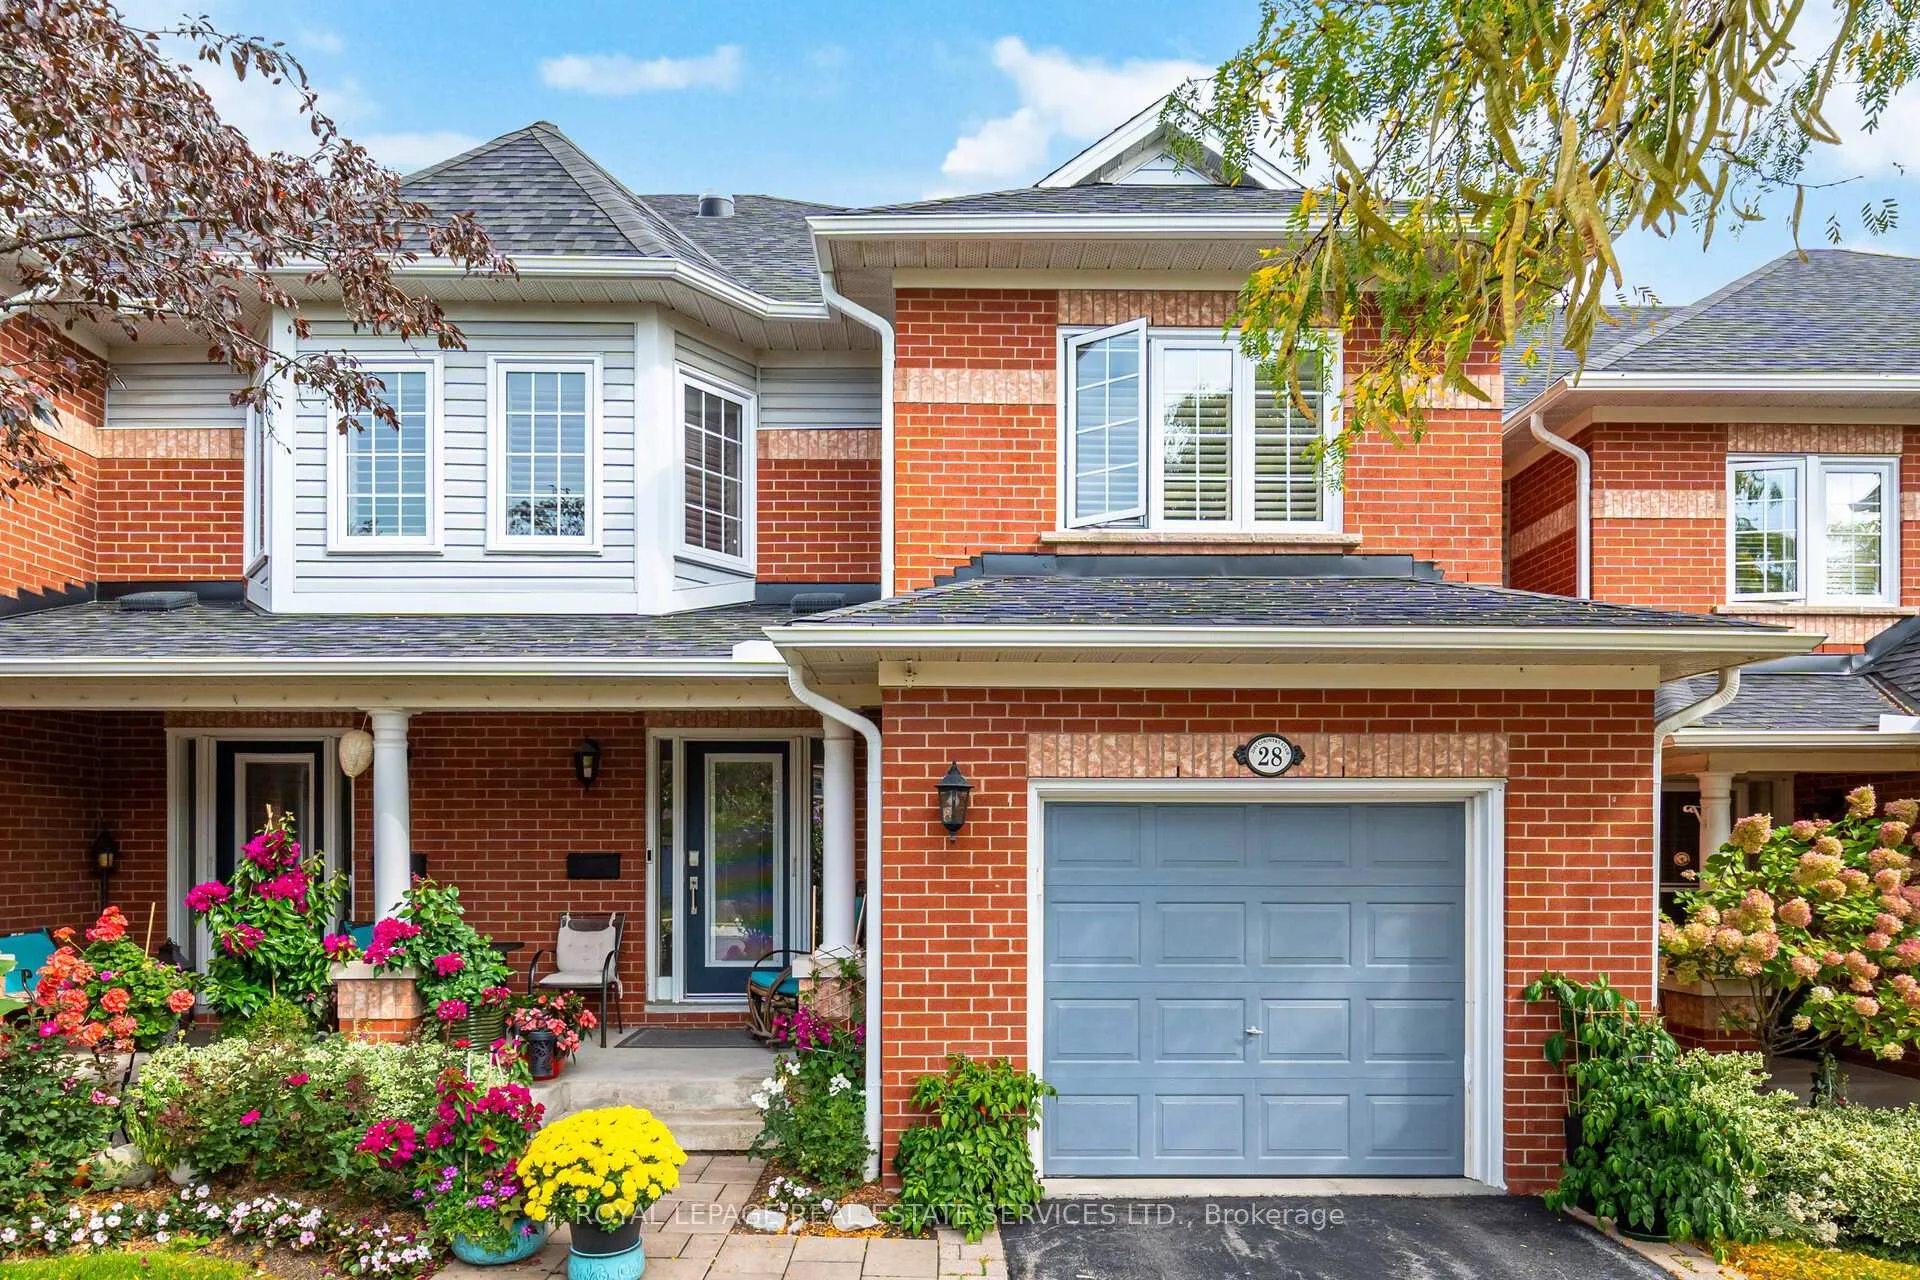
Unit 28, 2145 Country Club Drive
Unit 28, 2145 Country Club Drive
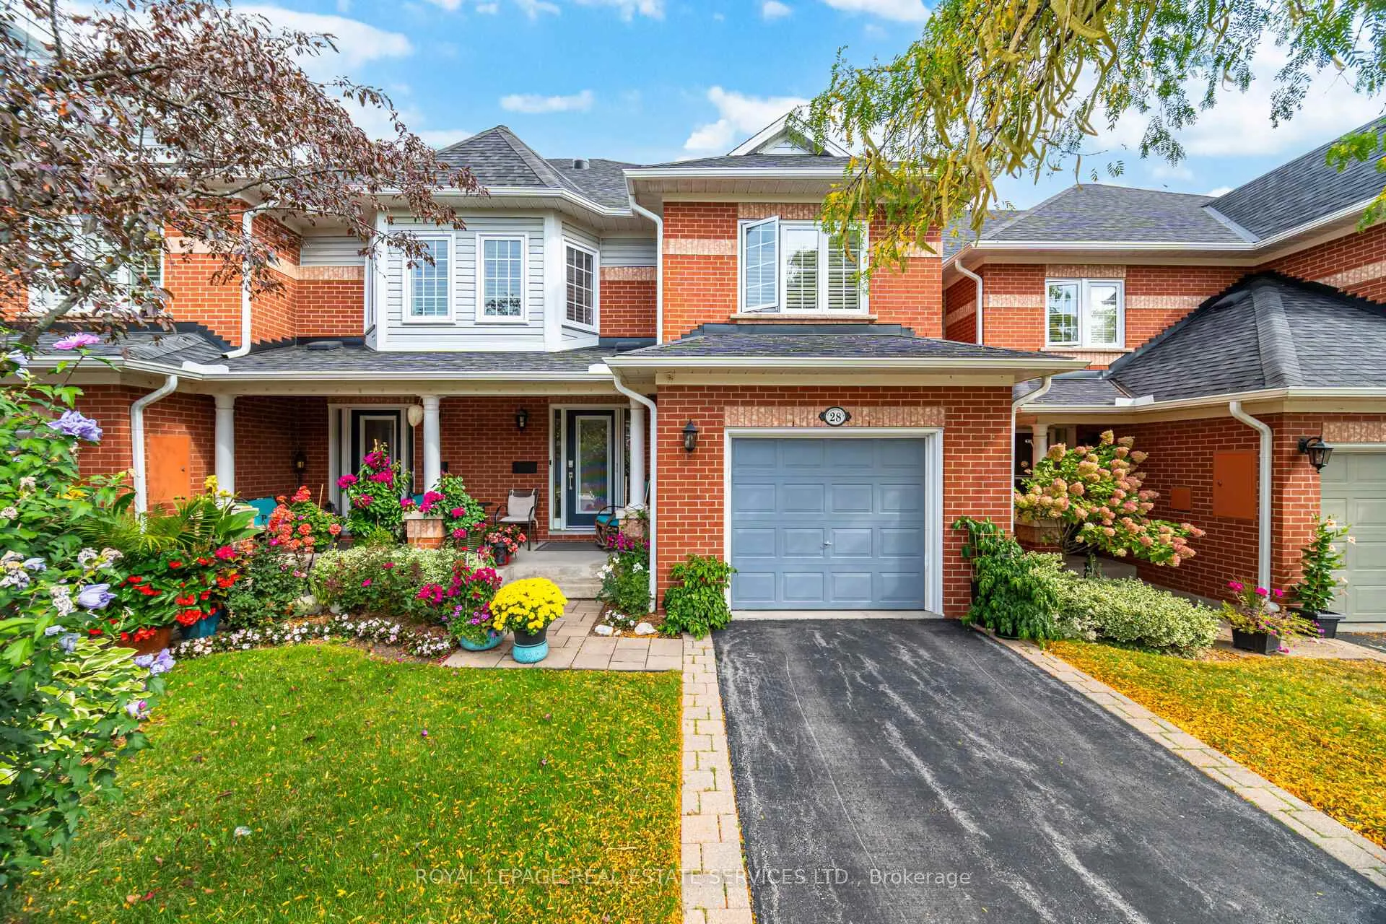
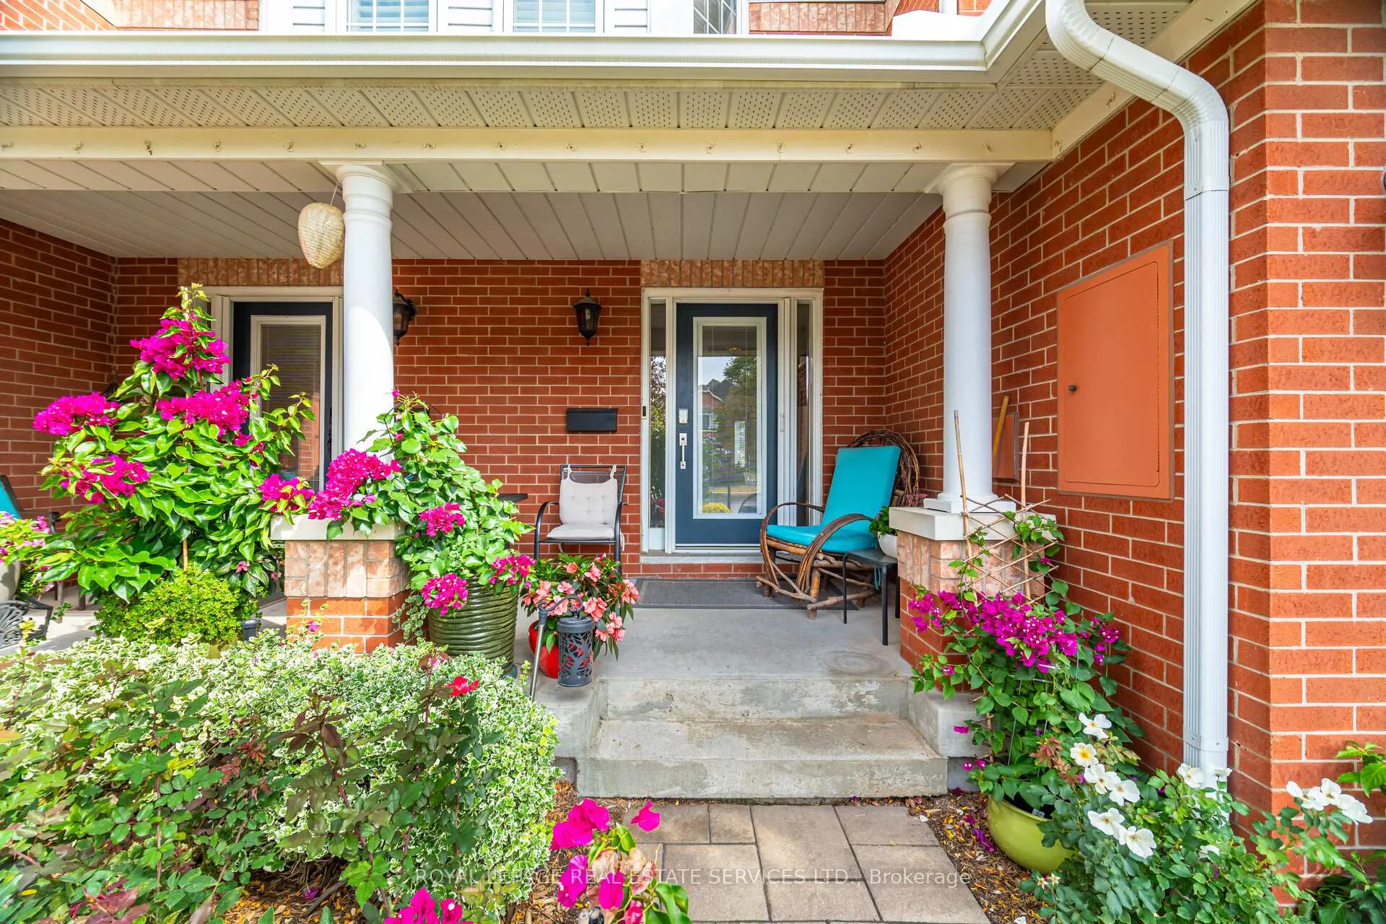
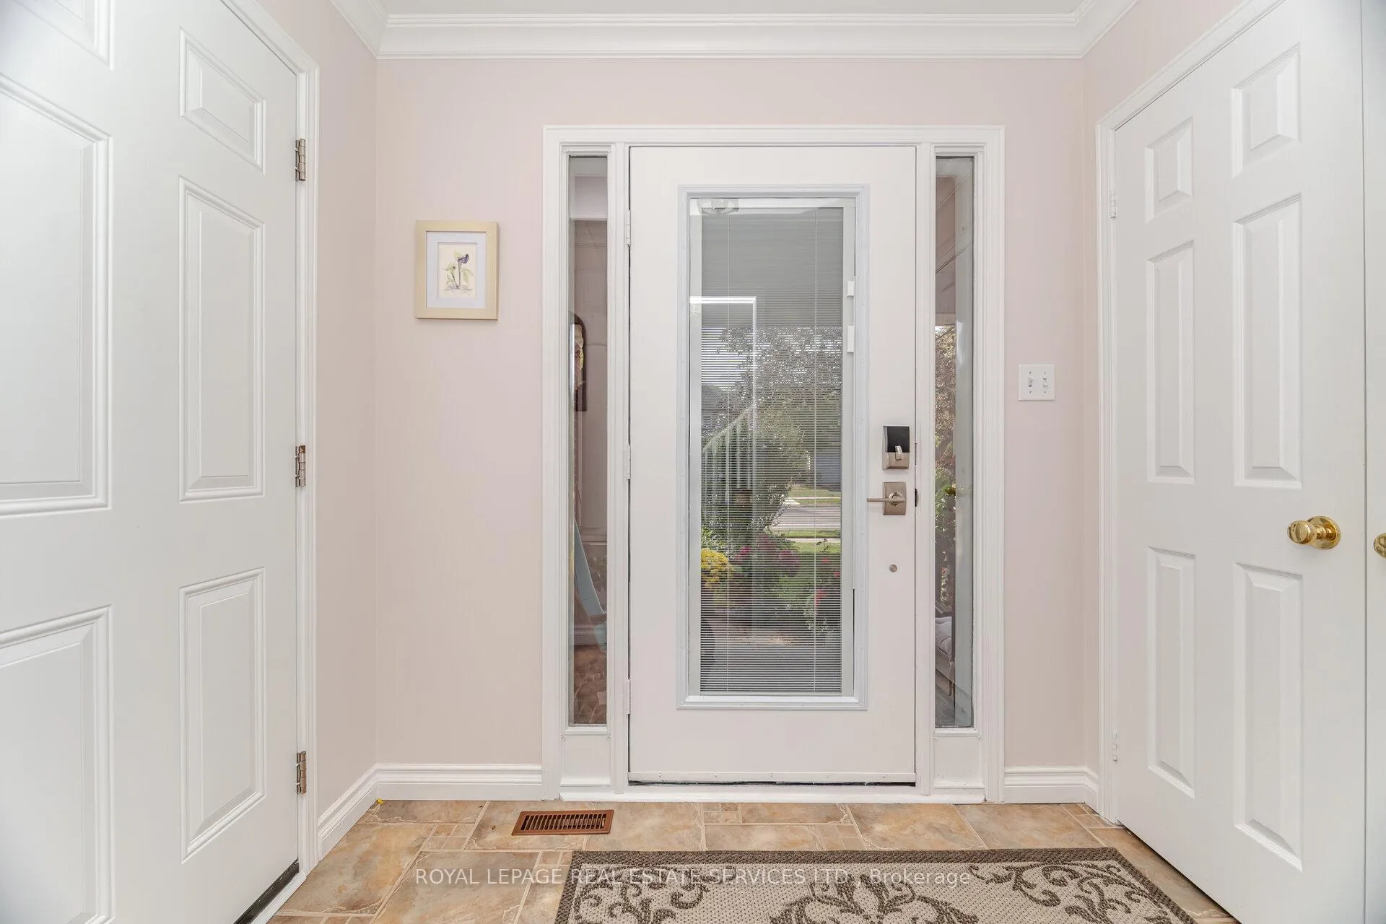
 See all 50 photos
Property history
Facts and features
- BasementFinished
- Age of home16–30 years
- ExposureEast
- LaundryEnsuite
- Hardwood floors
- Fireplace
- Central air
The homeCondo Townhouse, 2-storey, Age 16–30 years
- Type: Condo Townhouse
- Style: 2-storey
- Age: 16–30 years
- Living space: 1,600–1,799 sq ft
- Basement: Full, finished
- Exposure: East
InsideFireplace Yes, living room, Hardwood, Ceramic, Broadloom, Vinyl, Ensuite, upper level
- Fireplace: Yes, living room
- Flooring: Hardwood, Ceramic, Broadloom, Vinyl
- Laundry: Ensuite, upper level
- Features: Auto garage door remote, central vacuum, water heater owned
- Rooms above ground: 6
- Rooms in the basement: 2
- Bedrooms: 3
- Bathrooms: 3
- Kitchens: 1
OutsideBrick, vinyl siding, Asphalt shingle, Concrete
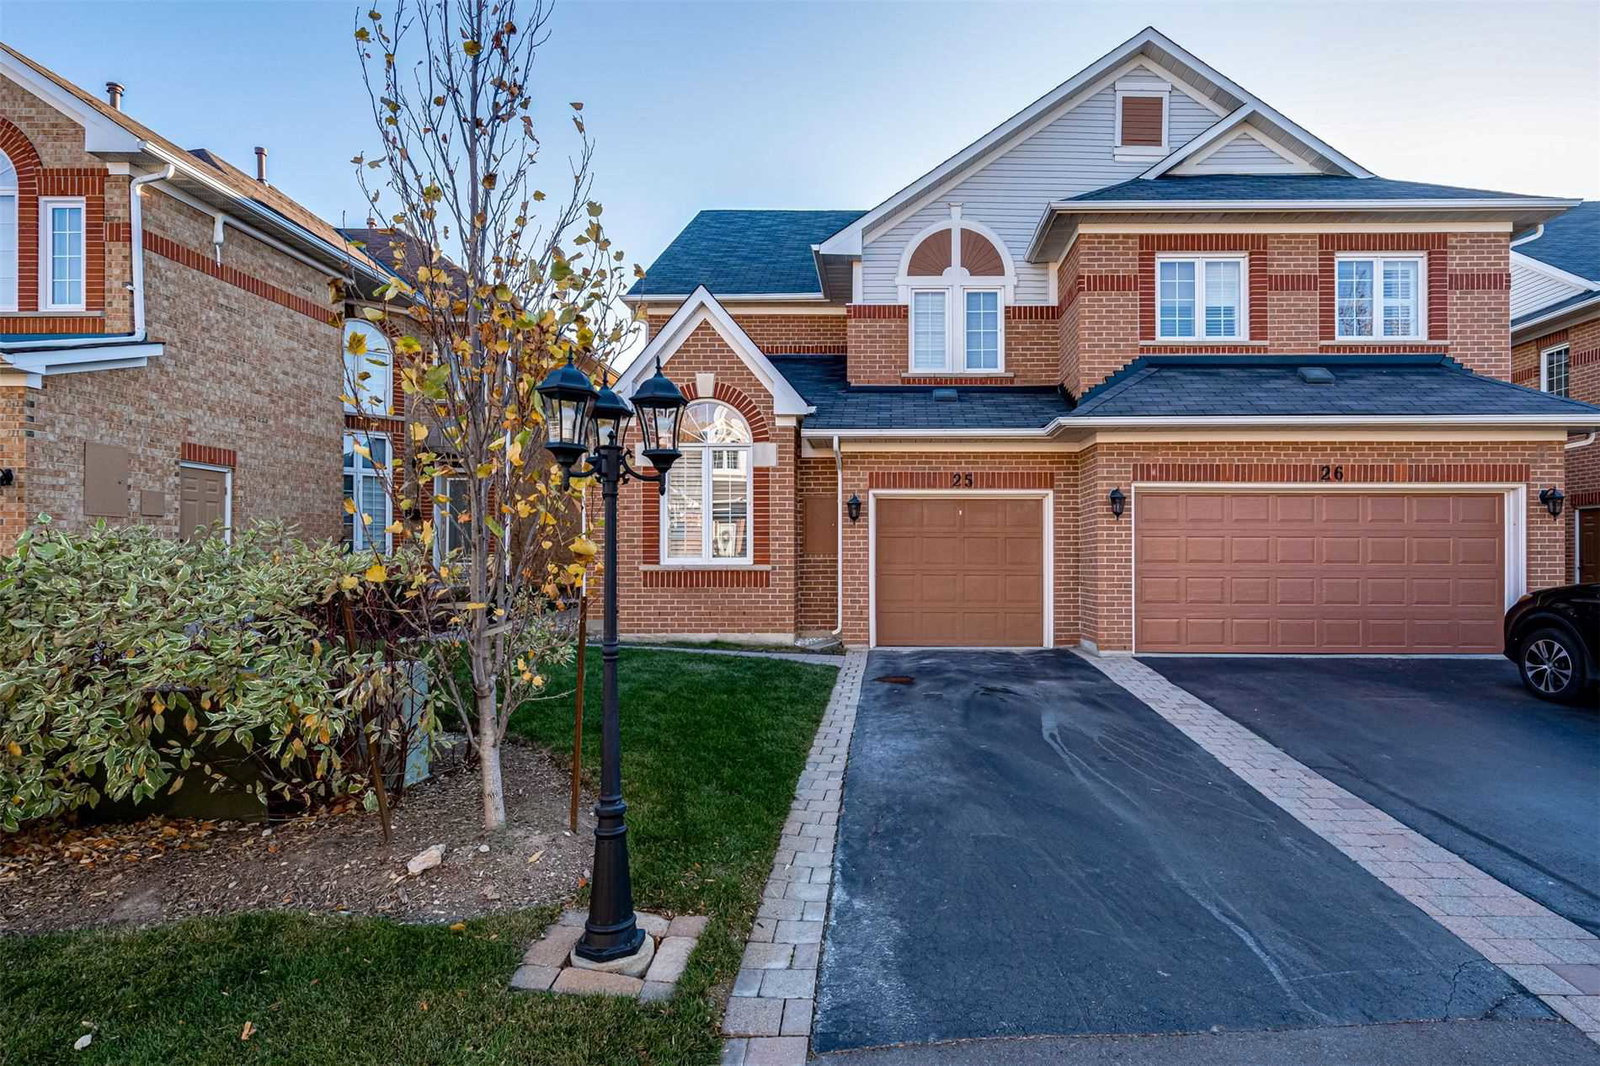
- Exterior: Brick, vinyl siding
- Roof: Asphalt shingle
- Foundation: Concrete
- Balcony: None
- Features: Landscaped, patio, porch
Parking and locker2 Parking (1 garage + 1 drive), Built-in, Parking type Owned
- Spaces: 2 Parking (1 garage + 1 drive)
- Garage: Built-in
- Parking type: Owned
- Driveway: Private
- Locker: None
BuildingCraigleith Condominiums, Storeys 2, Units 58
- Name: Craigleith Condominiums
- Storeys: 2
- Units: 58
- Registered: 1994
- Condo corporation: 262
- Pets: Allowed
Heating, water and powerForced air, gas, Central air
- Heating: Forced air, gas
- Cooling: Central air
Costs and taxesTaxes $5,392 a year, Condo fee $668 a month, Common elements included, building insurance included
- Taxes, 2025: $5,392 a year
- Condo fee: $668 a month
- Fee includes: Common elements included, building insurance included
- HST: HST included in the price
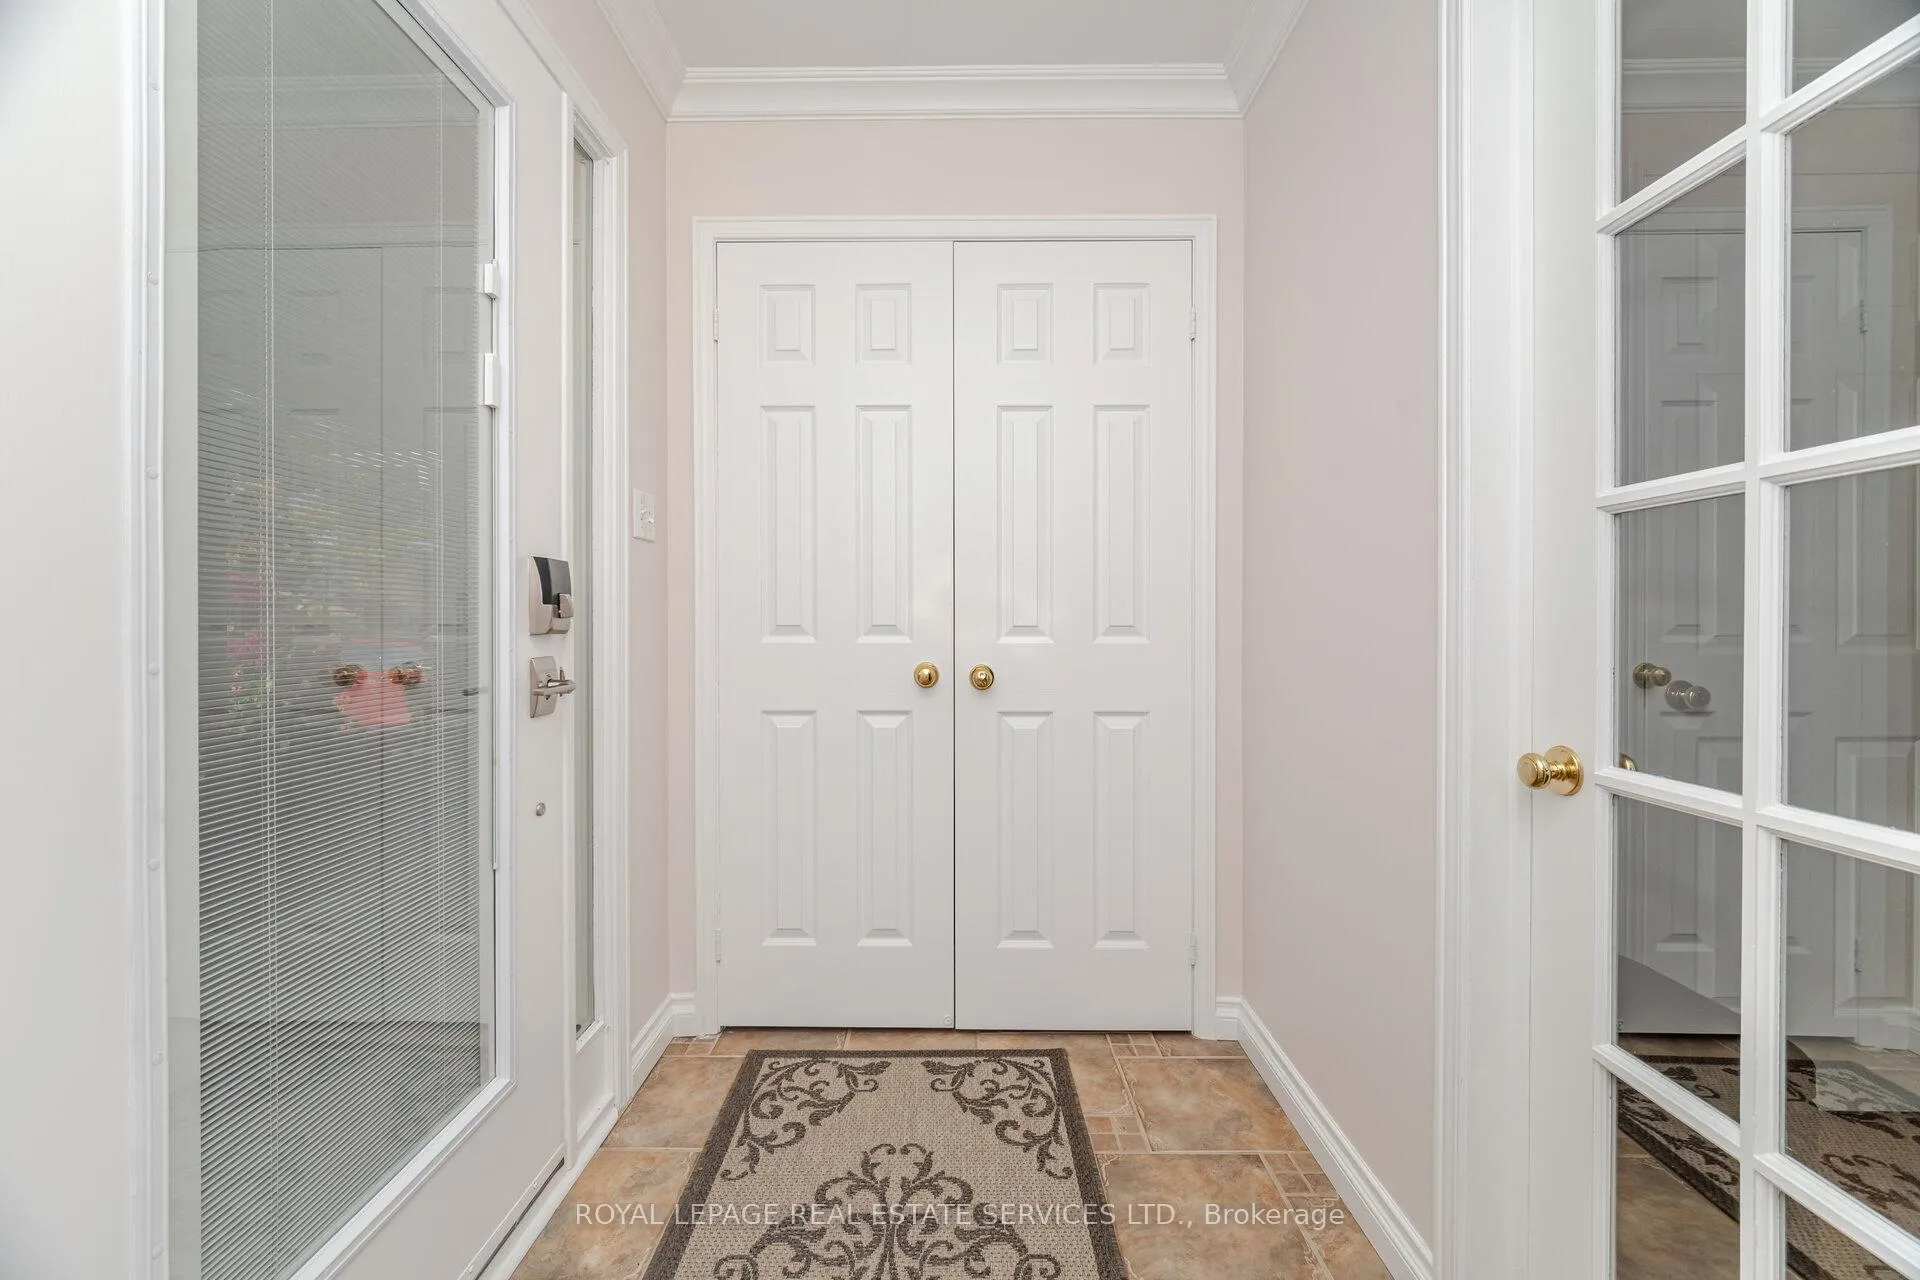
Included in the saleRefrigerator (22), electric range w/induction cooktop (23),built in dishwasher, custom bedroom shelving (14), phantom retractable screen -front door (14), main floor crown molding and removal of popcorn ceiling (15), california shutters (15), glass shower door in primary bathroom (17), new cabinets with quartz tops and fixtures for both upstairs bathrooms (18), mini blind inserts for front door (20),sola tube skylight over staircase (20), utility sink with pulldown faucet in basement (22), air source heat pump & furnace (23), bluetooth thermostat (23), new water heater (25), house was fully painted from top to bottom. patio door, screen and all windows replaced (22-23). lg washer and dryer with storage drawers (24), ev car charger in garage (21), three (3) ceiling fans, all electrical light fixtures., Wine fridge, refrigerator and freezer in the basement, and all tvs.
- Included: Refrigerator (22), electric range w/induction cooktop (23),built in dishwasher, custom bedroom shelving (14), phantom retractable screen -front door (14), main floor crown molding and removal of popcorn ceiling (15), california shutters (15), glass shower door in primary bathroom (17), new cabinets with quartz tops and fixtures for both upstairs bathrooms (18), mini blind inserts for front door (20),sola tube skylight over staircase (20), utility sink with pulldown faucet in basement (22), air source heat pump & furnace (23), bluetooth thermostat (23), new water heater (25), house was fully painted from top to bottom. patio door, screen and all windows replaced (22-23). lg washer and dryer with storage drawers (24), ev car charger in garage (21), three (3) ceiling fans, all electrical light fixtures.
- Not included: Wine fridge, refrigerator and freezer in the basement, and all tvs.
NearbyElectric car charger, golf, park, school
- Close to: Electric car charger, golf, park, school
Listing detailsW12415161, Sold, Sep 19, 2025
- MLS® number: W12415161
- Status: Sold
- Listed on: Sep 19, 2025
- Days on market: 152
- Updated: Feb 18, 2026
- Possession: 2025-11-30 / Flexible
- Occupied by: Owner
- Listing brokerage: ROYAL LEPAGE REAL ESTATE SERVICES LTD.
About this home
Unit 28, 2145 Country Club Drive, Burlington (Rose), ON L7M 4E5
Set in the coveted Millcroft community and surrounded by the manicured fairways of the renowned Millcroft Golf Club, this executive townhome blends elegance, comfort, and everyday convenience. Walk to the golf course, or enjoy being just minutes from shopping, dining, and major highways making this one of Burlington's most desirable locations. Inside, the inviting living room is anchored by a cozy gas fireplace and flows effortlessly into the formal dining area perfect for entertaining or relaxed family gatherings. The spacious eat-in kitchen is highlighted by quartz countertops, updated cabinetry, and plenty of natural light. Additional features include gleaming hardwood floors, timeless California shutters, and a beautifully finished basement that extends your living space. The home also offers two fully updated bathrooms (2018), showcasing sleek quartz finishes and modern cabinetry. With its perfect balance of style, function, and location, this Millcroft townhome presents a rare opportunity to enjoy luxury living in one of Burlington's most prestigious enclaves.
Ask about this home
A HOMEH agent will answer your questions about this home.
Know more about Craigleith Condominiums
Condo building · 2141 Country Club Drive
Craigleith Condominiums is a 2-storey condo with 58 suites, built in 1994. No units are on the market here right now.
- 2storeys
- 58suites
- $514/sq ft
- 1994built
No similar units for sale in Craigleith Condominiums right now.
Around this home
Daily convenience, out of 100, from the distances below
Schools nearby
School rating, out of 10.
Helpful calculators
Your HOMEH agent

"I would see it this week."