

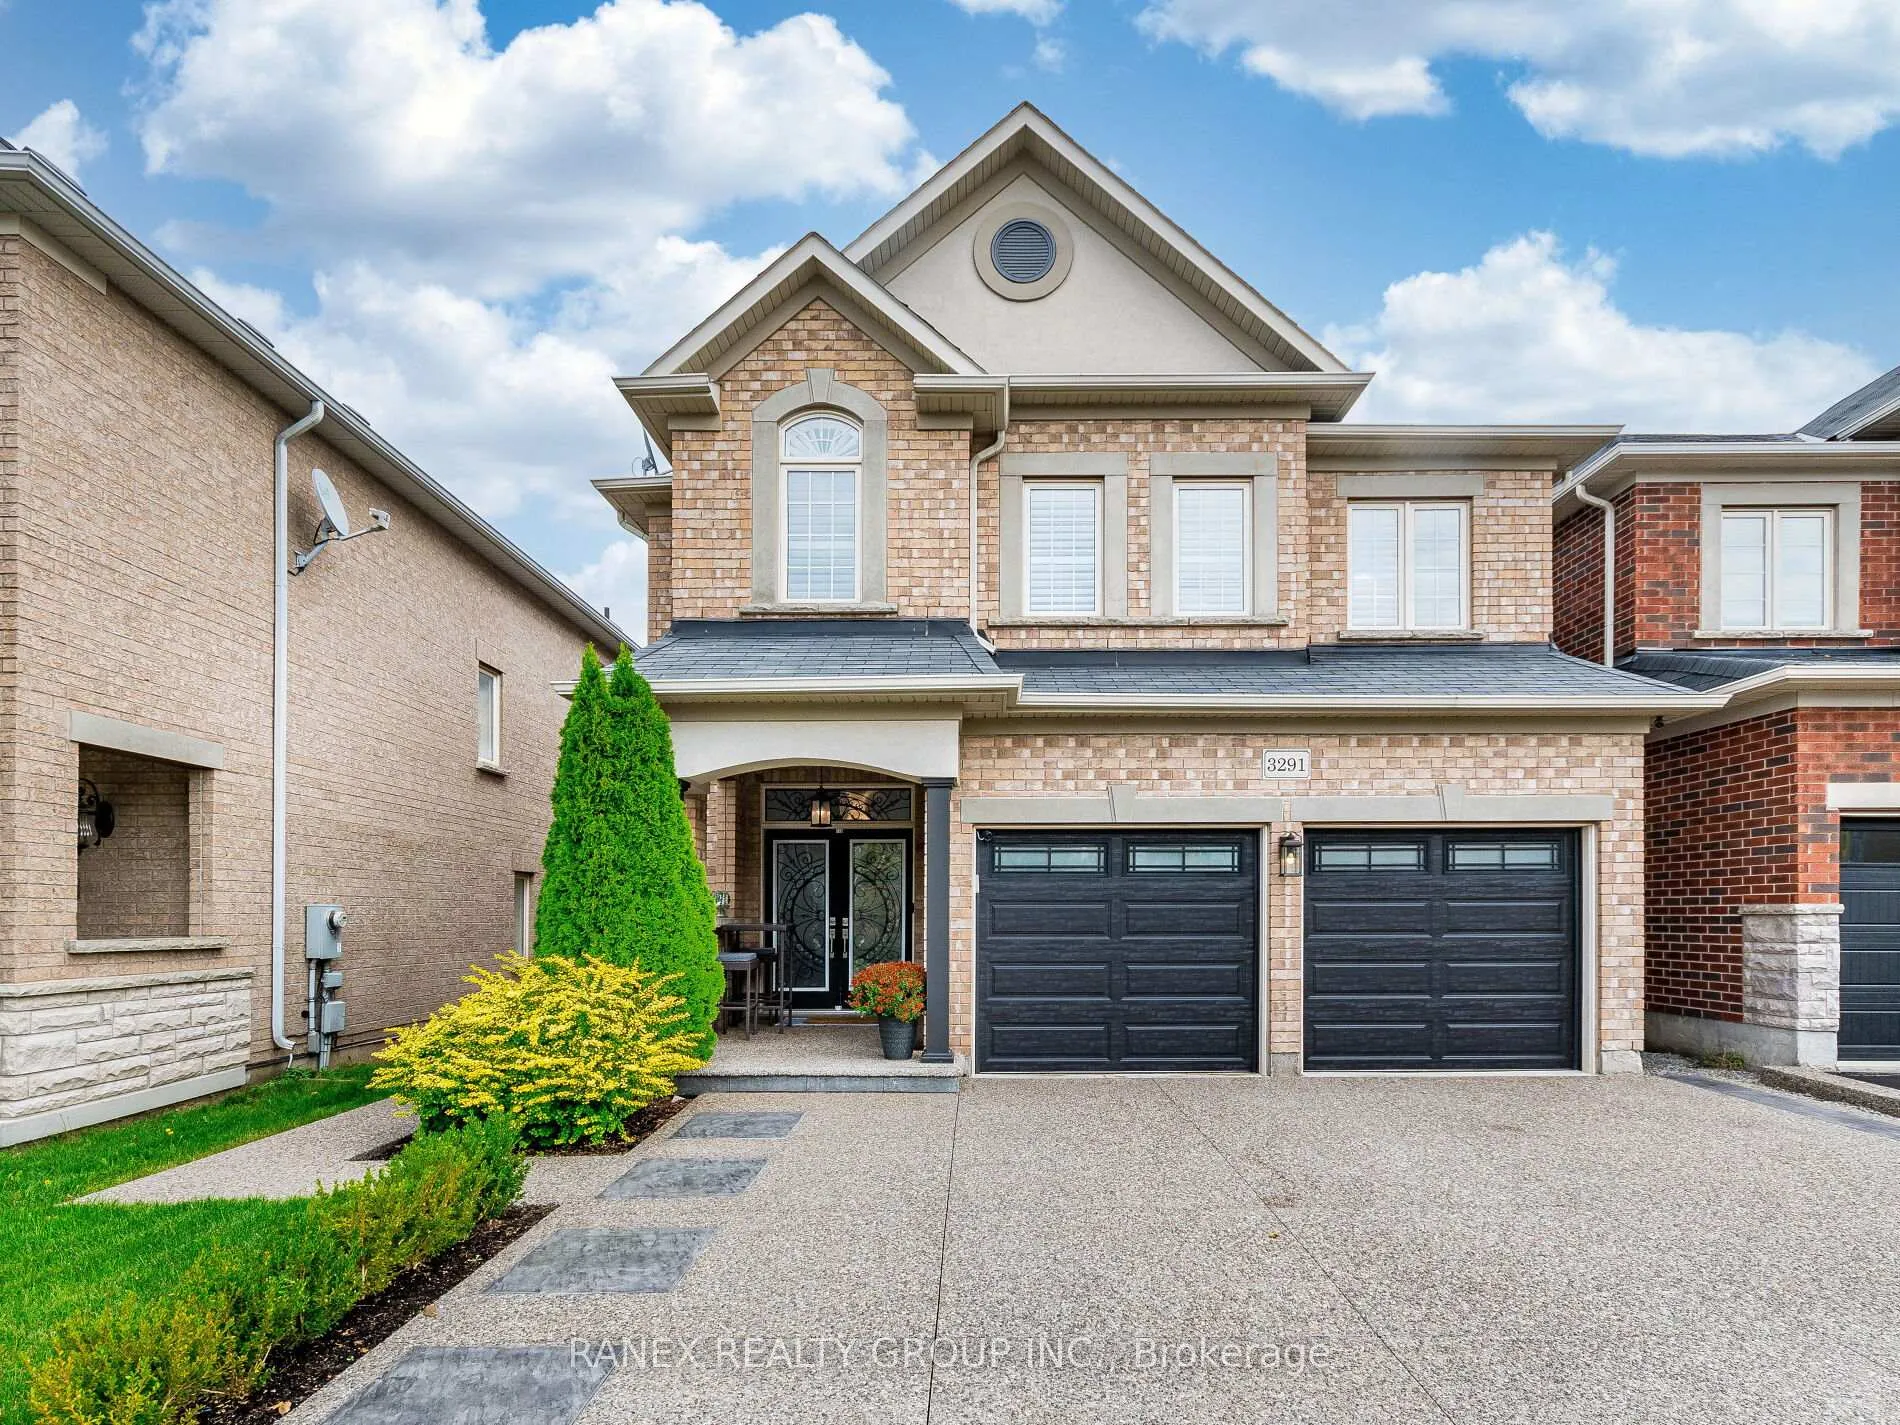
3291 Steeplechase Drive
3291 Steeplechase Drive
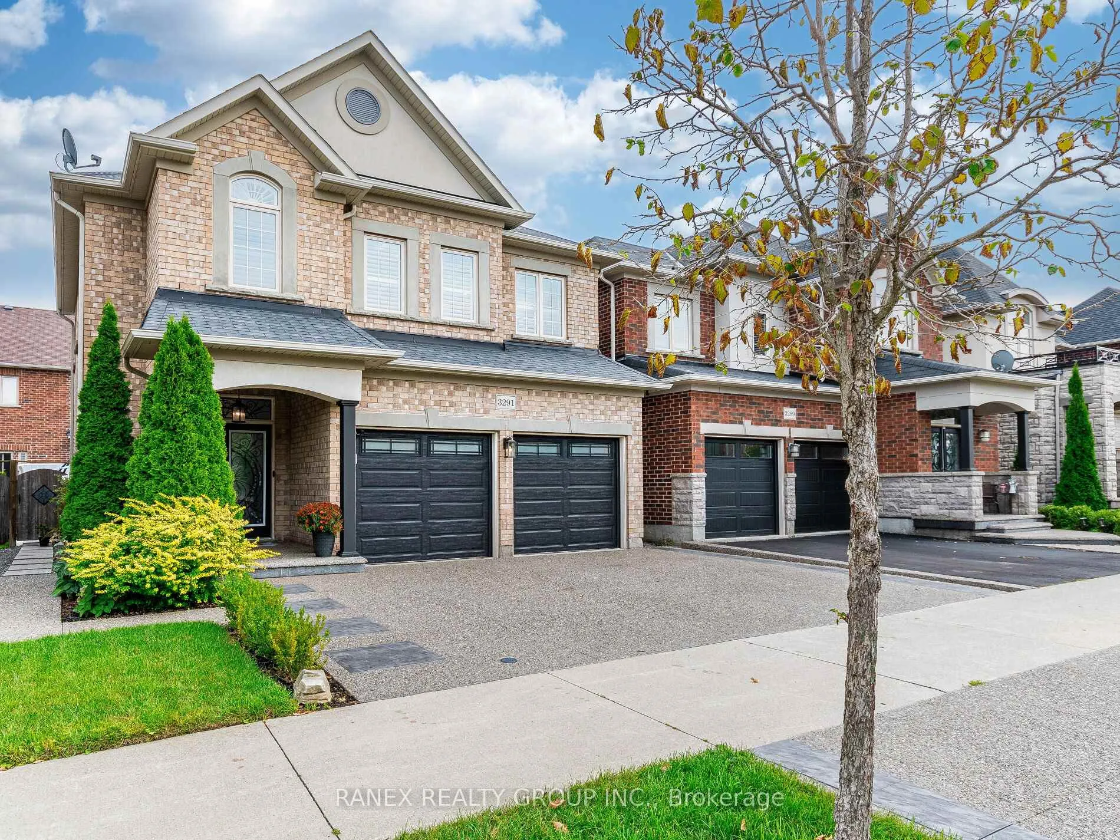
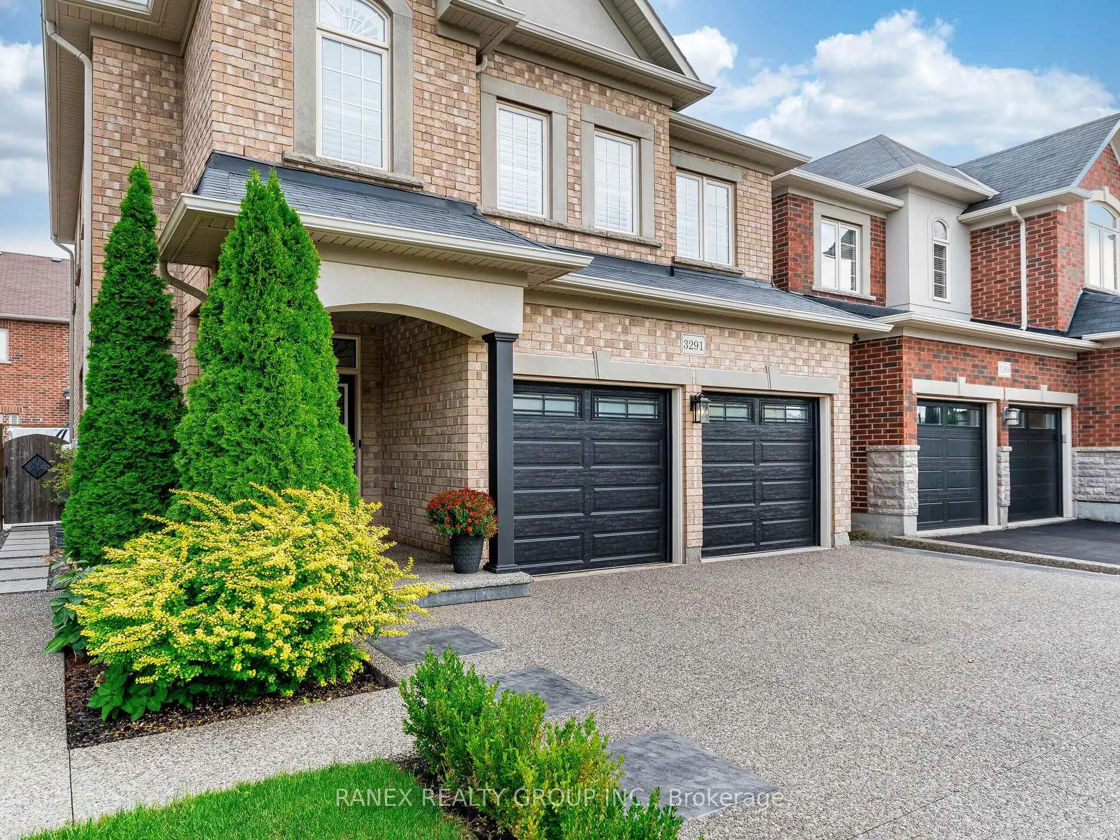
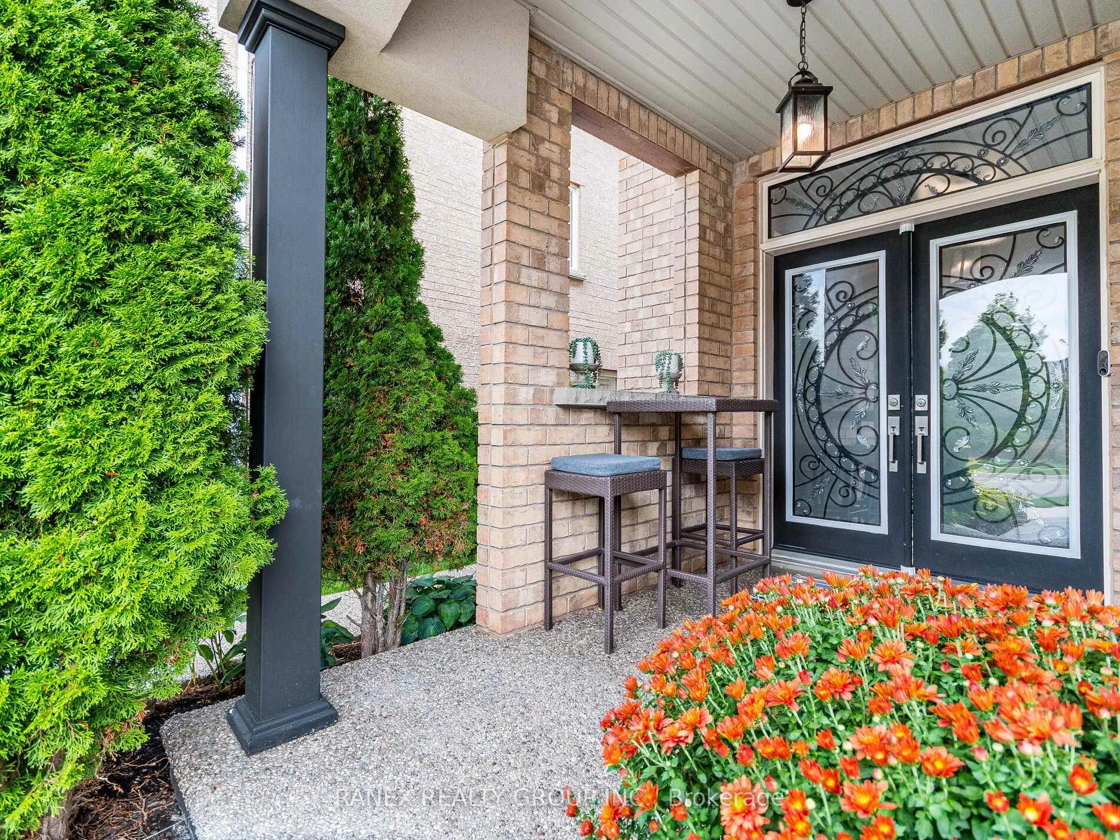
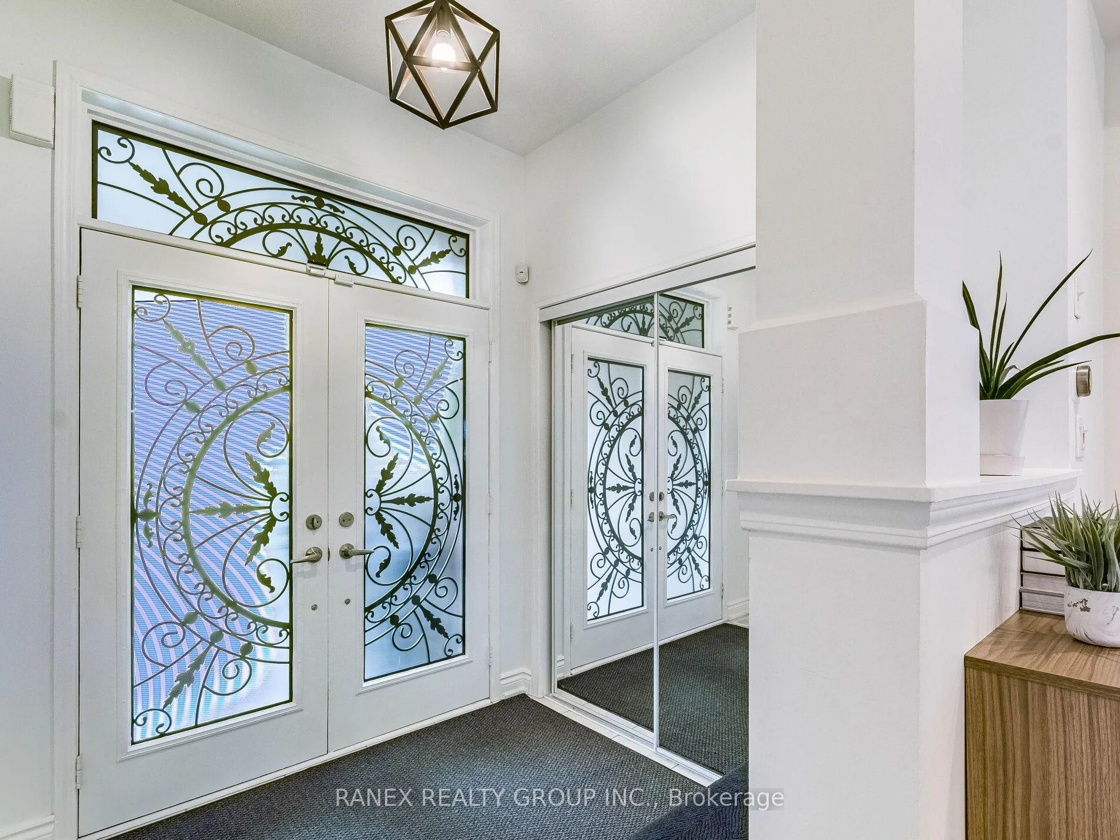 See all 50 photos
Property history
Facts and features
- BasementFinished
- Age of home6–15 years
- Water, sewerMunicipal
- HeatingForced air
- Fireplace
- Central air
The homeDetached, 2-storey, Age 6–15 years
- TypeDetached
- Style2-storey
- Age6–15 years
- Living space1,500–2,000 sq ft
- BasementFinished
InsideFireplace Yes, Auto garage door remote, carpet free, in-law capability, water heater, water softener, Rooms above ground 8
- FireplaceYes
- FeaturesAuto garage door remote, carpet free, in-law capability, water heater, water softener
- Rooms above ground8
- Rooms in the basement3
- Bedrooms3 + 1 in the basement
- Bathrooms4
- Kitchens1
- Family roomYes
Outside and lotBrick, Asphalt shingle, Concrete
- ExteriorBrick
- RoofAsphalt shingle
- FoundationConcrete
- FeaturesHot tub, patio, paved yard
- Other structuresFence - full, gazebo, shed
- Size36.09 × 85.3 ft
Parking2 Garage, Built-in, Private double
- Spaces2 Garage
- GarageBuilt-in
- DrivewayPrivate double
Heating, water and powerForced air, gas, Central air, Municipal water
- HeatingForced air, gas
- CoolingCentral air
- WaterMunicipal water
- SewerMunicipal sewer
Costs and taxesTaxes $6,131 a year, HST included in the price, Water softener $25.99/month water heater rental 32.11/month home comfort humidifier rental $21.99/month
- Taxes, 2025$6,131 a year
- HSTHST included in the price
- Rental itemsWater softener $25.99/month water heater rental 32.11/month home comfort humidifier rental $21.99/month
- Under contractHot water tank-gas, water softener
Included in the saleSs fridge, stove, ss dishwasher, washer & dryer, elfs, gdo, garage fridge, garage heater ,garage flooring & cabinets, swim spa, gazebo, sheds, family room bookcase, kitchen wall mounted ipad., Wall mounted tv's
- IncludedSs fridge, stove, ss dishwasher, washer & dryer, elfs, gdo, garage fridge, garage heater ,garage flooring & cabinets, swim spa, gazebo, sheds, family room bookcase, kitchen wall mounted ipad.
- Not includedWall mounted tv's
NearbyFenced yard, park, public transit, school
- Close toFenced yard, park, public transit, school
Listing detailsW12437699, Sold, Oct 1, 2025
- MLS® numberW12437699
- StatusSold
- Listed onOct 1, 2025
- Days on market83
- UpdatedDec 23, 2025
- Possession2026-01-05 / 60-89 days
- Occupied byOwner
- Listing brokerageRANEX REALTY GROUP INC.
About this home
3291 Steeplechase Drive, Burlington (Alton), ON L7M 0N7
Welcome to 3291 Steeplechase Drive, Burlington! Offered with true pride of ownership! Nestled in a desirable Burlington neighborhood, this beautifully maintained home offers the perfect blend of comfort, functionality, and style. Boasting 3 spacious bedrooms, an open-concept living and dining area, and a fully finished basement, this home is ready for you to move in and enjoy. Step inside to discover a bright, airy main floor designed for both relaxing and entertaining. The open-concept layout creates a seamless flow between the living room and dining area, filled with natural light and perfect for family gatherings. Downstairs, the finished basement features an in-law suite, ideal for extended family, guests, or rental potential. Whether you're looking for extra living space or a mortgage helper, this versatile layout delivers. Outside, enjoy a private backyard oasis complete with a large patio, perfect for BBQs and outdoor dining. Unwind in the 12ft swim spa (2024), ideal for both exercise and relaxation year-round. The oversized driveway (2024) provides ample parking for multiple vehicles great for growing families or entertaining guests. Whether you're upsizing,downsizing, or looking for a multi-generational home, 3291 Steeplechase Drive is a must-see! Surrounded by green space, trails, and nearby community centre. Don't miss this opportunity to own a stunning home in one of Burlington's most sought-after communities. conveniently situated in a family-friendly community, this home is just minutes away from top-rated schools, shopping, dining & quick access to Go transit, major bus routes, and the QEW/403 for easy commuting.
Ask about this home
A HOMEH agent will answer your questions about this home.
Around this home
Daily convenience, out of 100, from the distances below
Schools nearby
School rating, out of 10.
Helpful calculators
Your HOMEH agent

"I would see it this week."