

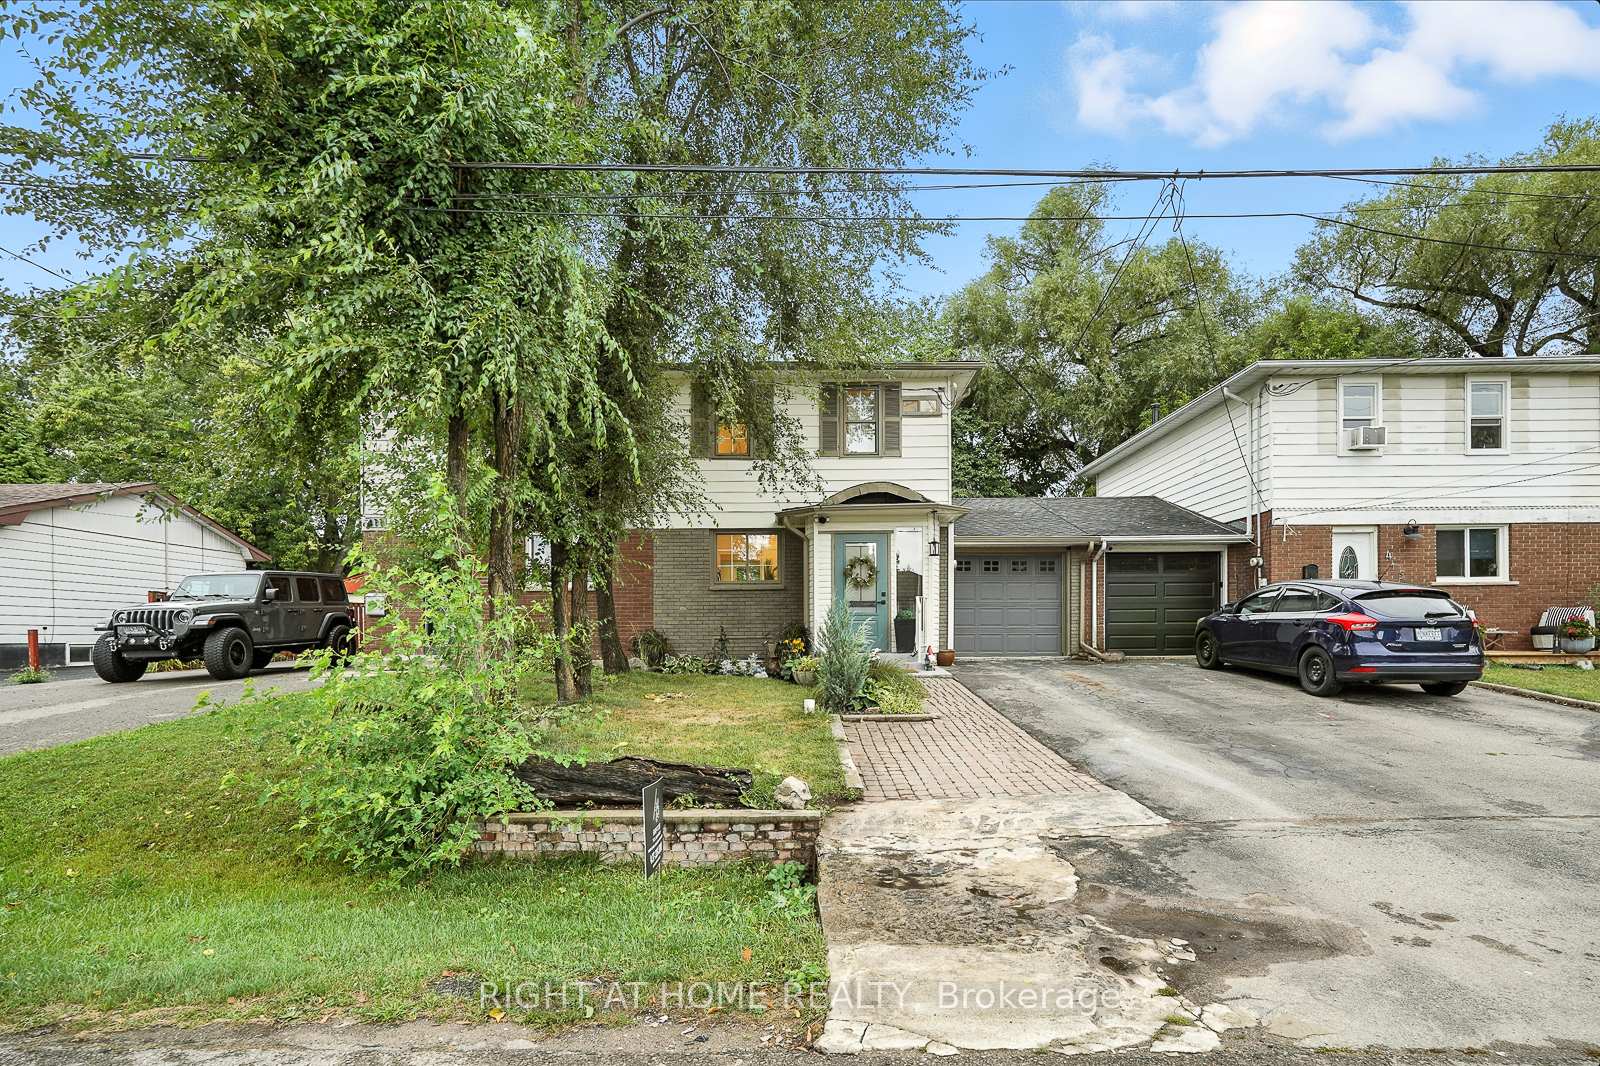
413 Enfield Road
Semi-Detached Sold
1/39413 Enfield Road
Semi-Detached Sold
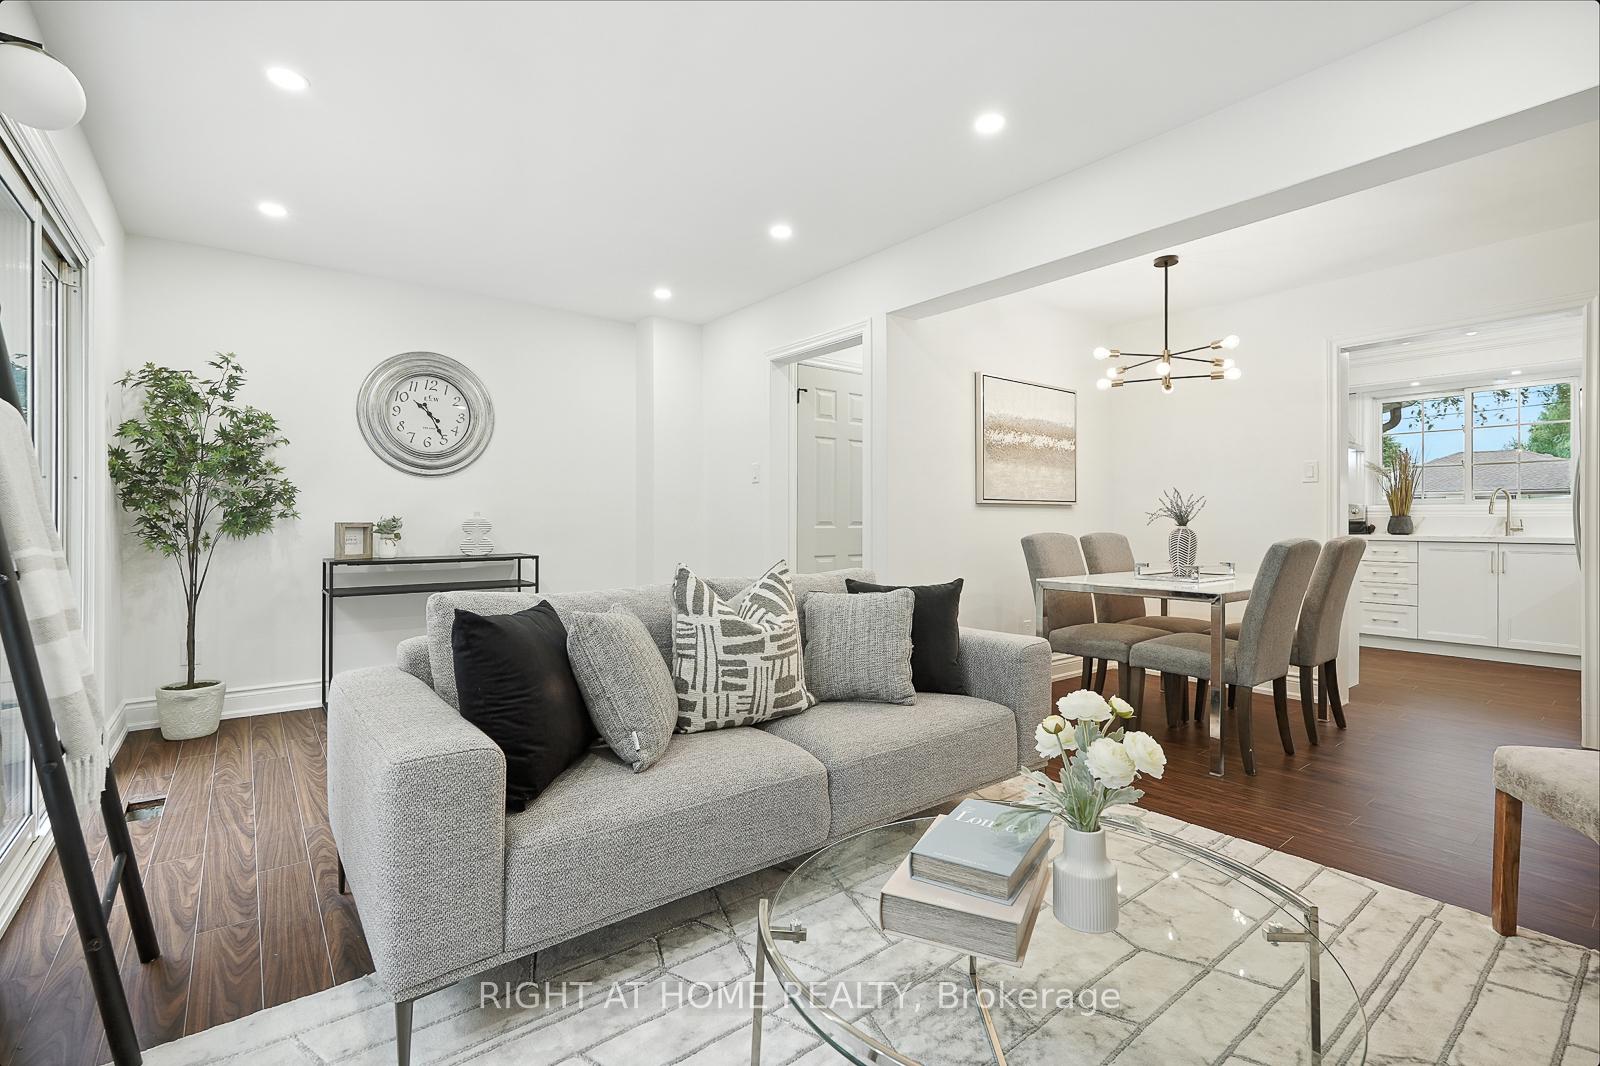 See all 39 photos
3+1 Bedrooms
4 Bathrooms
1 Garage
700–1.1K sq.ft
28.17×157.19 ft
$3,683/yr
Property history
Facts and features
- BasementApartment
- Age of home31–50 years
- Water, sewerMunicipal
- HeatingForced air
What stands out
- Second kitchen
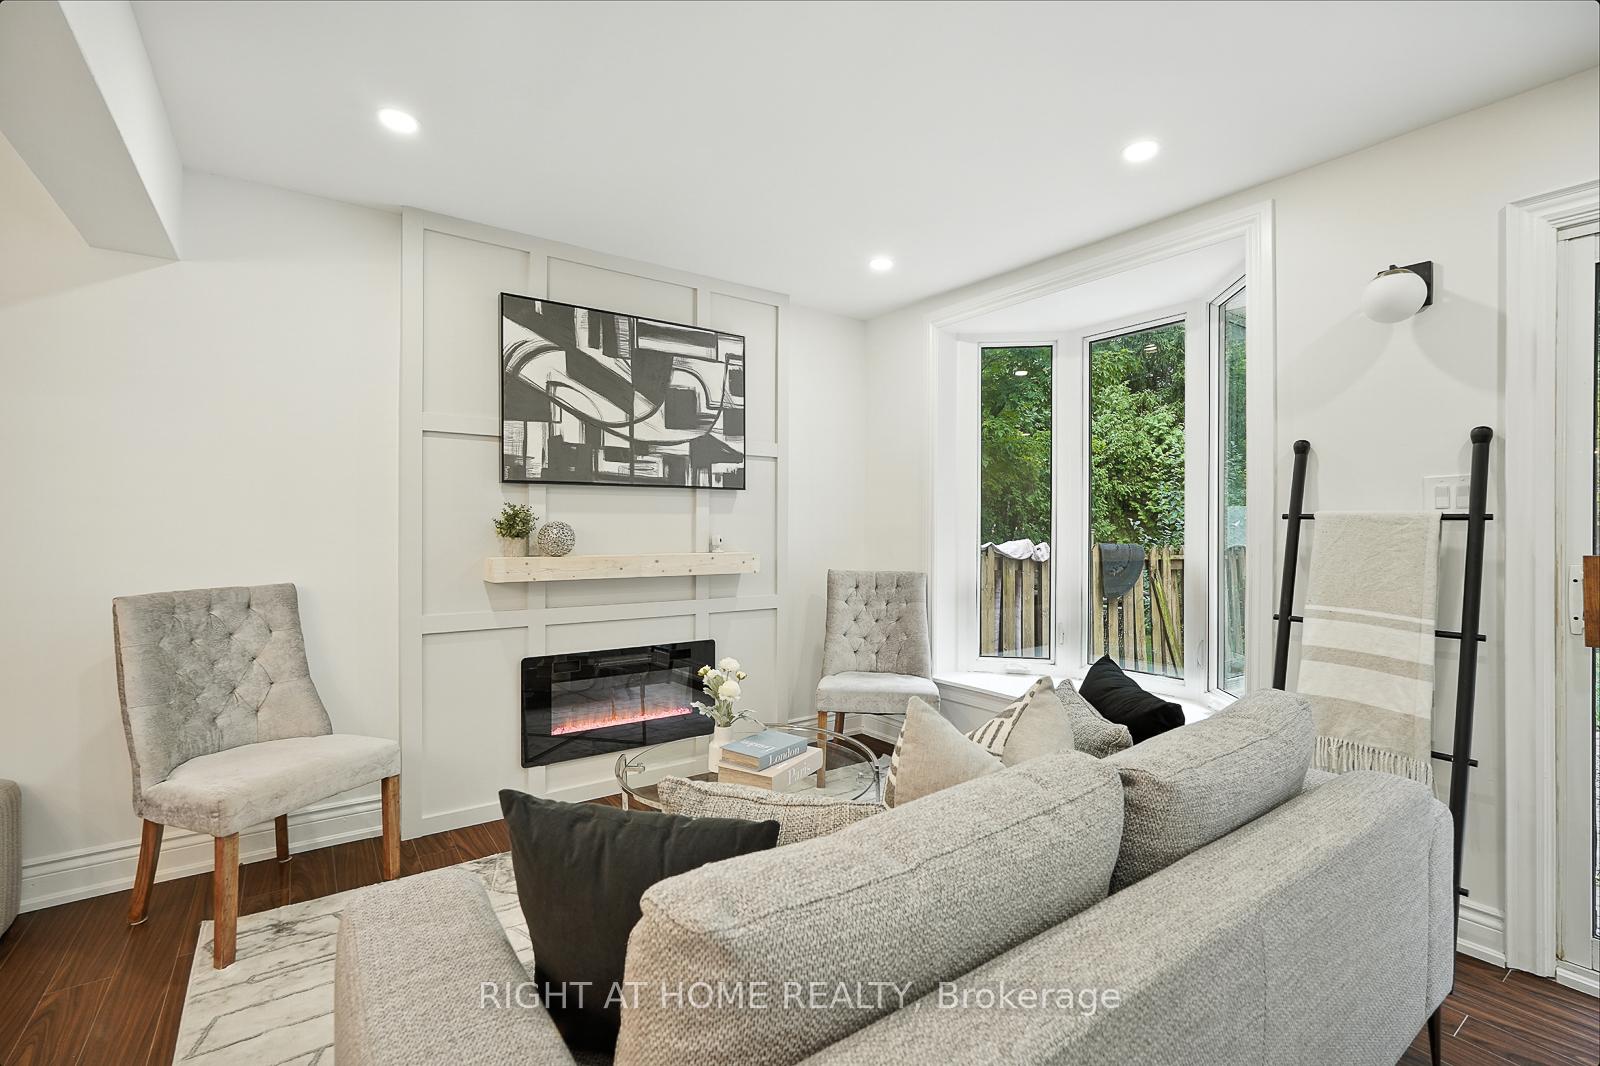
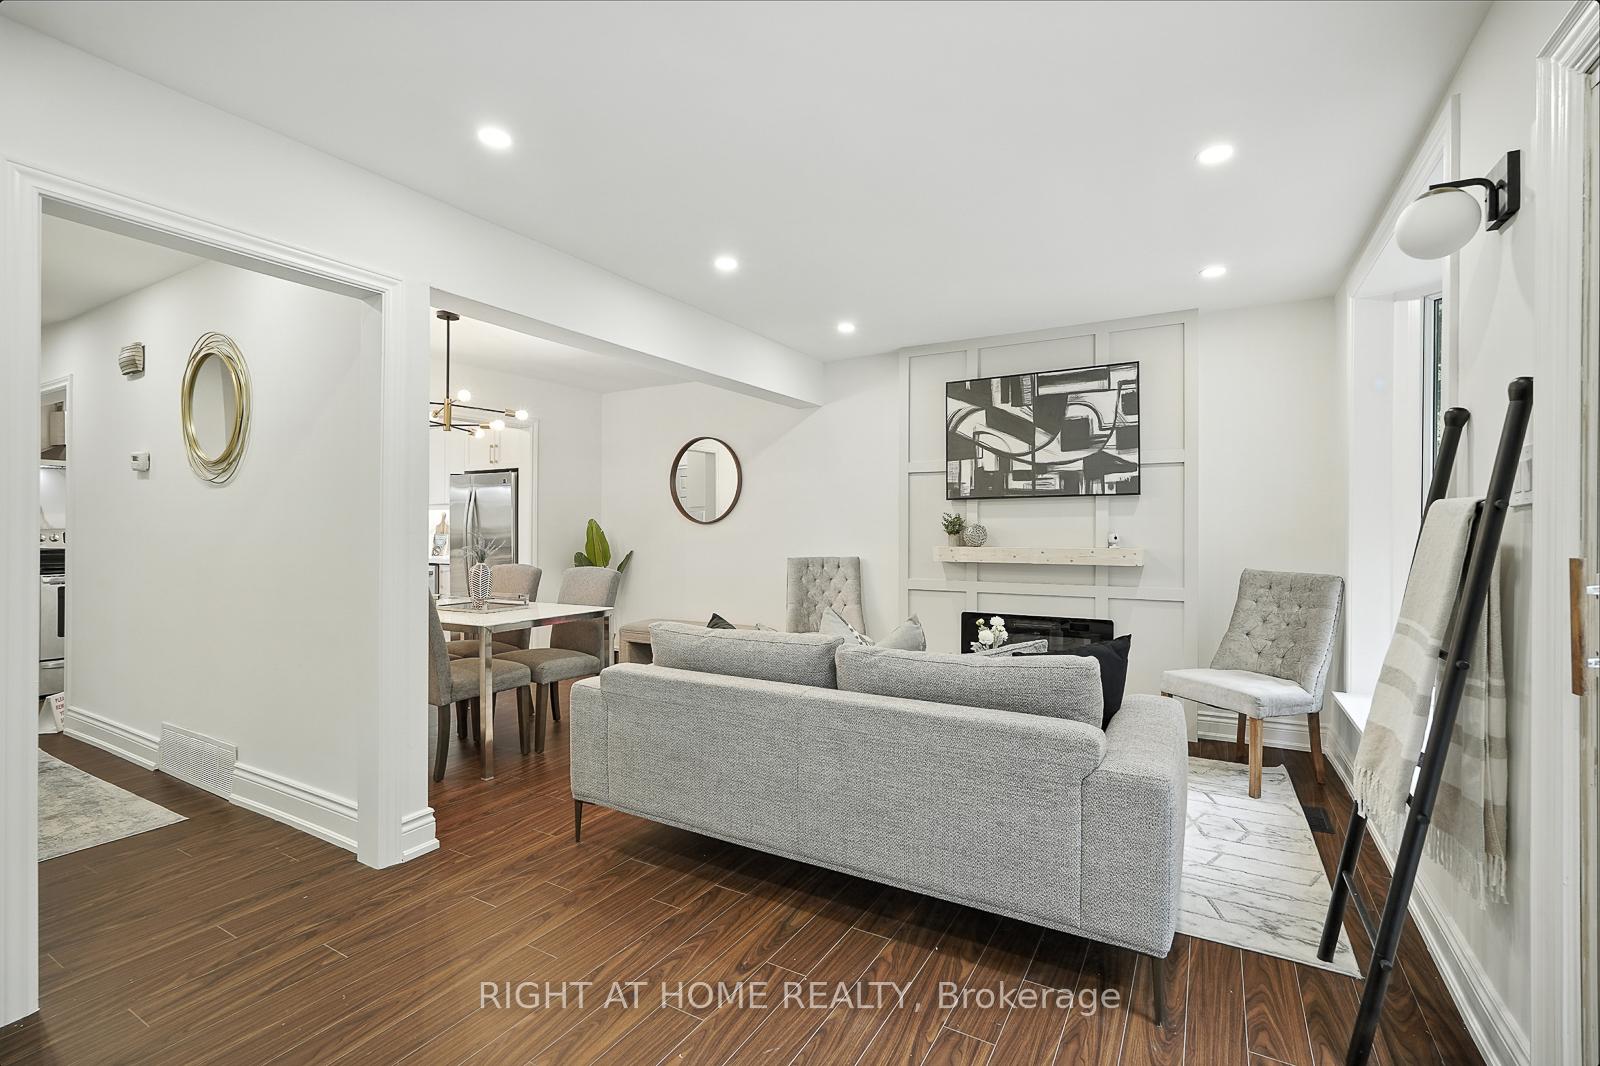
- Fireplace
- Central air
The homeSemi-Detached, 2-storey, Age 31–50 years
- TypeSemi-Detached
- Style2-storey
- Age31–50 years
- Living space700–1,100 sq ft
- BasementFinished, apartment
InsideFireplace Yes, electric, living room, Lower level, In-law suite, guest accommodations, auto garage door remote
- FireplaceYes, electric, living room
- LaundryLower level
- FeaturesIn-law suite, guest accommodations, auto garage door remote
- Rooms above ground8
- Bedrooms3 + 1 in the basement
- Bathrooms4
- Kitchens2
Outside and lotBrick, metal/steel siding, Asphalt shingle, Concrete block
- ExteriorBrick, metal/steel siding
- RoofAsphalt shingle
- FoundationConcrete block
- FeaturesPorch enclosed
- Other structuresGarden shed
- Size28.17 × 157.19 ft
- ZoningRM2
Parking1 Garage, Attached, Front yard parking
- Spaces1 Garage
- GarageAttached
- DrivewayFront yard parking
Heating, water and powerForced air, gas, Central air, Municipal water
- HeatingForced air, gas
- CoolingCentral air
- WaterMunicipal water
- SewerMunicipal sewer
Costs and taxesTaxes $3,683 a year, HST included in the price, Hot water tank
- Taxes, 2025$3,683 a year
- HSTHST included in the price
- Rental itemsHot water tank
Included in the saleAll light fixtures, main floor fridge, main floor stove, main floor dishwasher, basement built-in cooktop, basement washer, basement dryer., All staging furniture
- IncludedAll light fixtures, main floor fridge, main floor stove, main floor dishwasher, basement built-in cooktop, basement washer, basement dryer.
- Not includedAll staging furniture
NearbyHospital, place of worship, rec./commun.centre, school
- Close toHospital, place of worship, rec./commun.centre, school
Listing detailsW12451106, Sold, Oct 8, 2025
- MLS® numberW12451106
- StatusSold
- Listed onOct 8, 2025
- Days on market77
- UpdatedDec 24, 2025
- Possession2025-10-08 / Flexible
- Occupied byVacant
- Listing brokerageRIGHT AT HOME REALTY
About this home
413 Enfield Road, Burlington (LaSalle), ON L7T 2X5
In-Law SuiteGuest AccommodationsAuto Garage Door RemoteHospitalPlace Of WorshipRec./Commun.Centre
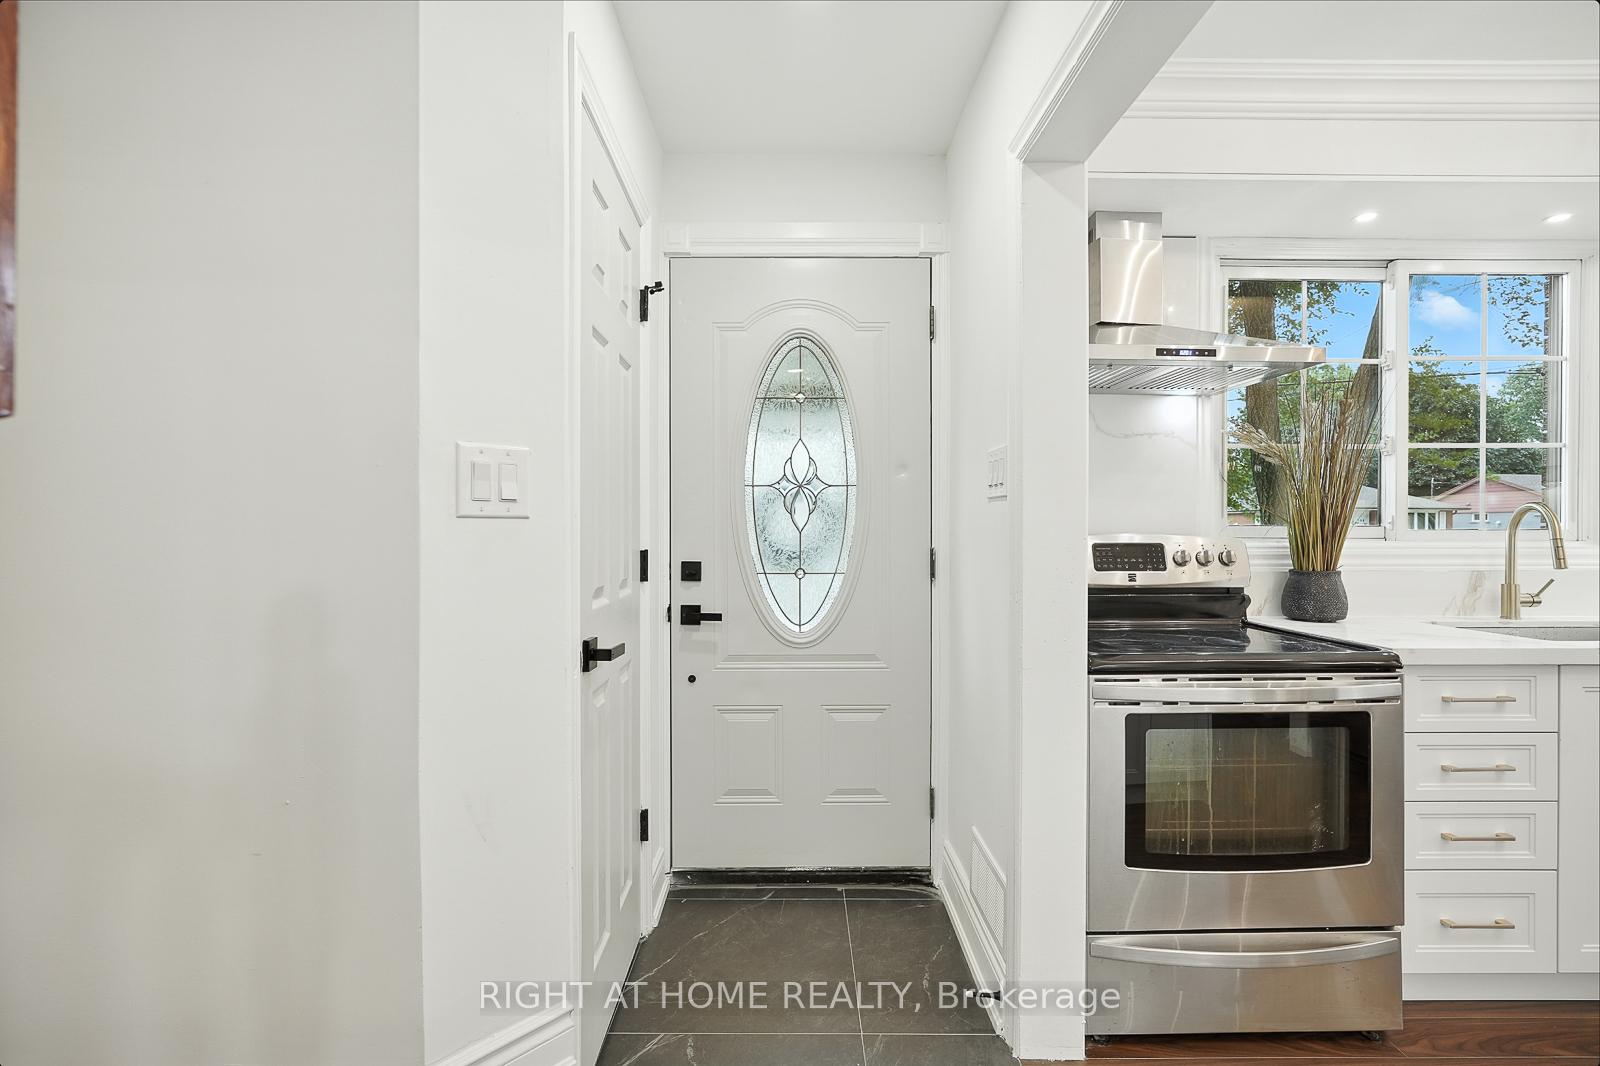
Fully Renovated with In-Law Suite & Double Garage Access! Beautifully updated 3+1-bed Aldershot home offering 1,500+ sq ft, a modern kitchen with quartz counters, rare ensuite, cozy fireplace, and separate basement suite with garage entry. 3 full bathrooms and a powder room. Deep 150-ft lot, newer mechanicals, and a short walk to shops & GO Station. Perfect for downsizers, first-time buyers, or investors.
Read more
Ask about this home
A HOMEH agent will answer your questions about this home.
Ask a question
Thinking of selling your home?See what your home is worth today.
Around this home
Plains Rd E. & Willowbrook Rd.
Errands
Transit
Parks
Schools
Daily convenience, out of 100, from the distances below
ParkMaplehurst Park · 2 within 1 km8 min walk476 m
GroceryMolly Cake11 min walk686 m
SchoolMaplehurst Public School7 min walk450 m
Train stationUnnamed Stop17 min walk1.0 km
PharmacyShoppers Drug Mart8 min walk509 m
Cafés & foodMomo Sushi · 13 within 1 km8 min walk473 m
Gym & rec centreNext Door Social Space18 min walk1.1 km
LibraryBurlington Public Library - Aldershot Branch12 min walk709 m
WalkDriveStraight-line distance, open map data
Grocery0.7 km
Park0.5 km
Coffee0.5 km
Dining0.5 km
Gym1.2 km
Unnamed Stop1.0 km
Schools nearby
School rating, out of 10.
Maplehurst Public Schoolelementary · Public · 0.5 km
7.0/10Good
Holy Rosary (Burlington) Catholic Elementary Schoolelementary · Catholic · 0.7 km
5.9/10Fair
Burlington Christian Academyelementary · Private · 1.0 km
—
Contact agent
Helpful calculators
Mortgage
Affordability
Closing costs
Land transfer tax
Property tax
Down payment
CMHC insurance
Stress test
Cashback Rebate
Your HOMEH agent

NimaHOMEH agent · Burlington
"I would see it this week."
Ask Nima