

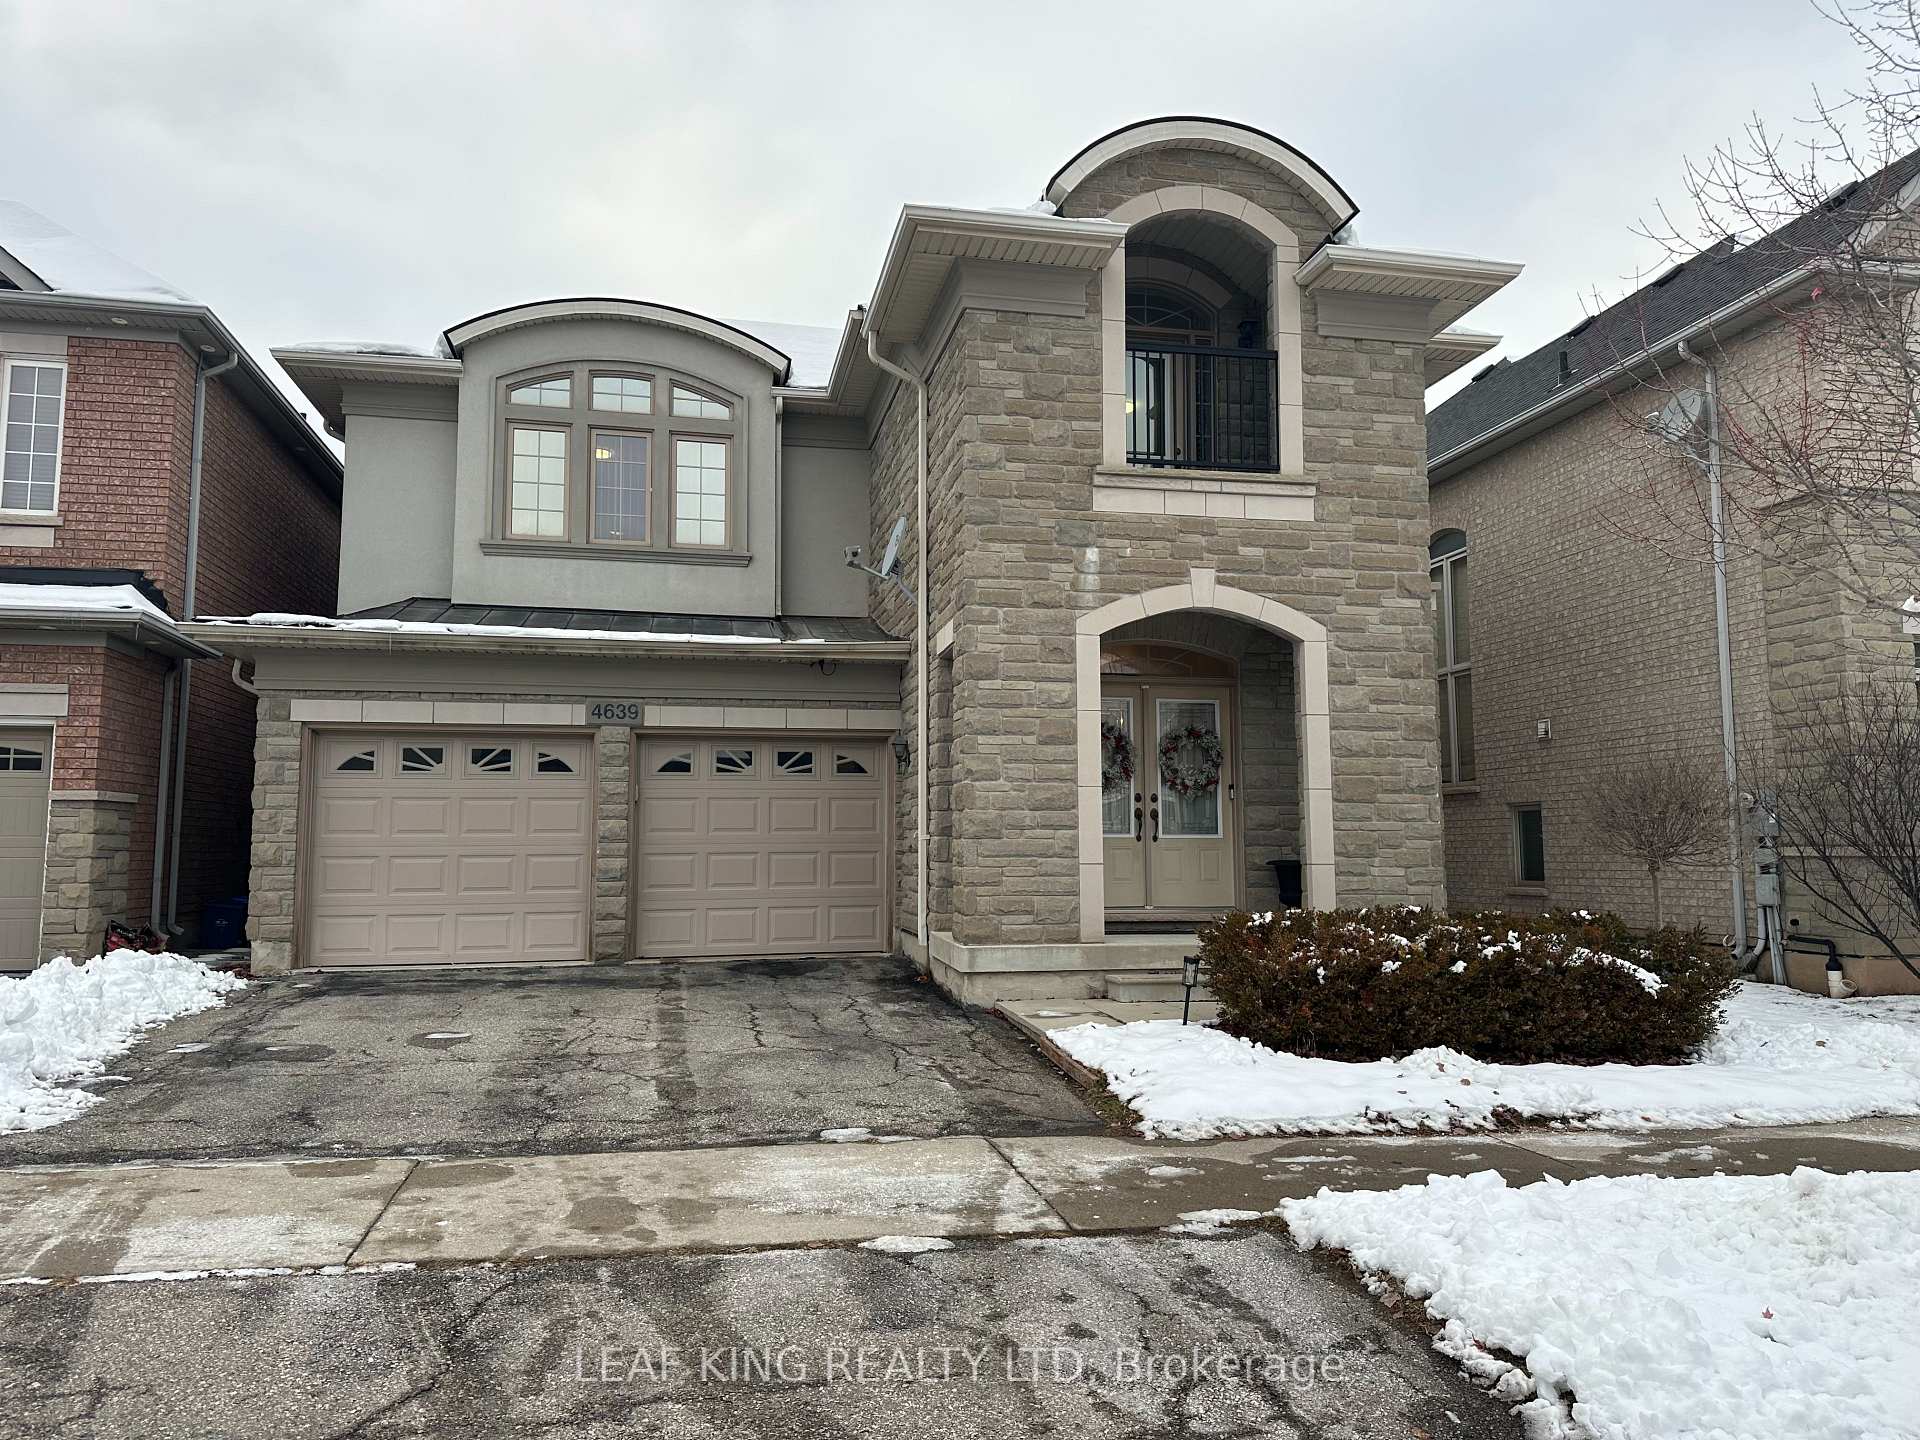
4639 Drever Road
4639 Drever Road
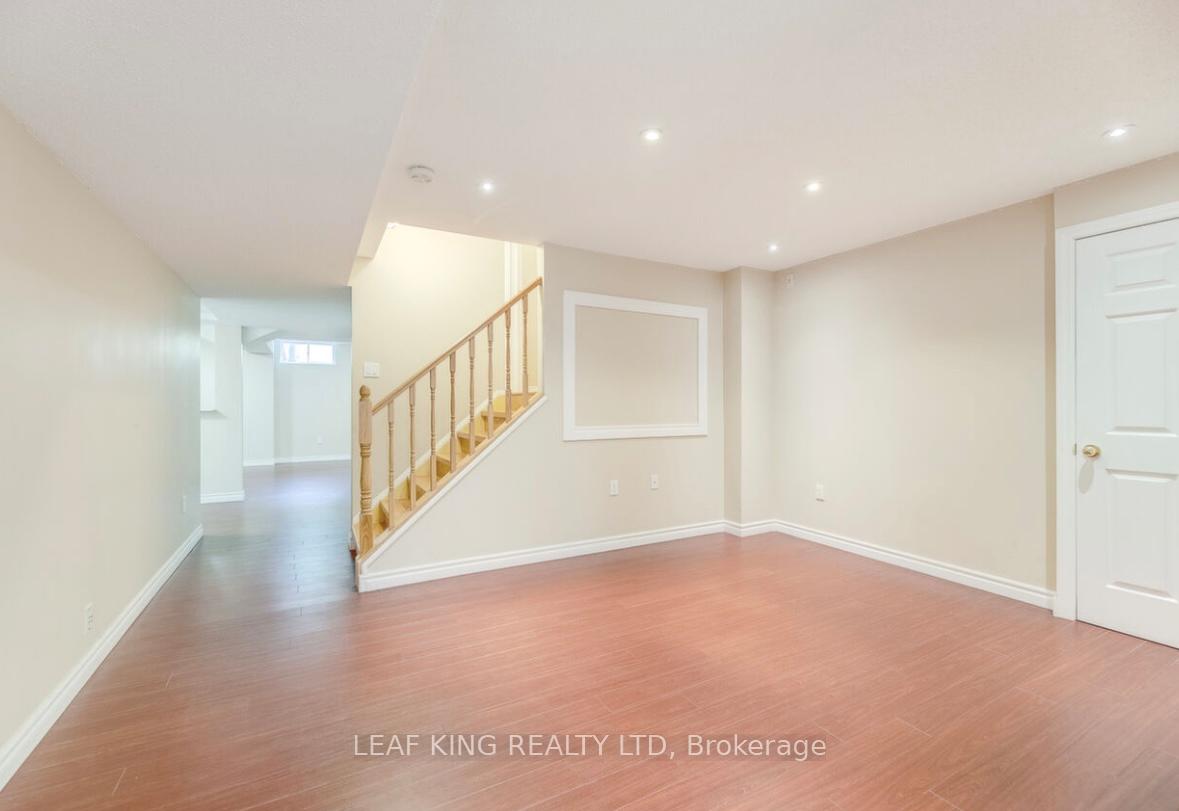 See all 26 photos
Property history
Facts and features
- BasementFinished
- Lot size43 ft frontage
- Lease term12 months
- FurnishedUnfurnished
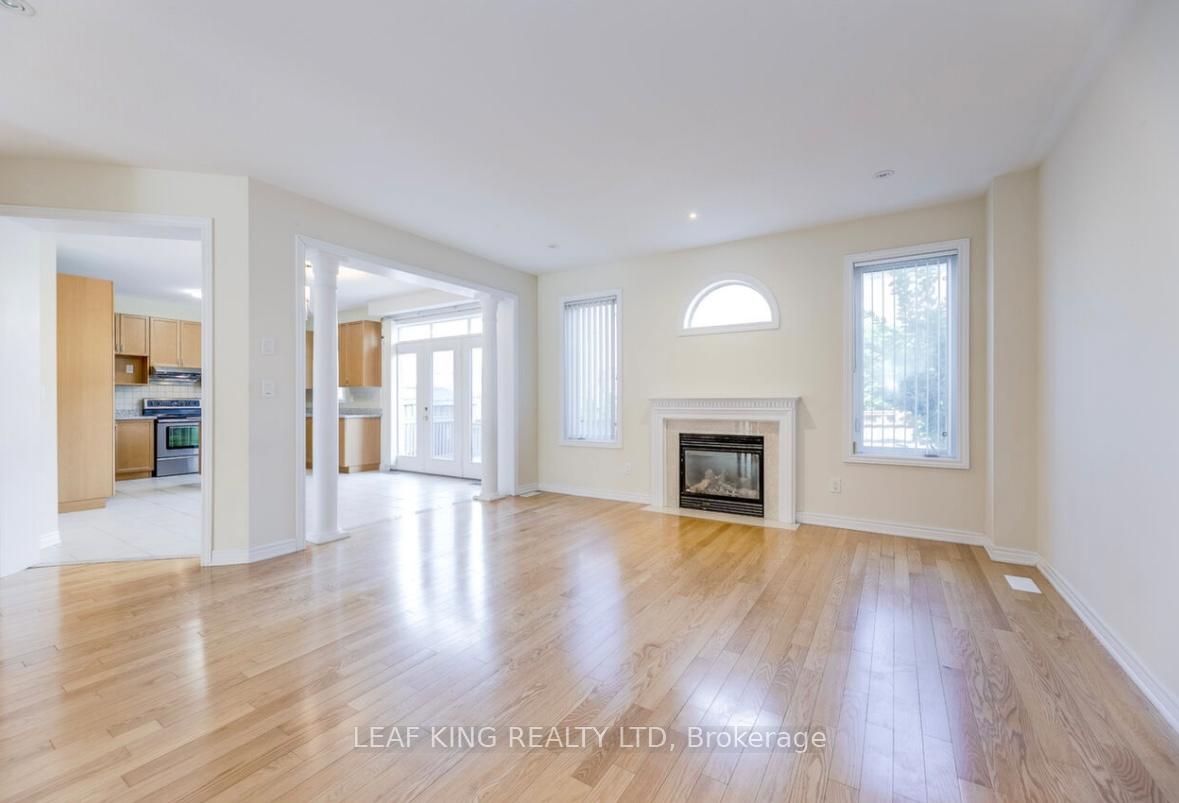
- Fireplace
- Central air
The homeDetached, 2-storey, Age 6–15 years
- TypeDetached
- Style2-storey
- Age6–15 years
- Living space2,500–3,000 sq ft
- BasementFinished
InsideFireplace Yes, Ensuite, Auto garage door remote
- FireplaceYes
- LaundryEnsuite
- FeaturesAuto garage door remote
- Rooms above ground8
- Rooms in the basement3
- Bedrooms4 + 1 in the basement
- Bathrooms4
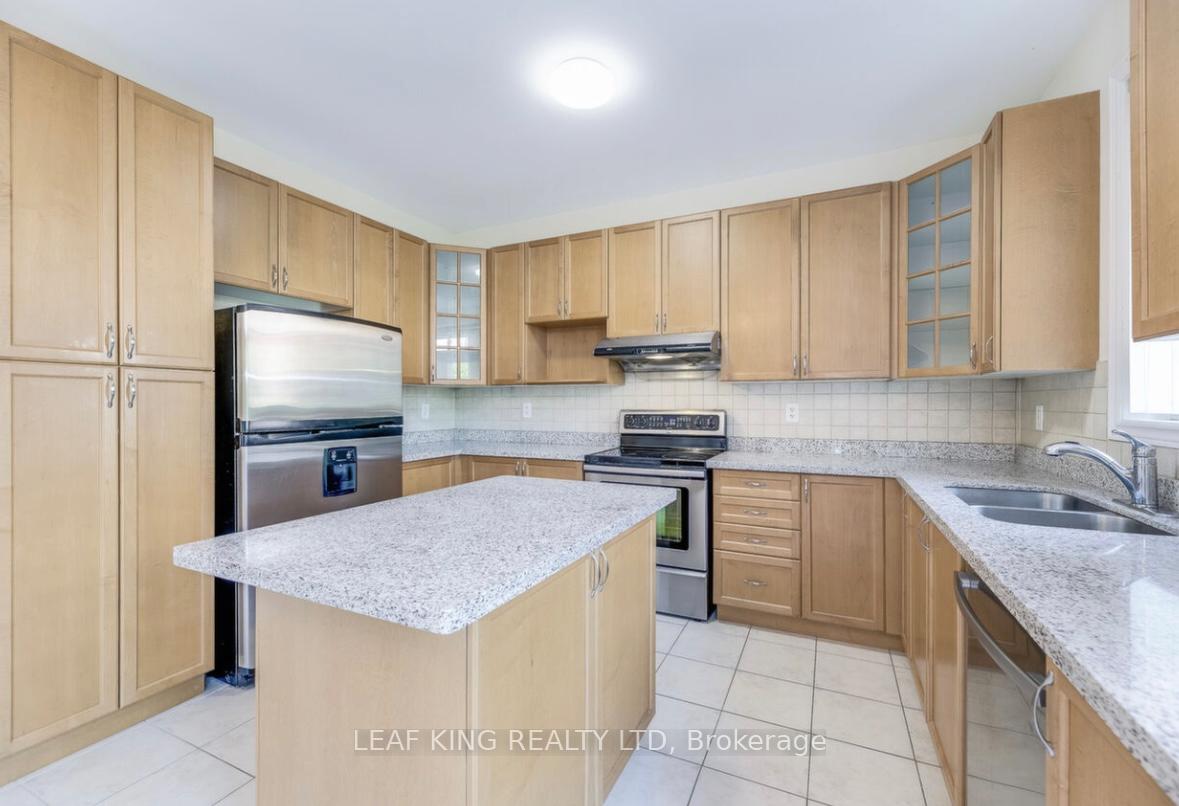
- Kitchens1
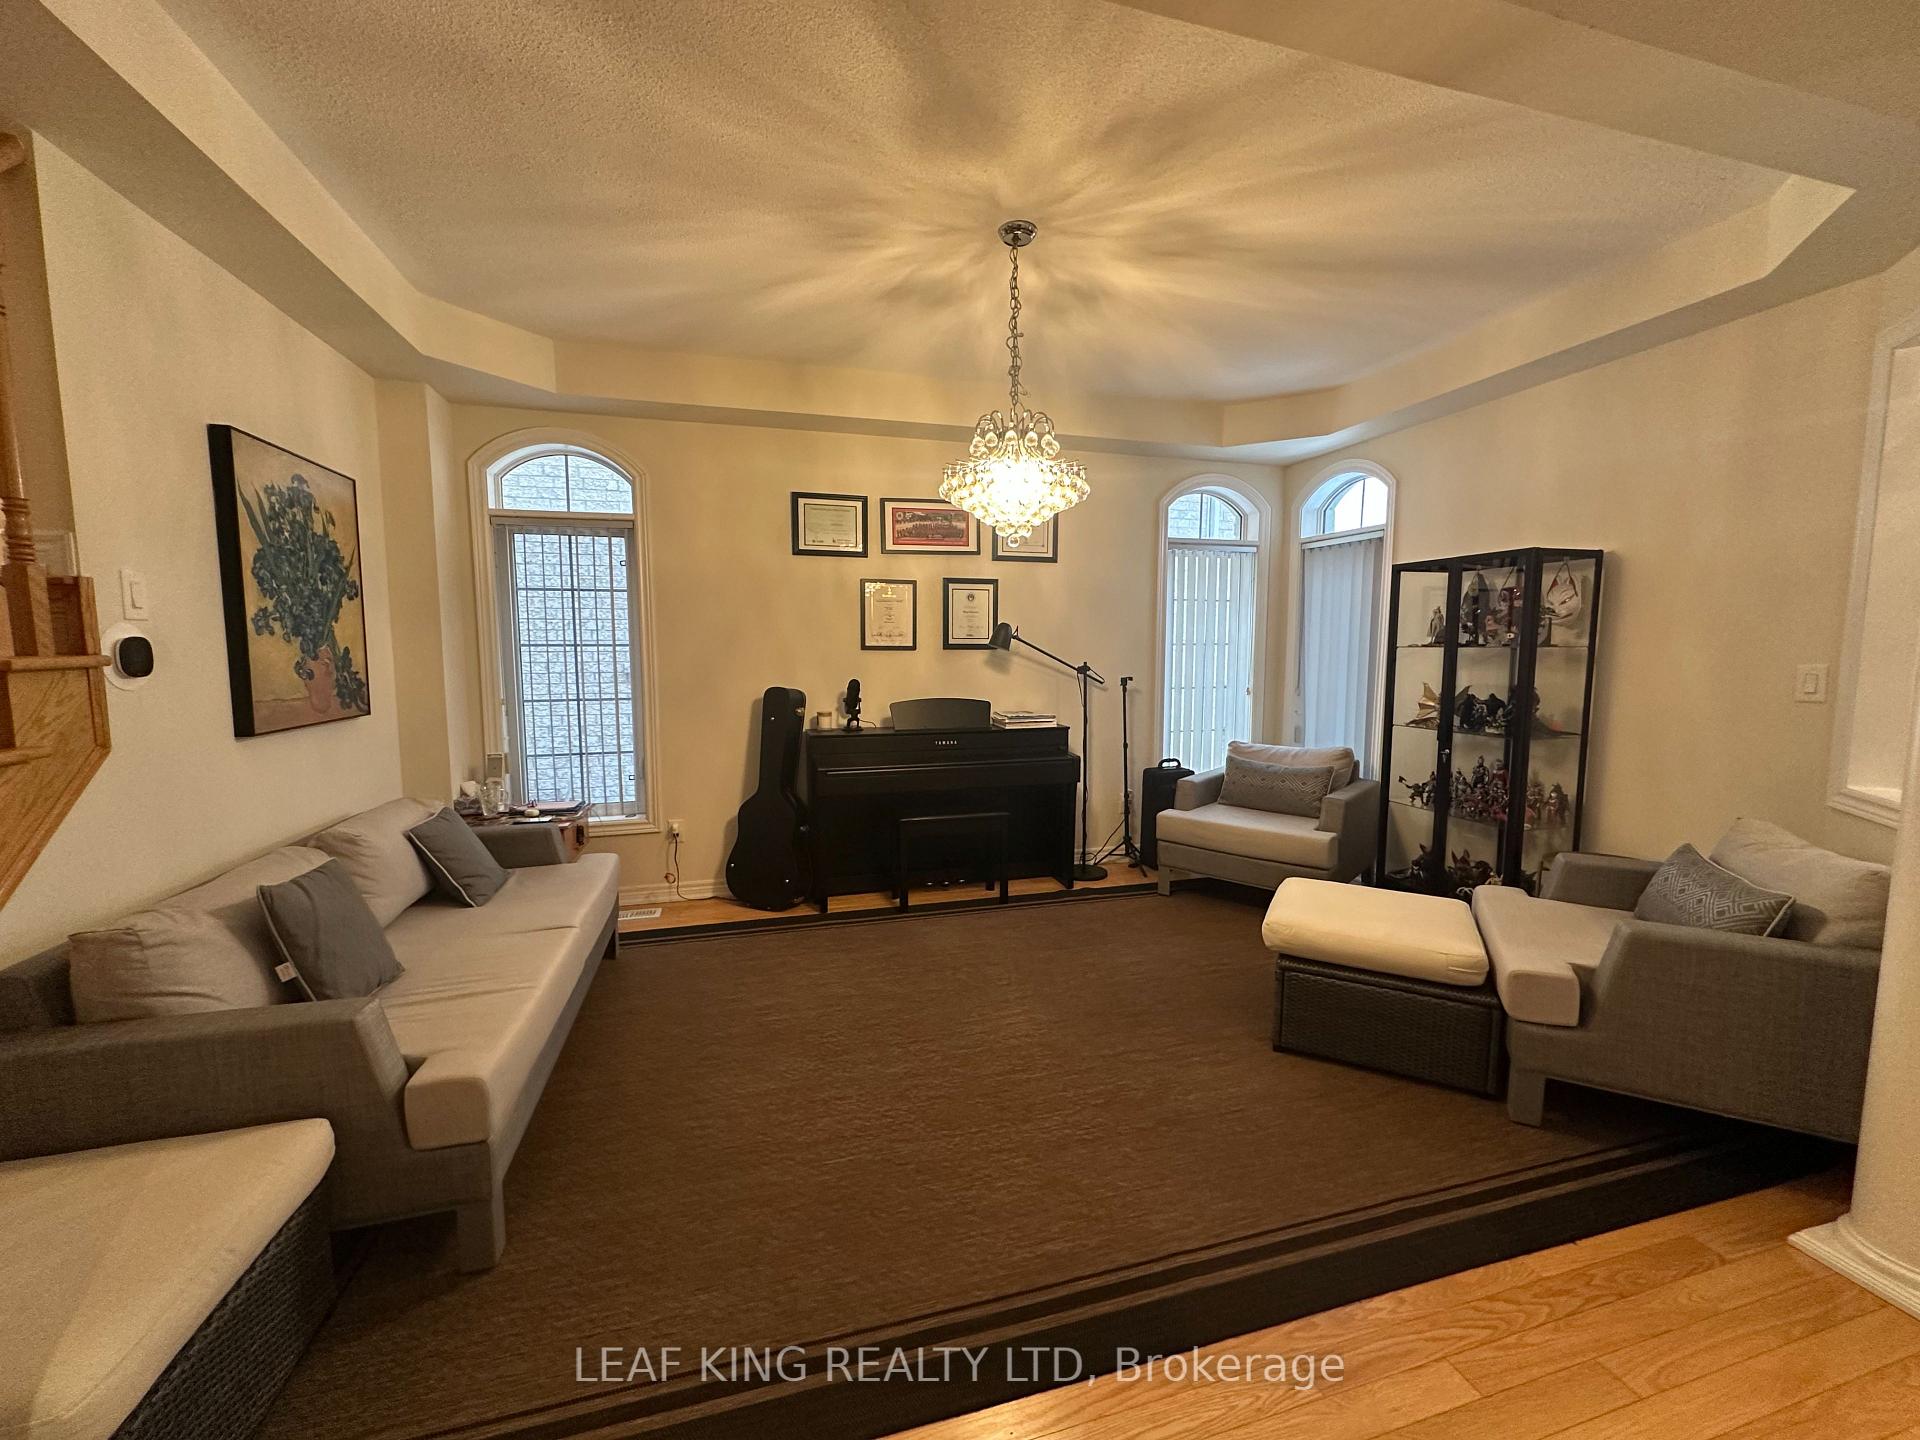
- Family roomYes
Outside and lotBrick, stucco (plaster), Asphalt shingle, Concrete
- ExteriorBrick, stucco (plaster)
- RoofAsphalt shingle
- FoundationConcrete
- Size42.98 ft frontage
Parking2 Garage, Attached, Private
- Spaces2 Garage
- GarageAttached
- DrivewayPrivate
Heating, water and powerForced air, gas, Central air, Municipal water
- HeatingForced air, gas
- CoolingCentral air
- WaterMunicipal water
- SewerMunicipal sewer
Rent and termsRent $4,350 a month, Entire property, Unfurnished
- Rent$4,350 a month
- Space for rentEntire property
- FurnishedUnfurnished
- Lease12 months
- Rent includesParking
- DepositRequired
- Credit checkRequired
- Employment letterRequired
- Rental applicationRequired
- ReferencesRequired
- Rental itemsWater heater
IncludedFridge/stove, dishwasher, washer/dryer
- IncludedFridge/stove, dishwasher, washer/dryer
Listing detailsW12632372, Rented, Dec 11, 2025
- MLS® numberW12632372
- StatusRented
- Listed onDec 11, 2025
- Days on market19
- UpdatedDec 30, 2025
- Possession2026-02-01 / Flexible
- Occupied byTenant
- Listing brokerageLEAF KING REALTY LTD
About this home
4639 Drever Road, Burlington (Alton), ON L7M 0E8
Discover this spacious 4 + 1bedroom home situated on a quiet, family-friendly street in the highly desirable Alton Village neighbourhood. Offering almost 2800 sq. ft. of beautifully designed living space, the main level features 9-foot ceilings, pot lights, open-concept principal rooms, and a convenient laundry/mud room. The large eat-in kitchen provides ample workspace and direct access to a professionally landscaped backyard-perfect for family gatherings and outdoor relaxation. Upstairs, you'll find four generous bedrooms, including a stunning primary retreat complete with a spa-like 5-piece ensuite and an expansive walk-in closet. The fully finished basement extends the living space even further with a bright recreation room, separate family room, full bathroom, and an additional bedroom-ideal for guests, teens, or extended family. A double garage with openers, along with two driveway parking spaces, offers excellent convenience. This wonderful home is steps from parks and close to groceries, shopping, great schools, and major highways. A perfect blend of comfort, style, and location in one of Burlington's most sought-after communities.
Ask about this home
A HOMEH agent will answer your questions about this home.
Around this home
Daily convenience, out of 100, from the distances below
Schools nearby
School rating, out of 10.
Helpful calculators
Your HOMEH agent

"I would see it this week."