

2577 No 8 Side Road
2577 No 8 Side Road
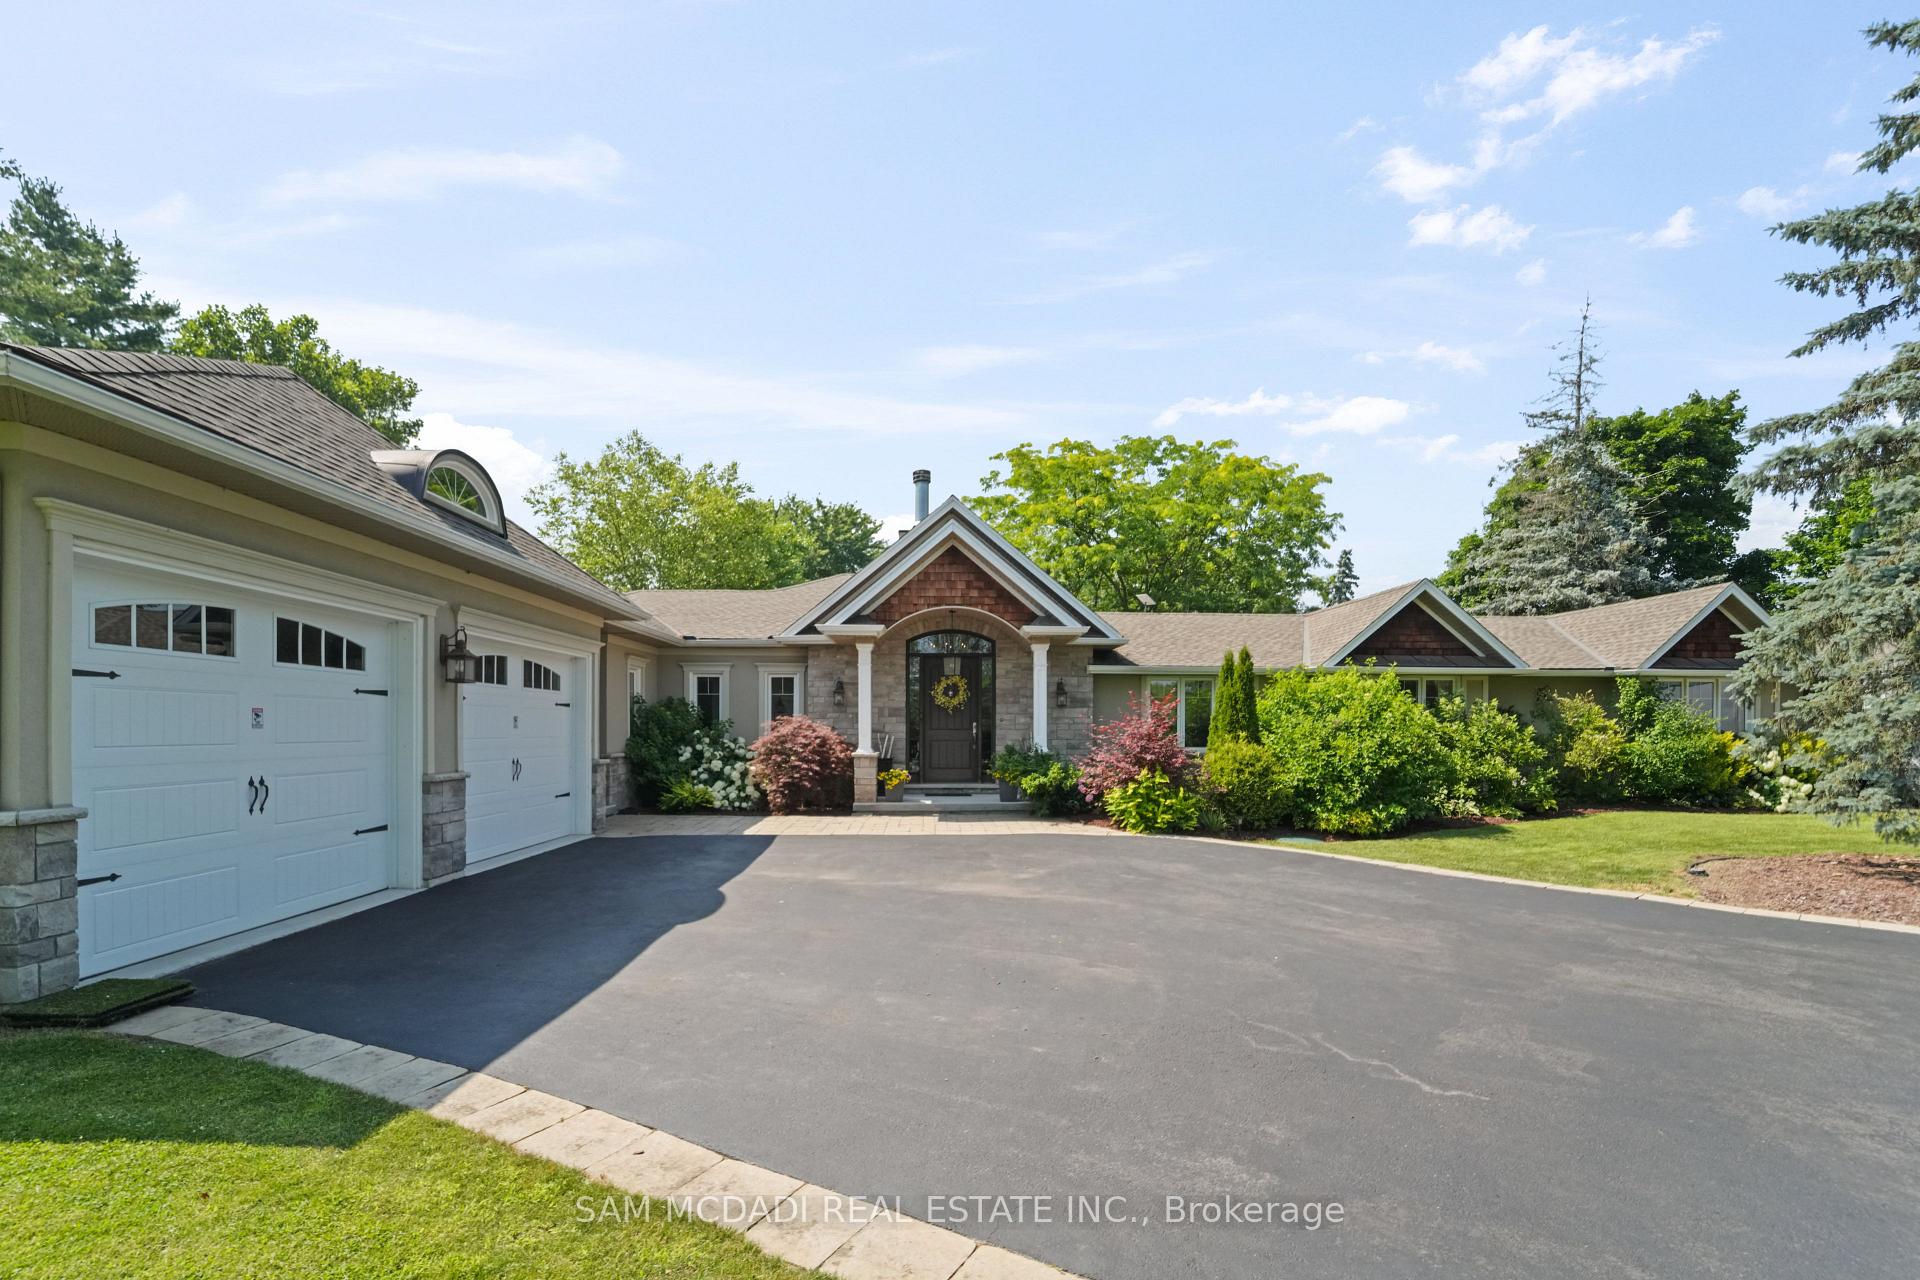 See all 50 photos
Property history
Facts and features
- BasementFinished
- Age of home51–99 years
- Water, sewerWell, septic
- Lot shapeRectangular
- Fireplace
- Central air
- Pool
The homeDetached, Bungalow, Age 51–99 years
- Type: Detached
- Style: Bungalow
- Age: 51–99 years
- Living space: 3,000–3,500 sq ft
- Basement: Finished
- View: Forest, garden, hills, panoramic, park/greenbelt, pasture, pool, trees/woods
InsideFireplace Yes, natural gas, wood, Cushion, Broadloom, Lower level
- Fireplace: Yes, natural gas, wood
- Flooring: Cushion, Broadloom
- Laundry: Lower level
- Features: Air exchanger, auto garage door remote, central vacuum, generator - full, primary bedroom - main floor, storage, sump pump, water purifier, water treatment, workbench, wheelchair access, water meter, ventilation system, upgraded insulation, rough-in bath, in-law capability
- Security: Carbon monoxide detectors, alarm system
- Rooms above ground: 11
- Rooms in the basement: 4
- Bedrooms: 4 + 1 in the basement
- Bathrooms: 4
- Kitchens: 1
- Family room: Yes
Outside and lotStone, stucco (plaster), Asphalt shingle, Poured concrete, concrete block
- Exterior: Stone, stucco (plaster)
- Roof: Asphalt shingle
- Foundation: Poured concrete, concrete block
- Pool: Salt
- Features: Awnings, backs on green belt, deck, hot tub, landscape lighting, lighting, paved yard, privacy, porch enclosed, landscaped
- Size: 150.93 × 279.74 ft
- Shape: Rectangular
- Zoning: Residential
Parking2 Garage, Attached, Private, private double, private triple, rv/truck
- Spaces: 2 Garage
- Garage: Attached
- Driveway: Private, private double, private triple, rv/truck
Heating, water and powerForced air, gas, Central air, Well
- Heating: Forced air, gas
- Cooling: Central air
- Water: Well
- Sewer: Septic
- Natural gas: Yes
- Hydro: Yes
- Cable: Yes
- Telephone: No
Costs and taxesTaxes $10,640 a year, HST included in the price
- Taxes, 2025: $10,640 a year
- HST: HST included in the price
Included in the saleElectric car charger, existing kitchen fridge, stove, rangehood, dishwasher, microwave. existing washer & dryer. existing generac power generator. all existing light fixtures and chandeliers. existing mirrors in bathrooms. bar & bar mirror. existing pool equipment: pump, heater, salt cell and pool cover. all existing outdoor light fixtures pantry shelves. all closets interior finishes. swedish bars in gym
- Included: Electric car charger, existing kitchen fridge, stove, rangehood, dishwasher, microwave. existing washer & dryer. existing generac power generator. all existing light fixtures and chandeliers. existing mirrors in bathrooms. bar & bar mirror. existing pool equipment: pump, heater, salt cell and pool cover. all existing outdoor light fixtures pantry shelves. all closets interior finishes. swedish bars in gym
NearbyGolf, park, greenbelt/conservation, fenced yard, wooded/treed
- Close to: Golf, park, greenbelt/conservation, fenced yard, wooded/treed
Listing detailsW12628260, Sold, Dec 11, 2025
- MLS® number: W12628260
- Status: Sold
- Listed on: Dec 11, 2025
- Days on market: 2
- Updated: Dec 13, 2025
- Possession: Other
- Occupied by: Owner
- Listing brokerage: SAM MCDADI REAL ESTATE INC.
About this home
2577 No 8 Side Road, Burlington (Rural Burlington), ON L7P 0E5
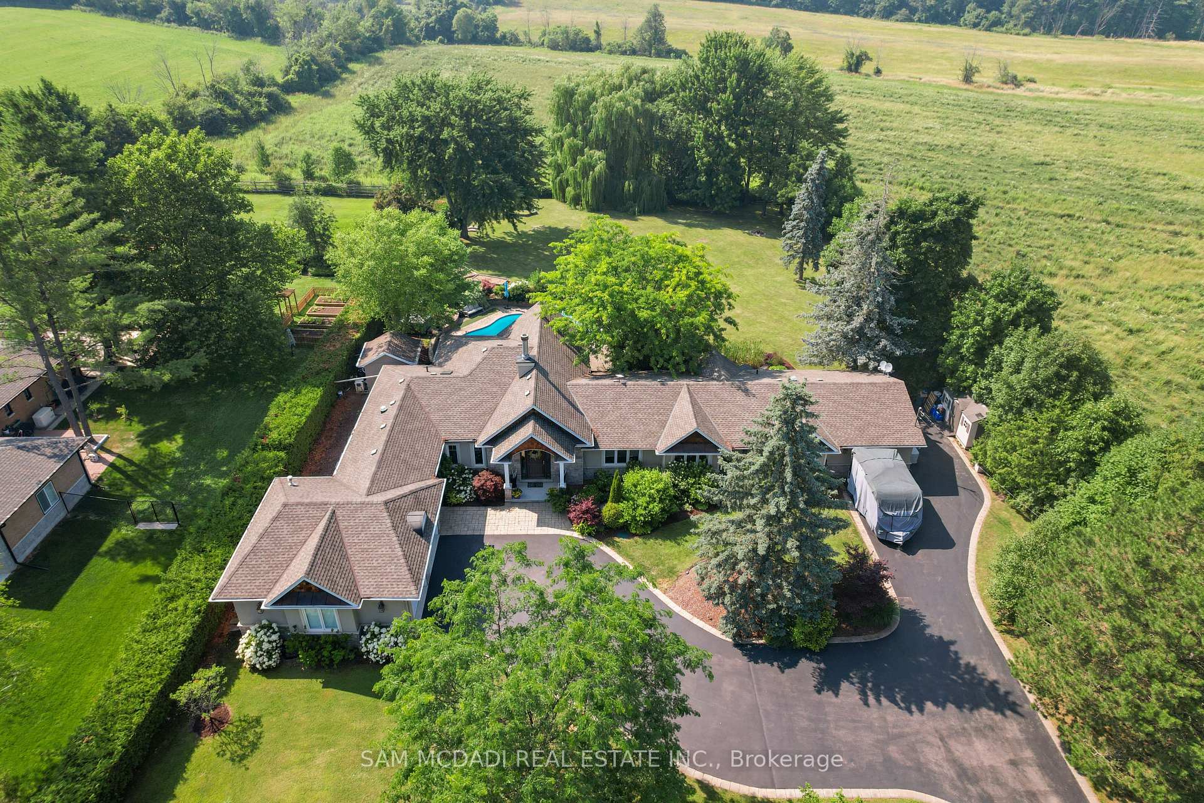
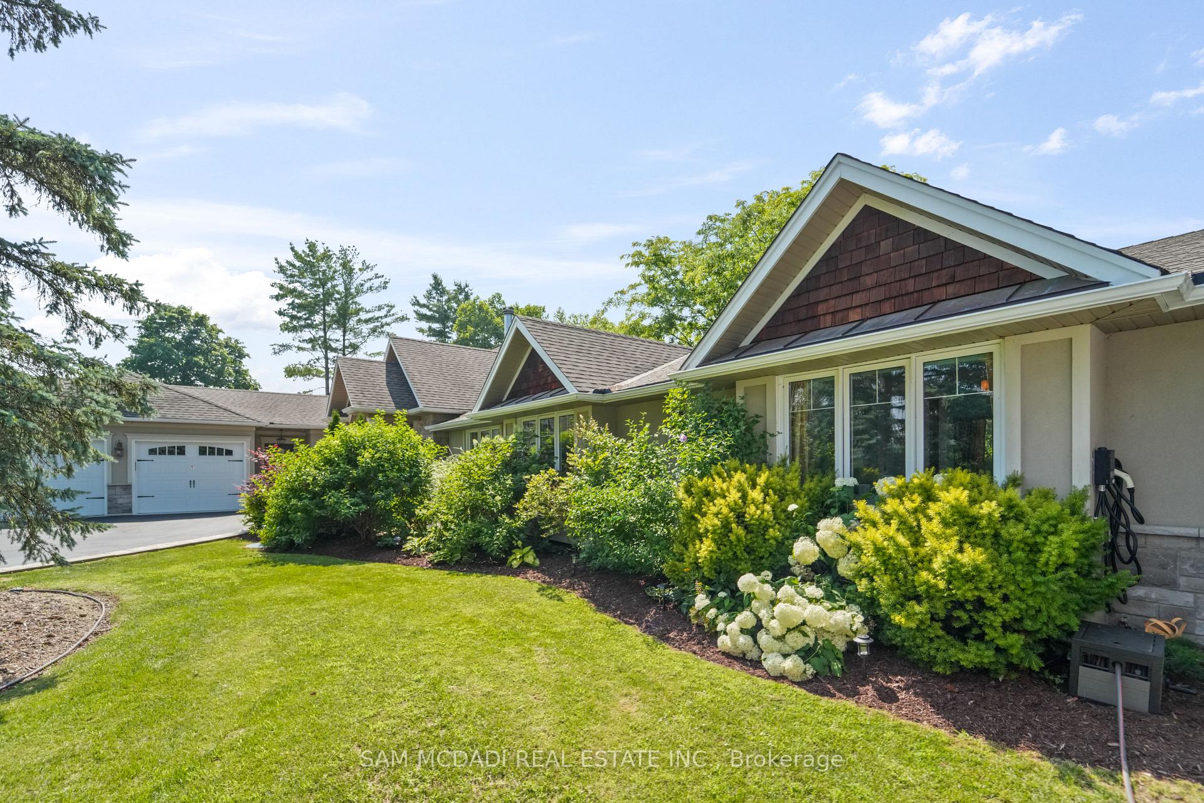
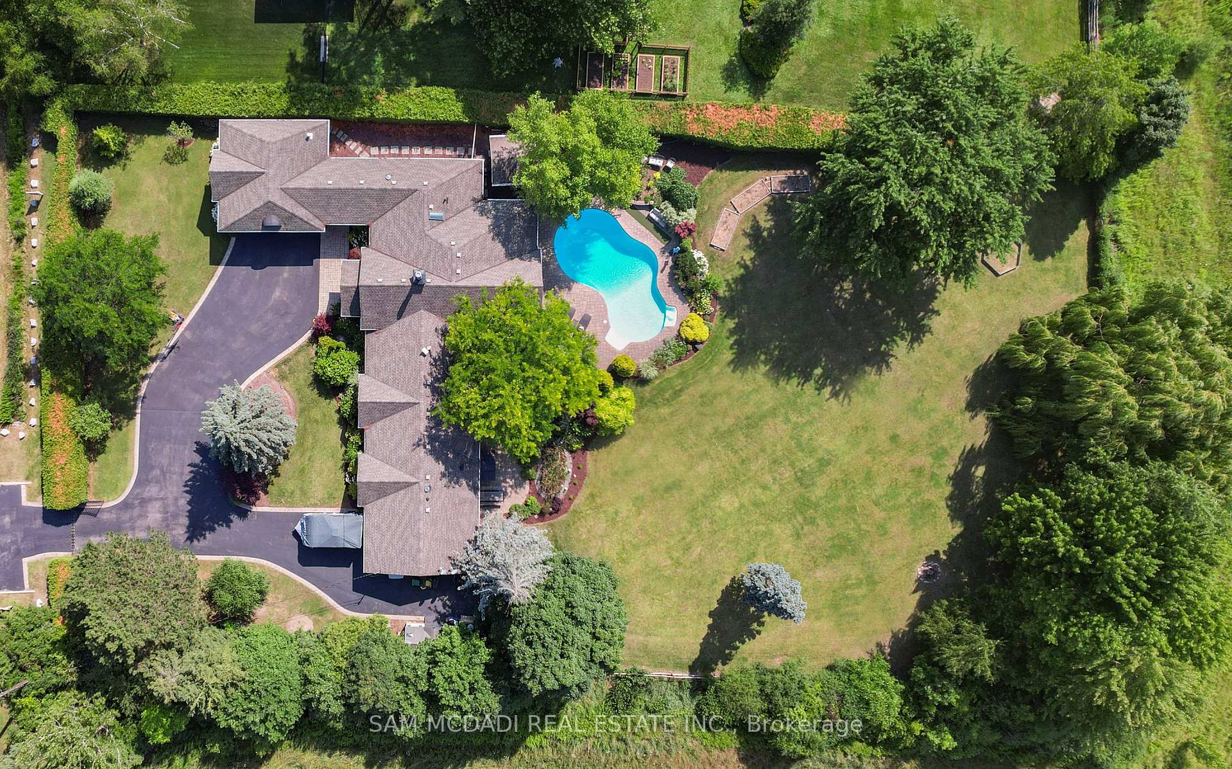
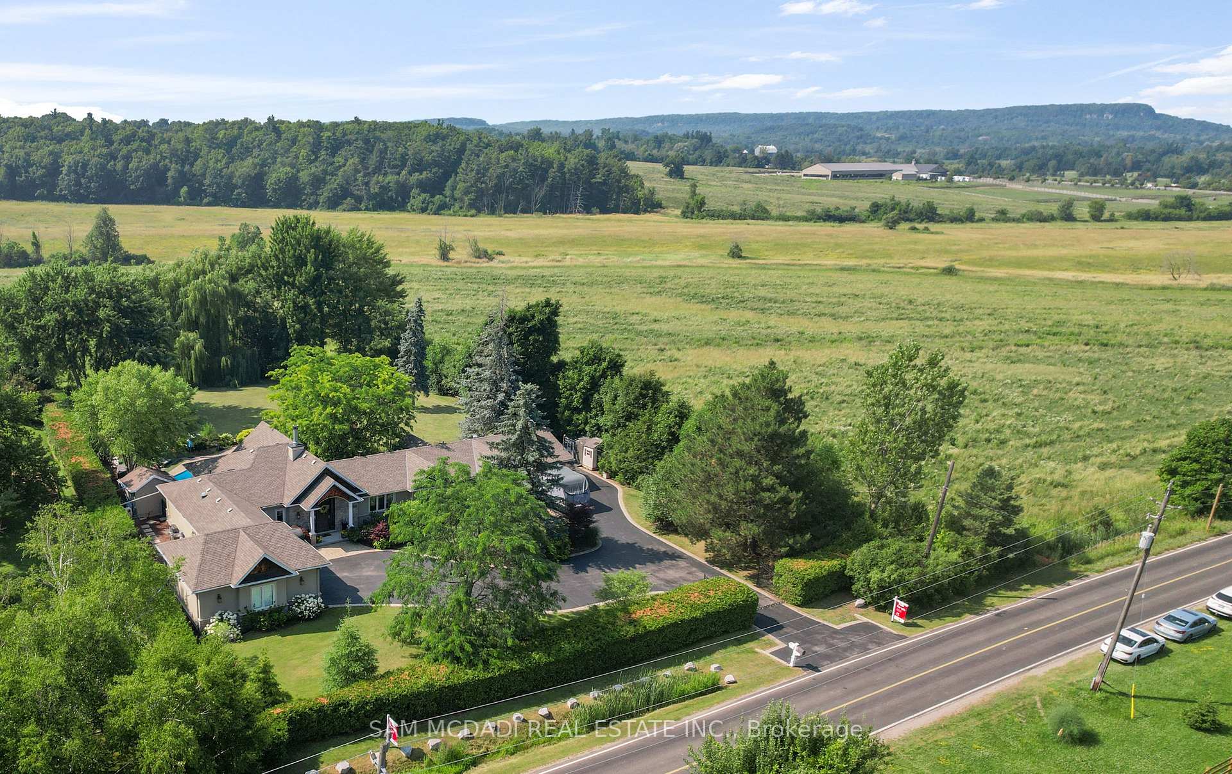
A Rare Kilbride Estate Bungalow Where Nature And Luxury Meet. Some Homes Are Built To Live In, This One Is Built To Experience. Set On Pristine Conservation Land With Only One Neighbor, This Kilbride Estate Offers Privacy And Serenity Rarely Found So Close To The City. Niagara Escarpment Views, Mount Nemo To The Front, Rattlesnake Point To The Back, Change With The Light All Day. A Gated Entrance Opens To A 12-Car Driveway Framed By Manicured Lawns, Mature Maples, Willows And Tamaracks. By Night, Stone, Stucco, Cedar And Copper Exterior Glow Under Elegant Architectural Lighting. Inside, 5,500+ Sq. Ft Of Refined Living Space, 14-Foot Ceilings, Oak Floors, Wainscoting, Crown Moulding And Custom Wood Staircases Blur Indoors And Out Through Walls Of Windows. A Chefs Kitchen With High-End Jenn-Air Appliances, 48 Fridge And Gas Stove, Massive Walk-In Pantry With Second Fridge, Large Island, Spice Pull-Outs, Chefs Desk, Lazy Susan, Reverse Osmosis And Illuminated Niches. Dining Room With Bow Window Over Garden, Main-Floor Office For Privacy, Two Laundries Including Roughed-In Mudroom. Fully Finished Basement With Two Oversized Rec Rooms, English-Style Bar With Stone And Teak Accents, Natural-Temperature Wine Cellar, Gym With Swedish Bars, 5th Bedroom, 4th Bath And 5th Rough-In, Central Sound And Theatre Rough-In. Outdoors: Heated Salted Pool, Hot Tub, Covered Porch For Long Summer Evenings With Dining, Lounging, Sunset Views, Shades, Natural Gas BBQ Line. Pool And Garden Sheds, Fully Fenced Backyard And Separate Dog Run. Heated Insulated 2-Car Garage With High Ceilings, Windows, Golf Simulator, 12-Car Parking. Rare Natural Gas, Renovated Septic, 4,000-Litre Reserve Tank, 4 Sump Pumps, Generac Whole-House Generator. Motion Lights, Ring Doorbell, Fingerprint Entry. Prime Location, 8 Min To Milton, 13 To Burlington, Kilbride Elementary School-Bus Away. More Than A House, A Lifestyle Estate. SELL YOUR COTTAGE! YOU WON'T NEED IT ANYMORE!
Ask about this home
A HOMEH agent will answer your questions about this home.
Around this home
Daily convenience, out of 100, from the distances below
Schools nearby
School rating, out of 10.
Helpful calculators
Your HOMEH agent

"Priced 2% under the Hestimate. I would see it this week."