

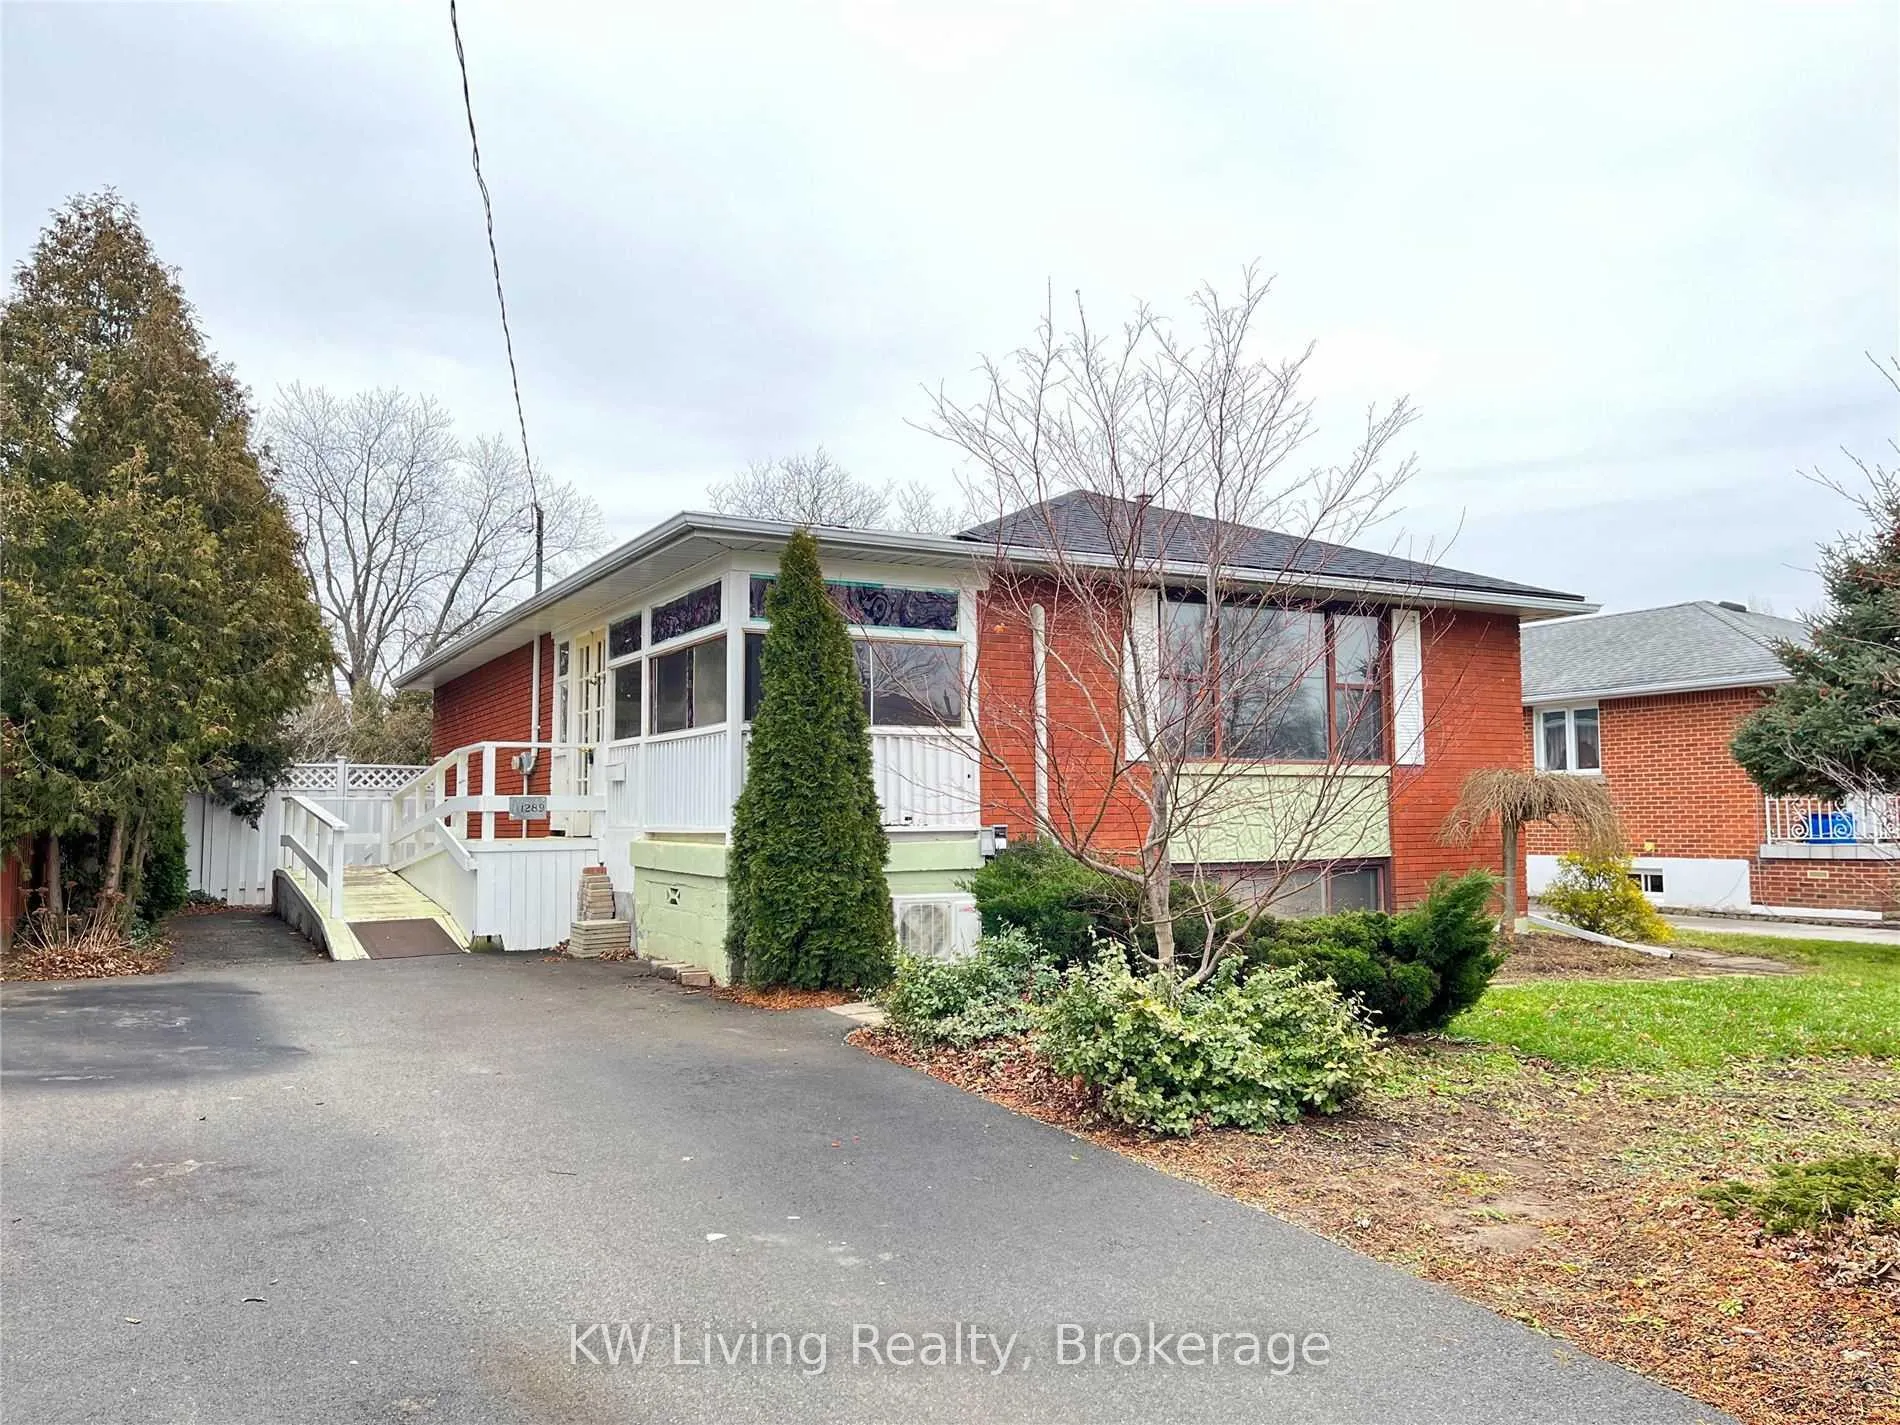
1289 Tyrrell Road
Detached Rented
1/261289 Tyrrell Road
Detached Rented
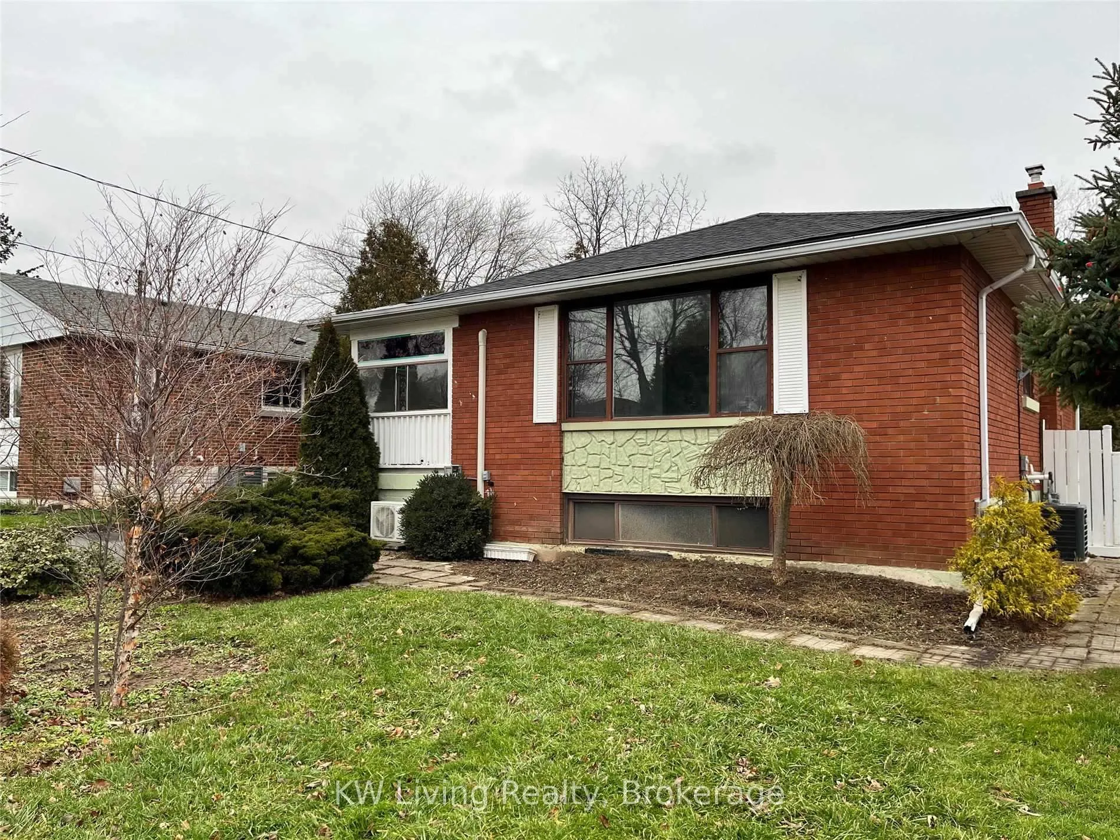
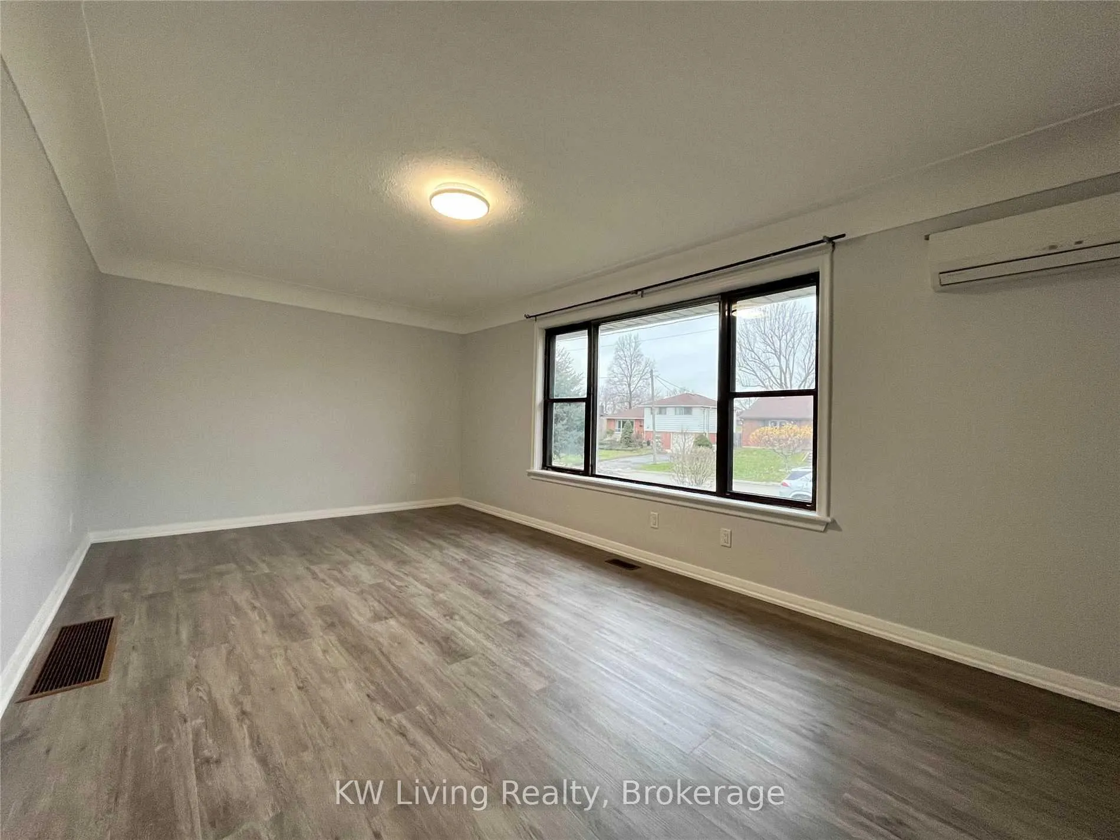
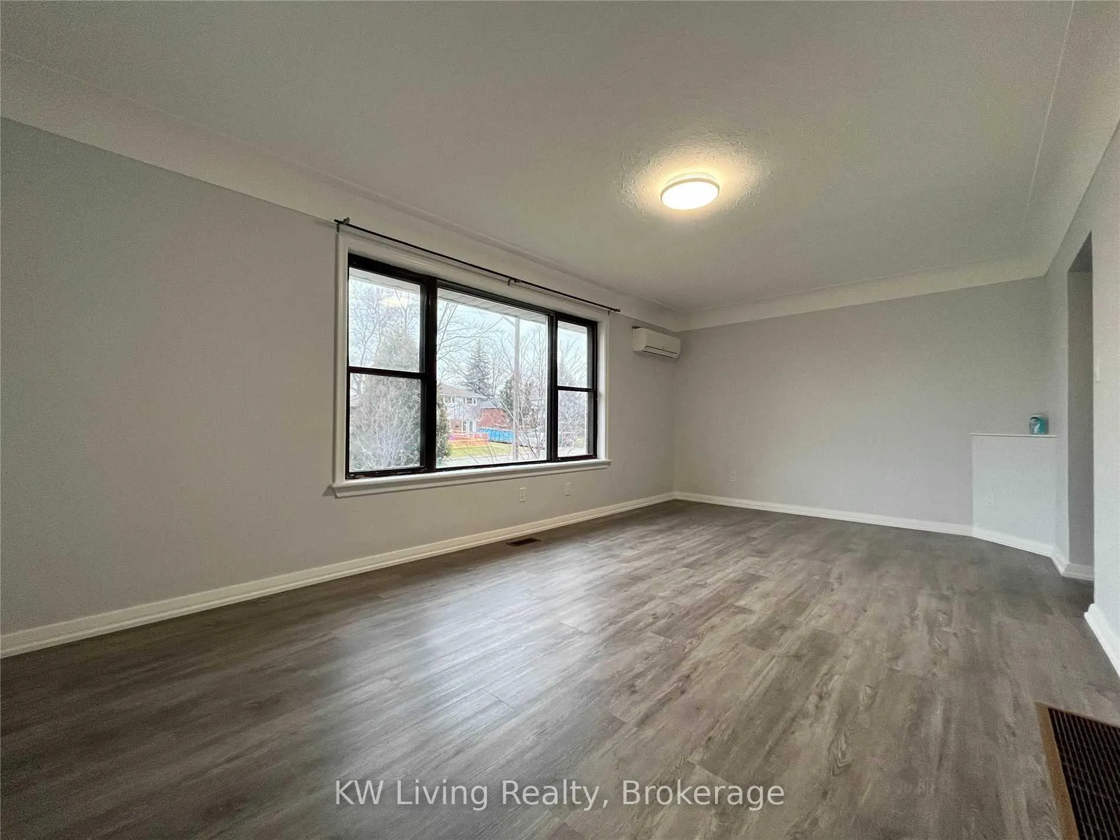
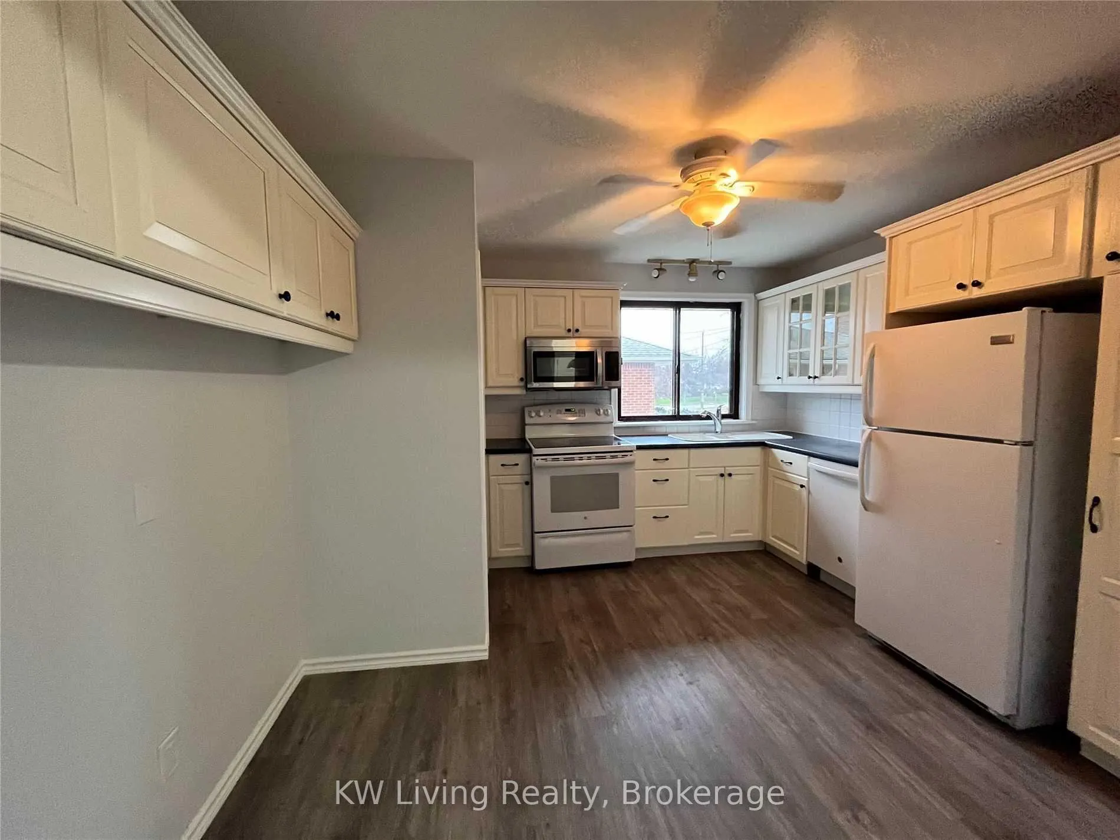 See all 26 photos
3 Bedrooms
2 Bathrooms
0 Garage
1.1K–1.5K sq.ft
Entire Home
— Unit
Property history
Facts and features
- BasementApartment
- Lease term12 months
- FurnishedUnfurnished
- Age of home0–5 years
What stands out
- Central air
- Pool
The homeDetached, Bungalow, Age 0–5 years
- TypeDetached
- StyleBungalow
- Age0–5 years
- Living space1,100–1,500 sq ft
- BasementApartment, full
InsideEnsuite, Rooms above ground 10, Bedrooms 3
- LaundryEnsuite
- Rooms above ground10
- Bedrooms3
- Bathrooms2
- Kitchens1
- Family roomYes
Outside and lotBrick, Unknown, Unknown
- ExteriorBrick
- RoofUnknown
- FoundationUnknown
- PoolAbove ground
Parking4 Parking, Private
- Spaces4 Parking
- DrivewayPrivate
Heating, water and powerForced air, gas, Central air, Municipal water
- HeatingForced air, gas
- CoolingCentral air
- WaterMunicipal water
- SewerMunicipal sewer
Rent and termsRent $2,950 a month, Entire property, Unfurnished
- Rent$2,950 a month
- Space for rentEntire property
- FurnishedUnfurnished
- Lease12 months
- PaidMonthly
- DepositRequired
- Credit checkRequired
- Employment letterRequired
- Rental applicationRequired
- ReferencesRequired
- Rental itemsHot water tank
IncludedStainless steel: fridge, stove, b/i dishwasher, washer & dryer, cac. pool in backyard is in its "as is" condition.
- IncludedStainless steel: fridge, stove, b/i dishwasher, washer & dryer, cac. pool in backyard is in its "as is" condition.
Listing detailsW12554844, Rented, Nov 18, 2025
- MLS® numberW12554844
- StatusRented
- Listed onNov 18, 2025
- Days on market57
- UpdatedJan 14, 2026
- Possession2025-12-01 / Immediate
- Occupied byVacant
- Listing brokerageKW Living Realty
About this home
1289 Tyrrell Road, Burlington (Mountainside), ON L7P 2S3
Above Ground
Lovely Detached Home In A Though After Quite Neighborhood: Immaculate, Bright, And Spacious 3 Brs With Gorgeous Backyard. Fully New Renovated, Clean And Beautiful Home With Lots Of New Upgrades; New Flooring Throughout 1st Floor. Ready To Move-In. 2 Full Washrooms On First Floor And Basement. Close To Shopping, Transit, Schools, Parks And Many Other Amenities.
Read more
Ask about this home
A HOMEH agent will answer your questions about this home.
Ask a question
Around this home
Brant/ Mount Forest
Errands
Transit
Parks
Schools
Daily convenience, out of 100, from the distances below
ParkRoly Bird Park · 3 within 1 km7 min walk434 m
GroceryCircle K5 min walk284 m
SchoolBurlington Royal Arts Academy3 min walk200 m
Train stationUnnamed Stop21 min walk1.3 km
PharmacyI.D.A.5 min walk296 m
Cafés & foodRendezvous Submarine Shop · 15 within 1 km4 min walk268 m
Gym & rec centreLA Fitness7 min walk447 m
WalkDriveStraight-line distance, open map data
Grocery0.3 km
Park0.4 km
Coffee0.4 km
Dining0.3 km
Gym0.4 km
Unnamed Stop1.3 km
Schools nearby
School rating, out of 10.
Burlington Royal Arts Academysecondary · Private · 0.2 km
—
St. Gabriel Catholic Elementary Schoolelementary · Catholic · 0.9 km
6.4/10Fair
Clarksdale Public Schoolelementary · Public · 1.1 km
6.0/10Fair
Contact agent
Helpful calculators
Rent vs buy
Affordability
Mortgage
Down payment
Stress test
CMHC insurance
Your HOMEH agent

KimHOMEH agent · Burlington
"I would see it this week."
Ask Kim