

666 Cedar Avenue
666 Cedar Avenue
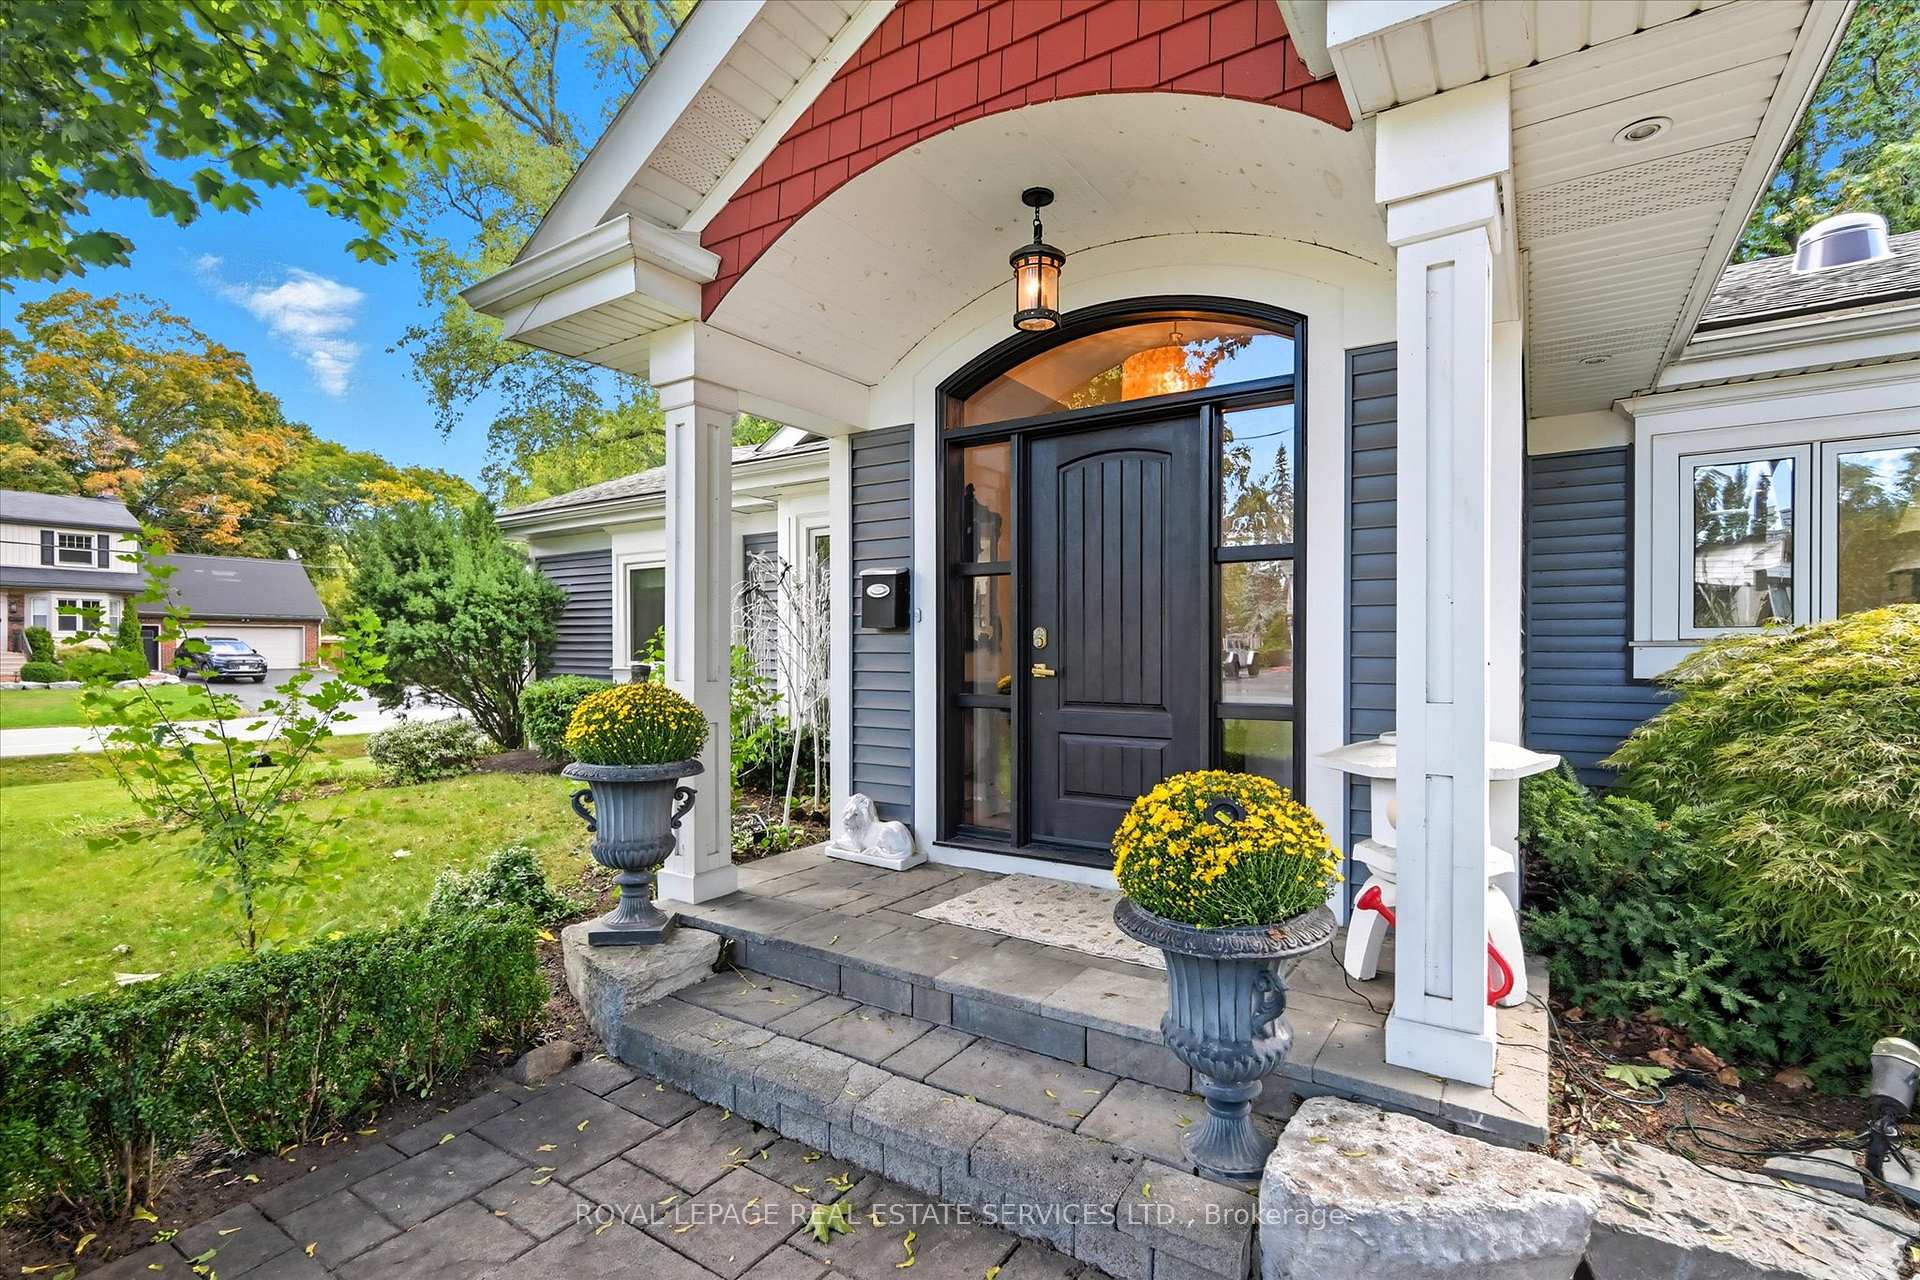 See all 50 photos
Property history
- $1,399,000TerminatedList: 2025-10-14|End: 2025-12-29|76 daysW12460993
Facts and features
- BasementPart finished
- Age of home51–99 years
- Price per sq ft~$622
- Water, sewerMunicipal
- Hardwood floors
- Fireplace
- Central air
The homeDetached, Bungalow, Age 51–99 years
- Type: Detached
- Style: Bungalow
- Age: 51–99 years
- Living space: 2,000–2,500 sq ft
- Basement: Partially finished
InsideFireplace Yes, living room, natural gas, family room, Hardwood, Tile, Auto garage door remote, central vacuum, bar fridge
- Fireplace: Yes, living room, natural gas, family room
- Flooring: Hardwood, Tile
- Features: Auto garage door remote, central vacuum, bar fridge
- Rooms above ground: 7
- Bedrooms: 3
- Bathrooms: 3
- Kitchens: 1
- Family room: Yes
Outside and lotVinyl siding, Asphalt shingle, Poured concrete
- Exterior: Vinyl siding
- Roof: Asphalt shingle
- Foundation: Poured concrete
- Features: Patio, porch, landscaped
- Other structures: Garden shed
- Size: 87.33 × 145 ft
- Zoning: R2.1
Parking1 Garage, Attached, Private double
- Spaces: 1 Garage
- Garage: Attached
- Driveway: Private double
Heating, water and powerForced air, gas, Central air, Municipal water
- Heating: Forced air, gas
- Cooling: Central air
- Water: Municipal water
- Sewer: Municipal sewer
- Natural gas: Available
- Hydro: Available
- Cable: Available
- Telephone: Available
Costs and taxesTaxes $7,083 a year, HST No HST, Hot water heater.
- Taxes, 2025: $7,083 a year
- HST: No HST
- Rental items: Hot water heater.
Included in the saleAll existing light fixtures and window coverings, stainless steel dishwasher, undercabinet stainless steel microwave, stainless steel stove with double ovens, custom built-in range hood, stainless steel refrigerator, stainless steel wine/beverage fridge, bathroom mirrors, washer and dryer, two wardrobes in primary bedroom, central vacuum plus attachments, garage door opener plus remote, garden shed.
- Included: All existing light fixtures and window coverings, stainless steel dishwasher, undercabinet stainless steel microwave, stainless steel stove with double ovens, custom built-in range hood, stainless steel refrigerator, stainless steel wine/beverage fridge, bathroom mirrors, washer and dryer, two wardrobes in primary bedroom, central vacuum plus attachments, garage door opener plus remote, garden shed.
Listing detailsW12460993, Terminated, Oct 14, 2025
- MLS® number: W12460993
- Status: Terminated
- Listed on: Oct 14, 2025
- Days on market: 76
- Updated: Dec 29, 2025
- Possession: 2025-12-15 / Other
- Occupied by: Owner
- Listing brokerage: ROYAL LEPAGE REAL ESTATE SERVICES LTD.
About this home
666 Cedar Avenue, Burlington (LaSalle), ON L7T 2R5
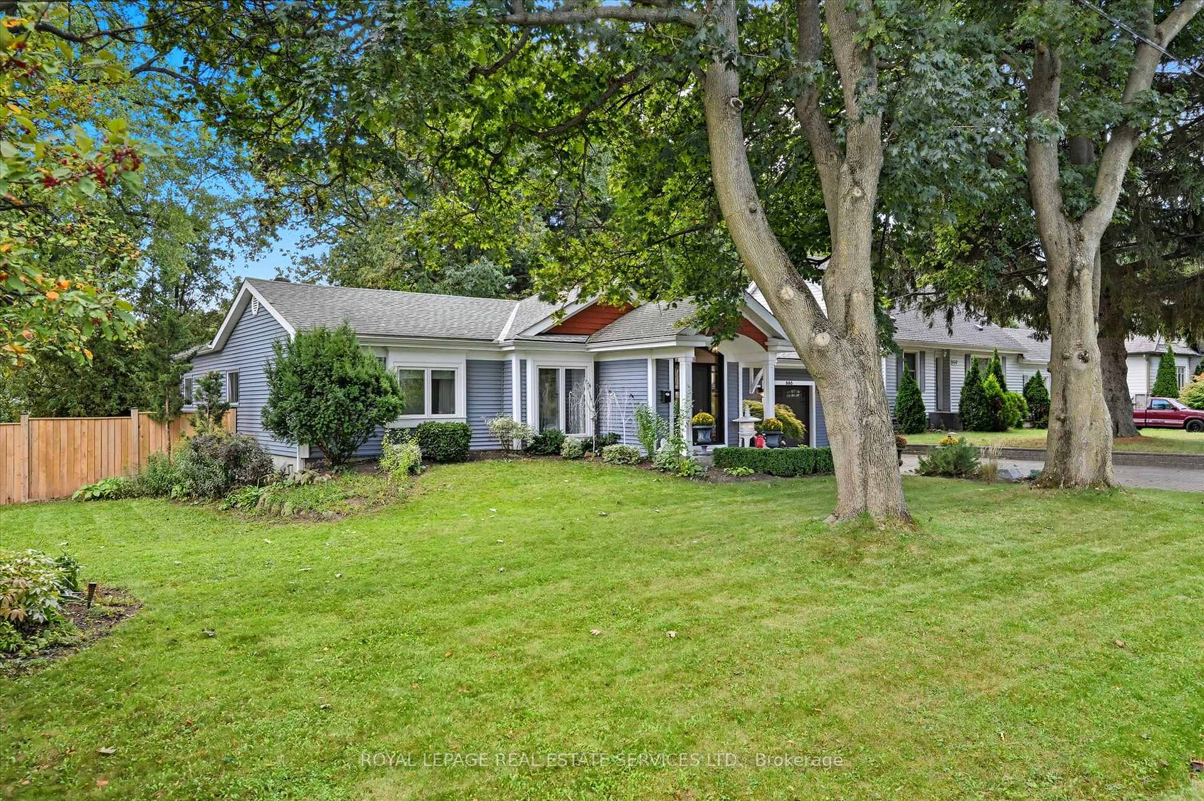
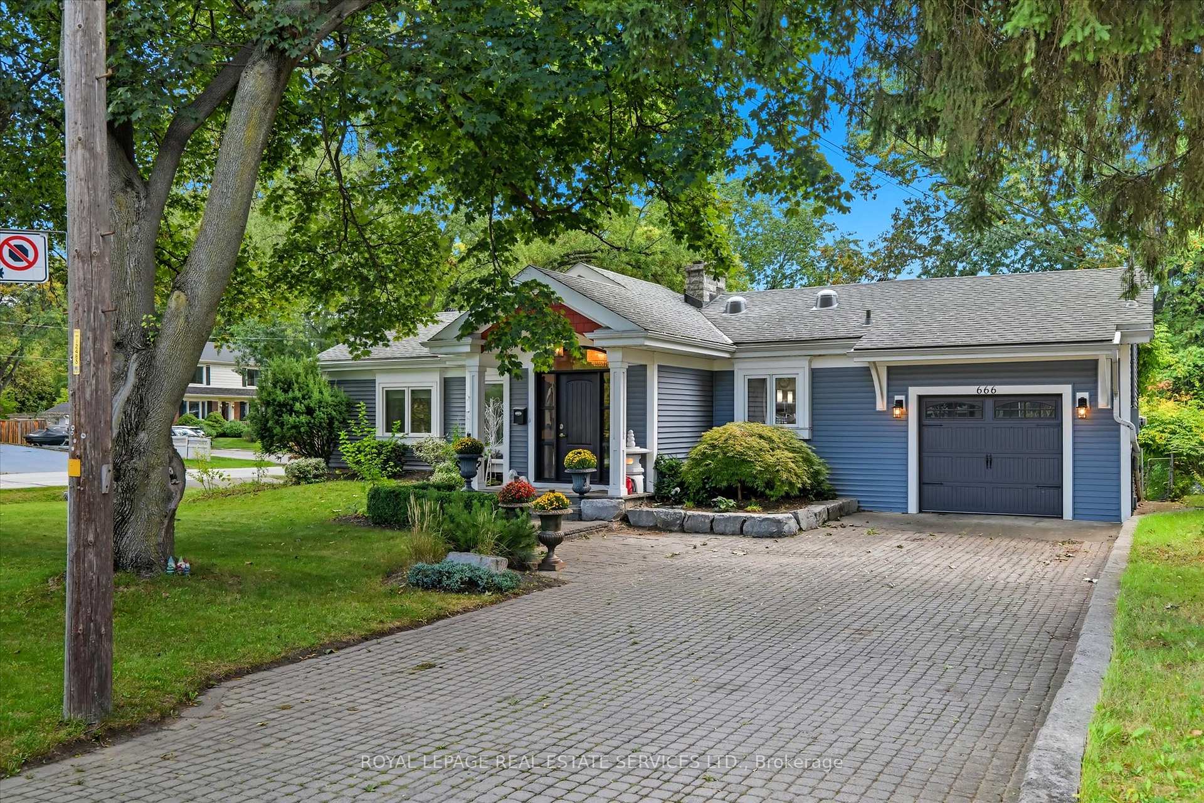
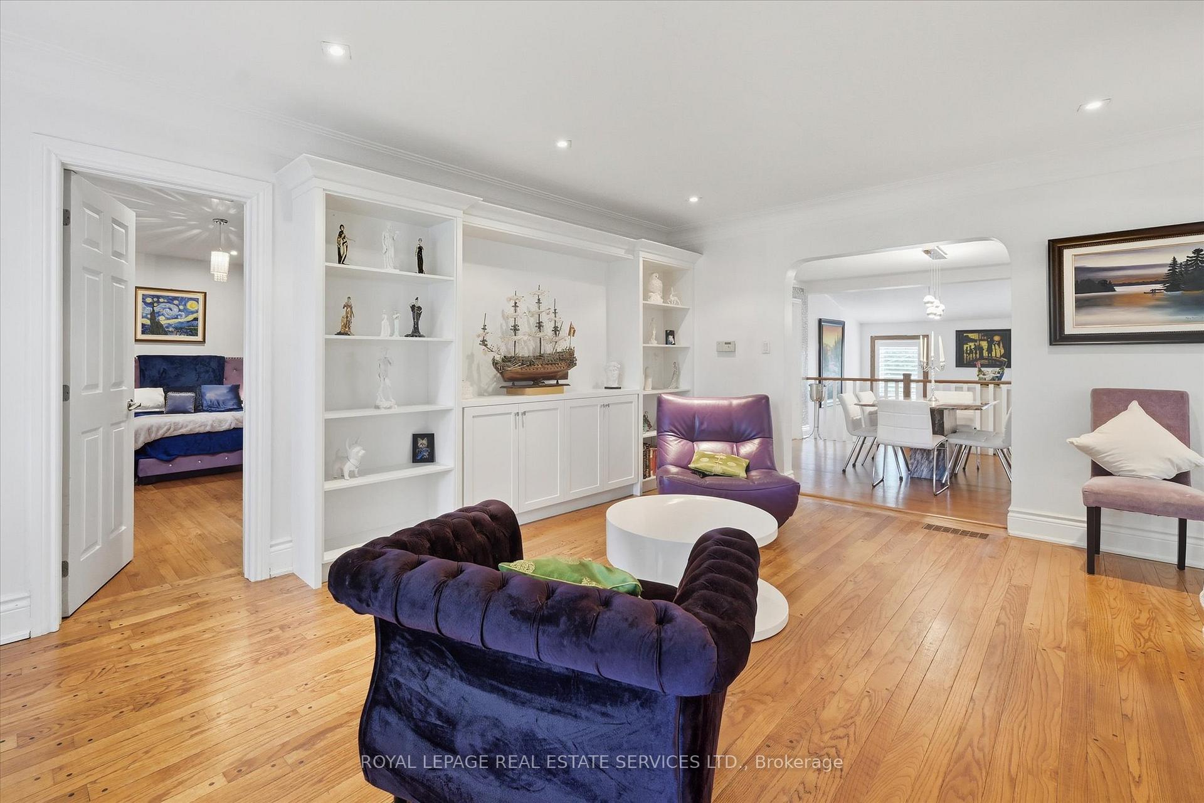
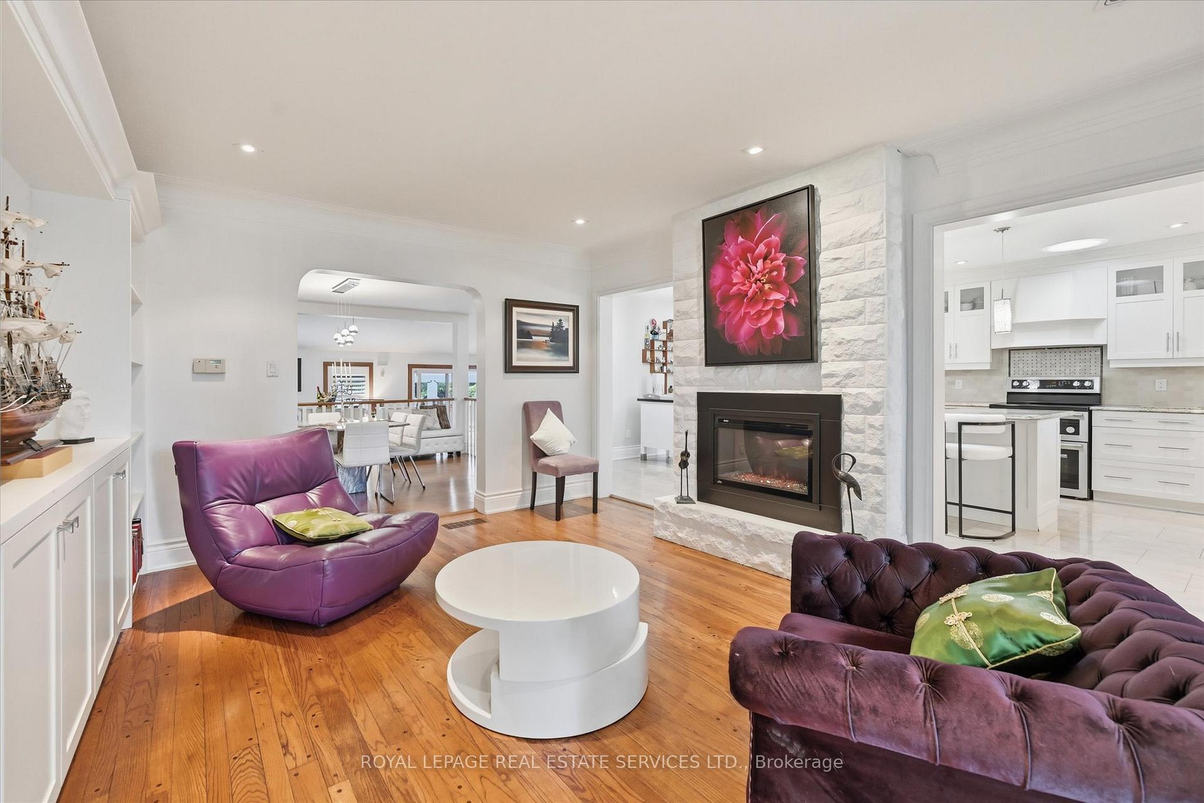
MODERN COMFORT MEETS CLASSIC CHARM IN LASALLE'S SOUGHT-AFTER ALDERSHOT SOUTH! Nestled on a tree-lined street steps from the lake, marina, and Burlington Golf & Country Club, this beautifully updated 2000+ square foot bungalow sits on an oversized 87 x 145 foot lot - a rare find in this coveted pocket. The inviting exterior features mature landscaping, a long stone driveway, and a welcoming covered entry. Inside, a bright open layout flows through the living room with gas fireplace, formal dining room, large family room with vaulted ceiling and gas fireplace, and a stunning kitchen showcasing granite counters, stainless steel appliances (Samsung fridge, Bosch dishwasher, Maytag range, undercounter microwave and beverage fridge), plus a generous island and prep station. Skylights and expansive windows fill the space with natural light, while patio doors open to the private, fully fenced backyard - ideal for entertaining or quiet relaxation. Three spacious bedrooms include a serene primary suite with updated three-piece ensuite. The partially finished lower level offers a large recreation area, oversized three-piece bathroom, laundry room, and ample storage. Additional features include newer windows and patio doors, built-in shelving, a three-season glass sunroom, convenient side driveway with gate for extra parking, attached garage with inside access, and a large backyard shed. Located in Burlington's prestigious LaSalle community, minutes to GO Transit, downtown, and the Royal Botanical Gardens - this home perfectly blends character, comfort, and curb appeal.
Ask about this home
A HOMEH agent will answer your questions about this home.
Around this home
Daily convenience, out of 100, from the distances below
Schools nearby
School rating, out of 10.
Helpful calculators
Your HOMEH agent

"I would see it this week."