

677 Greenwood Drive
677 Greenwood Drive
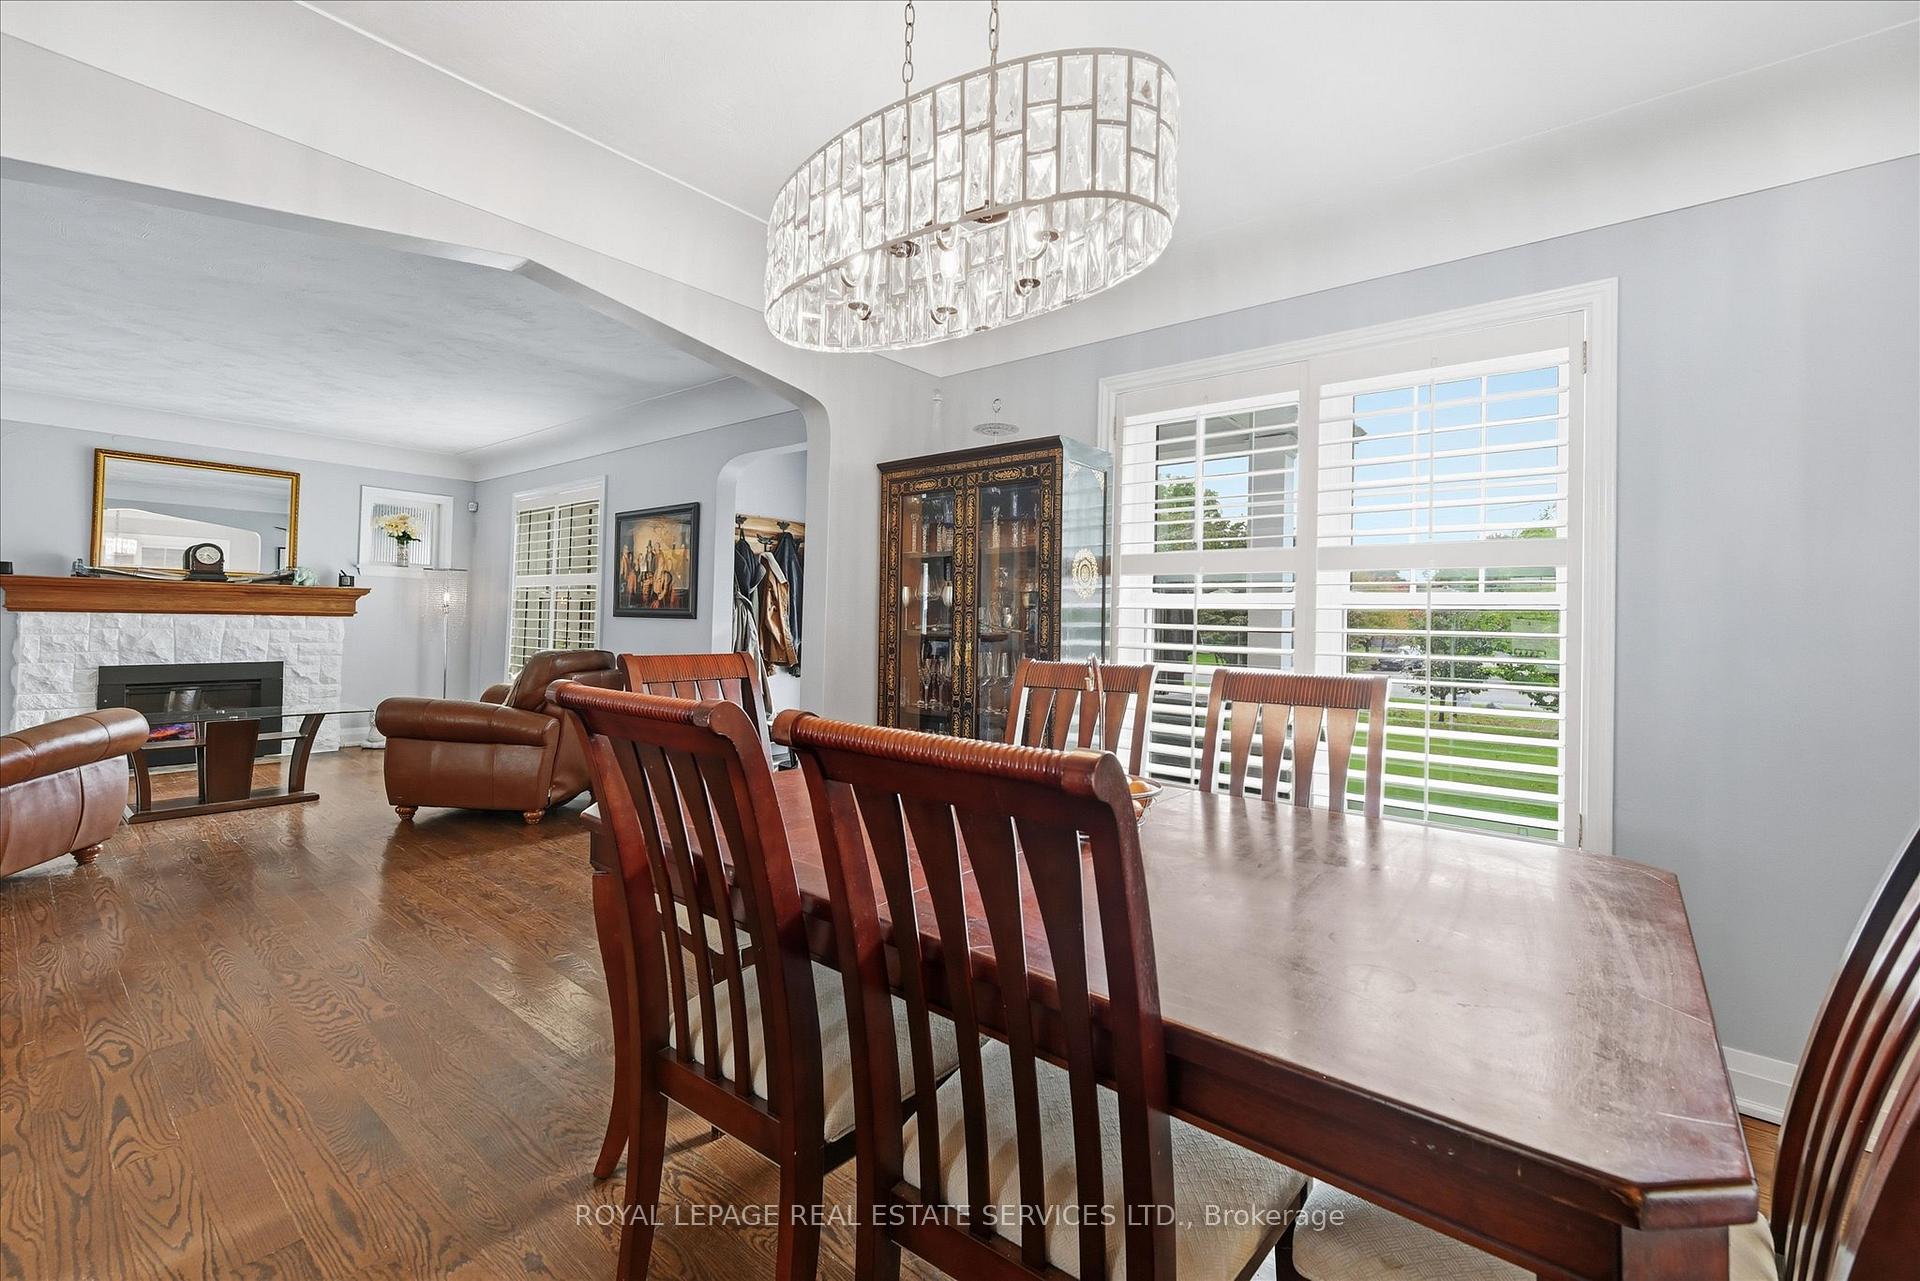 See all 49 photos
Property history
- $1,649,000TerminatedList: 2025-10-16|End: 2025-12-29|74 daysW12466669
Facts and features
- BasementPart finished
- Age of home51–99 years
- Price per sq ft~$733
- Water, sewerMunicipal
- Hardwood floors
- Fireplace
- Central air
- Inground pool
The homeDetached, 2-storey, Age 51–99 years
- Type: Detached
- Style: 2-storey
- Age: 51–99 years
- Living space: 2,000–2,500 sq ft
- Basement: Full, partially finished
InsideFireplace Yes, living room, electric, Hardwood, Tile, Heated, Lower level
- Fireplace: Yes, living room, electric
- Flooring: Hardwood, Tile, Heated
- Laundry: Lower level
- Features: Carpet free, built-in oven
- Rooms above ground: 8
- Rooms in the basement: 1
- Bedrooms: 4
- Bathrooms: 4
- Kitchens: 1
- Family room: Yes
Outside and lotStone, hardboard, Asphalt shingle, Concrete block
- Exterior: Stone, hardboard
- Roof: Asphalt shingle
- Foundation: Concrete block
- Pool: Inground
- Features: Patio, porch, lawn sprinkler system
- Other structures: Fence - full, shed
- Size: 75.91 × 140.3 ft
- Zoning: R2.1
Parking6 Parking, Private
- Spaces: 6 Parking
- Driveway: Private
Heating, water and powerForced air, gas, Central air, Municipal water
- Heating: Forced air, gas
- Cooling: Central air
- Water: Municipal water
- Sewer: Municipal sewer
- Natural gas: Available
- Hydro: Available
- Cable: Available
- Telephone: Available
Costs and taxesTaxes $7,870 a year, HST No HST, Tankless hot water heater.
- Taxes, 2025: $7,870 a year
- HST: No HST
- Rental items: Tankless hot water heater.
- Under contract: Tankless water heater
Included in the saleInclusion list attached., All mounted tv's. (pub equipment and furniture are negotiable)
- Included: Inclusion list attached.
- Not included: All mounted tv's. (pub equipment and furniture are negotiable)
Listing detailsW12466669, Terminated, Oct 16, 2025
- MLS® number: W12466669
- Status: Terminated
- Listed on: Oct 16, 2025
- Days on market: 74
- Updated: Dec 29, 2025
- Possession: 2025-12-15 / Flexible
- Occupied by: Owner
- Listing brokerage: ROYAL LEPAGE REAL ESTATE SERVICES LTD.
About this home
677 Greenwood Drive, Burlington (LaSalle), ON L7T 3P4
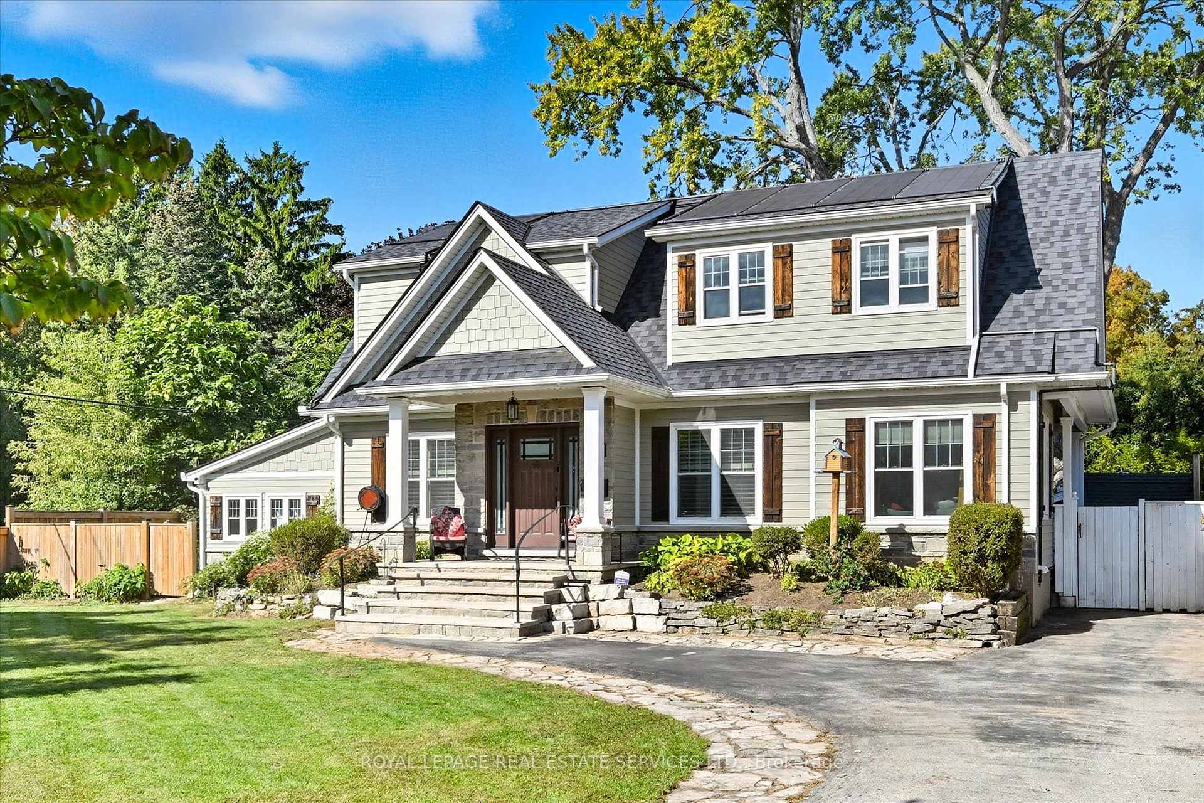
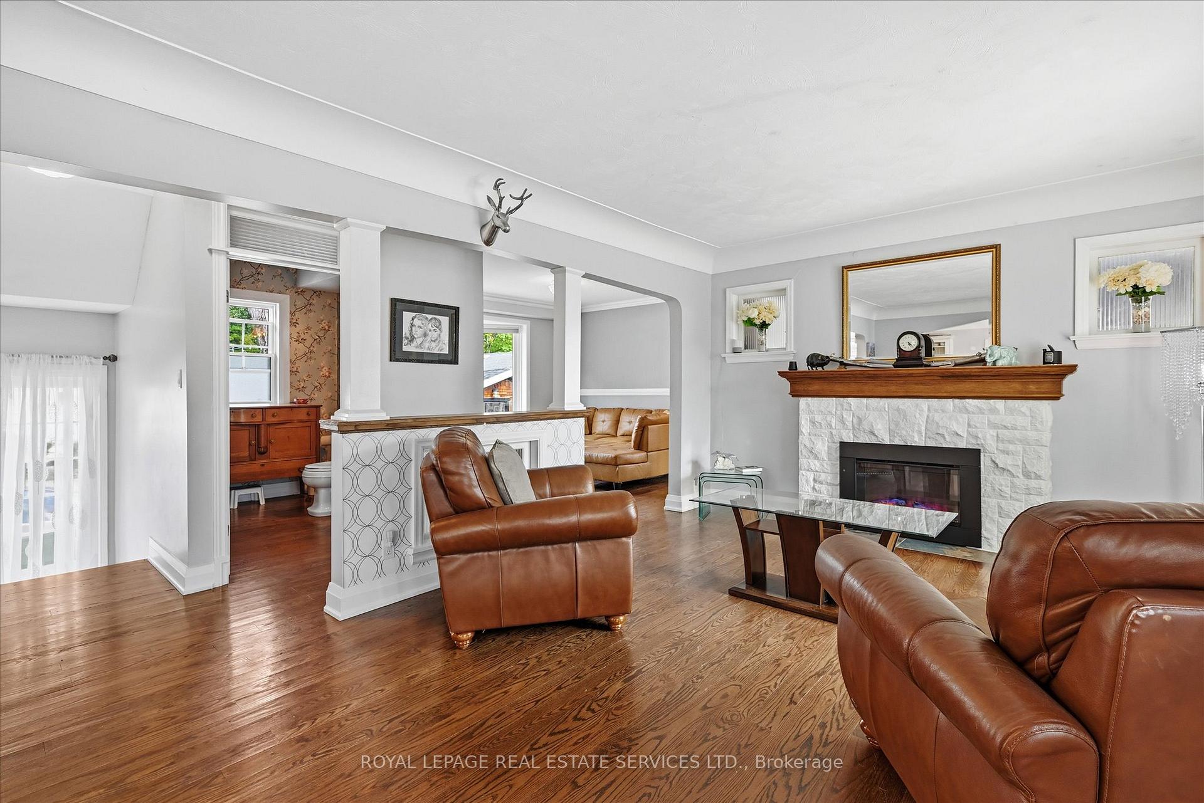
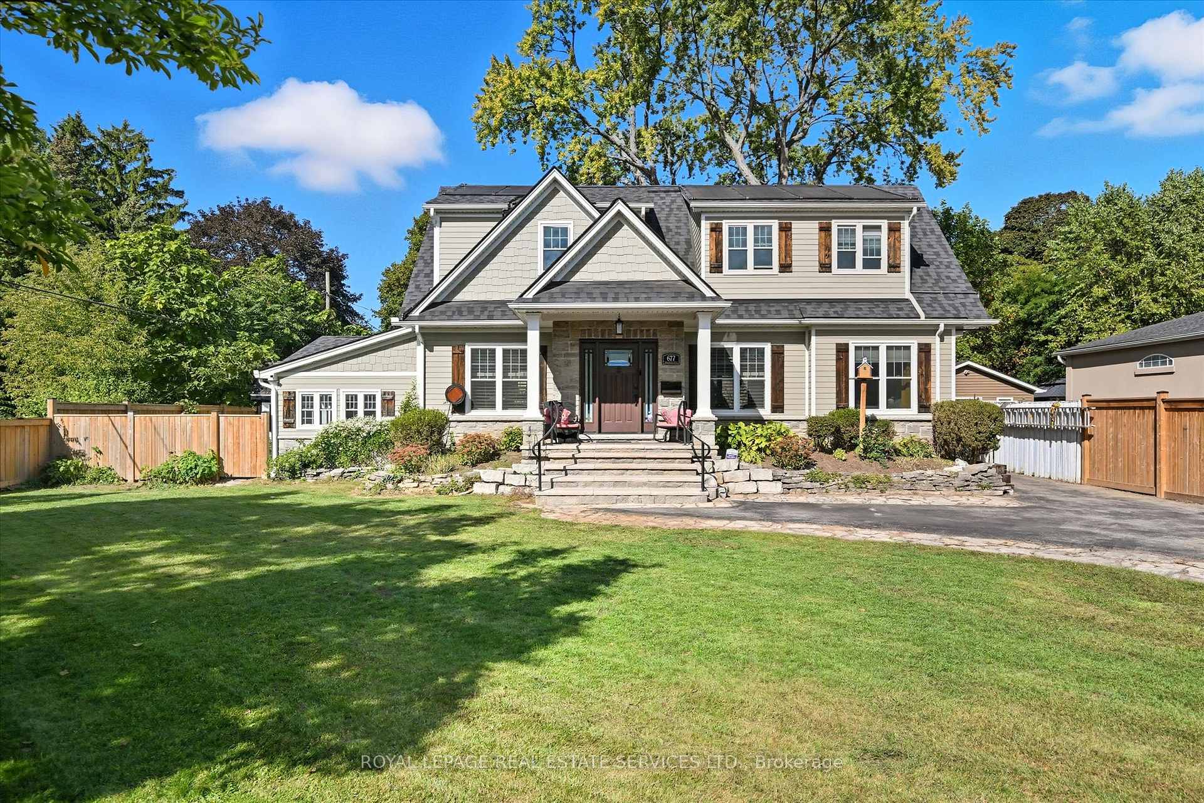
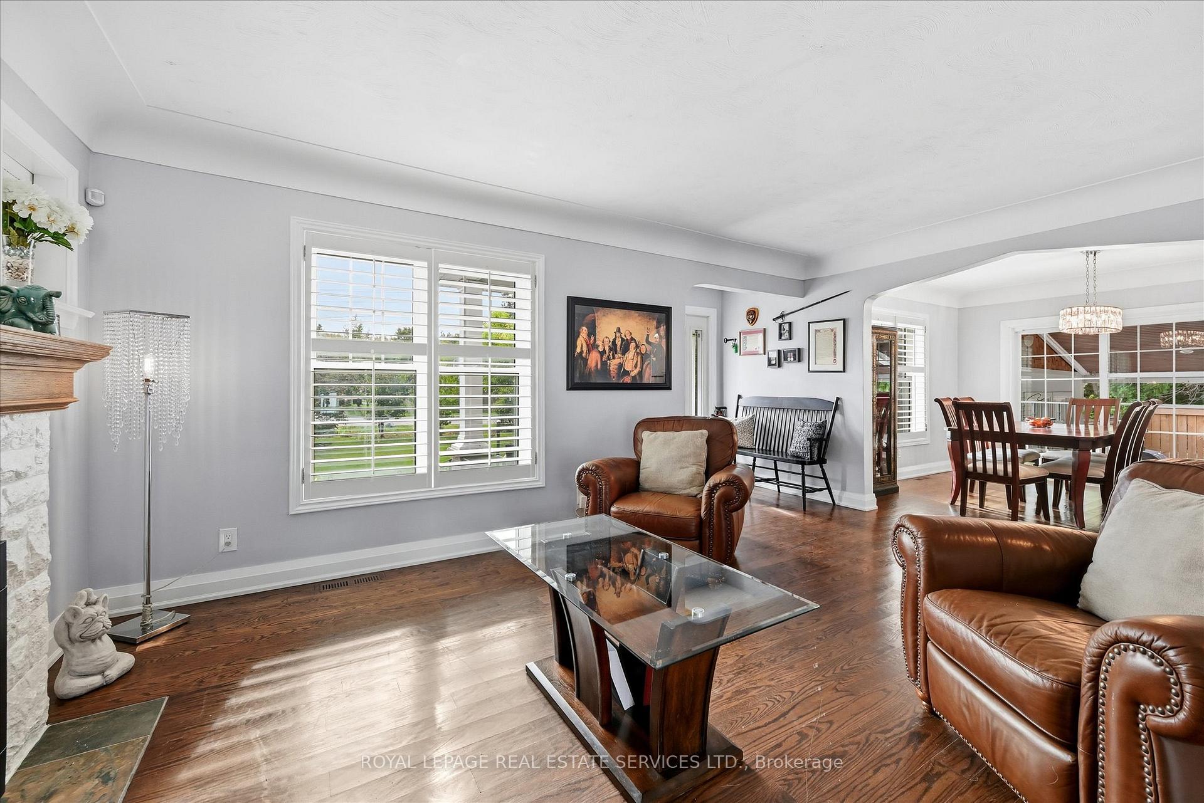
Rebuilt in 2016, this Craftsman-inspired residence blends timeless character with modern sophistication on an extra-wide 75' x 140' lot (0.229 acres) surrounded by mature trees. The exterior features Hardie Board concrete siding with stone accents, while the interior showcases arched entryways, transom windows, and rich hardwood flooring that create a light-filled, seamless flow. The open concept main level is ideal for family living and entertaining. The living room with an electric fireplace and warm finishes leads to the dining area, which opens to a covered portico with pot lights, ceiling fan, and tongue-and-groove wood ceiling. The family room is bright and inviting, highlighted by a large picture window overlooking the backyard oasis. The kitchen impresses with granite countertops, gas cooktop, KitchenAid wall oven and microwave, and stainless steel appliances. A main floor office/bedroom with a painted brick accent wall provides the perfect work-from-home retreat, while the modern heritage two-piece bath adds vintage charm. Upstairs, vaulted ceilings and transom windows enhance the sense of space and light. The primary bedroom boasts a dramatic lofted ceiling, walk-in closet with built-ins, and hardwood floor. The loft-style bedroom features a ladder, exposed beam, and desk area, while the junior primary offers a metallic accent wall, chandelier, walk-in closet, and three-piece ensuite with body-jet shower and heated floor. The main bath includes a freestanding tub, quartz vanity, and heated floor. The finished lower level adds a three-piece bath and laundry room with LG washer and Kenmore Elite dryer. Outside, enjoy a fully fenced yard with stone patio, turf putting green, rose garden, and kidney-shaped pool (new liner 2024). The standalone garage, reimagined as a British-style pub, provides a one-of-a-kind entertaining space. A warm, timeless, and inviting home - where craftsmanship meets everyday comfort in one of Burlington's most coveted neighbourhoods.
Ask about this home
A HOMEH agent will answer your questions about this home.
Around this home
Daily convenience, out of 100, from the distances below
Schools nearby
School rating, out of 10.
Helpful calculators
Your HOMEH agent

"I would see it this week."