

6780 McNiven Road
6780 McNiven Road
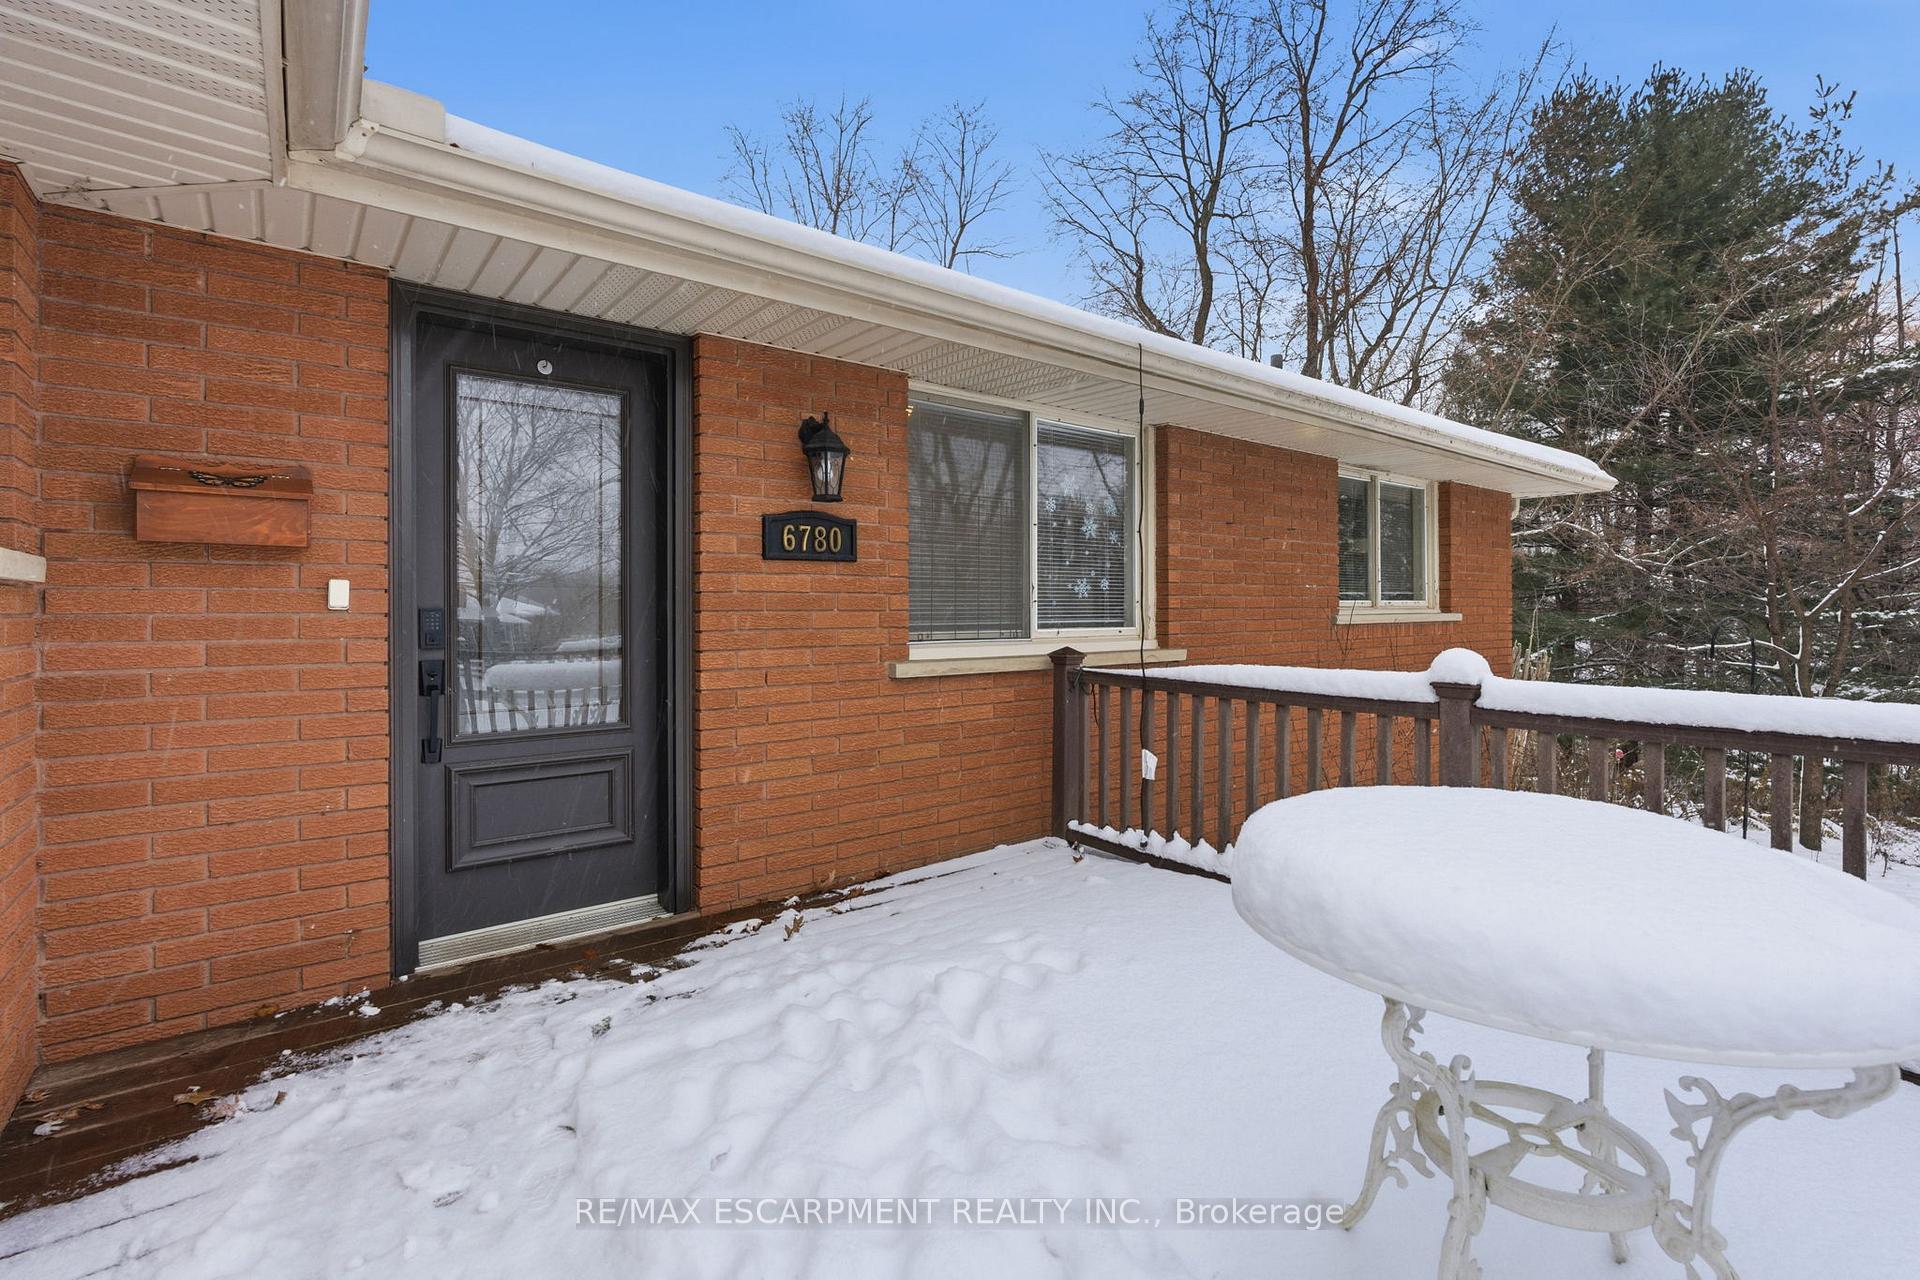 See all 41 photos
Property history
Facts and features
- BasementFinished
- Age of home31–50 years
- Water, sewerWell, septic
- HeatingForced air
- Fireplace
- Central air
The homeDetached, Bungalow, Age 31–50 years
- Type: Detached
- Style: Bungalow
- Age: 31–50 years
- Living space: 1,100–1,500 sq ft
- Basement: Finished
InsideFireplace Yes, Lower level, Other, primary bedroom - main floor
- Fireplace: Yes
- Laundry: Lower level
- Features: Other, primary bedroom - main floor
- Rooms above ground: 6
- Bedrooms: 3 + 1 in the basement
- Bathrooms: 2
- Kitchens: 1
Outside and lotBrick, Asphalt shingle, Concrete block
- Exterior: Brick
- Roof: Asphalt shingle
- Foundation: Concrete block
- Size: 265.64 × 290.98 ft
- Zoning: NEC DEV CONTROL AREA
Parking1 Garage, Attached, Private double
- Spaces: 1 Garage
- Garage: Attached
- Driveway: Private double
Heating, water and powerForced air, gas, Central air, Well
- Heating: Forced air, gas
- Cooling: Central air
- Water: Well
- Sewer: Septic
Costs and taxesTaxes $6,710 a year, HST included in the price, N/a
- Taxes, 2025: $6,710 a year
- HST: HST included in the price
- Rental items: N/a
Included in the saleAll appliances, washer & dryer, all light fixtures, all blinds, second oven located in basement, hot water tank owned., Black little freezer in the basement, fridge in the basement, microwave.
- Included: All appliances, washer & dryer, all light fixtures, all blinds, second oven located in basement, hot water tank owned.
- Not included: Black little freezer in the basement, fridge in the basement, microwave.
NearbyGolf, greenbelt/conservation, other, school bus route
- Close to: Golf, greenbelt/conservation, other, school bus route
Listing detailsW12602760, Sold, Dec 4, 2025
- MLS® number: W12602760
- Status: Sold
- Listed on: Dec 4, 2025
- Days on market: 25
- Updated: Dec 29, 2025
- Possession: Flexible
- Occupied by: Owner
- Listing brokerage: RE/MAX ESCARPMENT REALTY INC.
About this home
6780 McNiven Road, Burlington (Rural Burlington), ON L7P 0K6
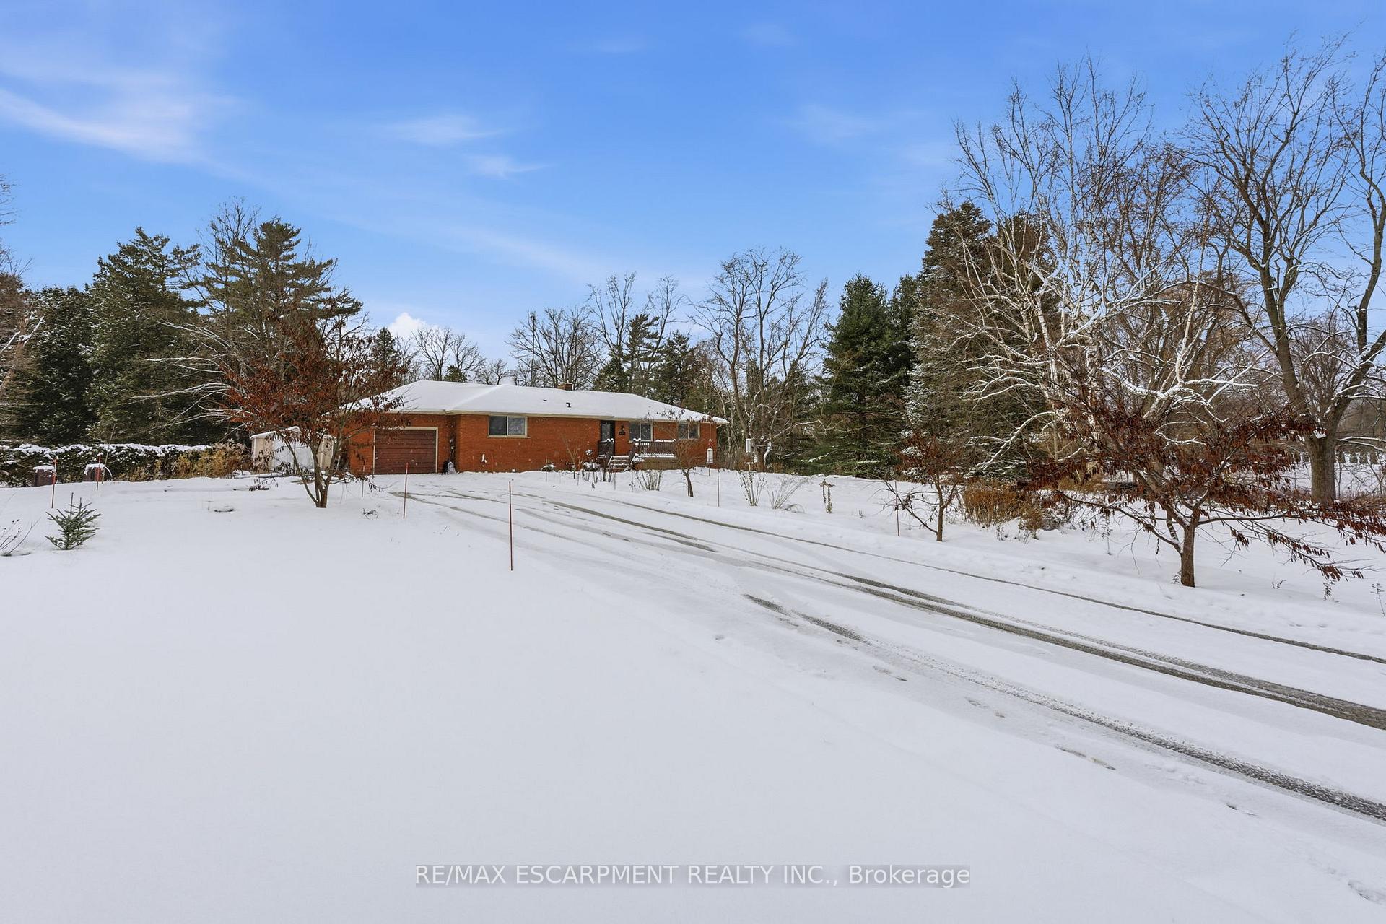
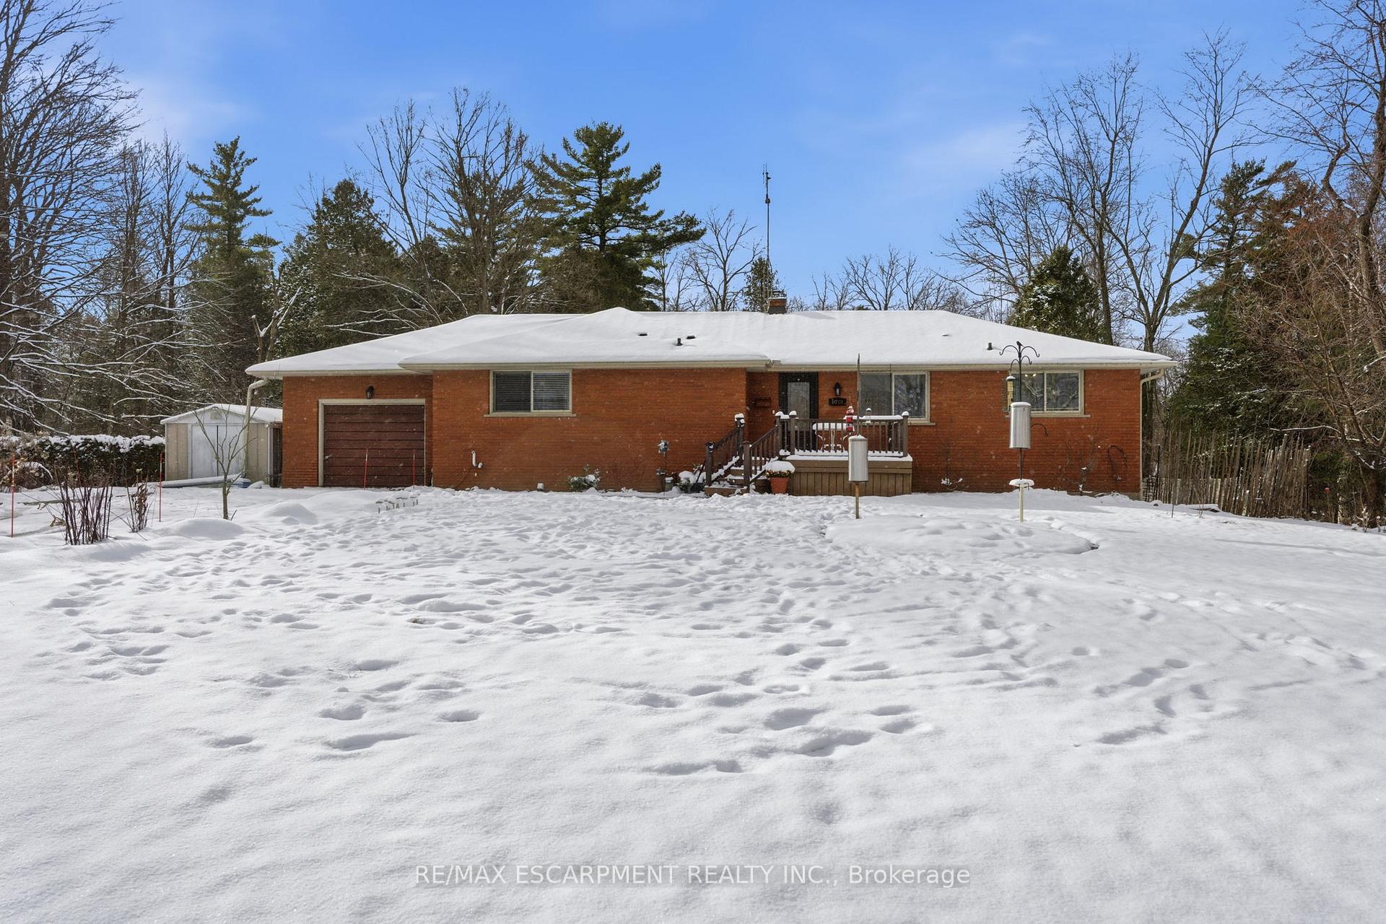
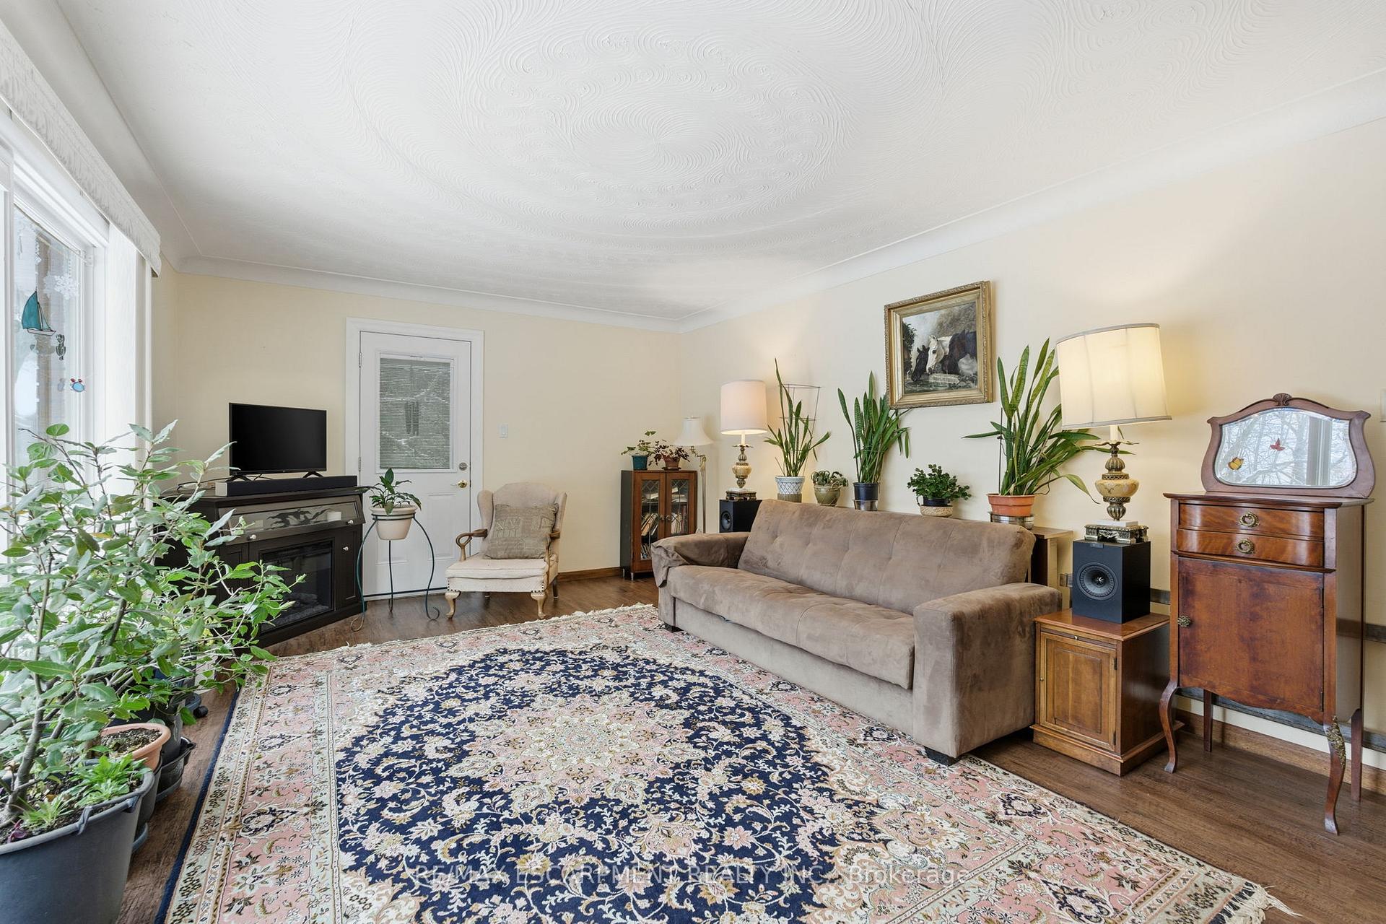
Opportunity! Check out this lovely bungalow on a fabulous 290 ft x 265 ft lot in the coveted Kilbride area! Enjoy the serene nature setting this property offers while being minutes to all amenities! This well constructed home offers approximately 1430 square feet above grade including the large eat-in kitchen adjacent to a living room great for entertaining family and friends. The main level also boasts three generous bedrooms one with a 2 piece bath and a large 4 piece main bathroom. The above grade finished lower level offers an abundance of more living space including a recreation room with a cozy gas fireplace and large windows allowing plenty of natural light to flow through. This level also features an additional bedroom and a convenient separate entrance. The private rear yard retreat is surrounded by lush mature trees and trails. Don't miss out on this fantastic home!
Ask about this home
A HOMEH agent will answer your questions about this home.
Around this home
Daily convenience, out of 100, from the distances below
Schools nearby
School rating, out of 10.
Helpful calculators
Your HOMEH agent

"I would see it this week."