

249 Lakeview Avenue
249 Lakeview Avenue
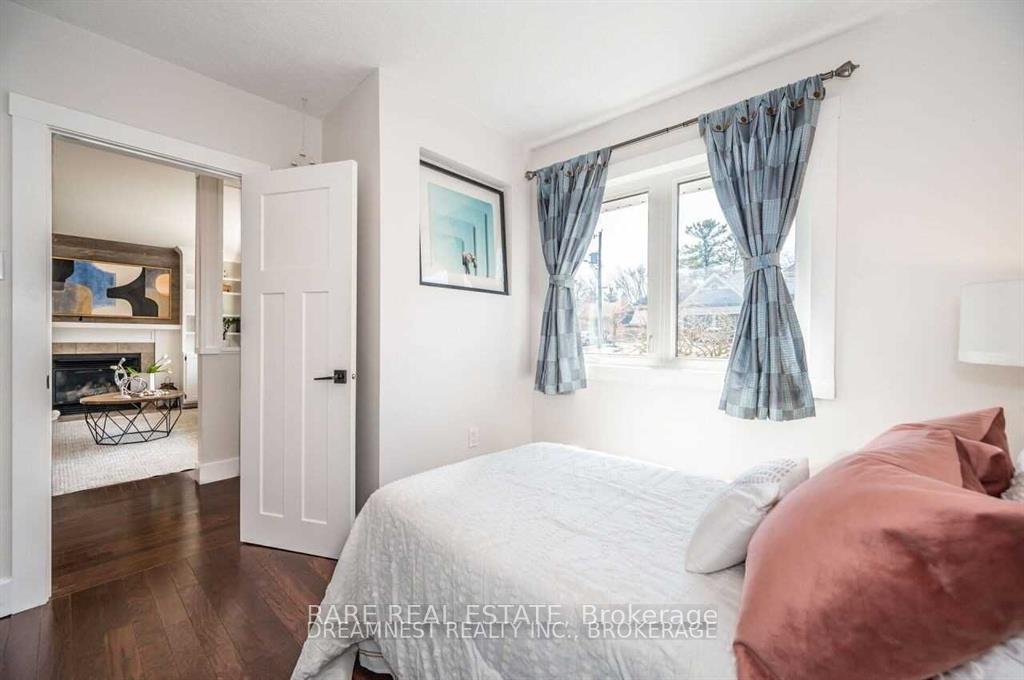 See all 22 photos
Property history
Facts and features
- BasementFinished
- Lot size75 × 113 ft
- Lease termShort term lease
- FurnishedUnfurnished
- Hardwood floors
- Fireplace
- Central air
The homeMultiplex, Bungalow, 1,100–1,500 sq ft
- Type: Multiplex
- Style: Bungalow
- Living space: 1,100–1,500 sq ft
- Basement: Full, finished
InsideFireplace Yes, Tile, Hardwood, In basement, laundry room
- Fireplace: Yes
- Flooring: Tile, Hardwood
- Laundry: In basement, laundry room
- Features: Auto garage door remote, storage
- Security: Alarm system
- Rooms above ground: 7
- Rooms in the basement: 8
- Bedrooms: 3 + 2 in the basement
- Bathrooms: 2
- Kitchens: 1
- Family room: Yes
Outside and lotBrick, concrete poured, Asphalt shingle, Poured concrete
- Exterior: Brick, concrete poured
- Roof: Asphalt shingle
- Foundation: Poured concrete
- Features: Deck, hot tub, patio
- Size: 75 × 113 ft
Parking7 Parking (1 garage + 6 drive), Attached, Available
- Spaces: 7 Parking (1 garage + 6 drive)
- Garage: Attached
- Driveway: Available
Heating, water and powerForced air, gas, Central air, Municipal water
- Heating: Forced air, gas
- Cooling: Central air
- Water: Municipal water
- Sewer: Municipal sewer
Rent and termsRent $5,000 a month, Entire property, Unfurnished
- Rent: $5,000 a month
- Space for rent: Entire property
- Furnished: Unfurnished
- Lease: Short term lease
- Paid: Monthly
- Rent includes: Other
- Deposit: Required
- Credit check: Required
- Employment letter: Required
- Rental application: Required
- References: Required
- Rental items: Hot water tank
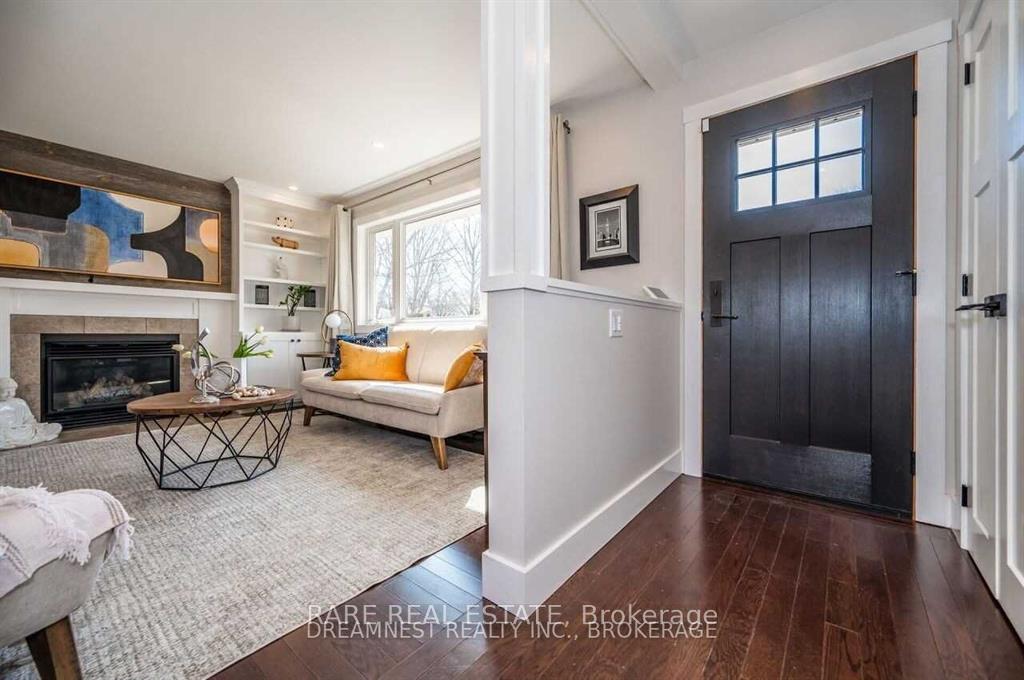
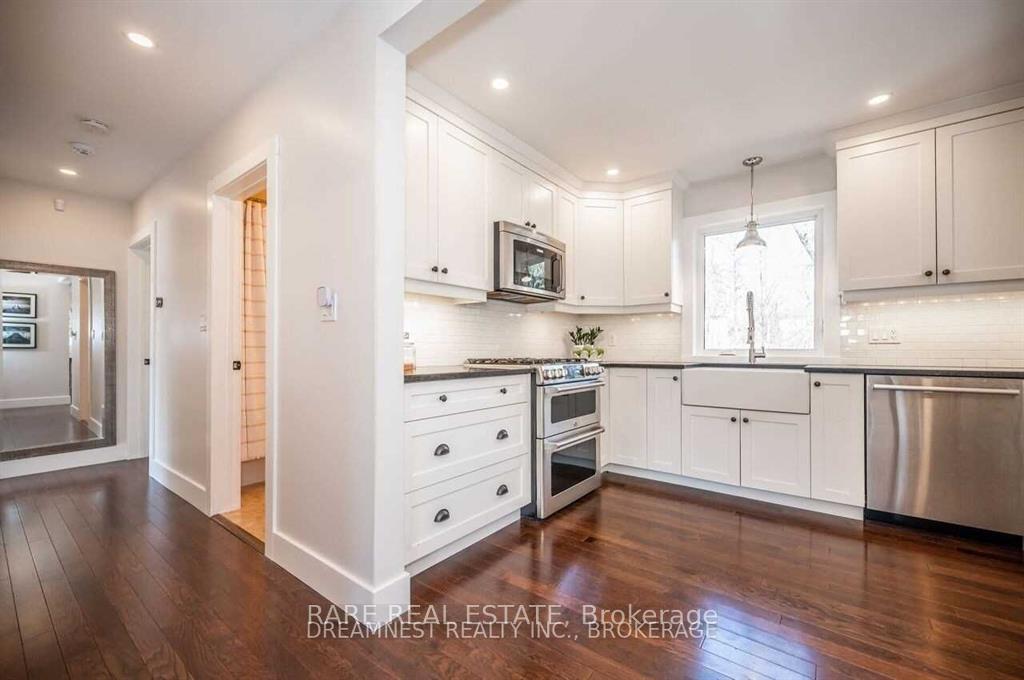
IncludedS/s appliances, gas fireplace with b/i media cabinets, gas range.
- Included: S/s appliances, gas fireplace with b/i media cabinets, gas range.
NearbyHospital, library, place of worship, public transit, ravine, school
- Close to: Hospital, library, place of worship, public transit, ravine, school
Listing detailsW12638202, Rented, Dec 16, 2025
- MLS® number: W12638202
- Status: Rented
- Listed on: Dec 16, 2025
- Days on market: 13
- Updated: Dec 29, 2025
- Possession: 2026-01-01 / Immediate
- Occupied by: Owner
- Listing brokerage: RARE REAL ESTATE
About this home
249 Lakeview Avenue, Burlington (Roseland), ON L7N 1Y7
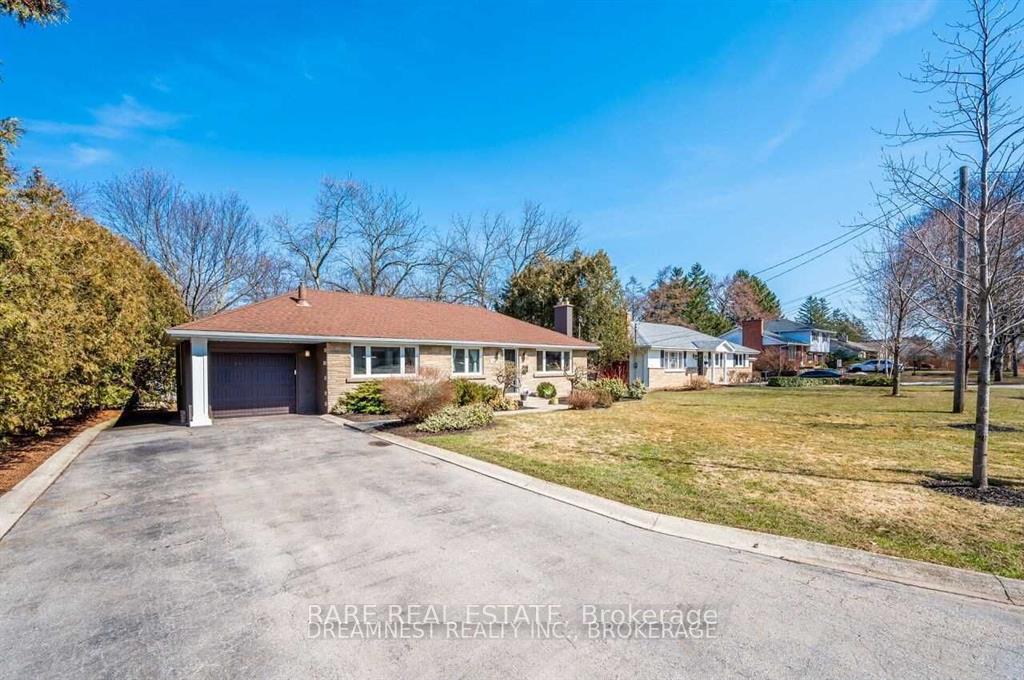
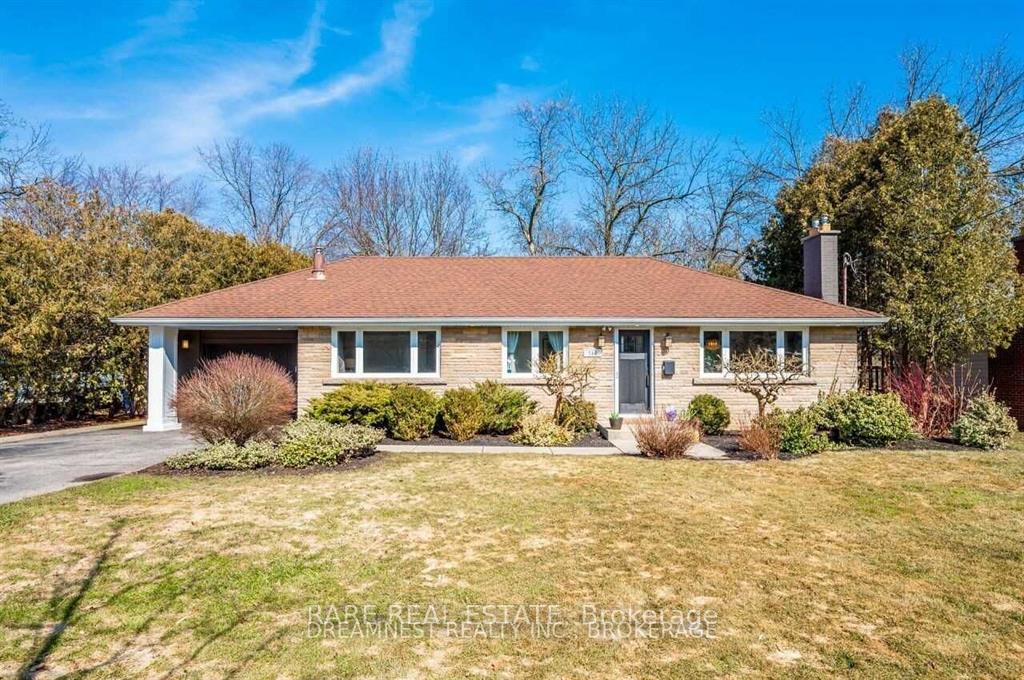
Beautifully tucked into nature, this extensively renovated 5-bedroom bungalow is set on an exceptional 75-ft wide private ravine lot backing onto the tranquil Tuck Creek-offering rare peace, privacy, and connection to the outdoors. Located just steps from the lake and the highly regarded John T. Tuck School, the home blends modern sophistication with a warm, inviting atmosphere. Every space reflects thoughtful craftsmanship, from the curated finishes to the functional, family-oriented layout. Inside, the main level is bright and airy, with generous principal rooms and large windows that frame picturesque views of the ravine. The renovated kitchen and living areas flow seamlessly, creating an effortless backdrop for family life and entertaining. Each of the five bedrooms is designed for comfort, with the primary suite enjoying serene natural vistas. The finished basement expands the living space with a spacious recreation area, a dedicated exercise zone, and a sleek 3-pc bathroom-ideal for guests, teens, or multi-generational living. Step outside to a true backyard oasis. A spectacular 600 sq. ft. two-tier composite deck, complete with a sunken hot tub and elegant glass railings, overlooks the lush ravine. The deck cascades down to a stone patio and a charming gazebo, offering multiple zones for dining, lounging, and year-round enjoyment. Whether hosting summer gatherings or unwinding in nature, the outdoor spaces deliver unmatched serenity and versatility. A truly enchanting home in a prestigious, family-friendly neighborhood-perfect for those seeking both refined living and a deep connection to nature.
Ask about this home
A HOMEH agent will answer your questions about this home.
Around this home
Daily convenience, out of 100, from the distances below
Schools nearby
School rating, out of 10.
Helpful calculators
Your HOMEH agent

"I would see it this week."