

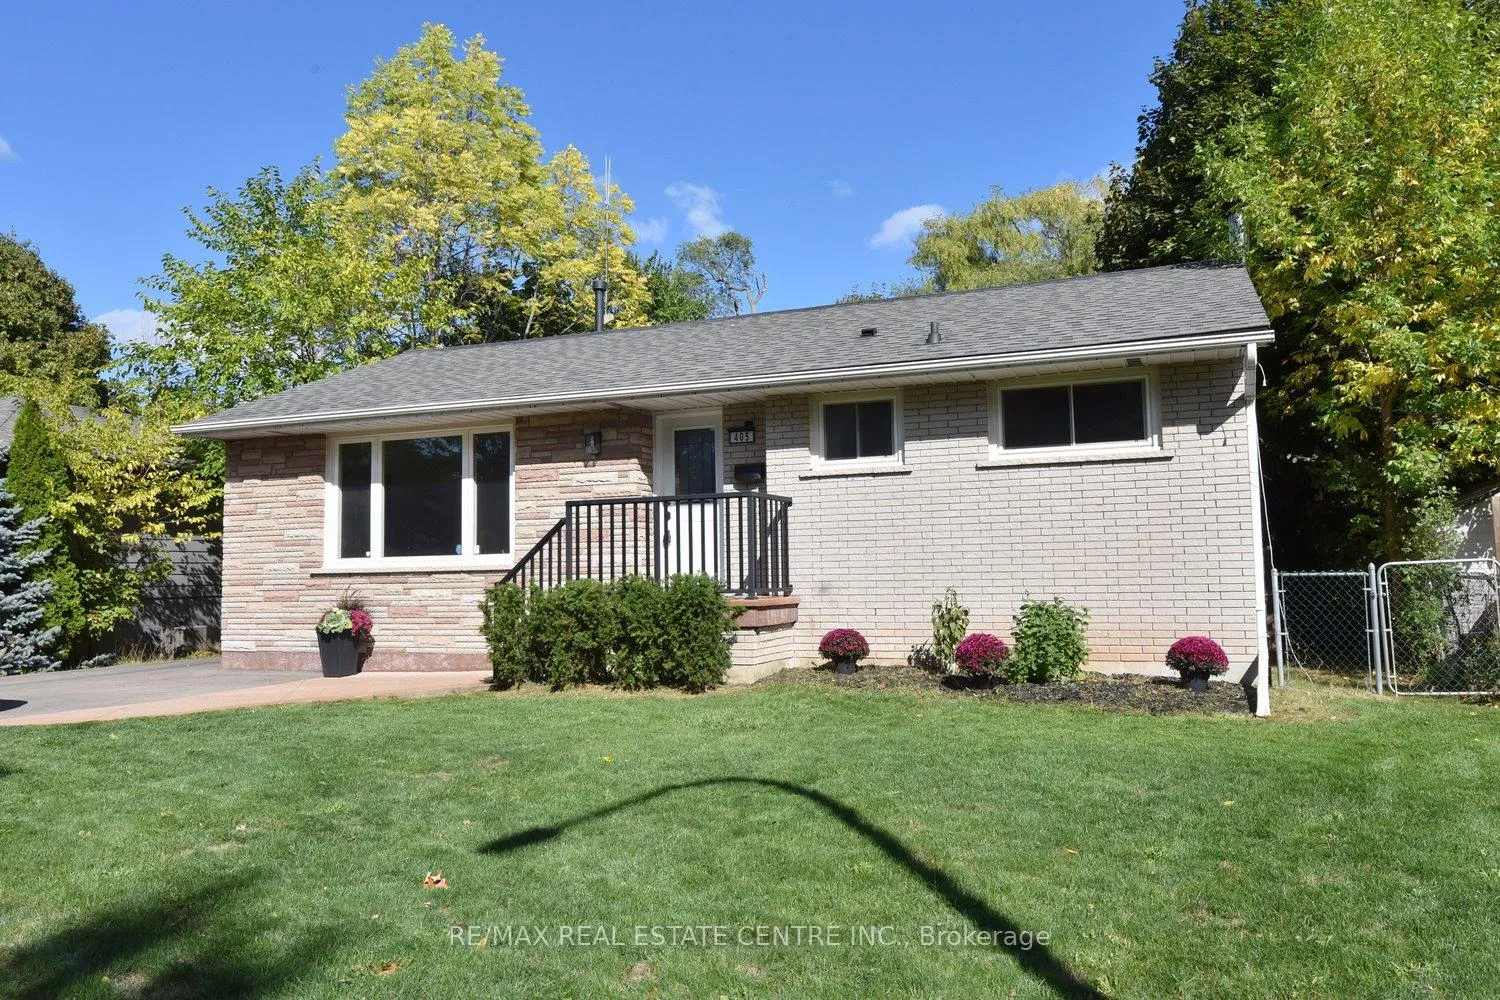
405 Erindale Drive
405 Erindale Drive
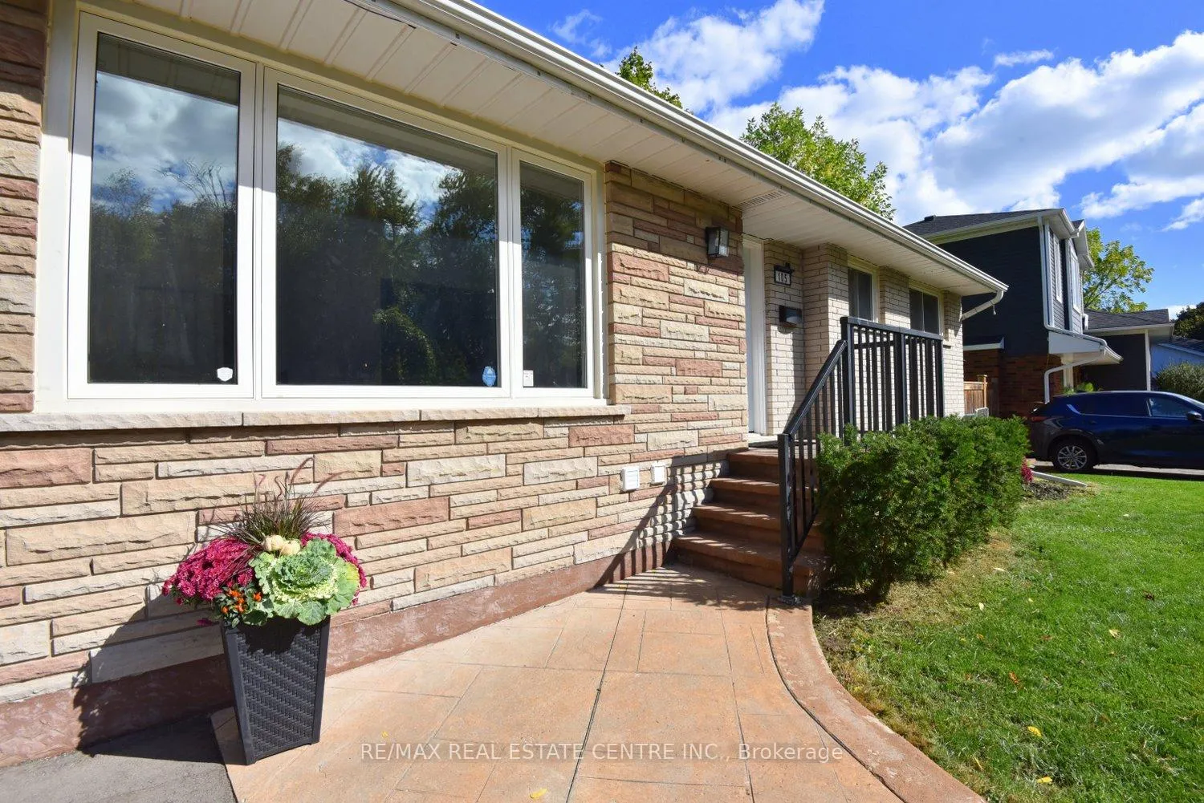
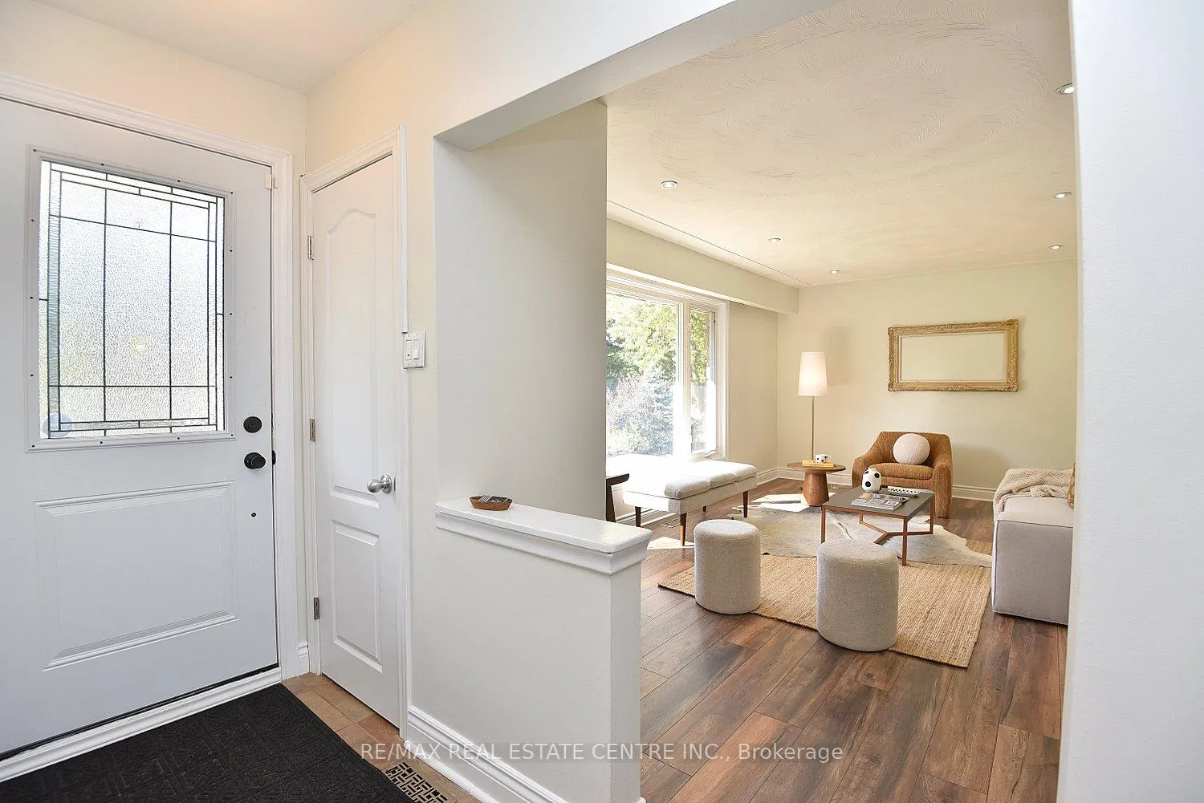
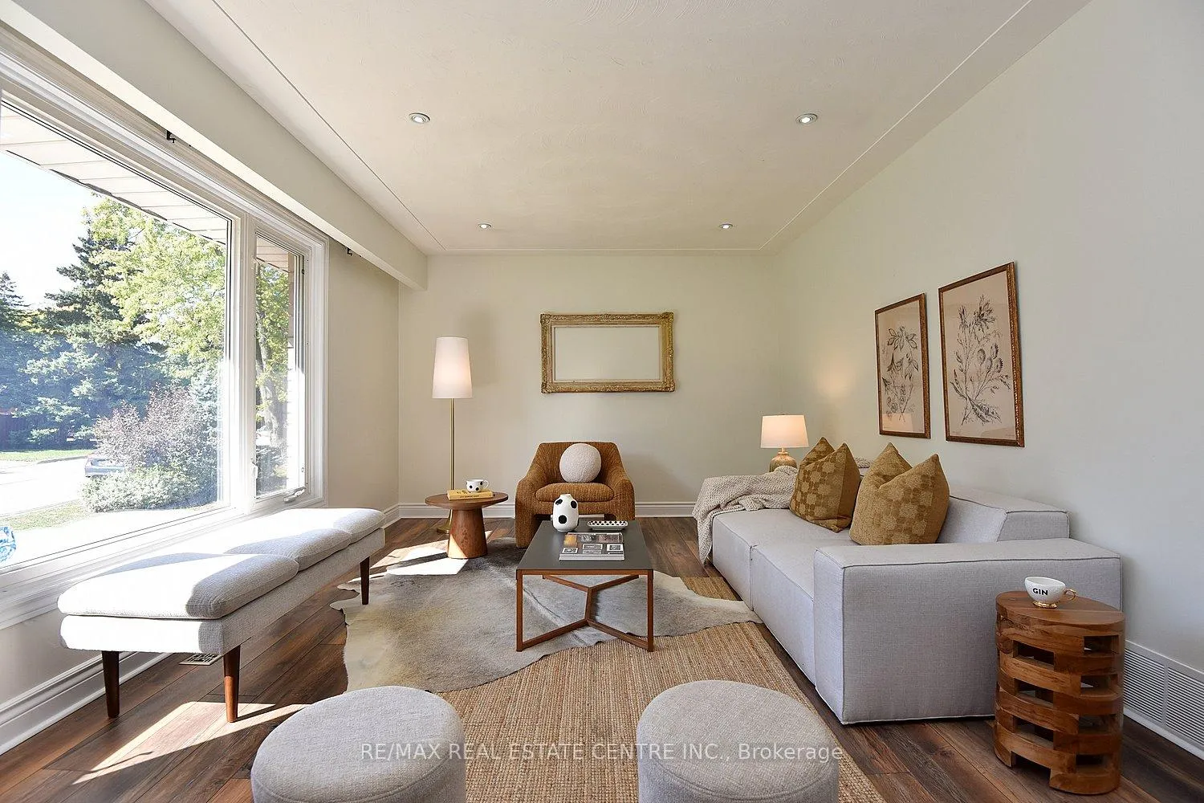
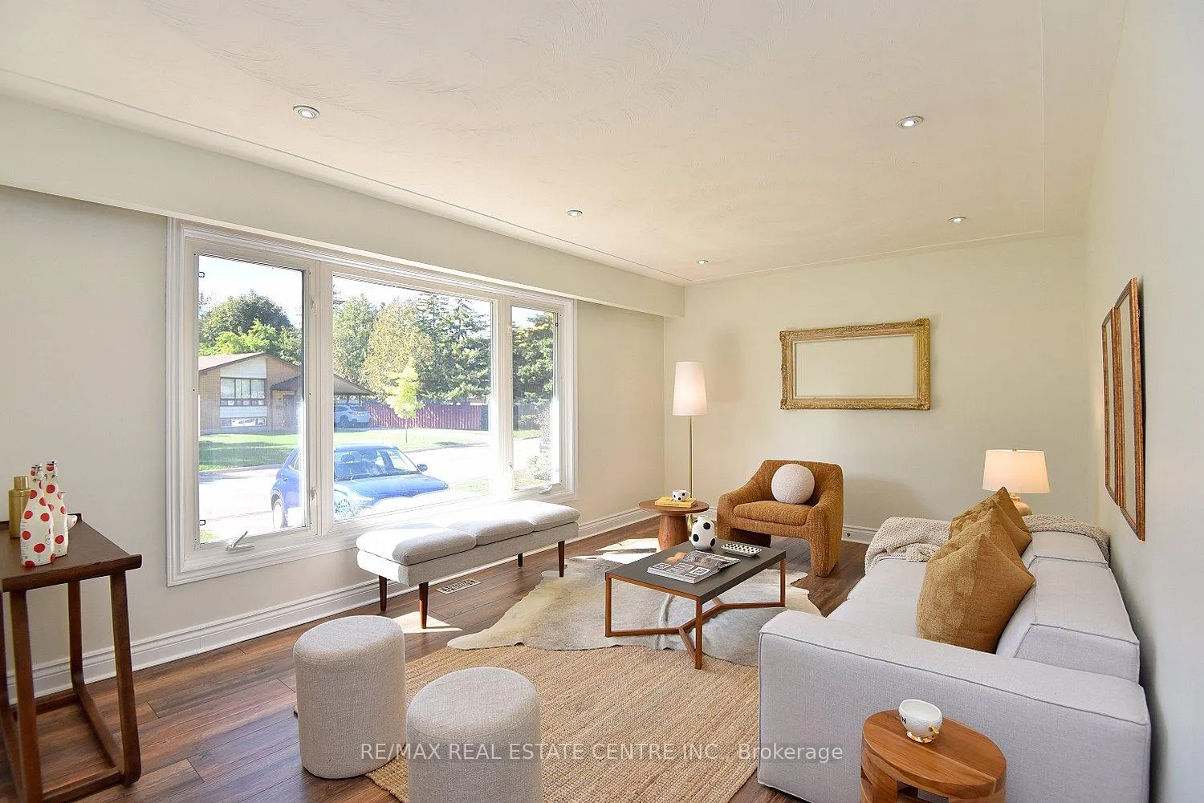 See all 45 photos
Property history
Facts and features
- BasementApartment
- Age of home51–99 years
- Water, sewerMunicipal
- Lot shapeRectangular
- Second kitchen
- Separate entrance
- Fireplace
- Central air
- Pool
The homeDetached, Bungalow, Age 51–99 years
- TypeDetached
- StyleBungalow
- Age51–99 years
- Living space1,100–1,500 sq ft
- BasementApartment, separate entrance
- ViewCreek/stream, pool, trees/woods
InsideFireplace Yes, family room, natural gas, Carpet free, erv/hrv, in-law suite, on demand water heater, primary bedroom - main floor, water heater, water meter, Rooms above ground 6
- FireplaceYes, family room, natural gas
- FeaturesCarpet free, erv/hrv, in-law suite, on demand water heater, primary bedroom - main floor, water heater, water meter
- Rooms above ground6
- Rooms in the basement3
- Bedrooms3 + 1 in the basement
- Bathrooms2
- Kitchens2
- Family roomYes
Outside and lotAluminum siding, brick, Asphalt shingle, Concrete block
- ExteriorAluminum siding, brick
- RoofAsphalt shingle
- FoundationConcrete block
- PoolAbove ground
- FeaturesDeck, porch, year round living
- Other structuresFence - full, garden shed, other, shed, storage
- Size60 × 118 ft
- ShapeRectangular
Parking6 Parking, Private double
- Spaces6 Parking
- DrivewayPrivate double
Heating, water and powerForced air, gas, Central air, Municipal water
- HeatingForced air, gas
- CoolingCentral air
- WaterMunicipal water
- SewerMunicipal sewer
Costs and taxesTaxes $5,050 a year, HST included in the price, Tankless water heater
- Taxes, 2024$5,050 a year
- HSTHST included in the price
- Rental itemsTankless water heater
Included in the saleEv level 2 chargers s/s stove, fridge, b/i dishwasher and microwave on main level, cooktop, fridge, washer, dryer, and microwave in basement, all electrical light fixtures and window coverings, 3 sheds and treehouse in backyard, pool heater, cover, chlorinator and vacuum., Not included None
- IncludedEv level 2 chargers s/s stove, fridge, b/i dishwasher and microwave on main level, cooktop, fridge, washer, dryer, and microwave in basement, all electrical light fixtures and window coverings, 3 sheds and treehouse in backyard, pool heater, cover, chlorinator and vacuum.
- Not includedNone
NearbyElectric car charger, lake access, park, public transit, school, wooded/treed
- Close toElectric car charger, lake access, park, public transit, school, wooded/treed
Listing detailsW12454606, Sold, Oct 9, 2025
- MLS® numberW12454606
- StatusSold
- Listed onOct 9, 2025
- Days on market80
- UpdatedDec 28, 2025
- PossessionFlexible
- Occupied byOwner
- Listing brokerageRE/MAX REAL ESTATE CENTRE INC.
About this home
405 Erindale Drive, Burlington (Appleby), ON L7L 4T3
SOUTH BURLINGTON SERENITY!! Tucked away on a peaceful, tree-lined street in Burlington, this charming carpet-free 3+1 bedroom, 2 bathroom home fully equipped with an on ground pool captures the essence of Muskoka living-right in the city. Enjoy the warmth of natural light and hardwood-style flooring throughout, paired with the added bonus of a fully separate basement apartment, perfect for in-laws, guests, or extra income. Whether you're hosting lively summer gatherings, enjoying a peaceful morning swim, or lounging in the sun with your favorite book, this backyard is designed for both fun and tranquility. Surrounded by a spacious patio and lush landscaping, it's the perfect place to unwind, entertain, and create unforgettable memories. As the sun sets, the poolside ambiance transforms into a serene escape under the stars. Welcome to resort-style livingright in your own backyard. This wonderful home is situated in one of the most desirable and walkable neighborhoods. Perfectly positioned, this residence offers unparalleled convenience with grocery stores, public transit, parks, a serene lake, and places of worship all within walking distance. The community is vibrant and friendly, with coffee shops, local restaurants, and everyday essentials just around the cornerno car required. Whether you're looking to simplify your lifestyle, stay connected, or enjoy nature without sacrificing convenience, this location has it all. The upgrades include: basement apartment 2024, furnace 2024, electrical panel and large windows in basement 2024, A/C, B/I dishwasher and fridge 2021, family room upgrade with all new picture windows and gas fireplace 2020, roof and B/I microwave 2020, expansion of deck area 2019 Whether you're strolling to nearby schools and shops or taking a sunset walk to the lake or forest trails, every day here feels like a retreat. With easy access to major highways, it's an ideal haven for those craving both serenity and connection. Don't miss this one!!
Ask about this home
A HOMEH agent will answer your questions about this home.
Around this home
Daily convenience, out of 100, from the distances below
Schools nearby
School rating, out of 10.
Helpful calculators
Your HOMEH agent

"I would see it this week."