

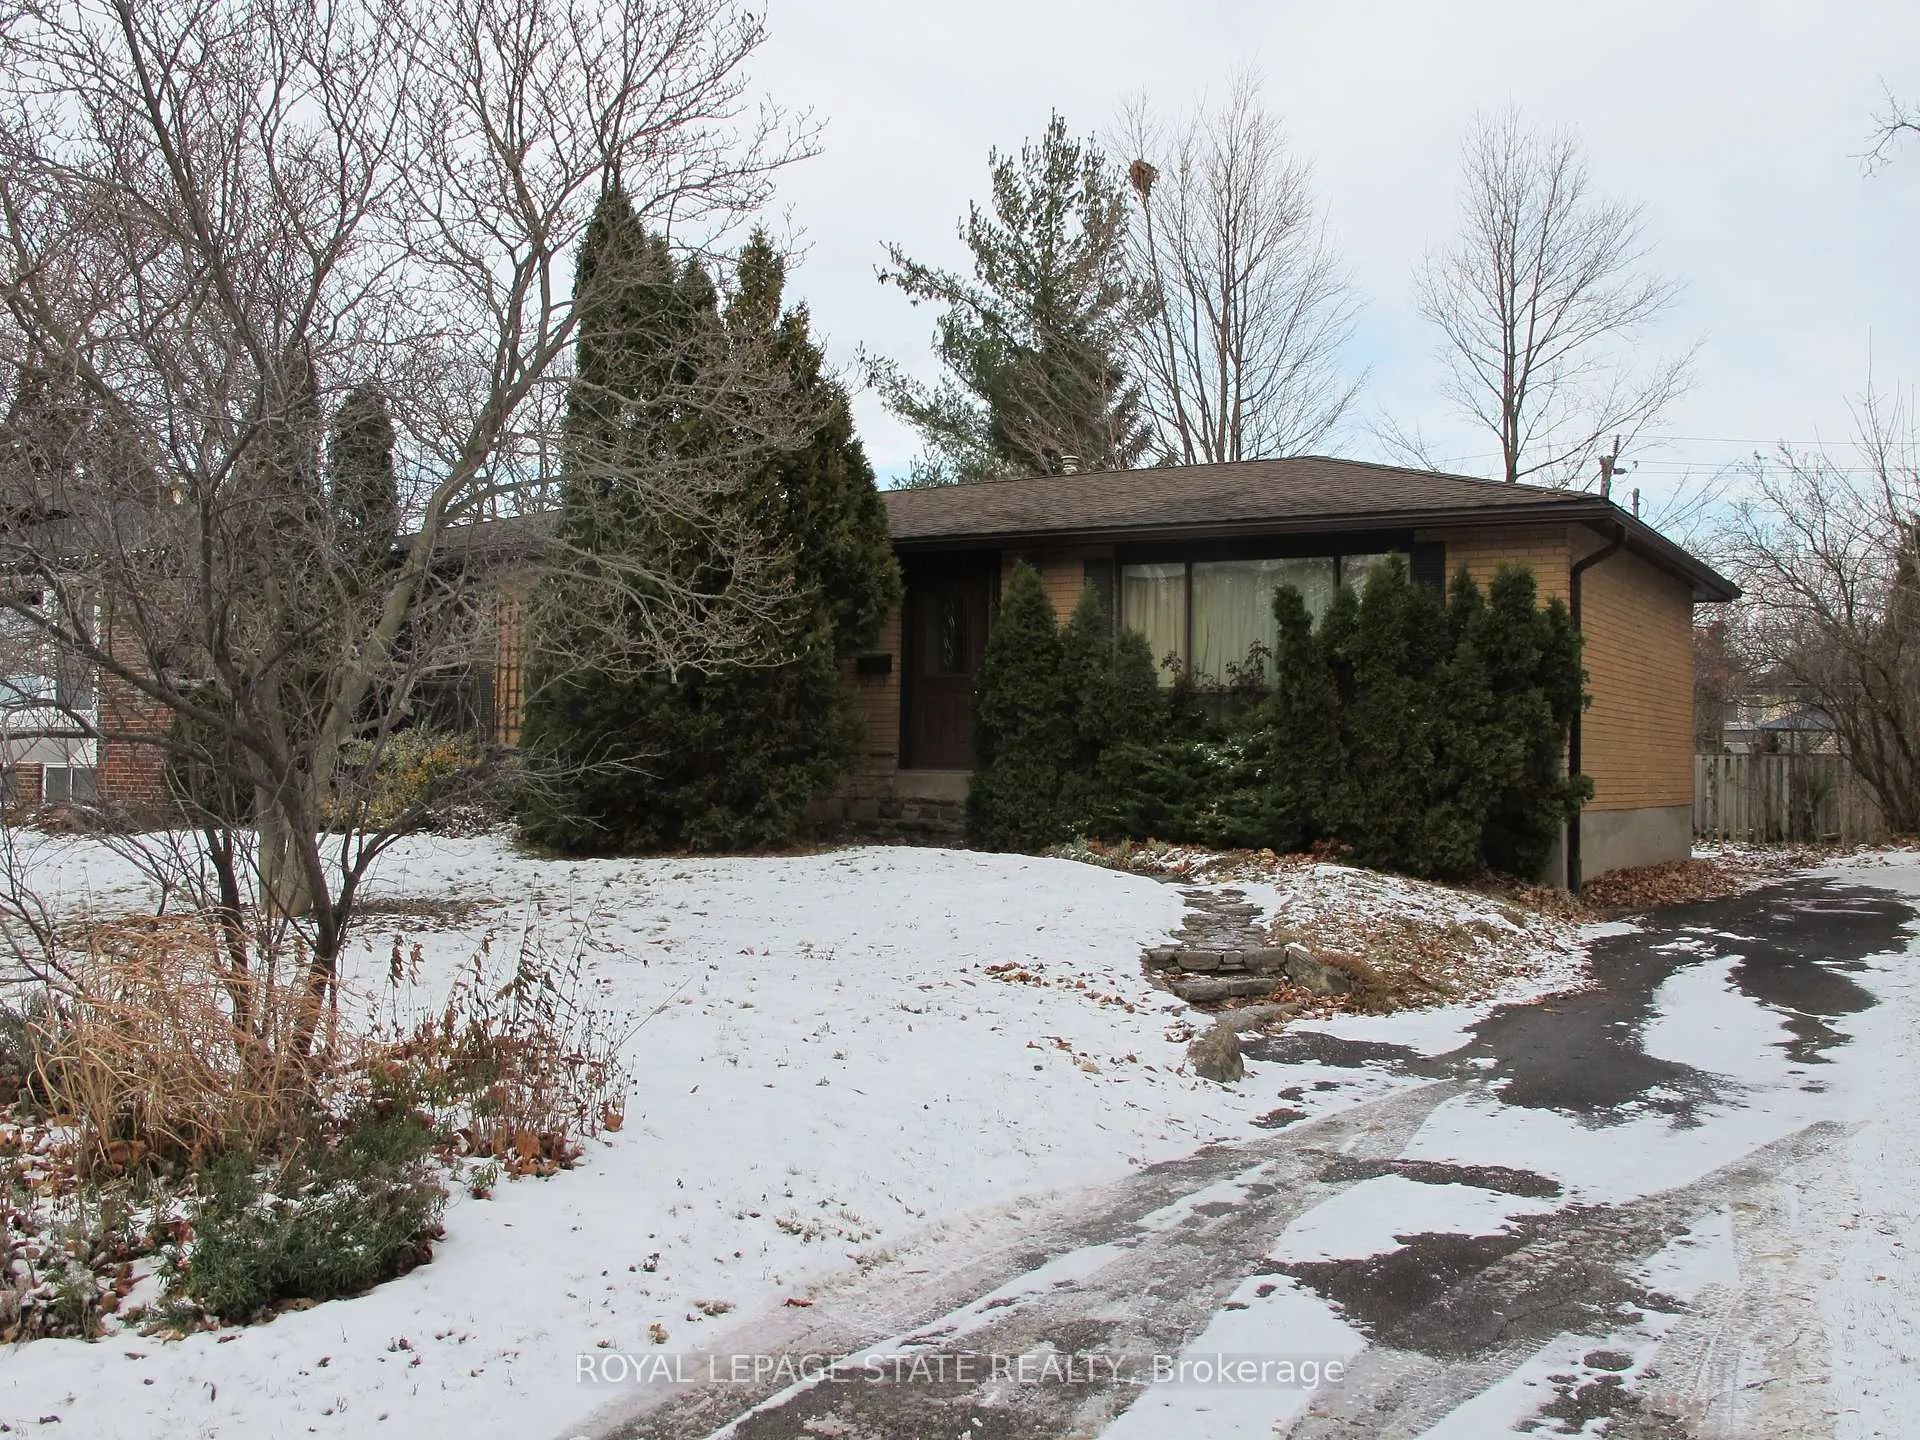
5280 Woodhaven Drive
Detached Sold
1/185280 Woodhaven Drive
Detached Sold
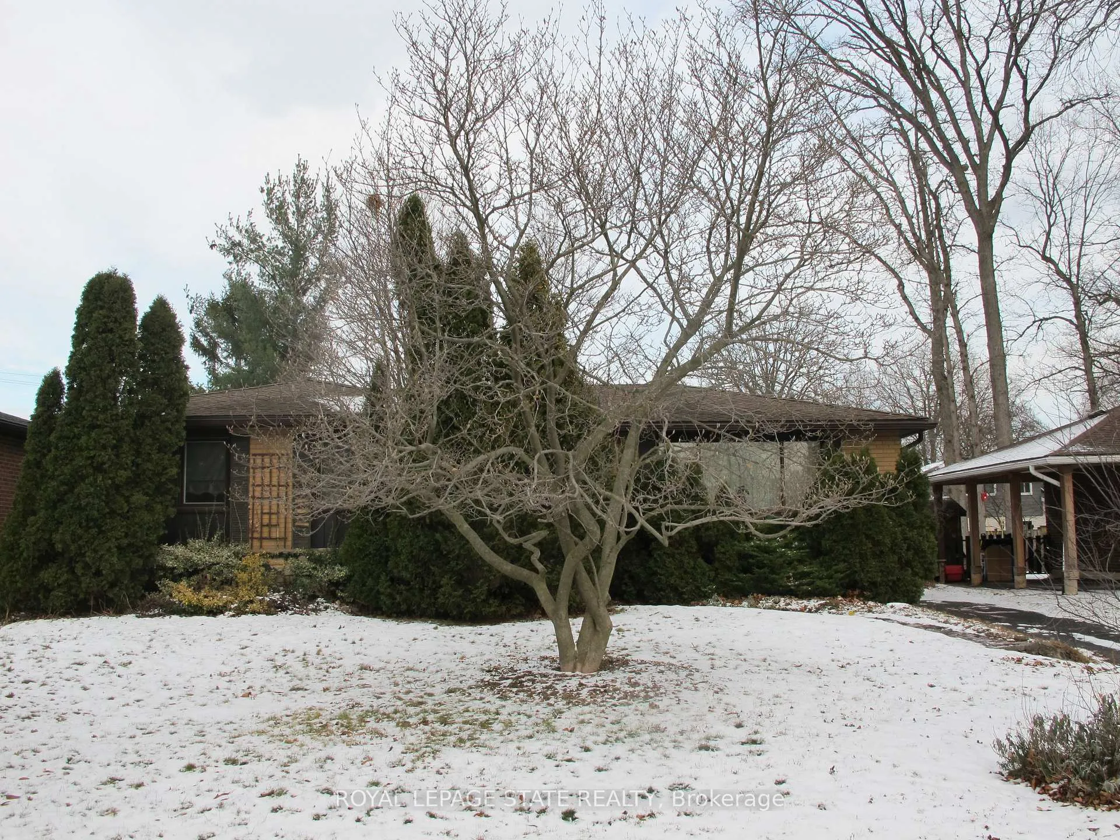
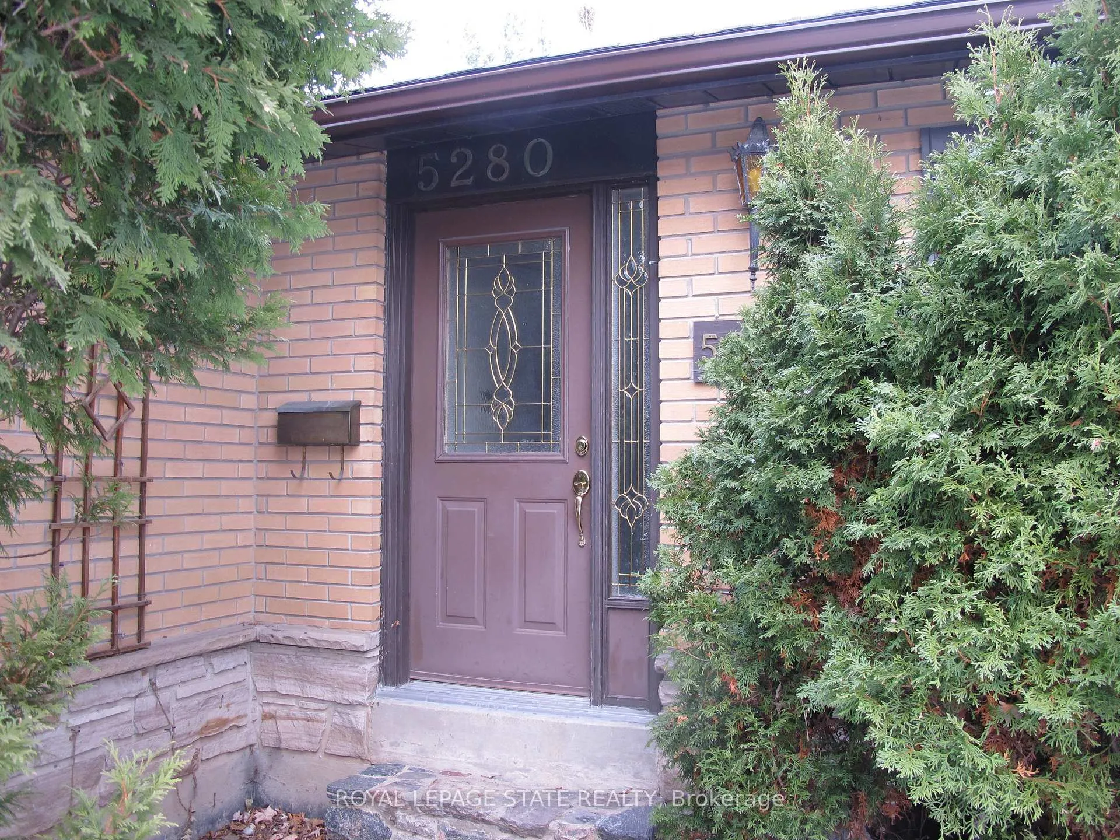
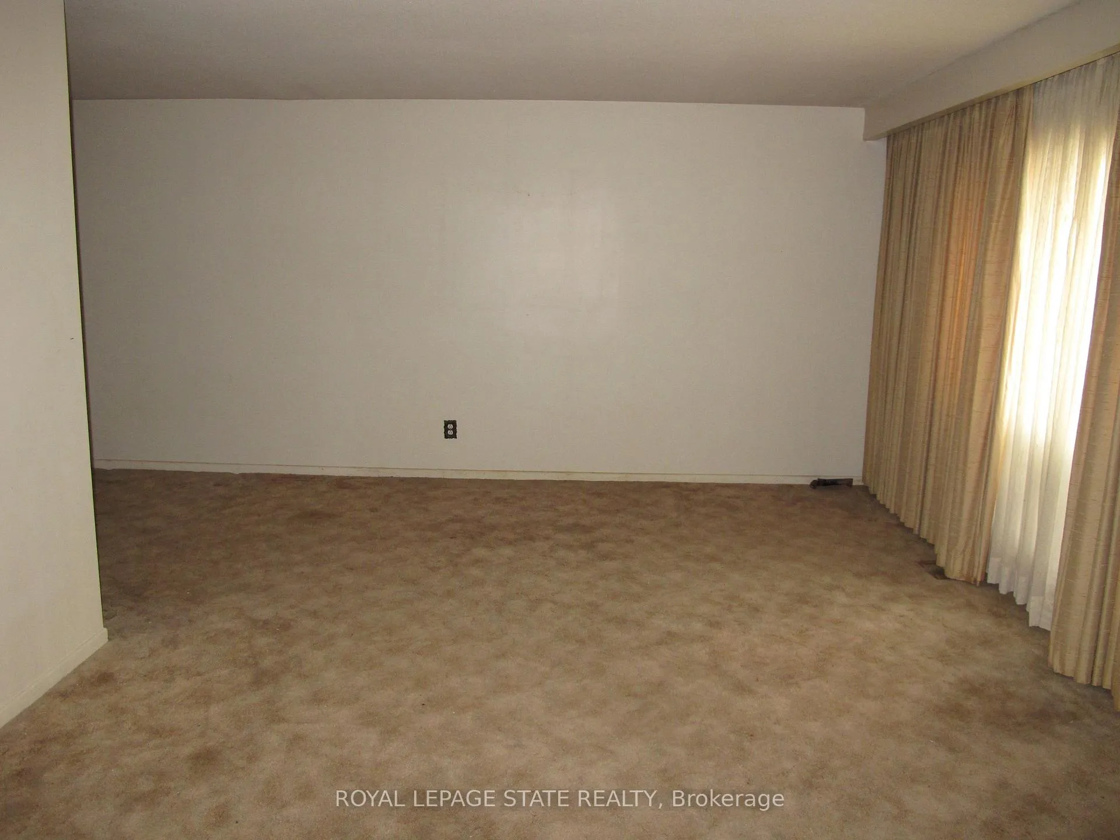
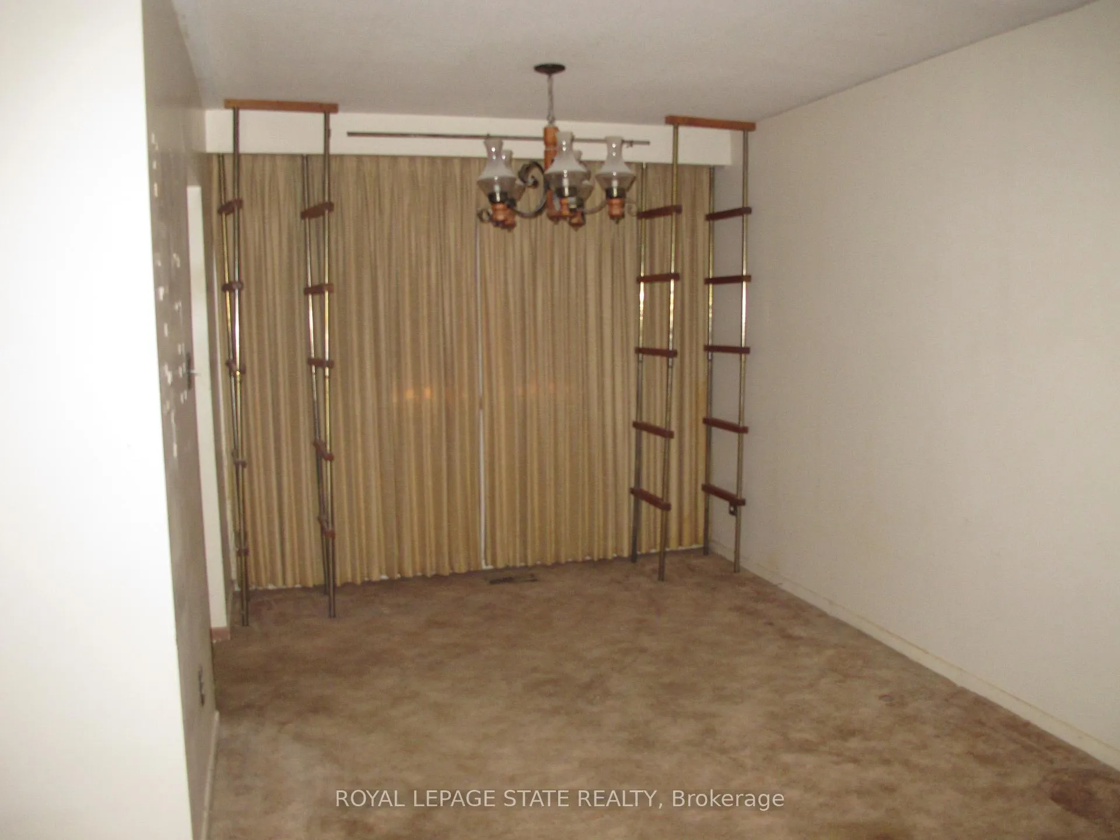 See all 18 photos
3 Bedrooms
1 Bathroom
0 Garage
1.1K–1.5K sq.ft
60.1×109.2 ft
$4,858/yr
Property history
Facts and features
- BasementUnfinished
- Age of home51–99 years
- Water, sewerMunicipal
- HeatingForced air
What stands out
- Central air
The homeDetached, Bungalow-raised, Age 51–99 years
- TypeDetached
- StyleBungalow-raised
- Age51–99 years
- Living space1,100–1,500 sq ft
- BasementDevelopment potential, unfinished
InsideLower level, In-law capability, primary bedroom - main floor, Rooms above ground 6
- LaundryLower level
- FeaturesIn-law capability, primary bedroom - main floor
- Rooms above ground6
- Rooms in the basement0
- Bedrooms3
- Bathrooms1
- Kitchens1
- Family roomYes
Outside and lotBrick, Asphalt shingle, Block
- ExteriorBrick
- RoofAsphalt shingle
- FoundationBlock
- Size60.1 × 109.2 ft
- ZoningR3, 1
Parking3 Parking, Front yard parking, private
- Spaces3 Parking
- DrivewayFront yard parking, private
Heating, water and powerForced air, gas, Central air, Municipal water
- HeatingForced air, gas
- CoolingCentral air
- WaterMunicipal water
- SewerMunicipal sewer
Costs and taxesTaxes $4,858 a year, HST included in the price, Hot water heater
- Taxes, 2025$4,858 a year
- HSTHST included in the price
- Rental itemsHot water heater
- Under contractHot water heater
Included in the saleAs is, As is
- IncludedAs is
- Not includedAs is
Listing detailsW12643096, Sold, Dec 19, 2025
- MLS® numberW12643096
- StatusSold
- Listed onDec 19, 2025
- Days on market10
- UpdatedDec 29, 2025
- PossessionImmediate
- Occupied byVacant
- Listing brokerageROYAL LEPAGE STATE REALTY
About this home
5280 Woodhaven Drive, Burlington (Appleby), ON L7L 3T4
In-Law CapabilityPrimary Bedroom - Main Floor
Great Burlington location east of Appleby, close to the GO Station and amenities. Solid opportunity for renovators, handymen, or first-time buyers looking to add value. Home requires renovations and is being sold in as-is condition.
Read more
Ask about this home
A HOMEH agent will answer your questions about this home.
Ask a question
Thinking of selling your home?See what your home is worth today.
Around this home
Wedgewood Dr
Errands
Transit
Parks
Schools
Daily convenience, out of 100, from the distances below
ParkFrontenac Park · 4 within 1 km9 min walk527 m
GroceryFortinos15 min walk923 m
SchoolAscension Catholic Elementary School7 min walk410 m
Train stationUnnamed Stop18 min walk1.1 km
PharmacyRexall18 min walk1.1 km
Cafés & foodLoondocks Restaurant17 min walk1.0 km
Gym & rec centreBurlington Centennial Pool8 min walk514 m
LibraryBurlington Public Library - New Appleby Branch10 min walk595 m
WalkDriveStraight-line distance, open map data
Grocery0.9 km
Park0.5 km
Coffee1.2 km
Dining1.0 km
Gym1.0 km
Unnamed Stop1.1 km
Schools nearby
School rating, out of 10.
Ascension Catholic Elementary Schoolelementary · Catholic · 0.4 km
6.7/10Good
Frontenac Public Schoolelementary · Public · 0.6 km
6.9/10Good
Robert Batemansecondary · Public · 0.6 km
—
Contact agent
Helpful calculators
Mortgage
Affordability
Closing costs
Land transfer tax
Property tax
Down payment
CMHC insurance
Stress test
Cashback Rebate
Your HOMEH agent

KimHOMEH agent · Burlington
"I would see it this week."
Ask Kim