

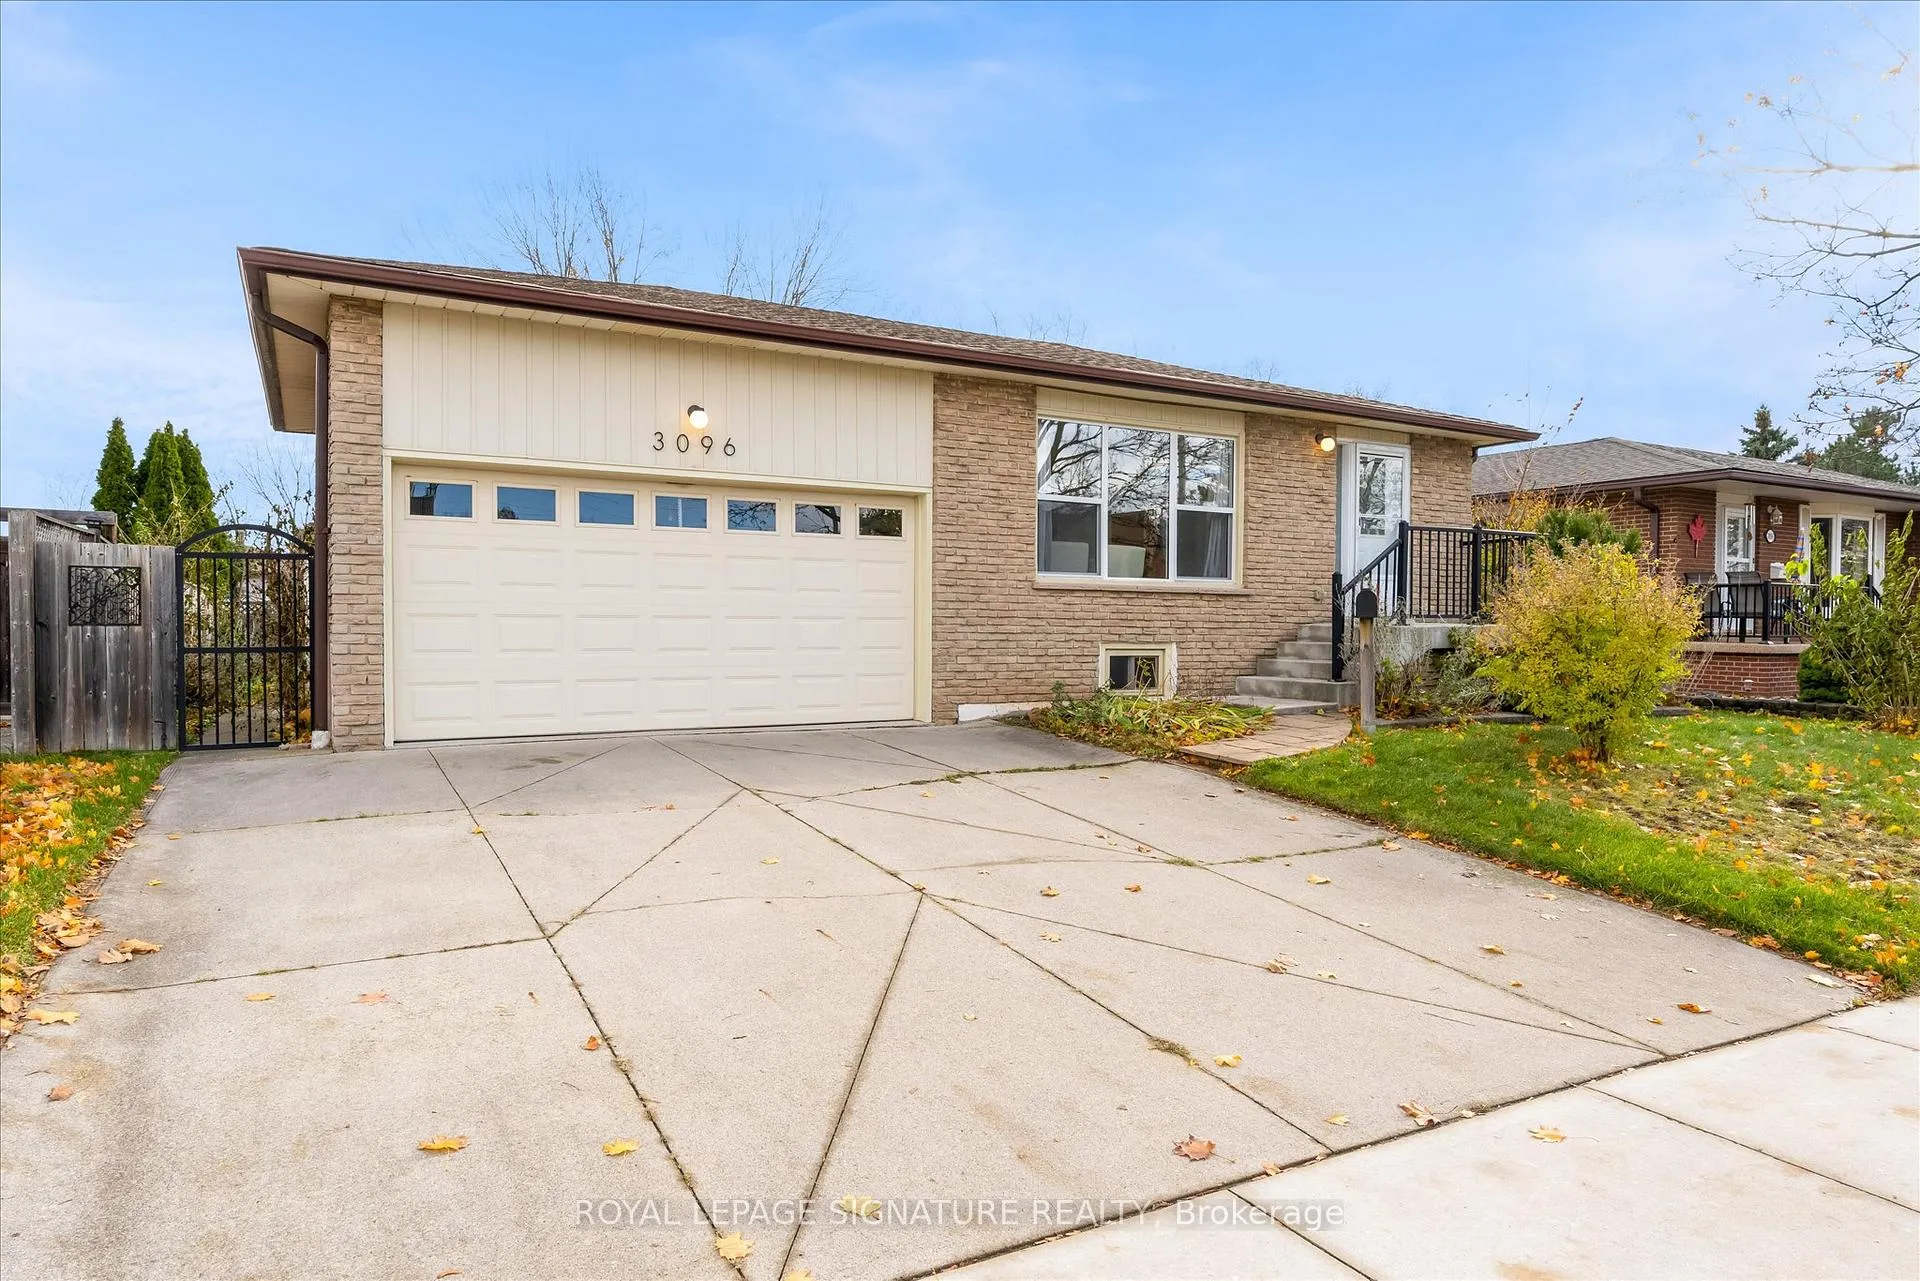
3096 Palmer Drive
3096 Palmer Drive
 See all 15 photos
Property history
Facts and features
- BasementFinished
- Age of home51–99 years
- Water, sewerMunicipal
- Lot shapeRectangular
- Second kitchen
- Separate entrance
- Fireplace
- Central air
The homeDetached, Bungalow-raised, Age 51–99 years
- Type: Detached
- Style: Bungalow-raised
- Age: 51–99 years
- Living space: 1,100–1,500 sq ft
- Basement: Separate entrance, full, finished
InsideFireplace Yes, electric, fireplace insert, Tile, Vinyl, Lower level
- Fireplace: Yes, electric, fireplace insert
- Flooring: Tile, Vinyl
- Laundry: Lower level
- Features: Accessory apartment, auto garage door remote, floor drain, in-law capability, in-law suite, primary bedroom - main floor, storage, water heater, workbench
- Security: Carbon monoxide detectors, heat detector, smoke detector
- Rooms above ground: 7
- Rooms in the basement: 6
- Bedrooms: 3 + 1 in the basement
- Bathrooms: 2
- Kitchens: 2
- Family room: Yes
Outside and lotBrick, vinyl siding, Asphalt shingle, Block, concrete block
- Exterior: Brick, vinyl siding
- Roof: Asphalt shingle
- Foundation: Block, concrete block
- Features: Patio, privacy
- Other structures: Fence - full, garden shed
- Accessibility: Accessible public transit nearby, hard/low nap floors, level within dwelling, lever door handles, low pile carpeting, multiple entrances, neighbourhood with curb ramps, shower stall
- Size: 61 × 100 ft
- Shape: Rectangular
- Zoning: R3.2
Parking2 Garage, Attached, Private double
- Spaces: 2 Garage
- Garage: Attached
- Driveway: Private double
Heating, water and powerForced air, gas, Central air, Municipal water
- Heating: Forced air, gas
- Cooling: Central air
- Water: Municipal water
- Sewer: Municipal sewer
Costs and taxesTaxes $4,926 a year, HST included in the price, Hot water tank & furnace
- Taxes, 2025: $4,926 a year
- HST: HST included in the price
- Rental items: Hot water tank & furnace
- Under contract: Hot water heater
Included in the saleTwo white stoves, two white fridges, two white built-in dishwashers, white built-in microwave range hood combo unit, white range hood, washer, dryer, all curtain rods and window coverings, all e.l.f's, a.g.d.o & remotes, electric fireplace insert, garden shed, mirrors in bathrooms., Staging items and sellers personal possessions
- Included: Two white stoves, two white fridges, two white built-in dishwashers, white built-in microwave range hood combo unit, white range hood, washer, dryer, all curtain rods and window coverings, all e.l.f's, a.g.d.o & remotes, electric fireplace insert, garden shed, mirrors in bathrooms.
- Not included: Staging items and sellers personal possessions
NearbyFenced yard, golf, level, library, park, place of worship
- Close to: Fenced yard, golf, level, library, park, place of worship
Listing detailsW12560032, Sold, Nov 19, 2025
- MLS® number: W12560032
- Status: Sold
- Listed on: Nov 19, 2025
- Days on market: 120
- Updated: Mar 19, 2026
- Possession: 2025-12-18 / Immediate
- Occupied by: Vacant
- Listing brokerage: ROYAL LEPAGE SIGNATURE REALTY
About this home
3096 Palmer Drive, Burlington (Palmer), ON L7M 1S9
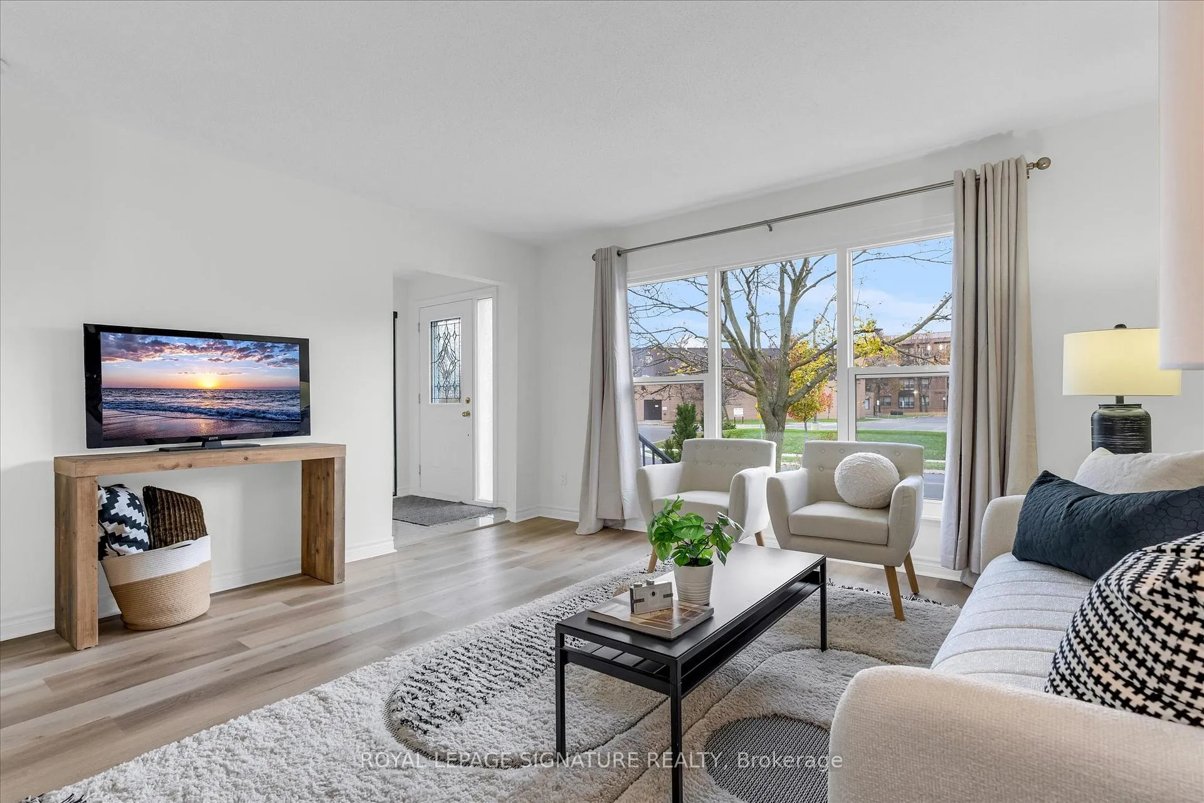
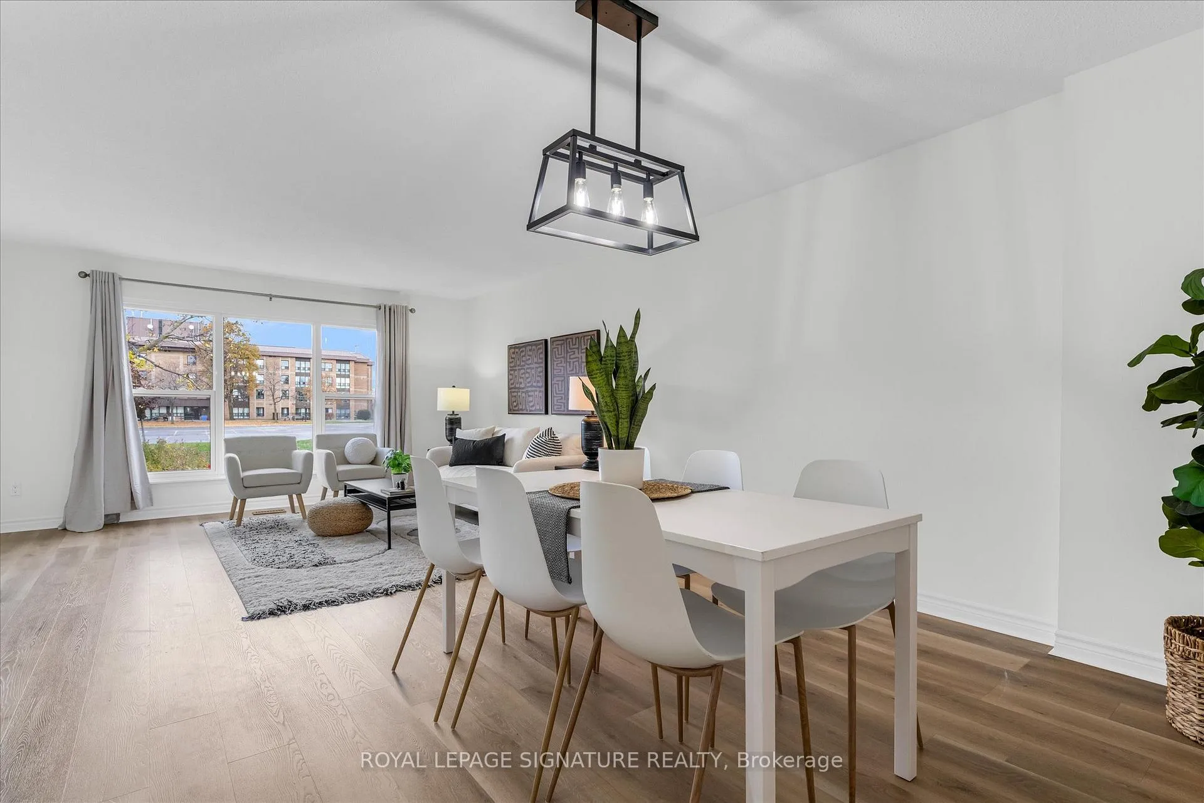
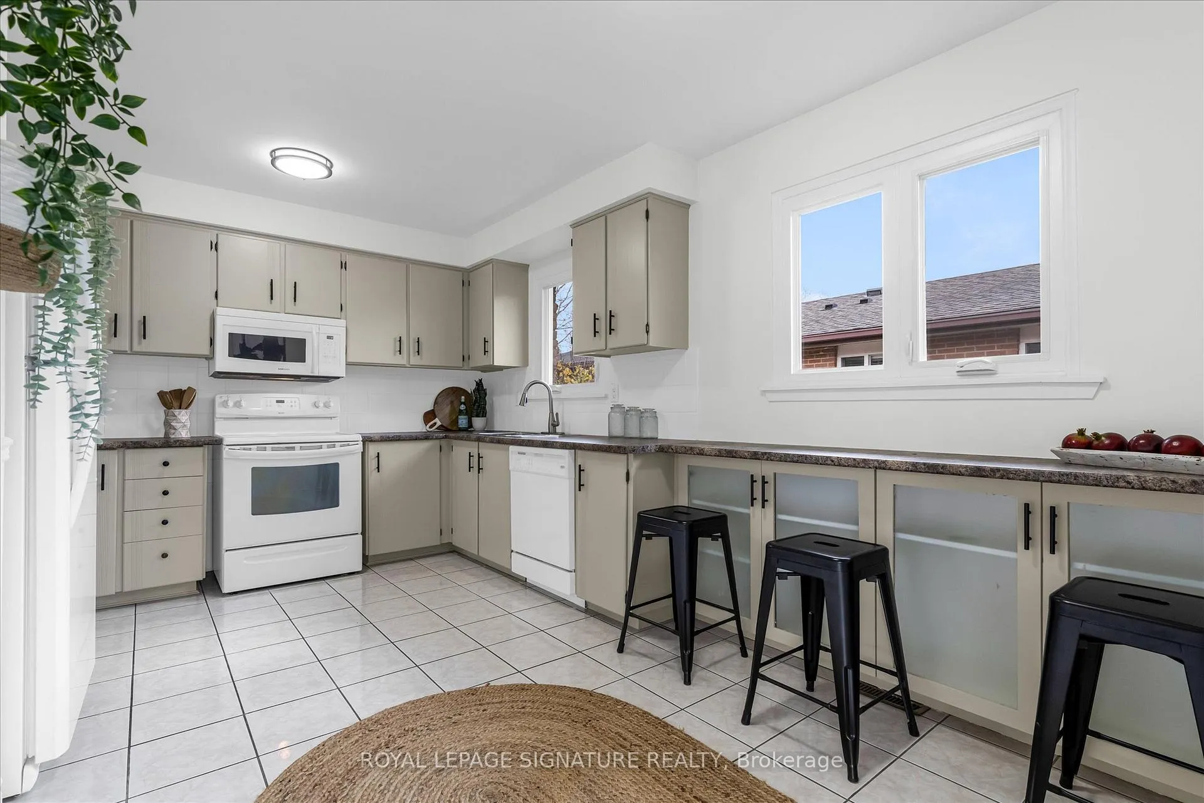
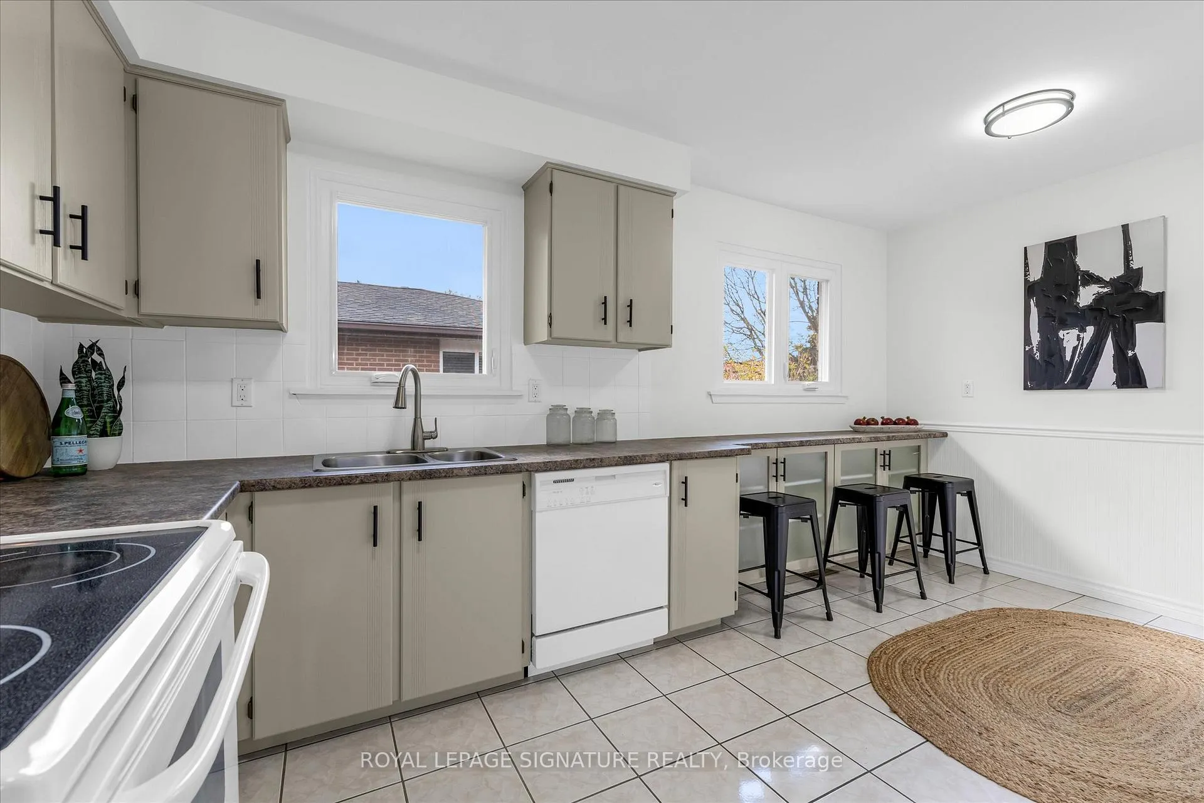
"Welcome to 3096 Palmer Drive, a detached raised bungalow situated in Burlington's family-friendly Palmer neighbourhood. This well-kept home features a practical layout with new flooring, lighting, and paint. The main level includes a bright living and dining area and an eat-in kitchen with plenty of storage. Down the hall, three bedrooms provide versatile space for family living. The lower level offers an adaptable extra bedroom suitable for guests, a home office, or a playroom, along with a spacious, inviting family room with above-grade windows. With a second kitchen, the basement can serve as an in-law suite or be converted into a secondary dwelling unit. Outdoor amenities include a generous concrete patio with a recently updated pergola, a deep, fully fenced backyard, and a garden shed. The attached double-car garage offers convenient parking and additional storage. Located near schools, parks, trails, shopping, and major commuter routes, this move-in-ready detached home is well suited to families seeking space and convenience in Burlington."
Ask about this home
A HOMEH agent will answer your questions about this home.
Around this home
Daily convenience, out of 100, from the distances below
Schools nearby
School rating, out of 10.
Helpful calculators
Your HOMEH agent

"Priced 9% under the Hestimate. I would see it this week."